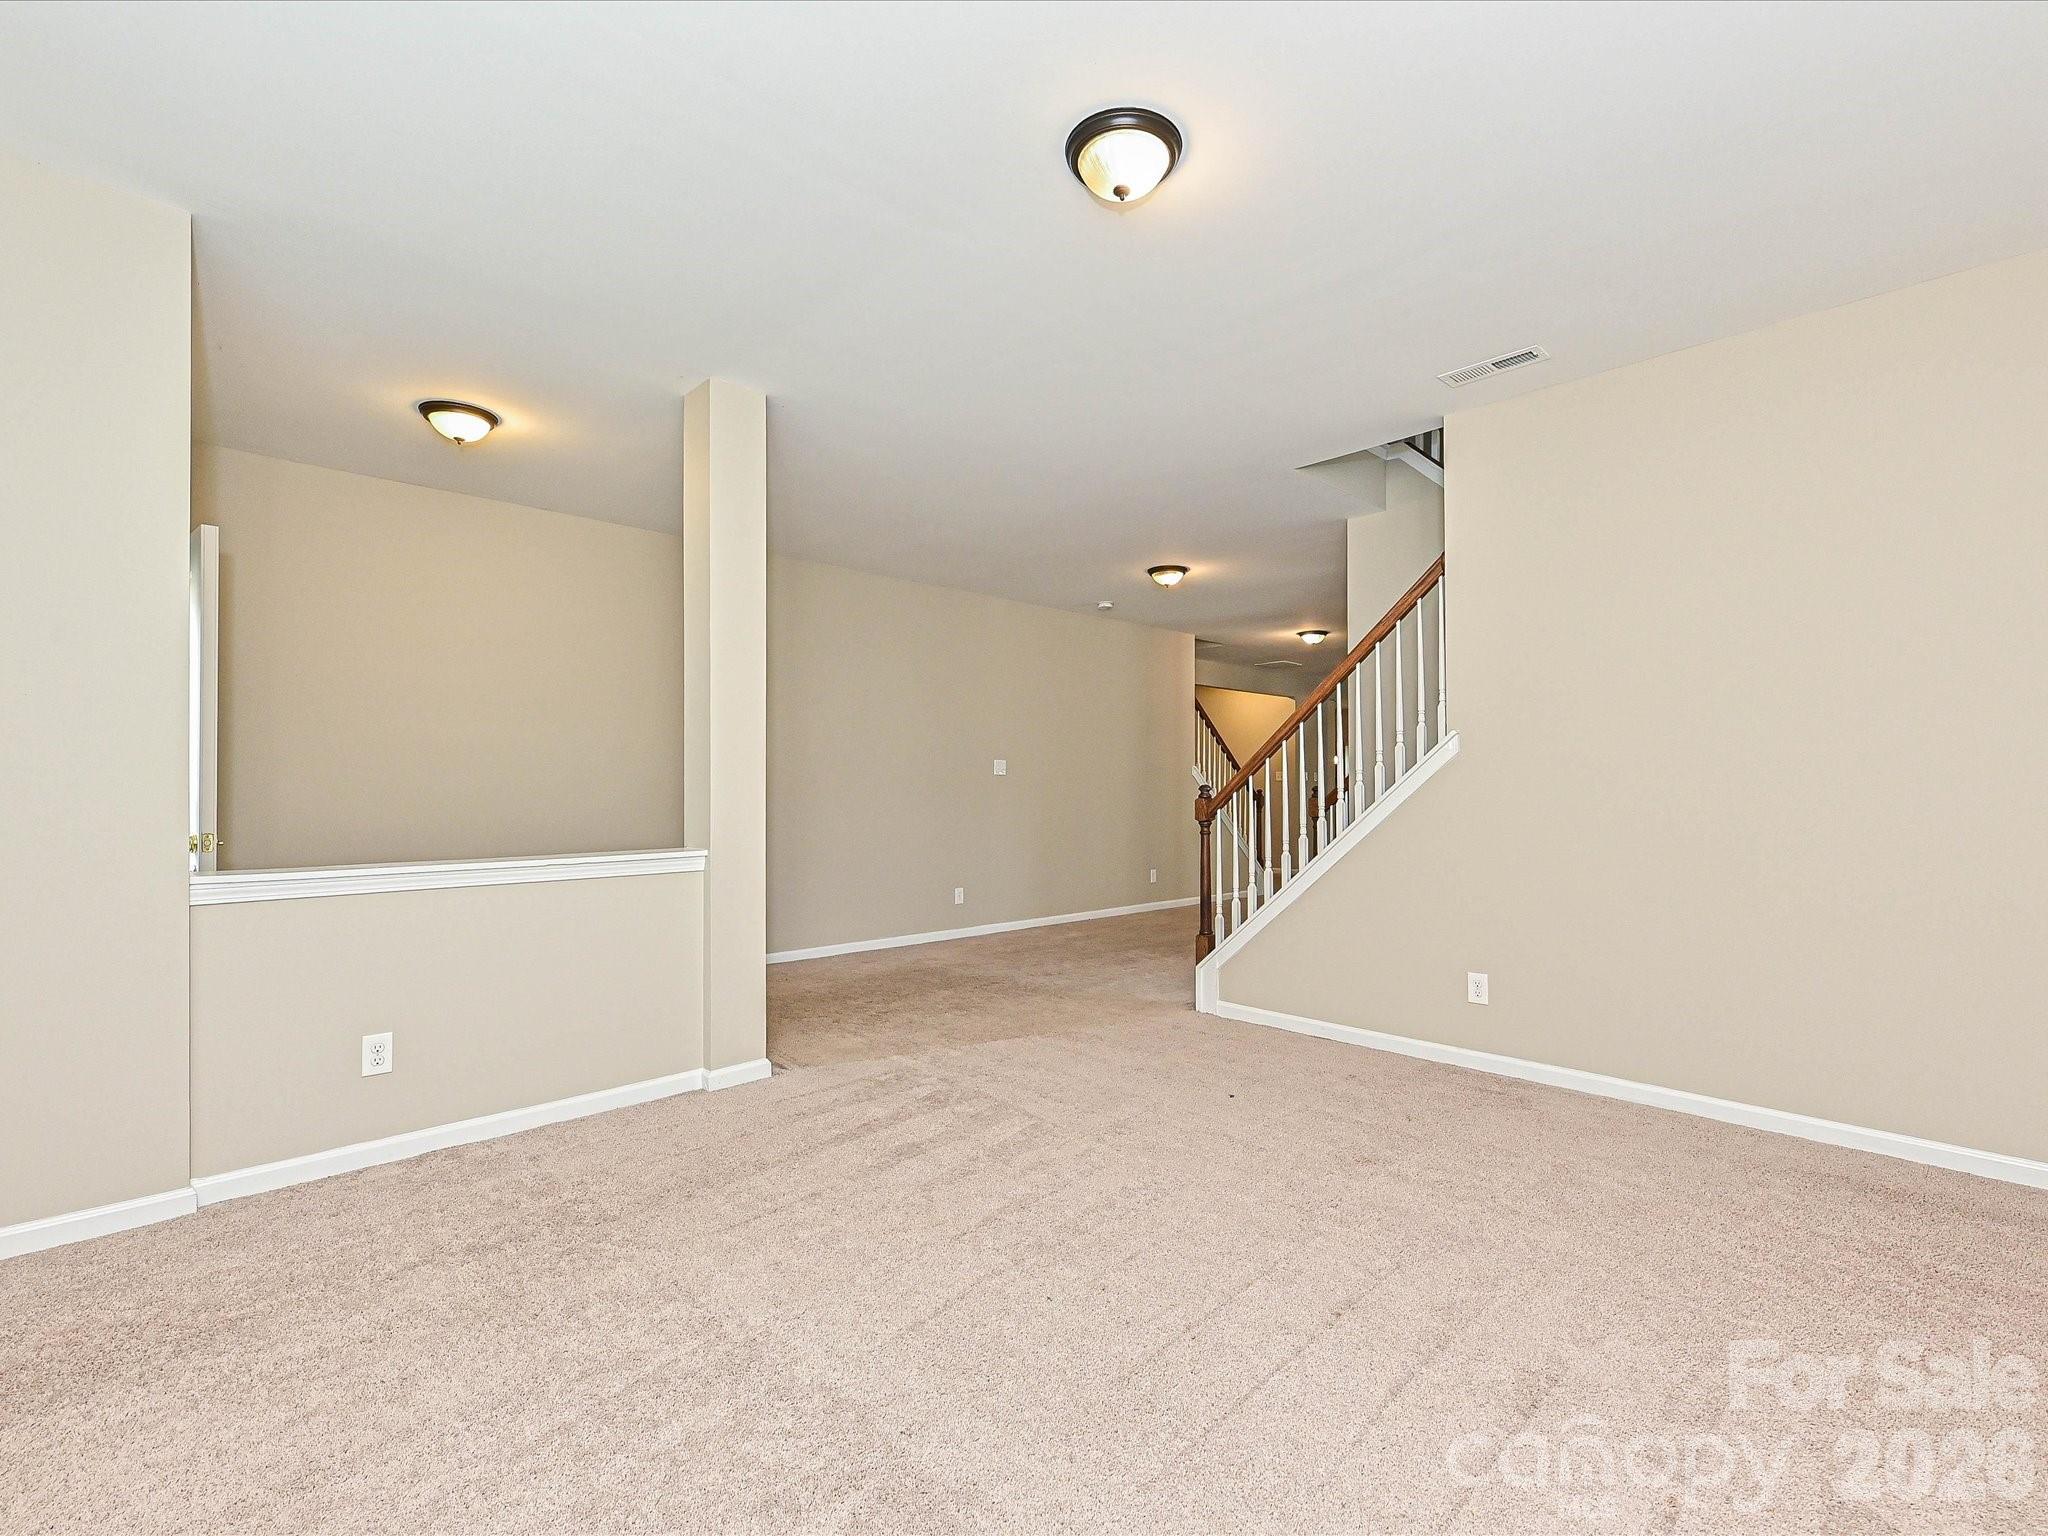
Property photo 1
Property photo 2
Property photo 3
Property photo 4
Property photo 5
5 Beds
4 Baths
4,335 sqft

$440,000

8318 Rockmoor Ridge Road, Charlotte NC, 28215

Price per sqft$101.50
Built in2007
Property size4,335 sqft
Property typeResidential
Courtesy of Prism Properties & Development Inc, Michael Calabrese Listing Contact: [email protected]

Overview

Active

Listed Sep 16, 2026

Updated 6h ago

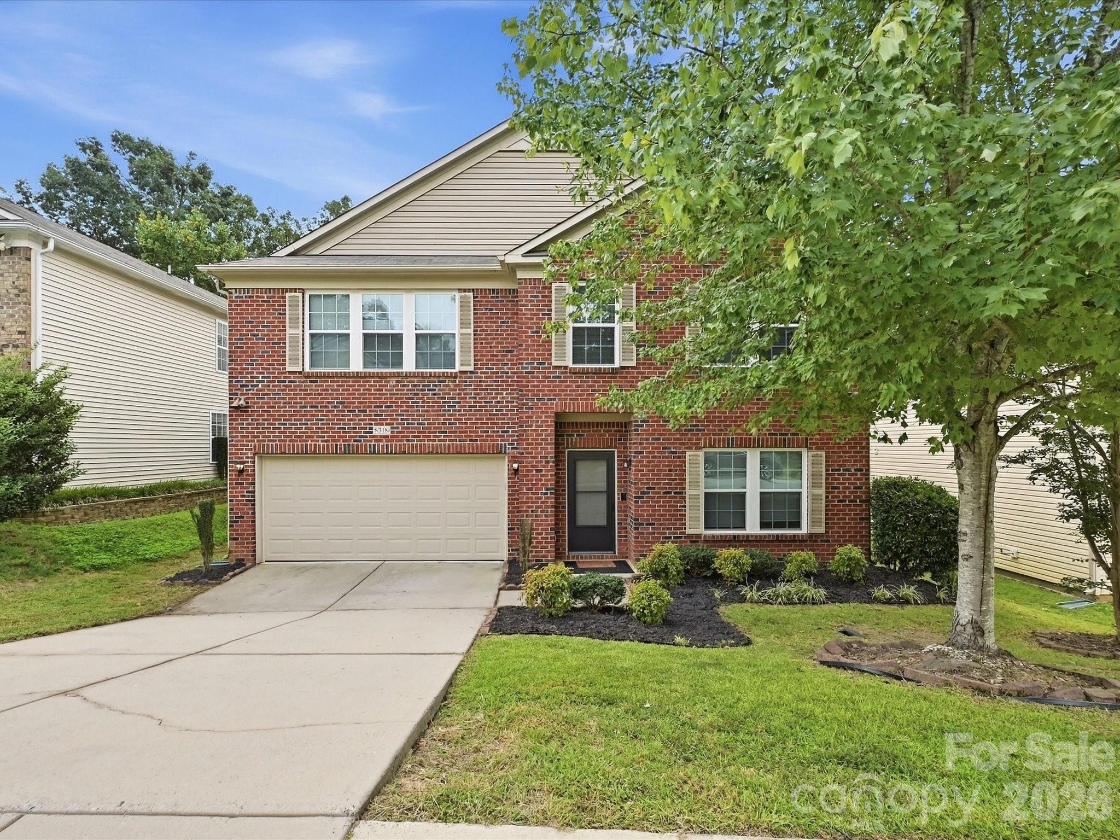
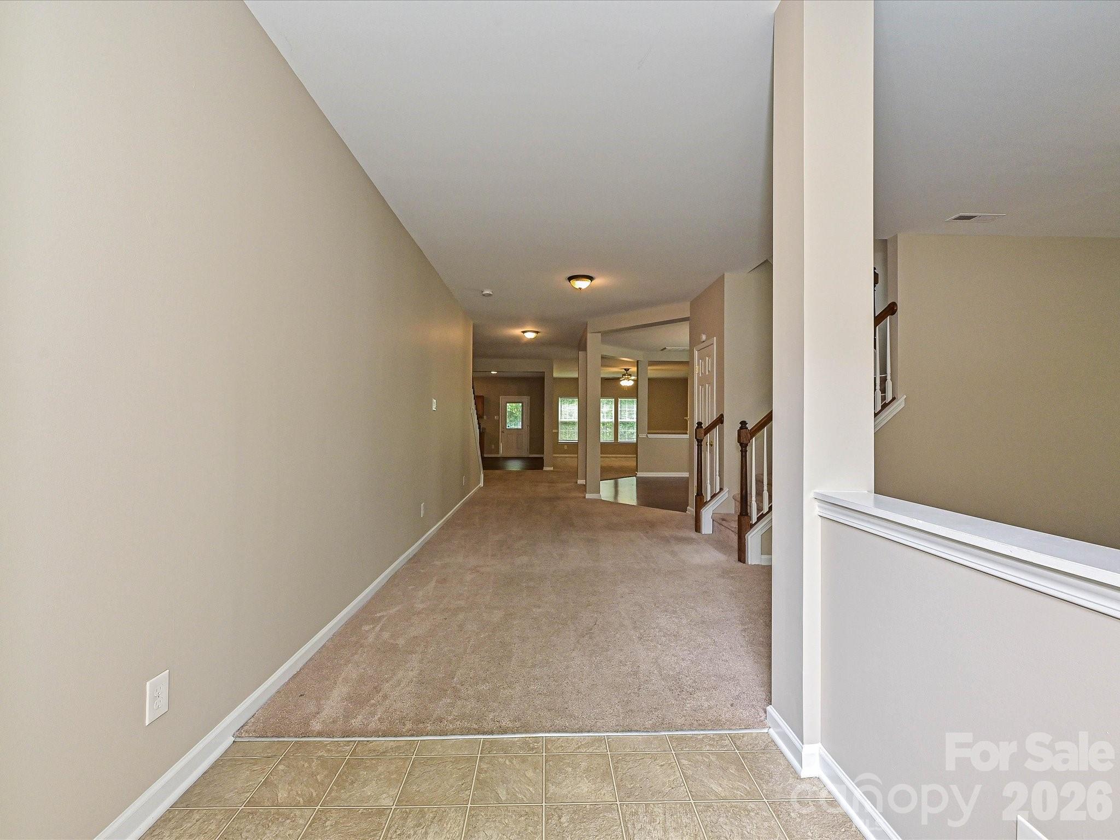
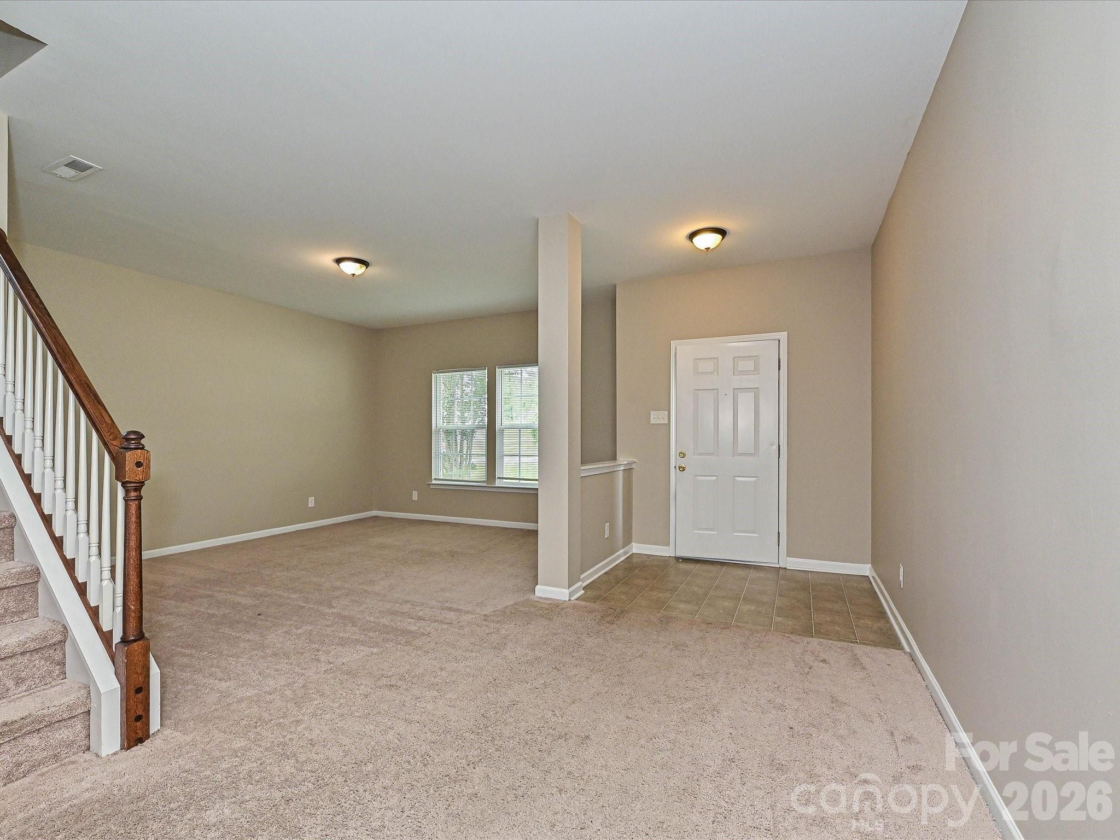
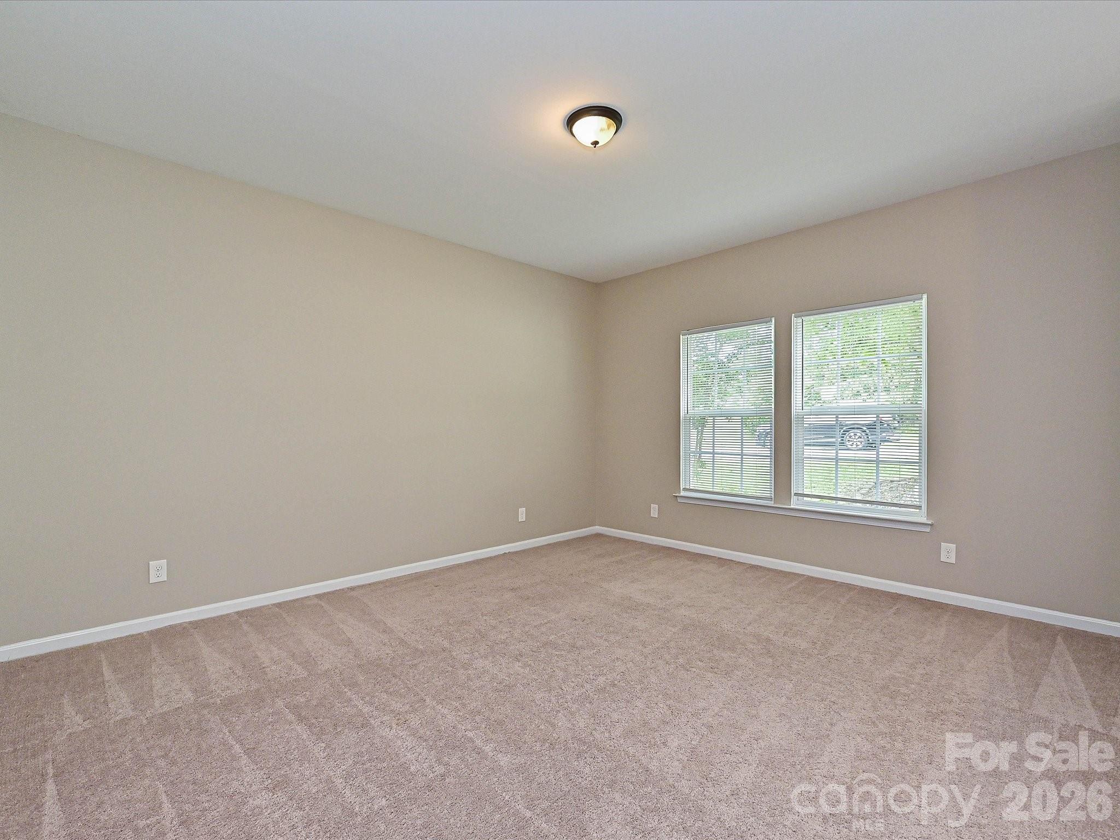
Spacious 5-bedroom, 4-bath home offering plenty of room for everyday living, entertaining and working from home. The main level features a large open layout with a living room, dining room, office, bonus room and family room with a gas fireplace and access to the private backyard. The oversized kitchen includes granite countertops, an island, eat-in dining area and a huge walk-in pantry. Hardwood flooring adds warmth to the main living areas, while two staircases provide convenient access to the second floor. Upstairs, a large loft offers additional living or recreation space. The spacious primary suite includes a walk-in closet and private bath with dual vanities, a garden tub and separate shower. Four additional bedrooms, full bathrooms and a second-floor laundry room provide plenty of space and flexibility. In 2017 the previous seller did some updating, including the HVAC system, water heater, roof, windows, garage door, garage door opener, flooring, lighting and interior paint. Granite kitchen countertops, sink and faucet were updated in 2019. Additional features include a two-car garage and a versatile floor plan with multiple living spaces. Convenient East Charlotte location with easy access to I-485, Harris Boulevard and The Plaza, and approximately 3.8 miles from UNCC. Also convenient to Uptown Charlotte, CPCC, shopping, dining and area amenities. Move-in ready with space, updates and a location that makes getting around Charlotte easy.

$2,927/mo

Est. mortgage payment based on a $440,000 home price.

All estimates are provided by Luxury Presence for informational purposes only. Actual amounts may vary.

Additional information

MLS® ID
4425119

Interior Features

Bedrooms
5
Bathrooms
4
Fireplace
Yes
Cooling
Yes
Heating
Yes
Basement
No

Exterior Features

Lot Size
0.13 Acres

Other Property Details

Association Fee Frequency
Yearly
Garage
Yes
55+/Senior Community
No

Listings courtesy of Canopy MLS as distributed by MLS GRID

All information deemed reliable but not guaranteed and should be independently verified. All properties are subject to prior sale, change or withdrawal. Neither listing broker(s) nor Timothy Garland Group shall be responsible for any typographical errors, misinformation, misprints and shall be held totally harmless. Properties displayed may be listed or sold by various participants in the MLS.

Based on information submitted to the MLS GRID as of 7:46 AM UTC on 9/18/2026. All data is obtained from various sources and may not have been verified by broker or MLS GRID. Supplied Open House Information is subject to change without notice. All information should be independently reviewed and verified for accuracy. Properties may or may not be listed by the office/agent presenting the information.

©2026 Canopy MLS . All rights reserved.

DMCA Notice

Powered by Luxury Presence