Property photo 1
Property photo 2
Property photo 3
Property photo 4
Property photo 5
3 Beds
4 Baths
1,602 sqft

$395,000

3018 Terroir Lane, Charlotte NC, 28217

Price per sqft$246.57
Built in2024
Property size1,602 sqft
Property typeTownhomes
Courtesy of RE/MAX Executive, Danielle Edwards Listing Contact: [email protected]

Overview

Active

Listed Oct 28, 2026

Updated 9h ago

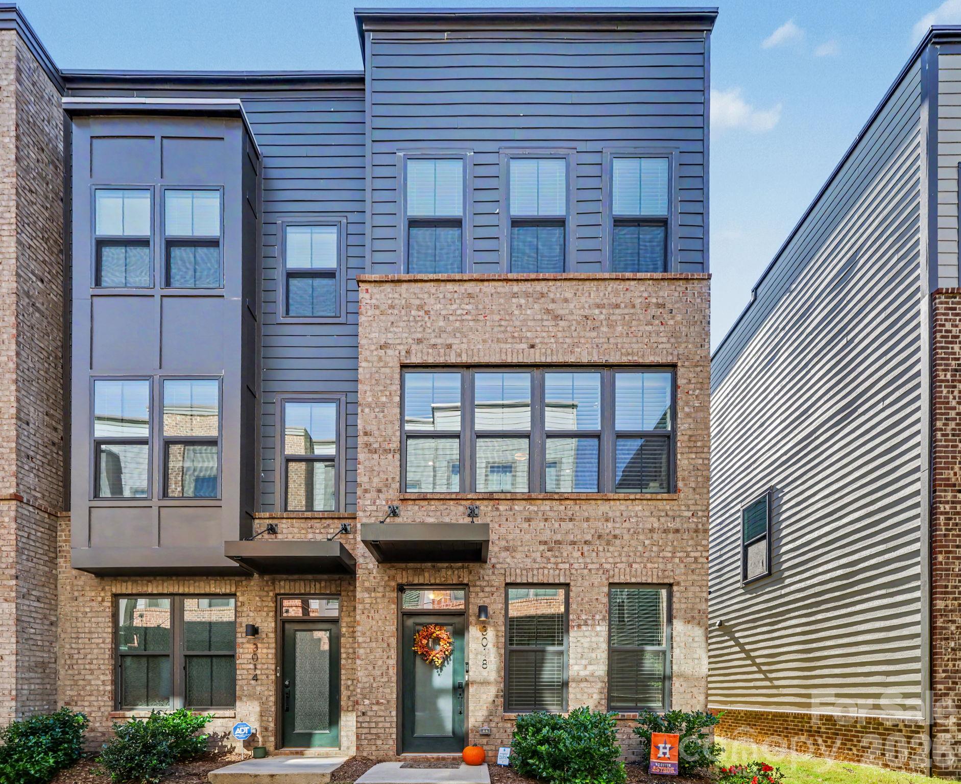
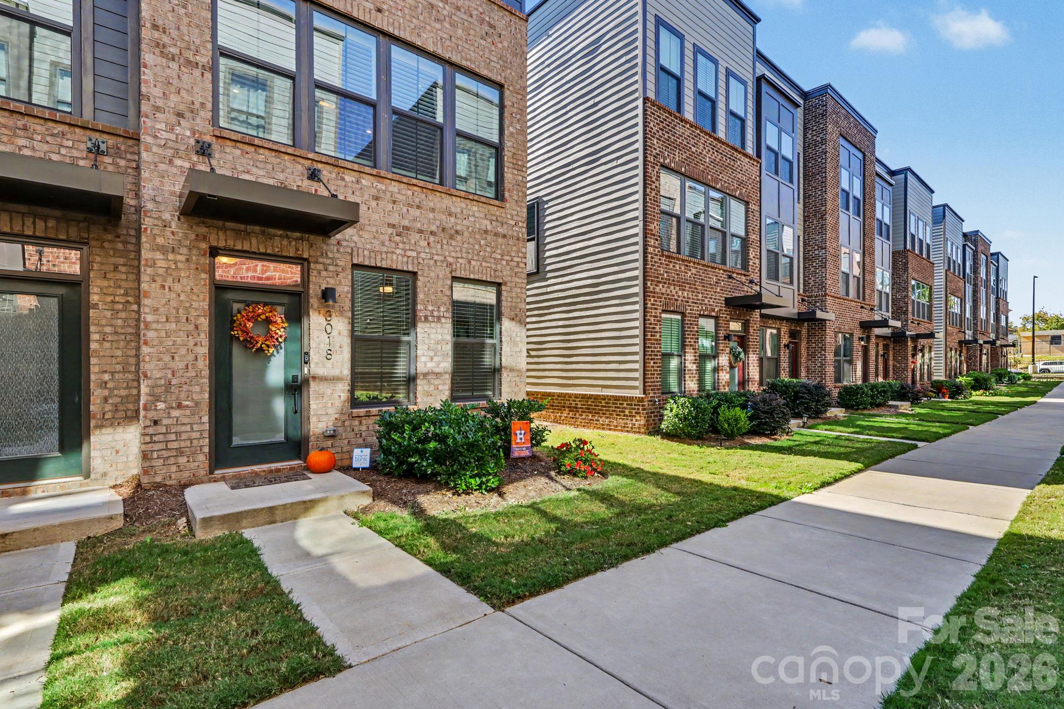
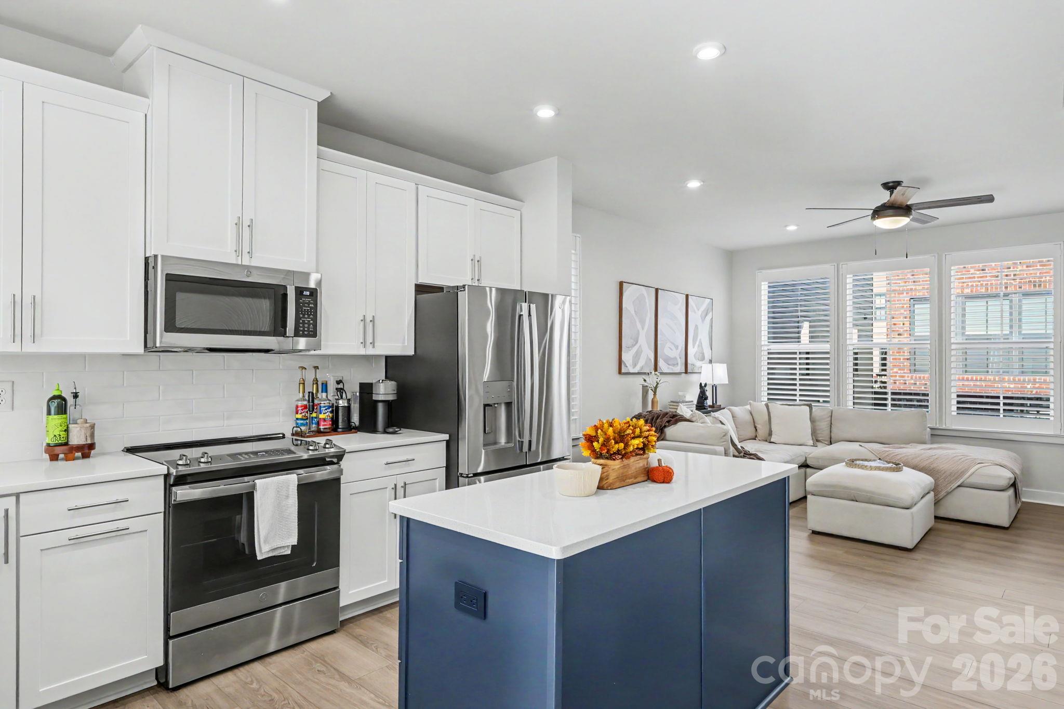
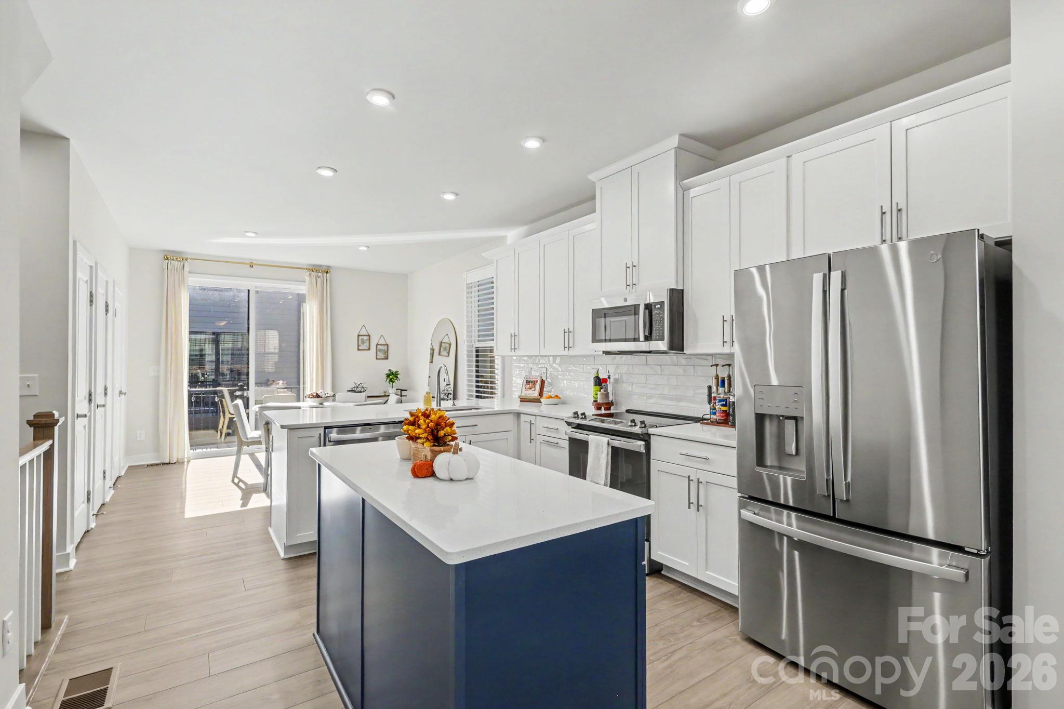
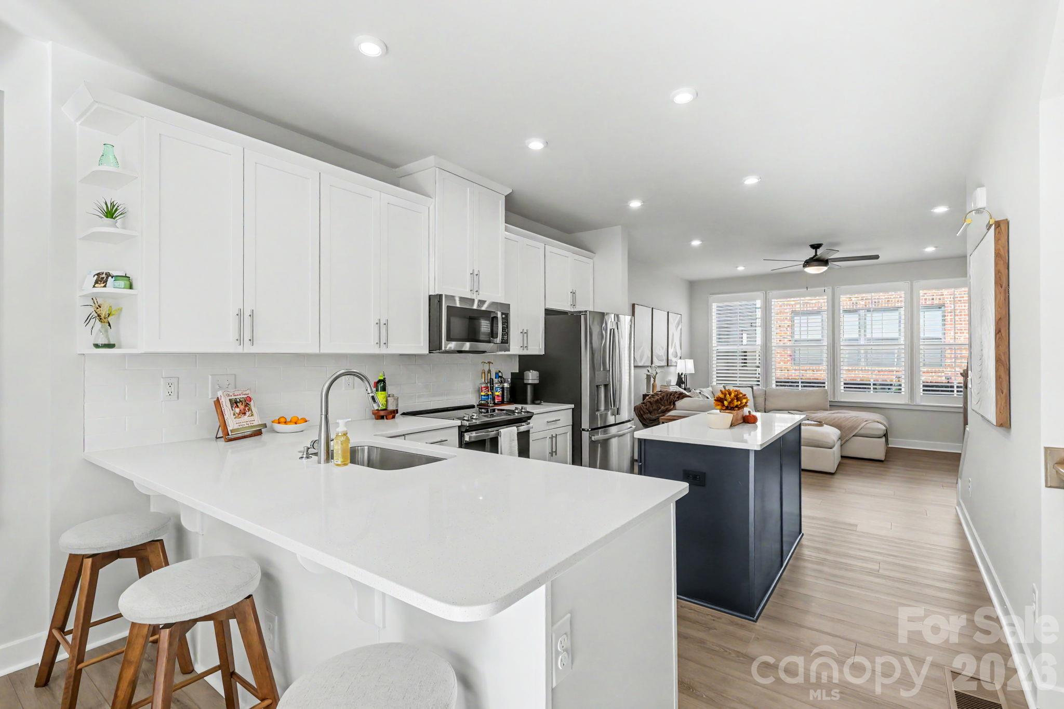
Game day? Hop the light rail to Uptown for the Panthers, Hornets, Knights or Charlotte FC. Foodie? Night out? LoSo's breweries and restaurants are right around the corner. Weekend getaway? The airport is just minutes away! Welcome to the Queen City life, and you don't have to wait for new construction to live it. This is one of Southrail Station's premium locations: a 2024 END UNIT tucked inside the community, away from the traffic and noise of Woodlawn Road. It's in mint condition, ready now, and a short walk to the Woodlawn Light Rail Station. Entertaining is easy on the open main level. The living room flows into the kitchen and dining area and out to your private balcony. The kitchen steals the show with quartz countertops, a spacious island with a breakfast bar, stainless appliances, shaker cabinets with pull-outs, and a luxe white subway tile backsplash. Oversized windows with added plantation shutters keep it bright and sunny. Upstairs, the primary suite has a large closet and a spa-inspired bath with dual vanities and a tiled shower. A second ensuite bedroom and a laundry closet complete the floor. Downstairs, a third bedroom with a full bath is perfect for guests, a home office, or a roommate; this same level has interior access to the garage. Ceiling fans and plenty of storage too! The refrigerator, washer, and dryer stay! Pack your bags, grab your jersey, and grab this barely-lived in home to call yours!

$2,628/mo

Est. mortgage payment based on a $395,000 home price.

All estimates are provided by Luxury Presence for informational purposes only. Actual amounts may vary.

Additional information

MLS® ID
4437885

Interior Features

Bedrooms
3
Bathrooms
4
Cooling
Yes
Heating
Yes
Basement
No

Other Property Details

Association Fee Frequency
Monthly
Garage
Yes
Pets Allowed
Yes
55+/Senior Community
No

Listings courtesy of Canopy MLS as distributed by MLS GRID

All information deemed reliable but not guaranteed and should be independently verified. All properties are subject to prior sale, change or withdrawal. Neither listing broker(s) nor Timothy Garland Group shall be responsible for any typographical errors, misinformation, misprints and shall be held totally harmless. Properties displayed may be listed or sold by various participants in the MLS.

Based on information submitted to the MLS GRID as of 11:15 PM UTC on 10/28/2026. All data is obtained from various sources and may not have been verified by broker or MLS GRID. Supplied Open House Information is subject to change without notice. All information should be independently reviewed and verified for accuracy. Properties may or may not be listed by the office/agent presenting the information.

©2026 Canopy MLS . All rights reserved.

DMCA Notice

Powered by Luxury Presence