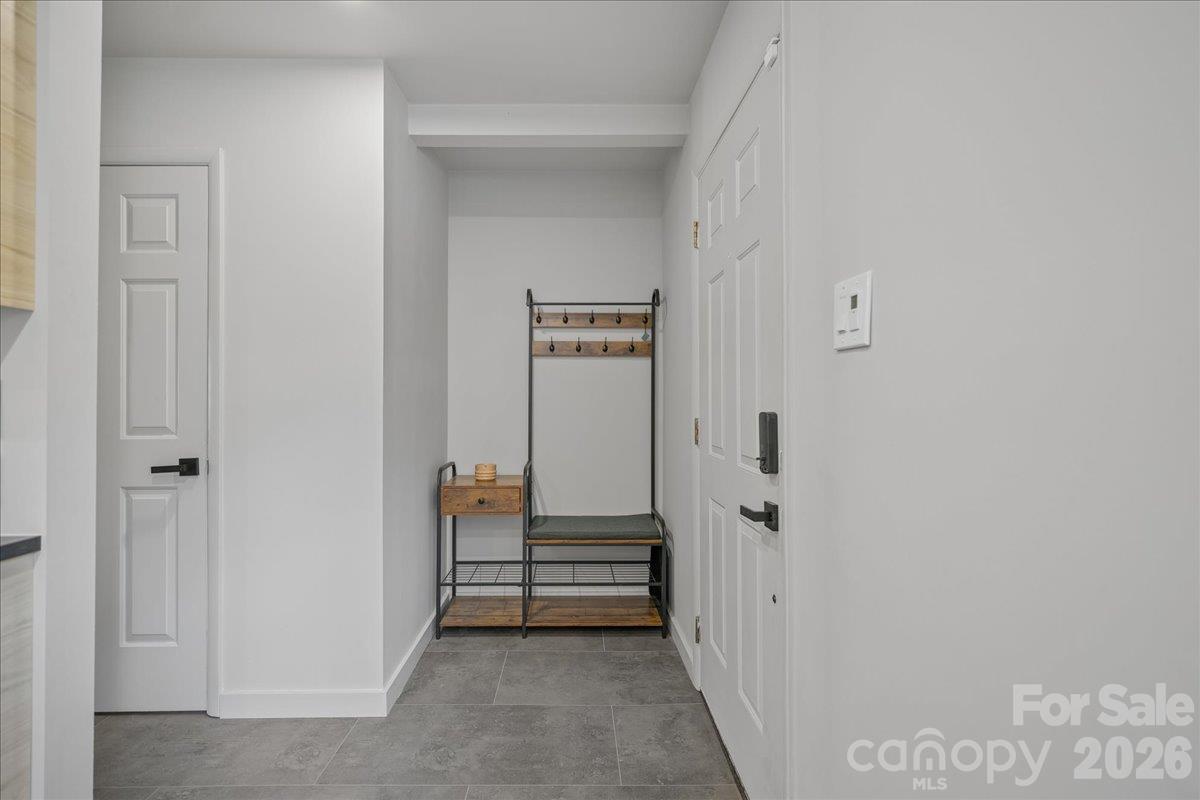
Property photo 1
Property photo 2
Property photo 3
Property photo 4
Property photo 5
2 Beds
3 Baths
1,250 sqft

$374,900

1205 Scaleybark Road Unit: A, Charlotte NC, 28209

Price per sqft$299.92
Built in1984
Property size1,250 sqft
Property typeTownhomes
Courtesy of The Agency - Charlotte, Julie Brown Listing Contact: [email protected]

Overview

Active

Listed Oct 23, 2026

Updated 2h ago

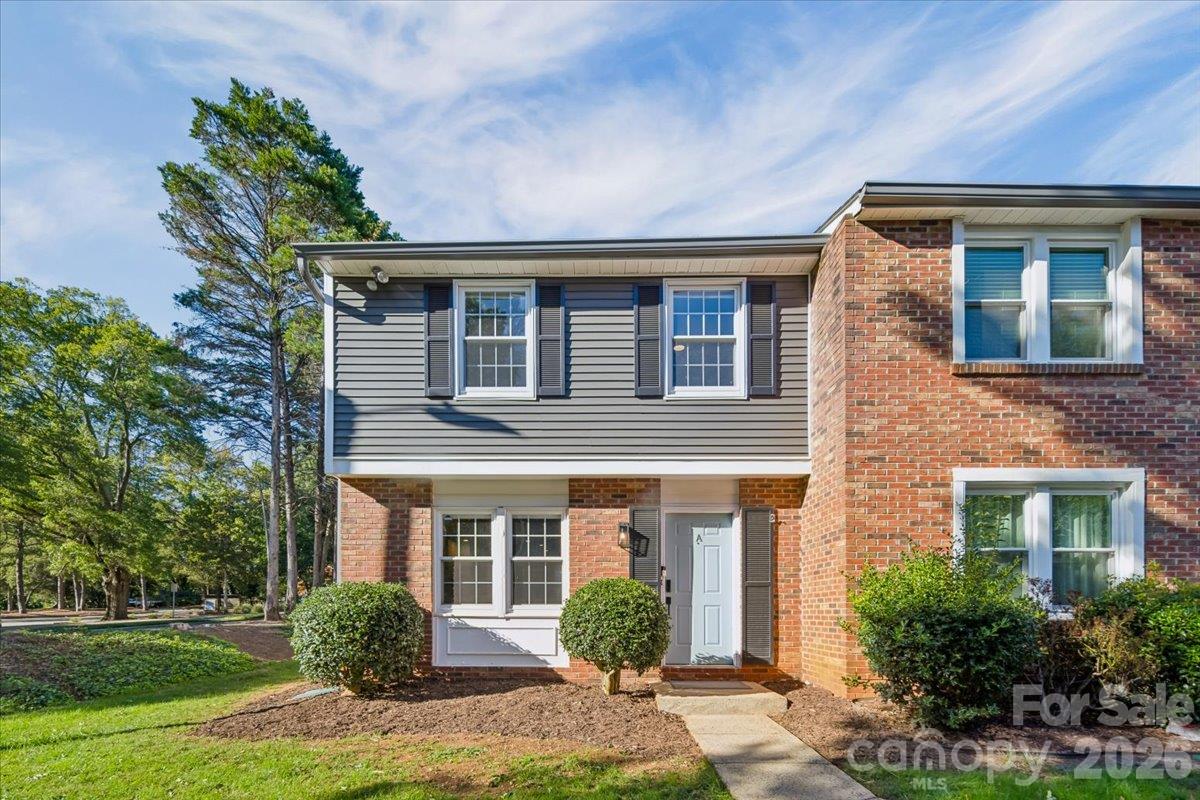
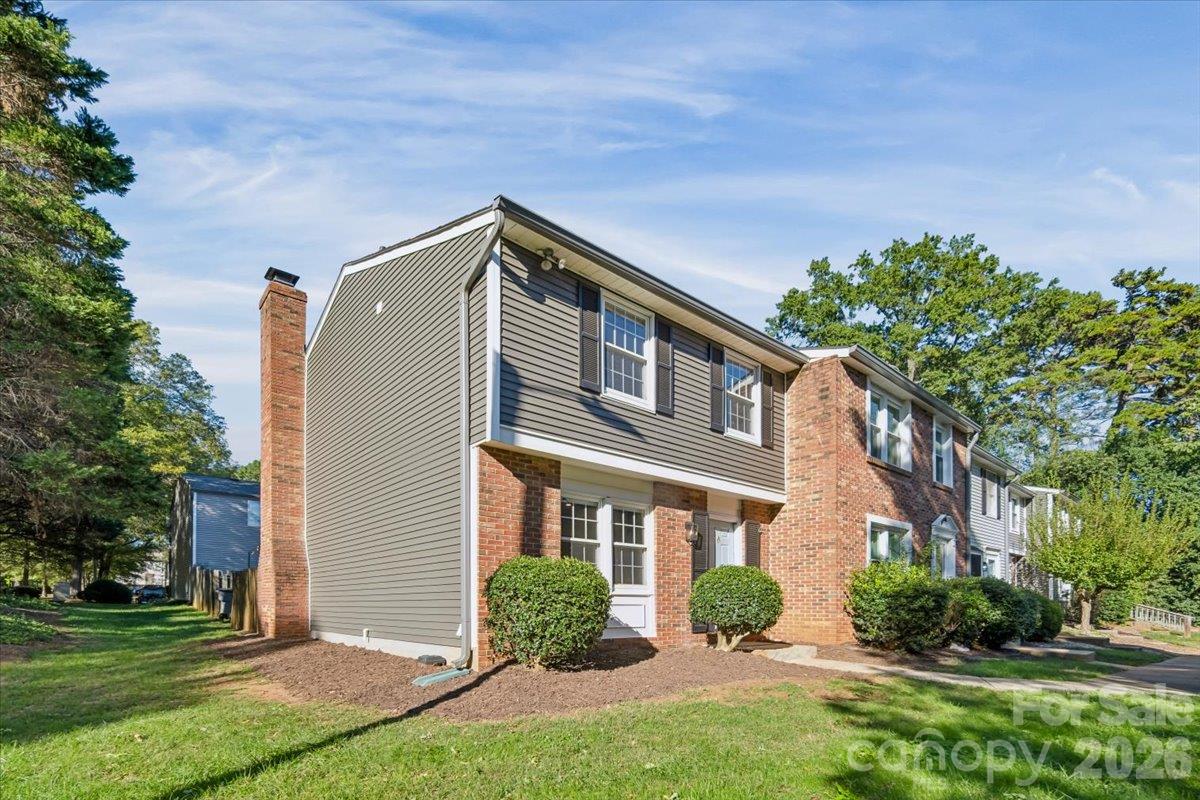
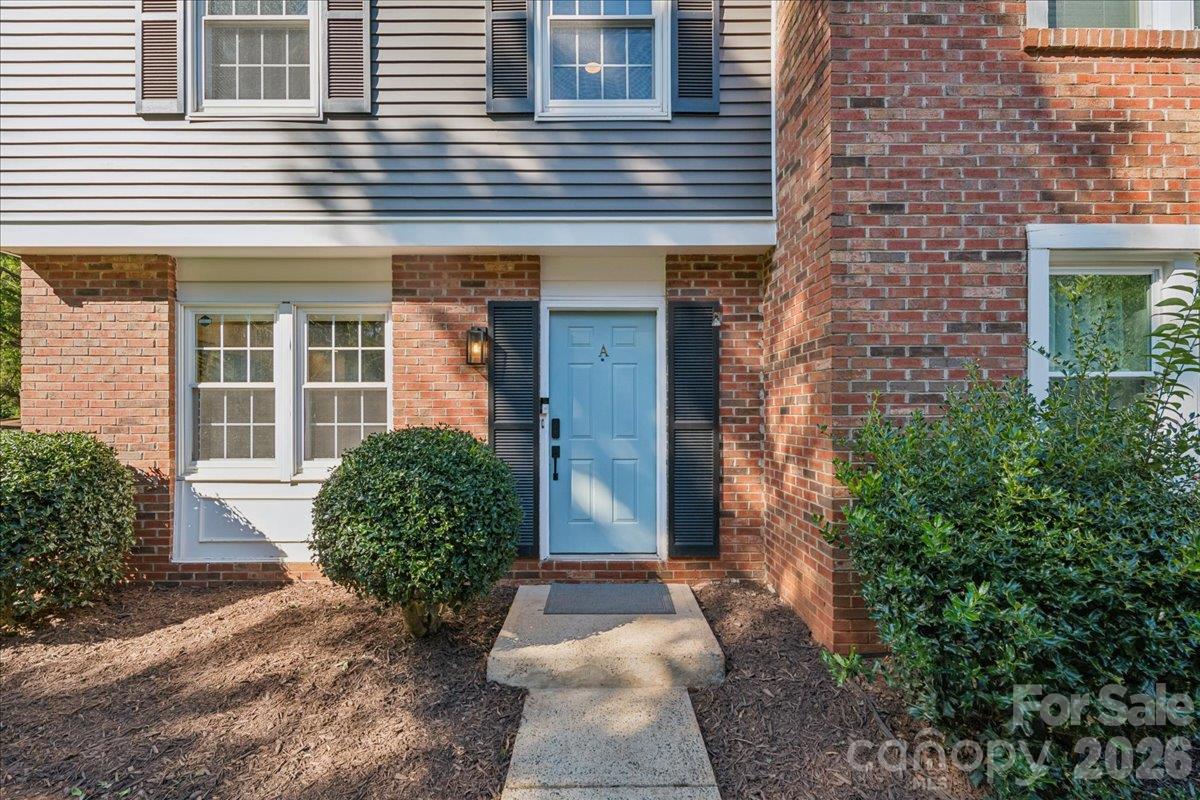
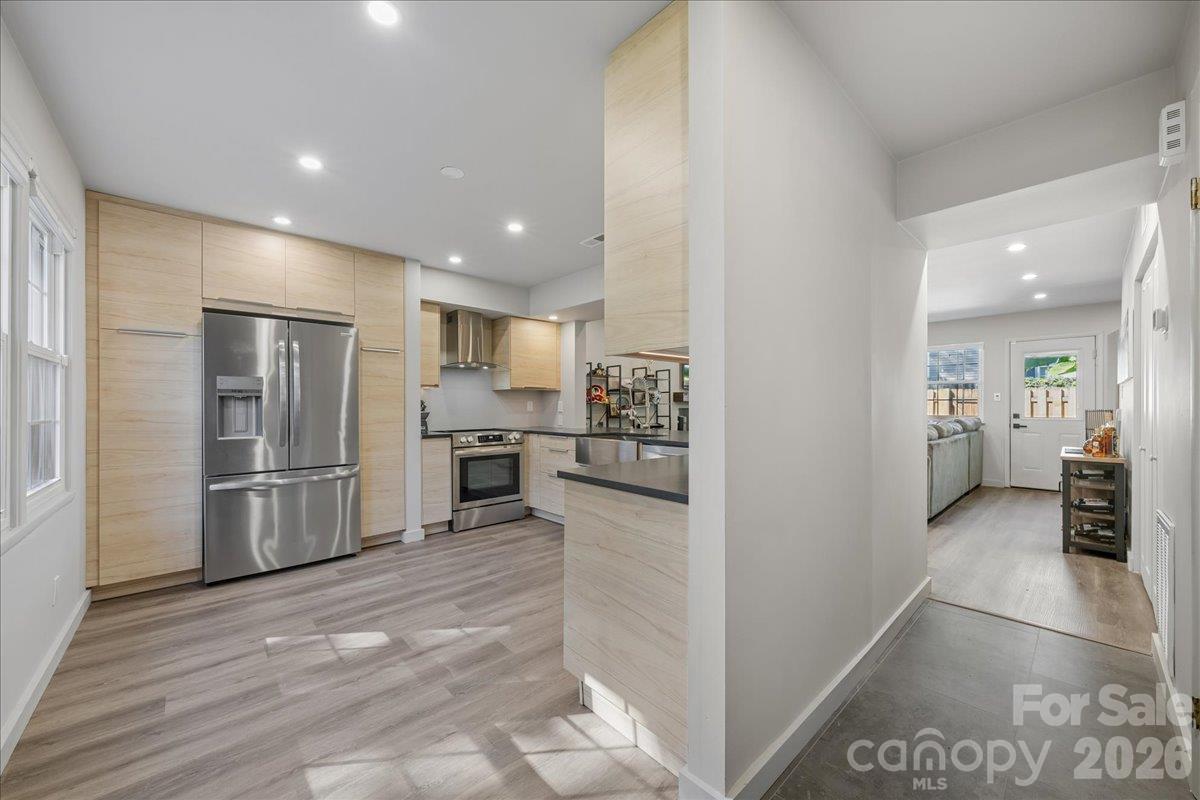
Welcome to this beautifully appointed end-unit townhome in the highly desirable Collins Park/Madison Park area of Charlotte, where thoughtful finishes, inviting living spaces, and exceptional outdoor living come together in an unbeatable location. As an end unit, the home offers added privacy and natural light, creating a warm, elevated feel throughout. Inside, you’ll find stylish finishes and a thoughtfully designed layout that maximizes every square foot, with comfortable living spaces ideal for both everyday living and entertaining. The kitchen and interior details bring a more refined feel than your typical townhome, while two well-appointed bedrooms offer comfortable retreats at the end of the day. Step outside to discover one of the home's standout features: an incredible outdoor space with room to unwind, entertain, or enjoy a quiet morning coffee. Whether you're hosting friends or simply enjoying a little extra room to breathe, this private outdoor setting adds an entirely new dimension to the home. And the location makes it even better. Just minutes from Park Road Shopping Center, Montford Drive, LOSO/South End, SouthPark, and the Little Sugar Creek Greenway, you'll have easy access to some of Charlotte's favorite restaurants, shops, and outdoor spaces. With its desirable end-unit positioning, elevated finishes, and standout outdoor living, this is a special opportunity to enjoy low-maintenance living without sacrificing style, comfort, or location.

$2,494/mo

Est. mortgage payment based on a $374,900 home price.

All estimates are provided by Luxury Presence for informational purposes only. Actual amounts may vary.

Additional information

MLS® ID
4436707

Interior Features

Bedrooms
2
Bathrooms
3
Fireplace
Yes
Cooling
Yes
Heating
Yes
Basement
No

Other Property Details

Association Fee Frequency
Monthly
Pets Allowed
Yes
55+/Senior Community
No

Listings courtesy of Canopy MLS as distributed by MLS GRID

All information deemed reliable but not guaranteed and should be independently verified. All properties are subject to prior sale, change or withdrawal. Neither listing broker(s) nor Timothy Garland Group shall be responsible for any typographical errors, misinformation, misprints and shall be held totally harmless. Properties displayed may be listed or sold by various participants in the MLS.

Based on information submitted to the MLS GRID as of 5:57 AM UTC on 10/24/2026. All data is obtained from various sources and may not have been verified by broker or MLS GRID. Supplied Open House Information is subject to change without notice. All information should be independently reviewed and verified for accuracy. Properties may or may not be listed by the office/agent presenting the information.

©2026 Canopy MLS . All rights reserved.

DMCA Notice

Powered by Luxury Presence