Property photo 1
Property photo 2
Property photo 3
Property photo 4
Property photo 5
3 Beds
2 Baths
1,731 sqft

$440,000

106 Sterling Drive, York SC, 29745

Price per sqft$254.19
Built in1993
Property size1,731 sqft
Property typeResidential
Courtesy of ProStead Realty, Molly Zostant Listing Contact: [email protected]

Overview

Active

Listed Oct 28, 2026

Updated 21h ago

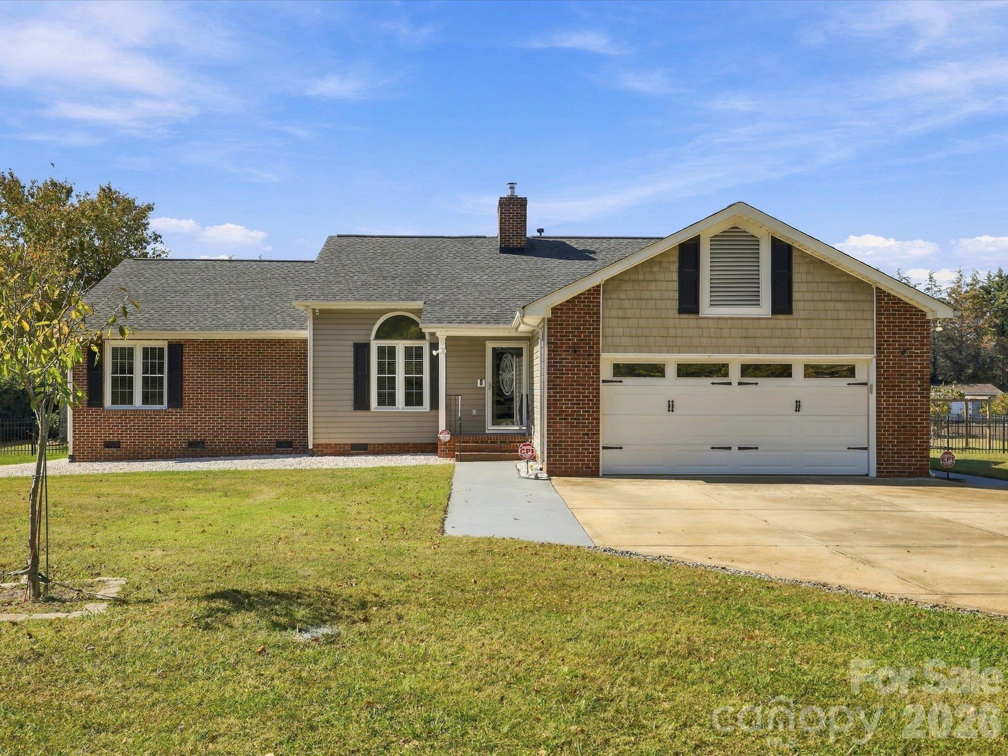
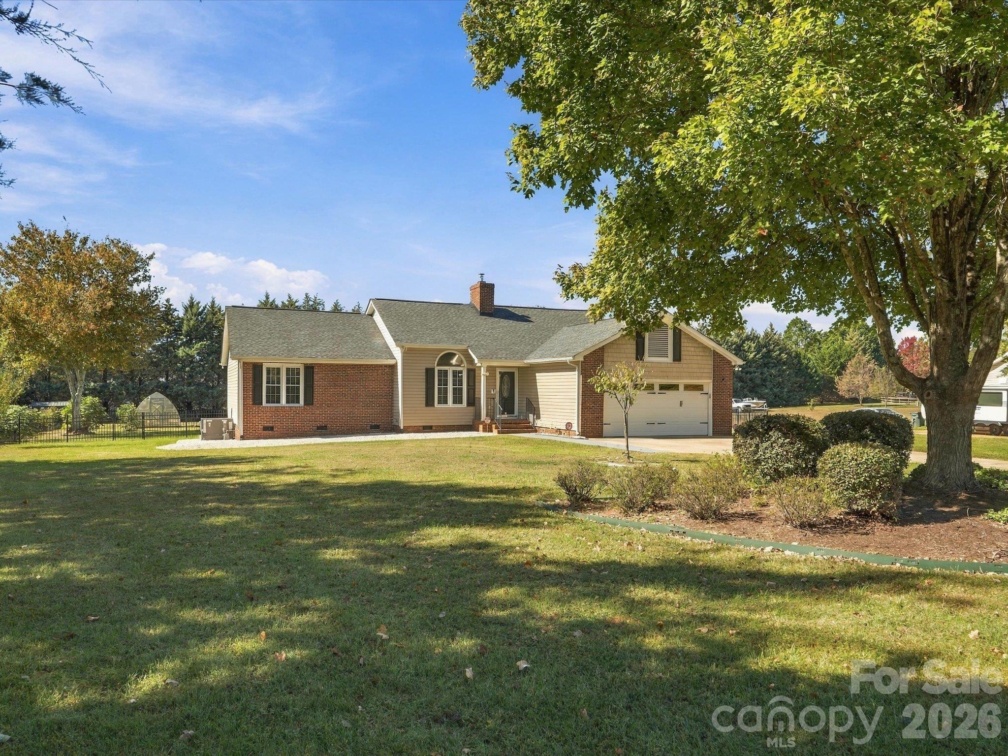
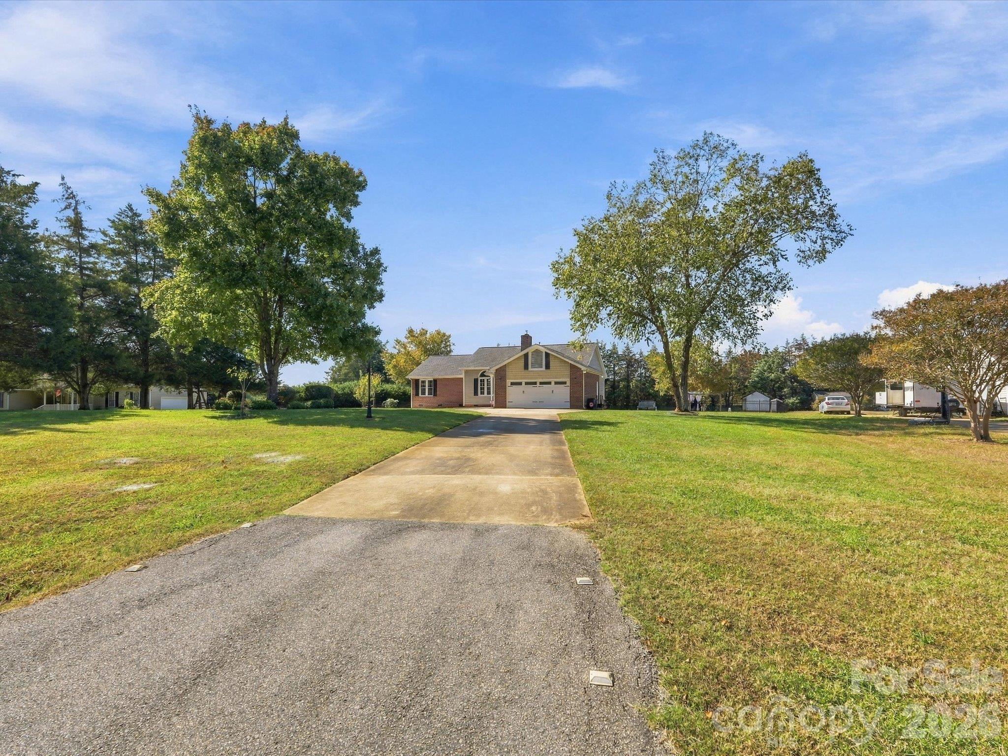
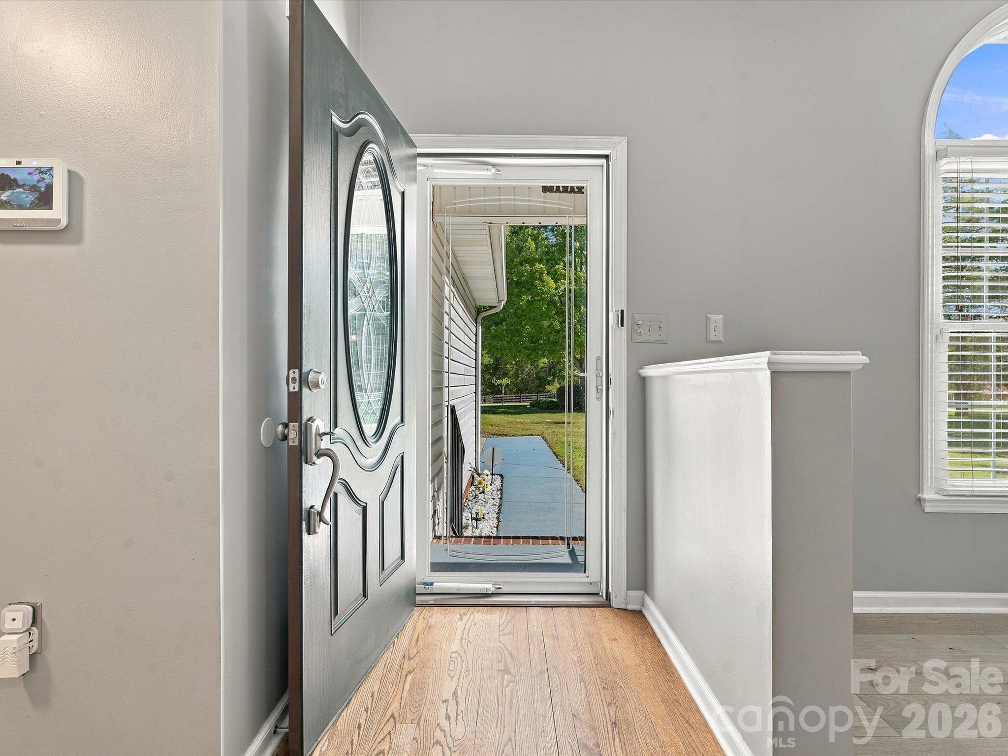
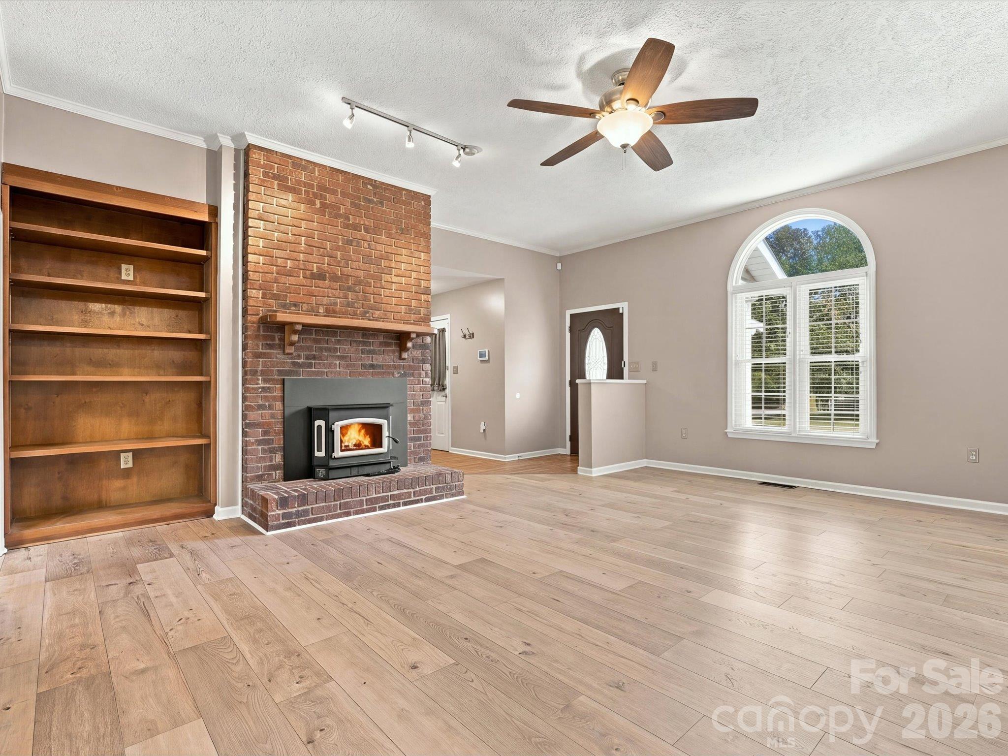
Well maintained peaceful escape in Providence Heights. This 3-bedroom, 2-bath ranch offers over 1,700 square feet and an expanded screened-in back porch on 1 acre of RUD land. Covered front porch leads to a spacious living room with vaulted ceilings and a cozy wood-burning Buck stove fireplace. The bright, roomy kitchen offers skylights and plenty of counterspace, pull out cabinets throughout, connected dining area, and all appliances are included. This home offers a split-bedroom floor plan. The private primary suite has an updated en-suite bathroom with an Onyx resin walk-in shower with grab bars, a soaking tub with a roman faucet, dual vanities with plenty of cabinet storage space, and a walk-in closet. The two secondary bedrooms share an updated full bathroom. The backyard is an oasis with a pergola covered 7-person Viking Spa Tradition II with 63 jets and LED lights - 2023, a 13-foot diameter rock fire pit with Adirondack chairs and plenty of space for extra seating, a 10’ x 13’ Planta Sungrow Urban greenhouse- 2023, raised planters in the yard, storage buildings, a variety of fruit trees and berry bushes, with a completely fenced-in backyard perfect for pets. The 2-car attached garage has overhead storage space and additional parking on the concrete drive. Recent major updates include a 2019 architectural shingle roof, 2024 new gas-pack HVAC (and thermostat) with 12-year warranty including maintenance twice per year, new well tank 2022, upgraded whole house plumbing to PEX 2023, EMP/lightning protection on the breaker box, interior paint 2023, quality high-traffic laminate flooring in the living room and all bedrooms, and 2026 HVAC ducting in the crawl space was replaced. The laundry room, located between the kitchen and primary bedroom, has a utility sink. A number of windows have been treated with heat resistant film to reduce air conditioning costs and hot spots in the home and garage. Please see the full list of updates in the attachments as well as items that the seller is offering for sale. This home has been very well maintained and move-in ready. Located just outside the Newport community line, the location can't be beat. Easy commute to downtown York, Rock Hill, and the greater Charlotte metro. Low annual taxes!

$2,927/mo

Est. mortgage payment based on a $440,000 home price.

All estimates are provided by Luxury Presence for informational purposes only. Actual amounts may vary.

Additional information

MLS® ID
4438213

Interior Features

Bedrooms
3
Bathrooms
2
Fireplace
Yes
Cooling
Yes
Heating
Yes
Basement
No

Exterior Features

Lot Size
1.04 Acres

Other Property Details

Garage
Yes
55+/Senior Community
No

Listings courtesy of Canopy MLS as distributed by MLS GRID

All information deemed reliable but not guaranteed and should be independently verified. All properties are subject to prior sale, change or withdrawal. Neither listing broker(s) nor Timothy Garland Group shall be responsible for any typographical errors, misinformation, misprints and shall be held totally harmless. Properties displayed may be listed or sold by various participants in the MLS.

Based on information submitted to the MLS GRID as of 11:15 PM UTC on 10/28/2026. All data is obtained from various sources and may not have been verified by broker or MLS GRID. Supplied Open House Information is subject to change without notice. All information should be independently reviewed and verified for accuracy. Properties may or may not be listed by the office/agent presenting the information.

©2026 Canopy MLS . All rights reserved.

DMCA Notice

Powered by Luxury Presence