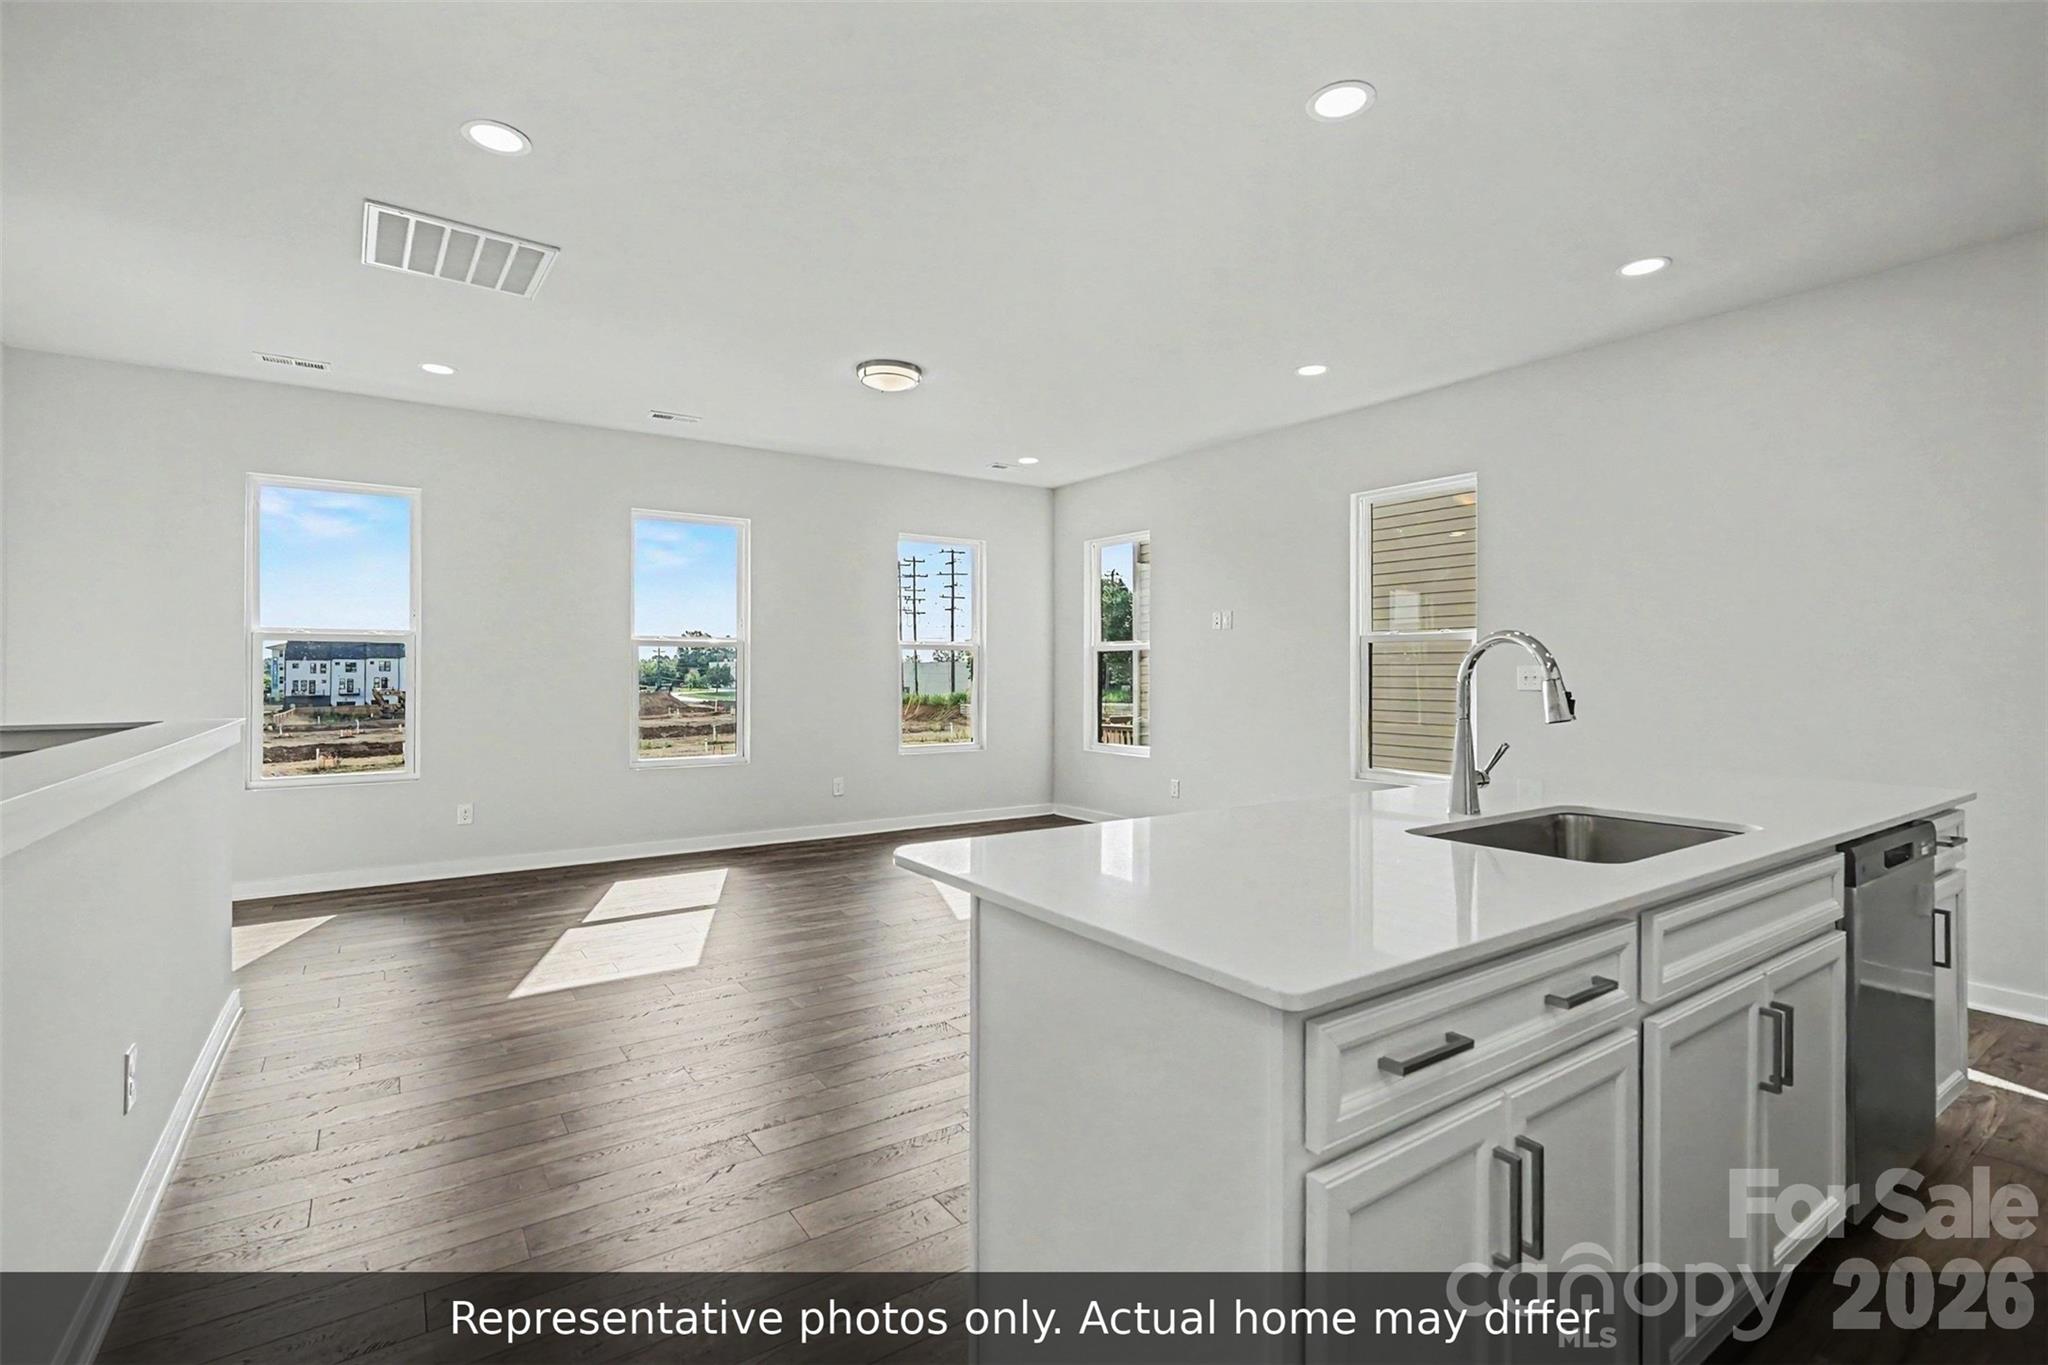
Property photo 1
Property photo 2
Property photo 3
Property photo 4
Property photo 5
3 Beds
2 Baths
1,251 sqft

$314,900

3510 Faithful Lane Unit: 201, Charlotte NC, 28273

Price per sqft$251.72
Built in2026
Property size1,251 sqft
Property typeTownhomes
Courtesy of Costello Real Estate and Investments LLC, Devin Cleary Listing Contact: [email protected]

Overview

Active

Listed Oct 28, 2026

Updated 5h ago

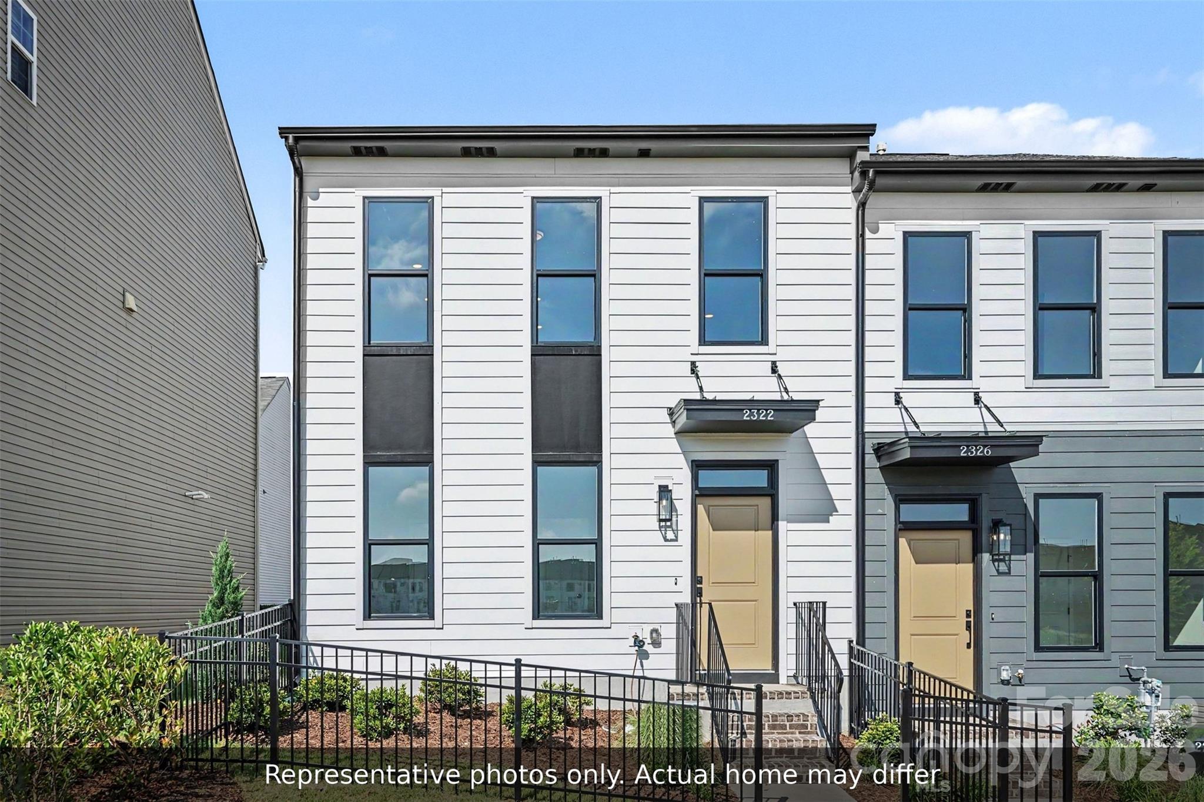
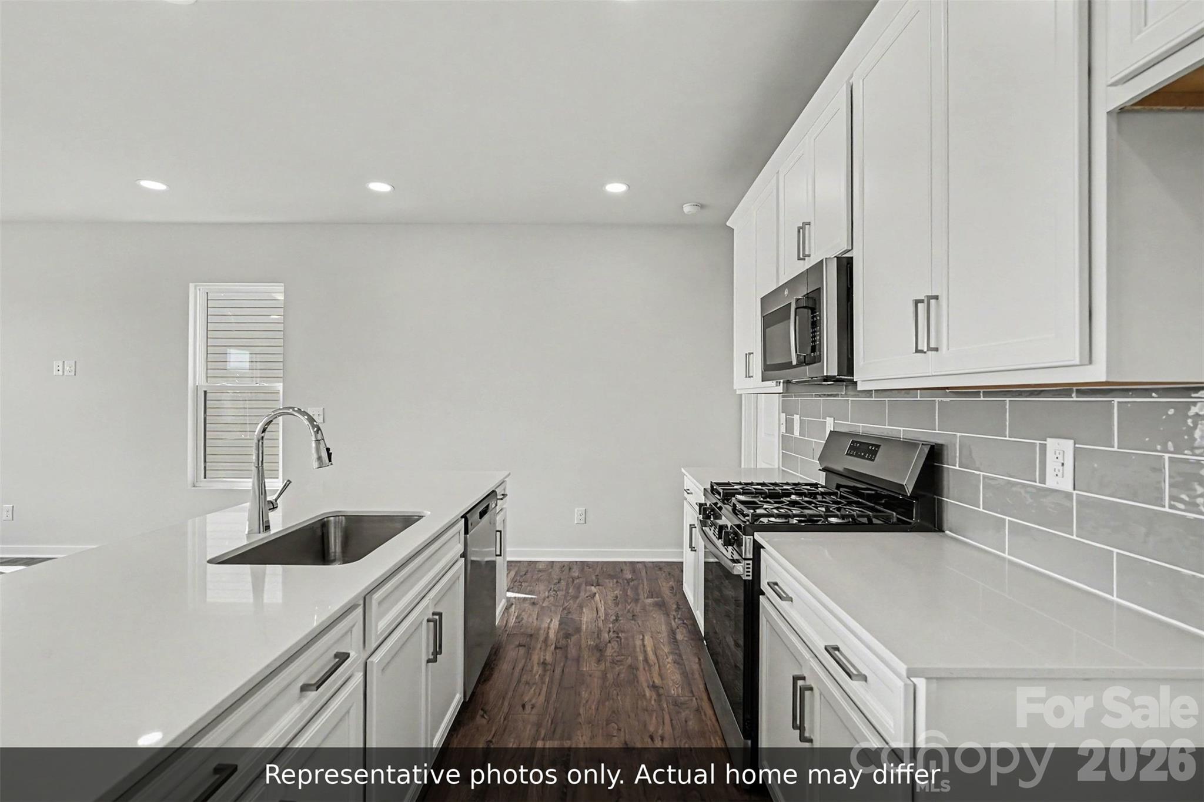
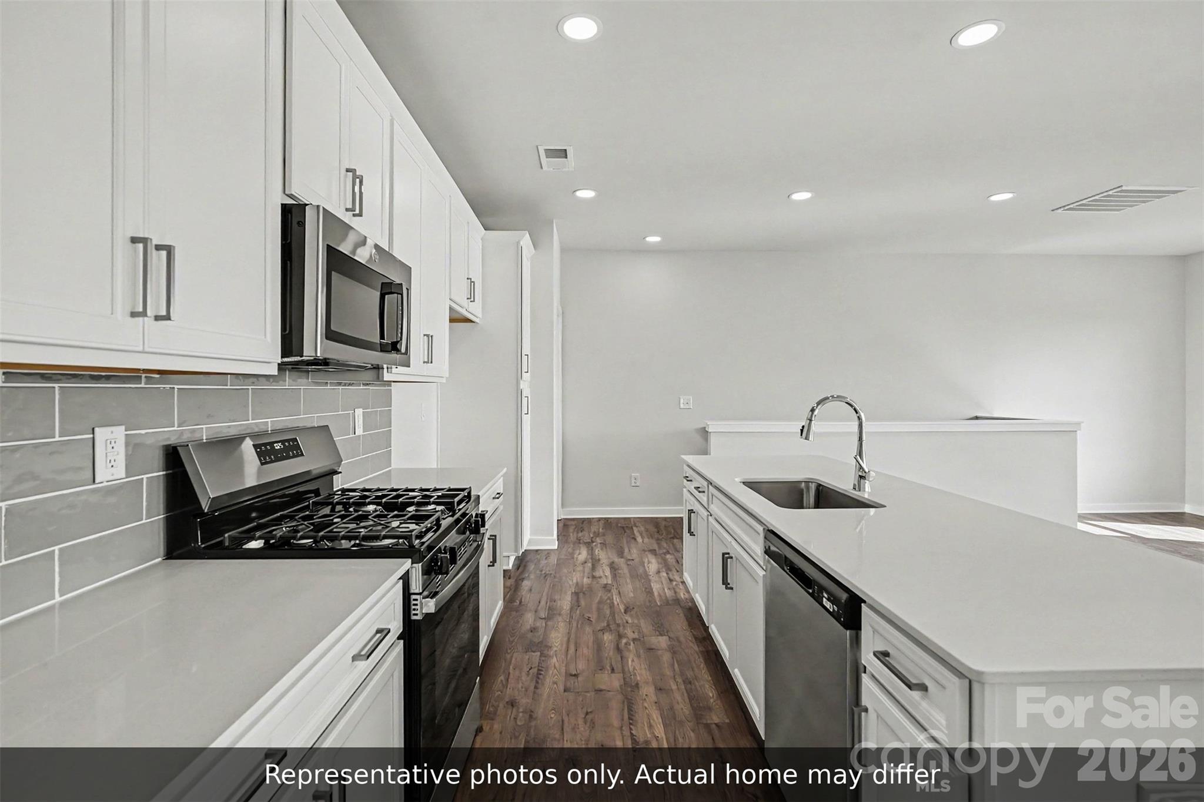
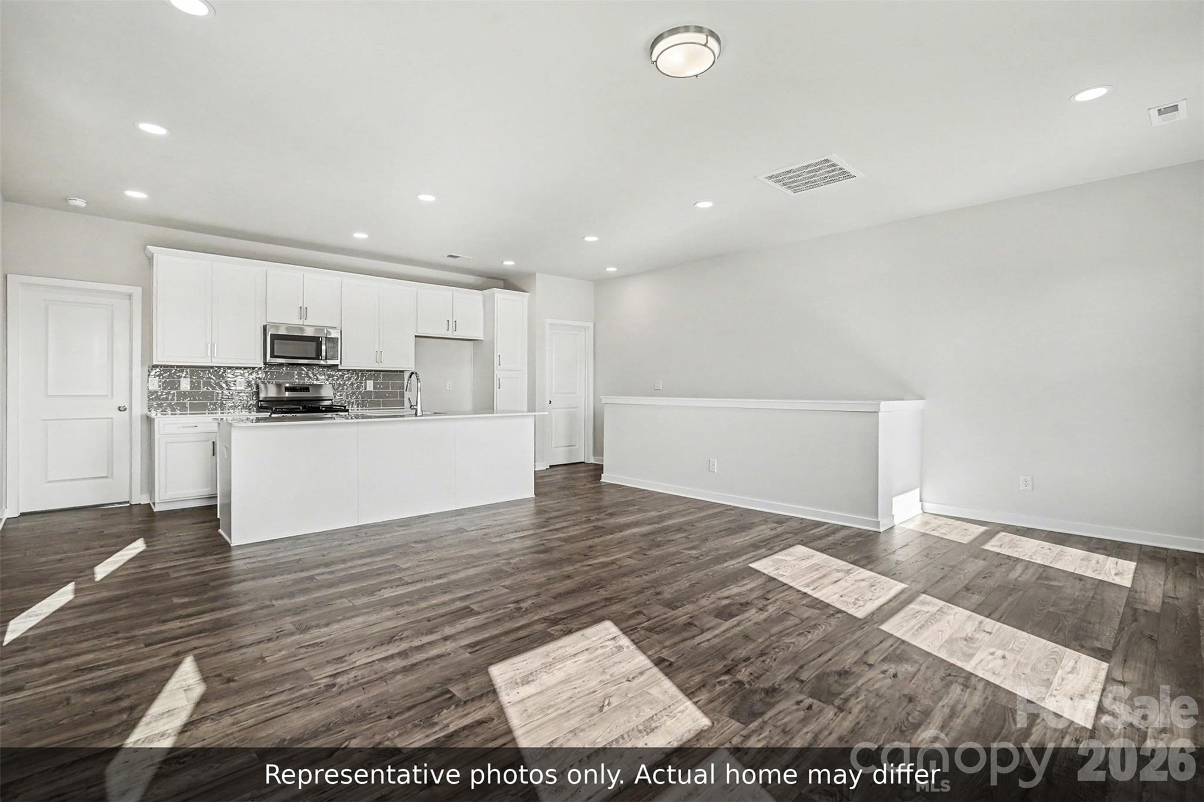
The Arlington delivers the perfect blend of space, style, and smart design with 1,251 square feet of effortless dual-level living! The Arlington can be built as a two or three bedroom townhome. Please see the photos for both of these iterations. 3 bedroom iteration: Main Level Retreat: The first floor is all about privacy and convenience. A spacious primary suite is tucked away on this level, complete with a private bath and a generous closet, so you can come home to your own quiet corner. Upper Level Living: Upstairs, the open-concept kitchen, dining and living space is made for everyday relaxing or effortless entertaining, with a handy desk nook for working from home. Two additional bedrooms share a full bath, giving family and guests plenty of room to spread out. 2 bedroom iteration Main Level Living: The first floor is all about connection and convenience, featuring bright, open-concept living spaces that are ideal for daily relaxing or effortless entertaining. Tucked away on this level is your private primary suite, complete with a beautifully appointed bath. The Upper Retreat: Upstairs, your guests get the VIP treatment with a secluded secondary bedroom and its own dedicated full bath, offering the ultimate private retreat.

$2,095/mo

Est. mortgage payment based on a $314,900 home price.

All estimates are provided by Luxury Presence for informational purposes only. Actual amounts may vary.

Additional information

MLS® ID
4438775

Interior Features

Bedrooms
3
Bathrooms
2
Cooling
Yes
Heating
Yes
Basement
No

Exterior Features

Lot Size
0.03 Acres

Other Property Details

Association Fee Frequency
Monthly
Garage
Yes
Pets Allowed
Yes
New Construction
Yes
55+/Senior Community
No

Listings courtesy of Canopy MLS as distributed by MLS GRID

All information deemed reliable but not guaranteed and should be independently verified. All properties are subject to prior sale, change or withdrawal. Neither listing broker(s) nor Timothy Garland Group shall be responsible for any typographical errors, misinformation, misprints and shall be held totally harmless. Properties displayed may be listed or sold by various participants in the MLS.

Based on information submitted to the MLS GRID as of 11:15 PM UTC on 10/28/2026. All data is obtained from various sources and may not have been verified by broker or MLS GRID. Supplied Open House Information is subject to change without notice. All information should be independently reviewed and verified for accuracy. Properties may or may not be listed by the office/agent presenting the information.

©2026 Canopy MLS . All rights reserved.

DMCA Notice

Powered by Luxury Presence