Property photo 1
Property photo 2
Property photo 3
Property photo 4
Property photo 5
4 Beds
3 Baths
2,409 sqft

$399,999

3405 Balsam Tree Drive, Charlotte NC, 28269

Price per sqft$166.04
Built in2001
Property size2,409 sqft
Property typeResidential
Courtesy of Stone Realty Group, Matt Stone Listing Contact: [email protected]

Overview

Active

Listed Nov 6, 2026

Updated 12h ago

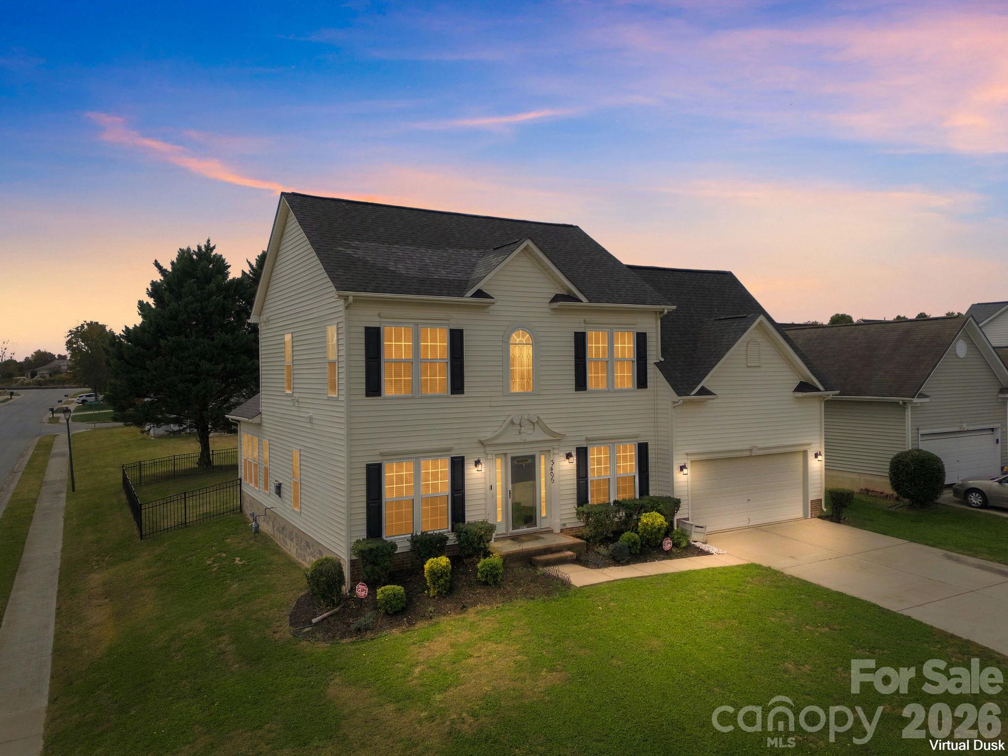
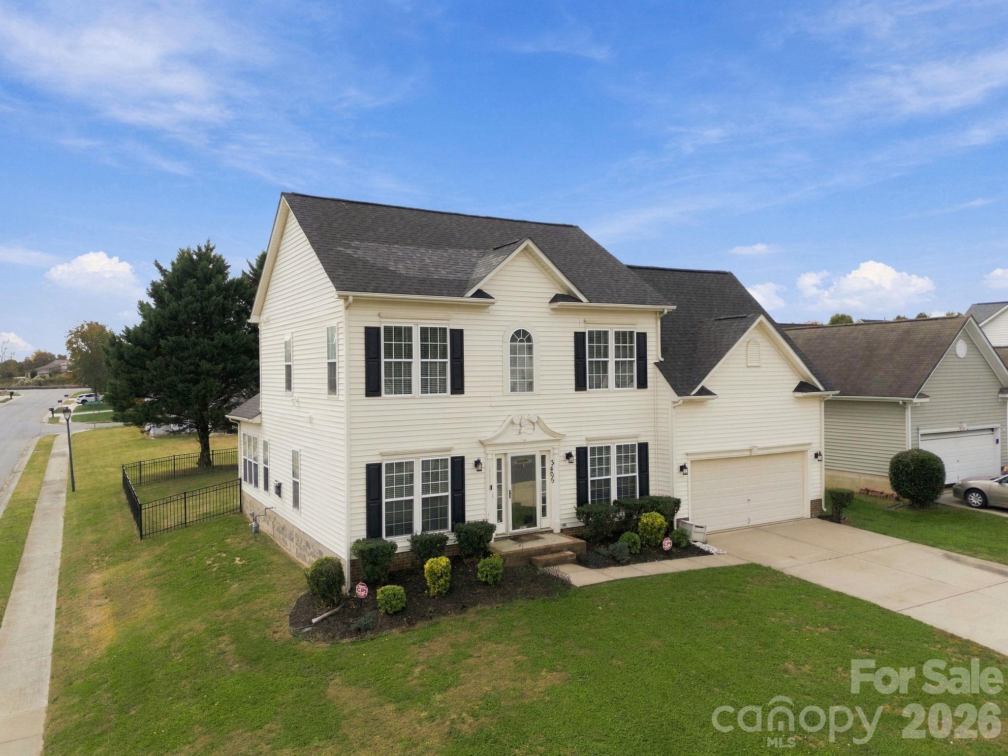
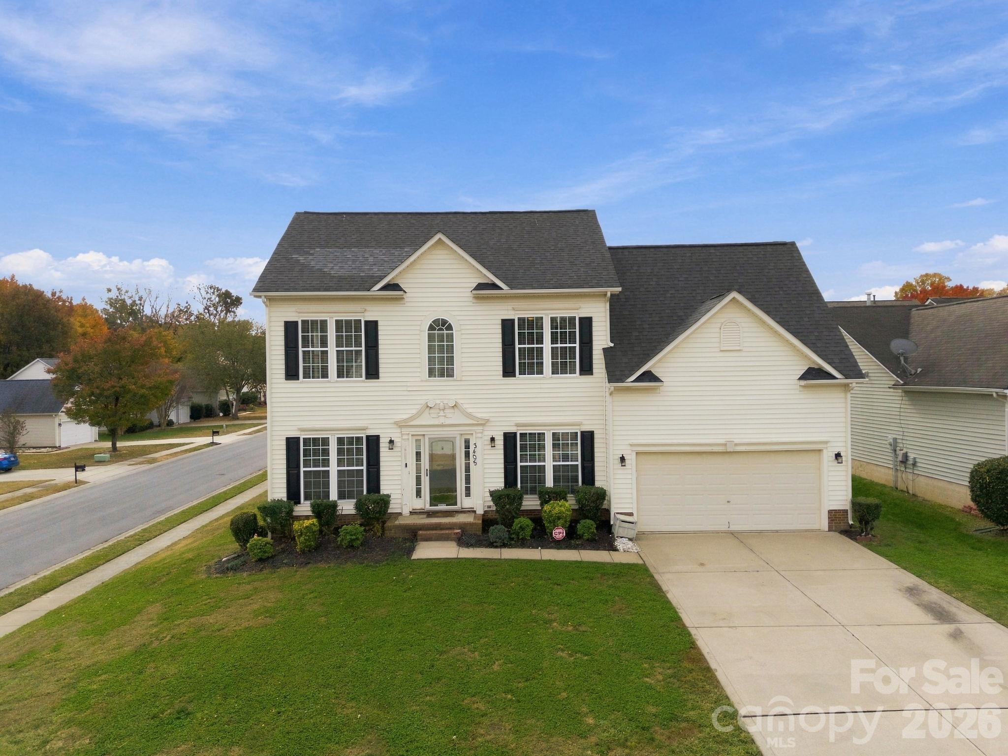
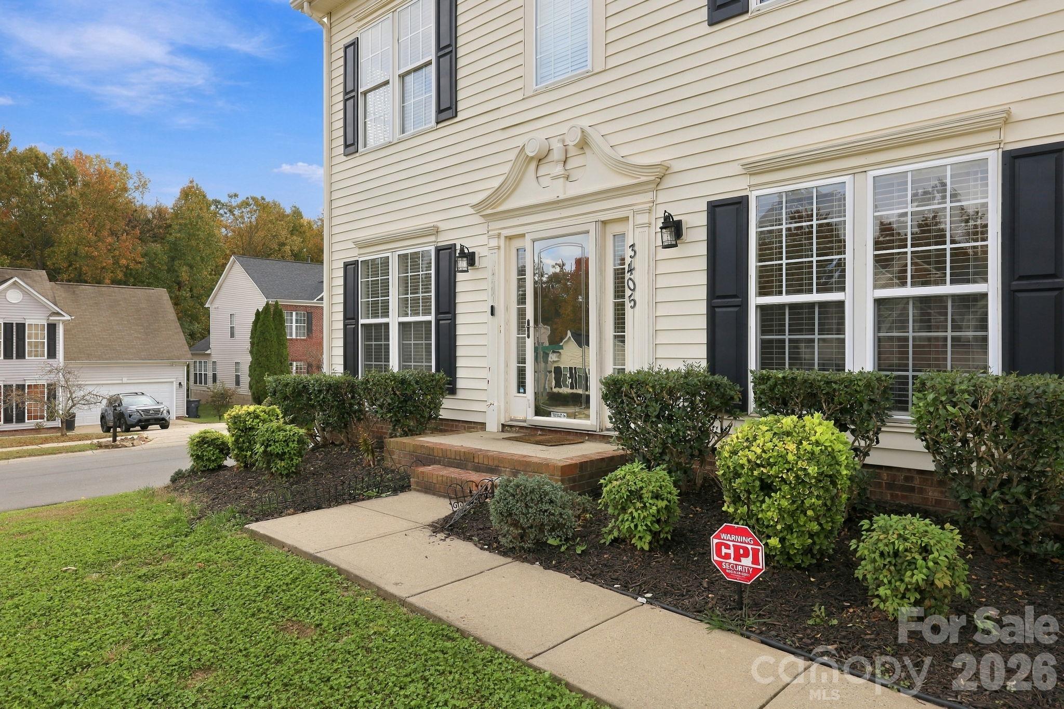
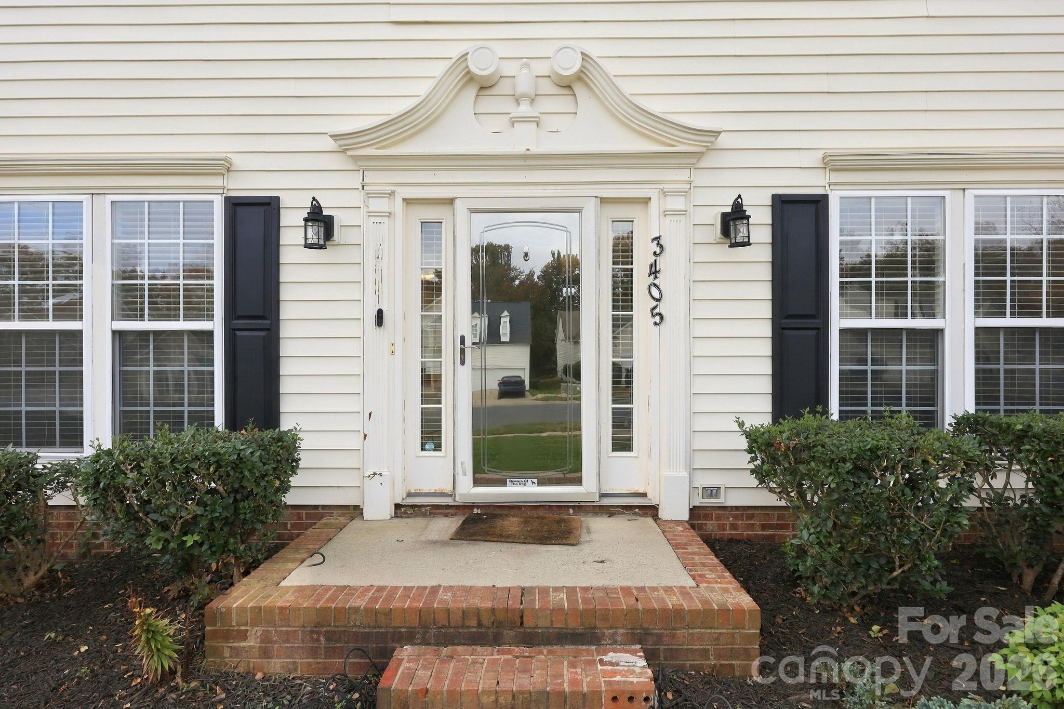
A spacious corner lot, light-filled living spaces, and a convenient north Charlotte location welcome you to 3405 Balsam Tree Drive! This four-bedroom home offers inviting curb appeal with classic shutters, landscaped planting beds, and an attached two-car garage. Inside, the main level offers multiple spaces to gather, entertain, or create a home office. A fireplace anchors the living area, while the adjoining sunroom stands out with its vaulted ceiling, oversized windows, and arched window detail overlooking the backyard. The kitchen features white cabinetry, a center island, tile backsplash, and an adjacent breakfast area with access to the patio. Upstairs, the primary suite features a tray ceiling, walk-in closet, and a bathroom with a dual-sink vanity. Additional bedrooms provide flexibility for guests, work, or hobbies, with an upstairs laundry area adding everyday convenience. Outside, enjoy a fenced backyard with room for outdoor activities and a patio ready for grilling, morning coffee, or dinner outdoors. Located in the Prosperity area, the home puts shopping, dining, and everyday essentials close by, including Publix at Prosperity Village Square and the nearby Shoppes at Highland Creek. Convenient access to I-485 connects you to I-77 and I-85, making it easy to reach destinations throughout the Charlotte region. With versatile interior spaces and a generous corner setting, this home offers room to settle in and make it your own!

$2,661/mo

Est. mortgage payment based on a $399,999 home price.

All estimates are provided by Luxury Presence for informational purposes only. Actual amounts may vary.

Additional information

MLS® ID
4439824

Interior Features

Bedrooms
4
Bathrooms
3
Fireplace
Yes
Cooling
Yes
Heating
Yes
Basement
No

Exterior Features

Lot Size
0.21 Acres

Other Property Details

Association Fee Frequency
Yearly
Garage
Yes
55+/Senior Community
No

Listings courtesy of Canopy MLS as distributed by MLS GRID

All information deemed reliable but not guaranteed and should be independently verified. All properties are subject to prior sale, change or withdrawal. Neither listing broker(s) nor Timothy Garland Group shall be responsible for any typographical errors, misinformation, misprints and shall be held totally harmless. Properties displayed may be listed or sold by various participants in the MLS.

Based on information submitted to the MLS GRID as of 2:17 PM UTC on 11/8/2026. All data is obtained from various sources and may not have been verified by broker or MLS GRID. Supplied Open House Information is subject to change without notice. All information should be independently reviewed and verified for accuracy. Properties may or may not be listed by the office/agent presenting the information.

©2026 Canopy MLS . All rights reserved.

DMCA Notice

Powered by Luxury Presence