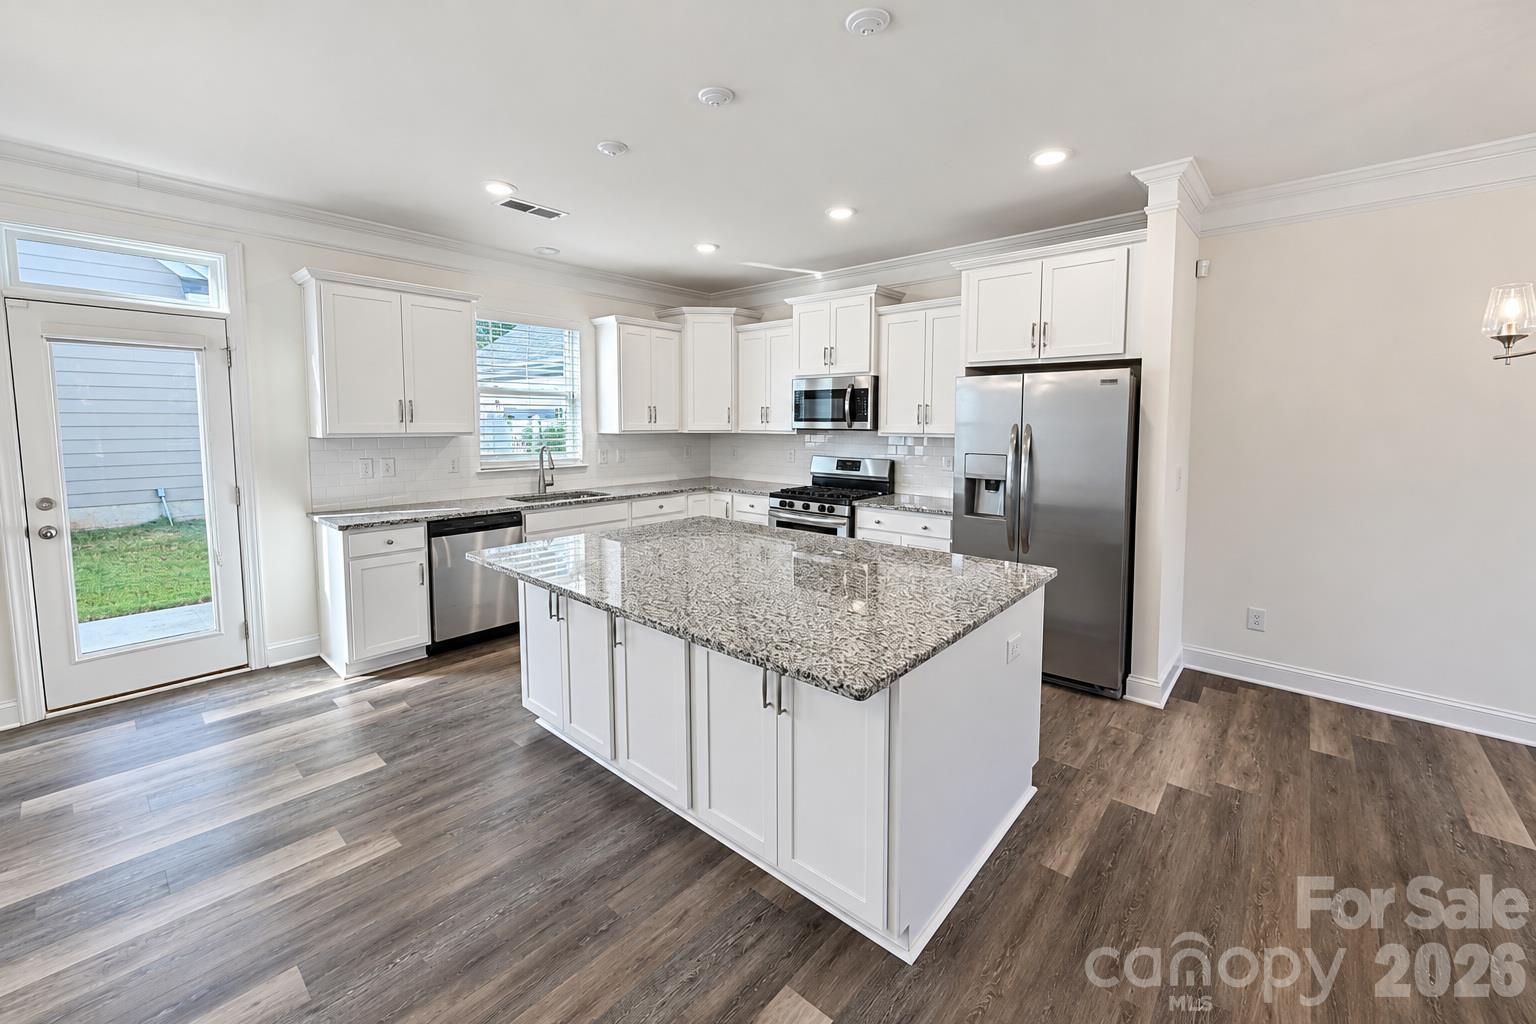
Property photo 1
Property photo 2
Property photo 3
Property photo 4
Property photo 5
2 Beds
3 Baths
1,606 sqft

$325,000

1008 Township Parkway, Belmont NC, 28012

Price per sqft$202.37
Built in2021
Property size1,606 sqft
Property typeTownhomes
Courtesy of Northstar Real Estate, LLC, Brett Carraway Listing Contact: [email protected]

Overview

Active

Listed Oct 24, 2026

Updated 4h ago

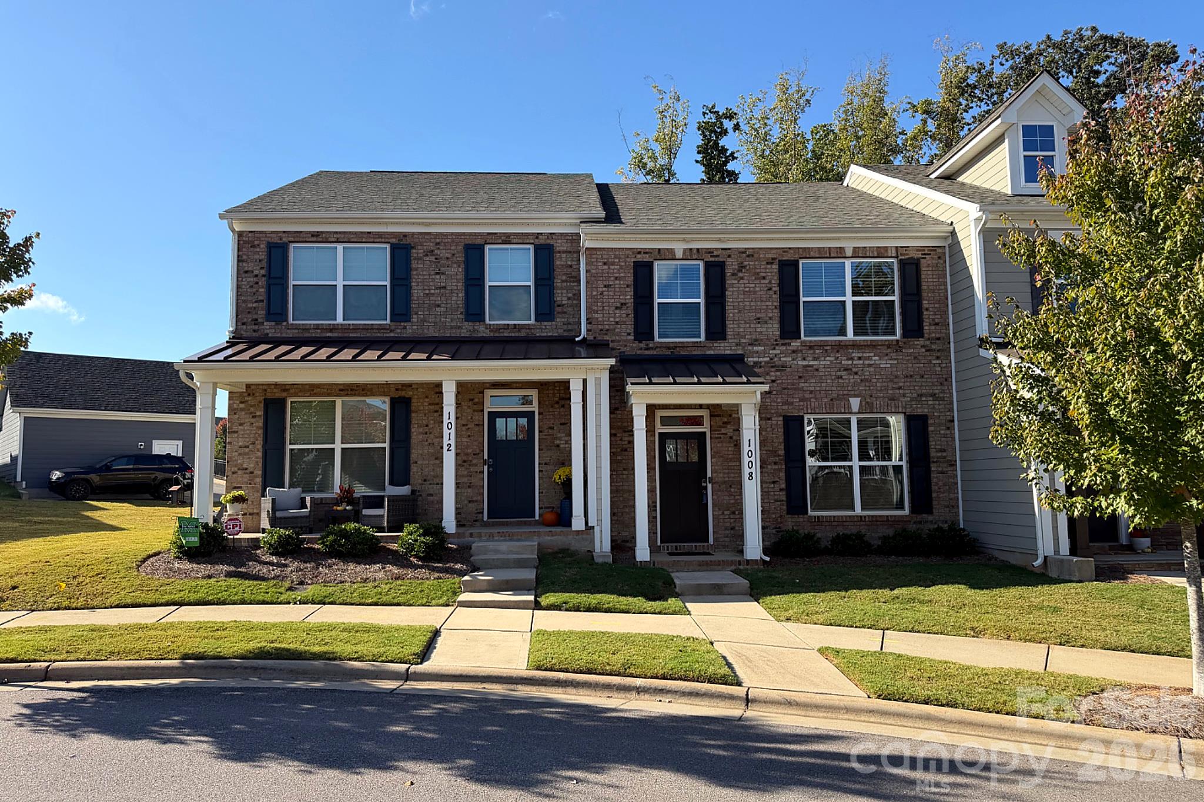
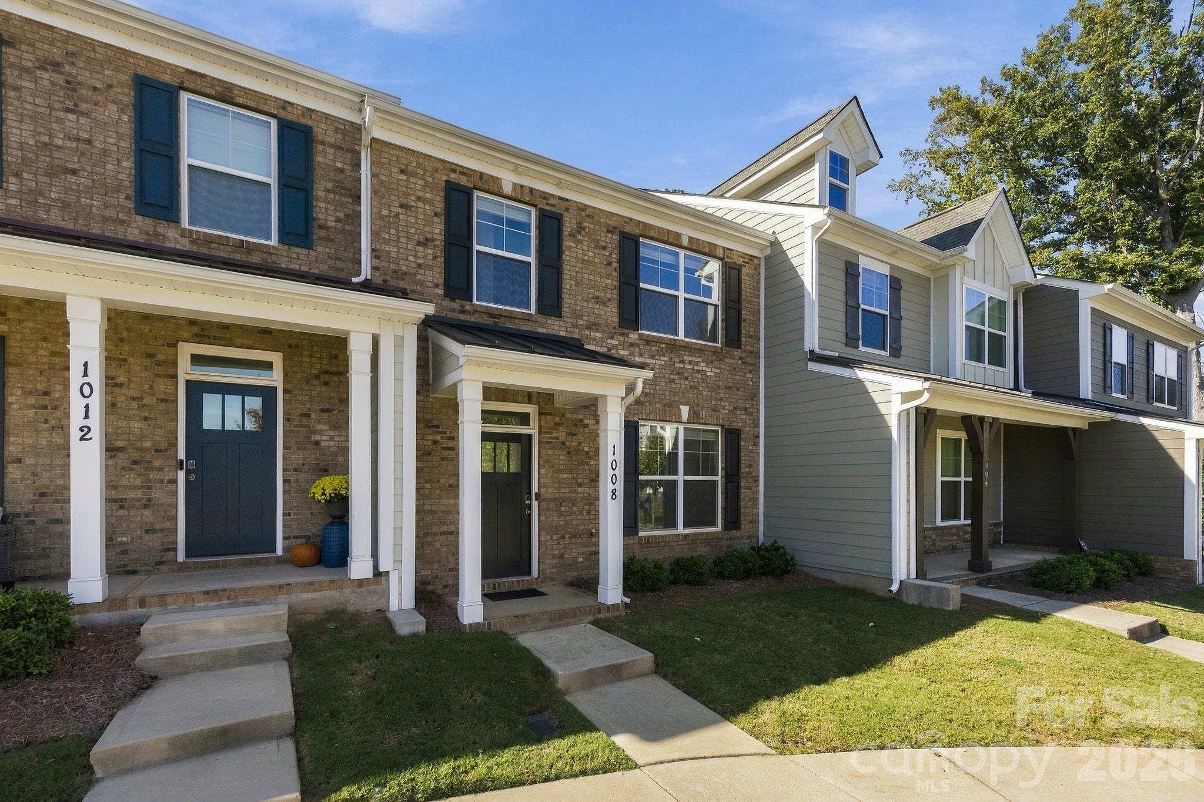
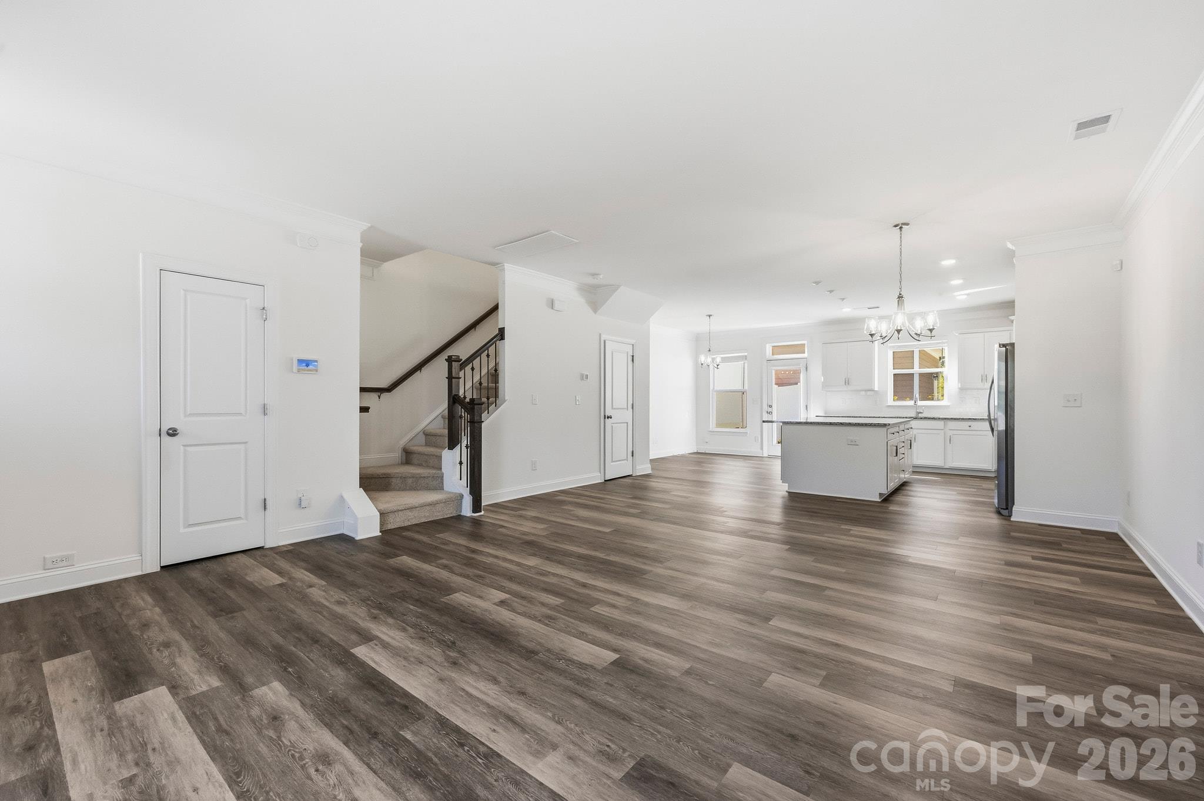
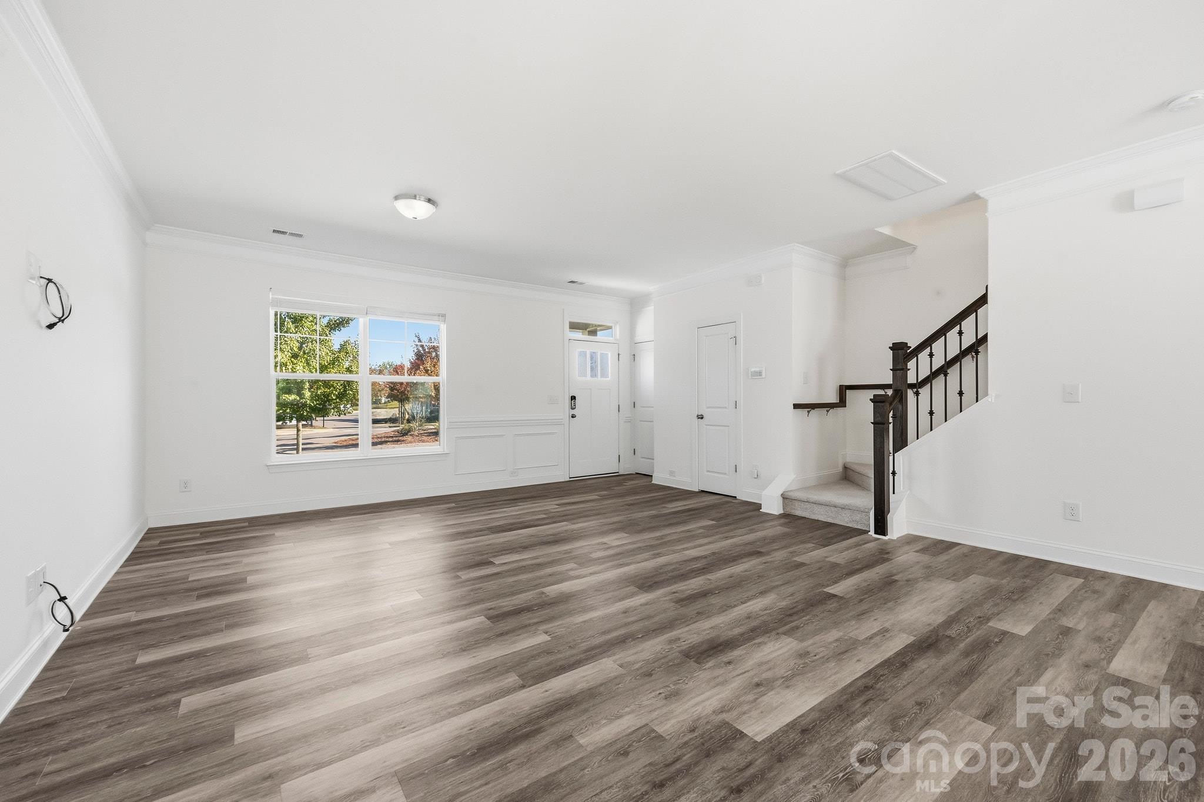
Seller offering $10,000 credit! Buy down your rate or help with closing costs! Welcome to 1008 Township Parkway, a 2-bedroom, 2.5-bath townhome offering comfortable living in one of Belmont's most convenient locations. With shopping, dining, schools, and everyday essentials just around the corner, this property offers an excellent opportunity to enjoy everything that makes Belmont such a desirable place to call home. Inside, the townhome features a comfortable and functional layout with inviting living spaces and two bedrooms, each with its own private bathroom, providing added comfort and privacy for homeowners and guests. One of the property's biggest highlights is its proximity to Belmont Town Center, where Harris Teeter, quick dining options, shopping, and everyday conveniences are just a short distance away. Belmont Middle School and South Point High School are both within walking distance, adding another level of convenience to this desirable location. Just minutes away, downtown Belmont offers an inviting collection of locally owned restaurants, boutiques, coffee shops, and community events that contribute to the town's charm and appeal. Whether you're looking for your first home, considering downsizing, or searching for a low-maintenance property in a convenient location, 1008 Township Parkway offers an appealing combination of comfort, accessibility, and proximity to some of Belmont's most popular destinations. Enjoy the convenience of townhome living while being just minutes from the downtown Belmont community.

$2,162/mo

Est. mortgage payment based on a $325,000 home price.

All estimates are provided by Luxury Presence for informational purposes only. Actual amounts may vary.

Additional information

MLS® ID
4437687

Interior Features

Bedrooms
2
Bathrooms
3
Cooling
Yes
Heating
Yes
Basement
No

Other Property Details

Garage
Yes
55+/Senior Community
No

Listings courtesy of Canopy MLS as distributed by MLS GRID

All information deemed reliable but not guaranteed and should be independently verified. All properties are subject to prior sale, change or withdrawal. Neither listing broker(s) nor Timothy Garland Group shall be responsible for any typographical errors, misinformation, misprints and shall be held totally harmless. Properties displayed may be listed or sold by various participants in the MLS.

Based on information submitted to the MLS GRID as of 6:20 AM UTC on 10/25/2026. All data is obtained from various sources and may not have been verified by broker or MLS GRID. Supplied Open House Information is subject to change without notice. All information should be independently reviewed and verified for accuracy. Properties may or may not be listed by the office/agent presenting the information.

©2026 Canopy MLS . All rights reserved.

DMCA Notice

Powered by Luxury Presence