
Property photo 1
Property photo 2
Property photo 3
Property photo 4
Property photo 5
2 Beds
2 Baths
1,145 sqft

$475,000

4620 Piedmont Row Drive, Charlotte NC, 28210

Price per sqft$414.85
Built in2006
Property size1,145 sqft
Property typeCondominium
Courtesy of Savvy + Co Real Estate, Lexie Longstreet Listing Contact: [email protected]

Overview

Active

Listed Oct 3, 2026

Updated 7h ago

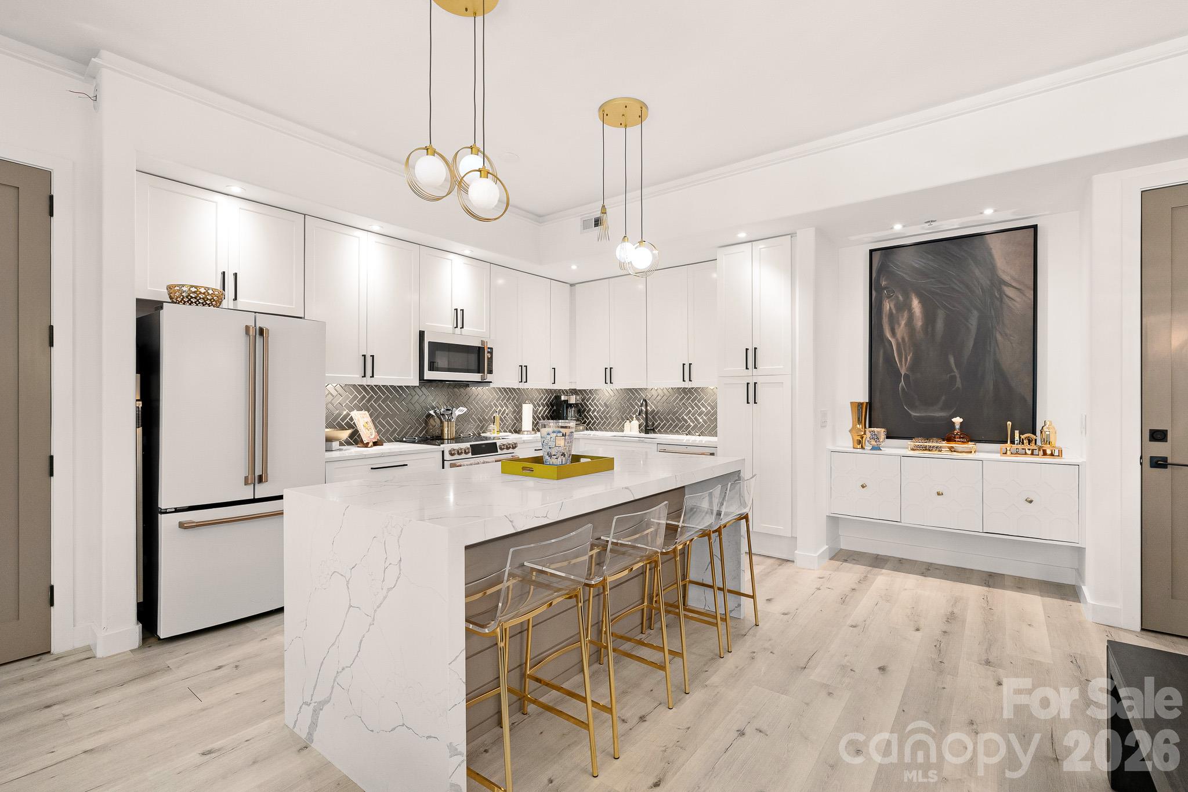
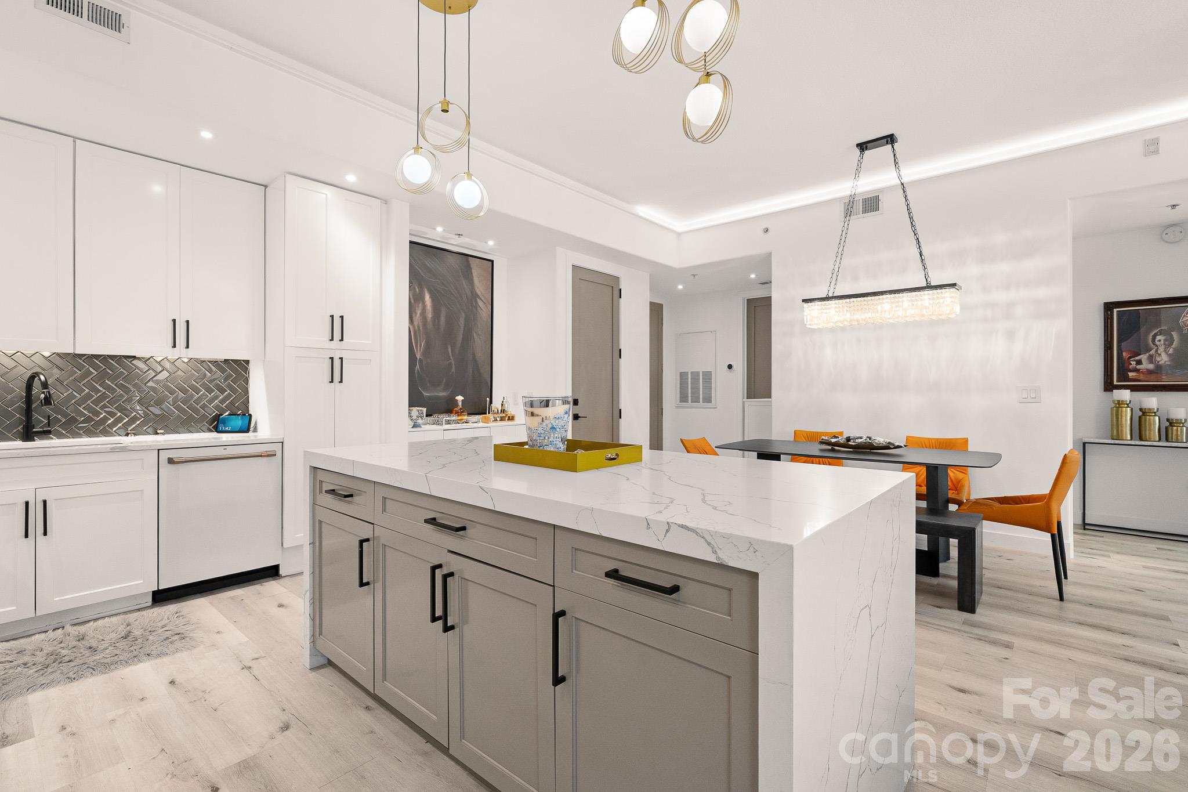
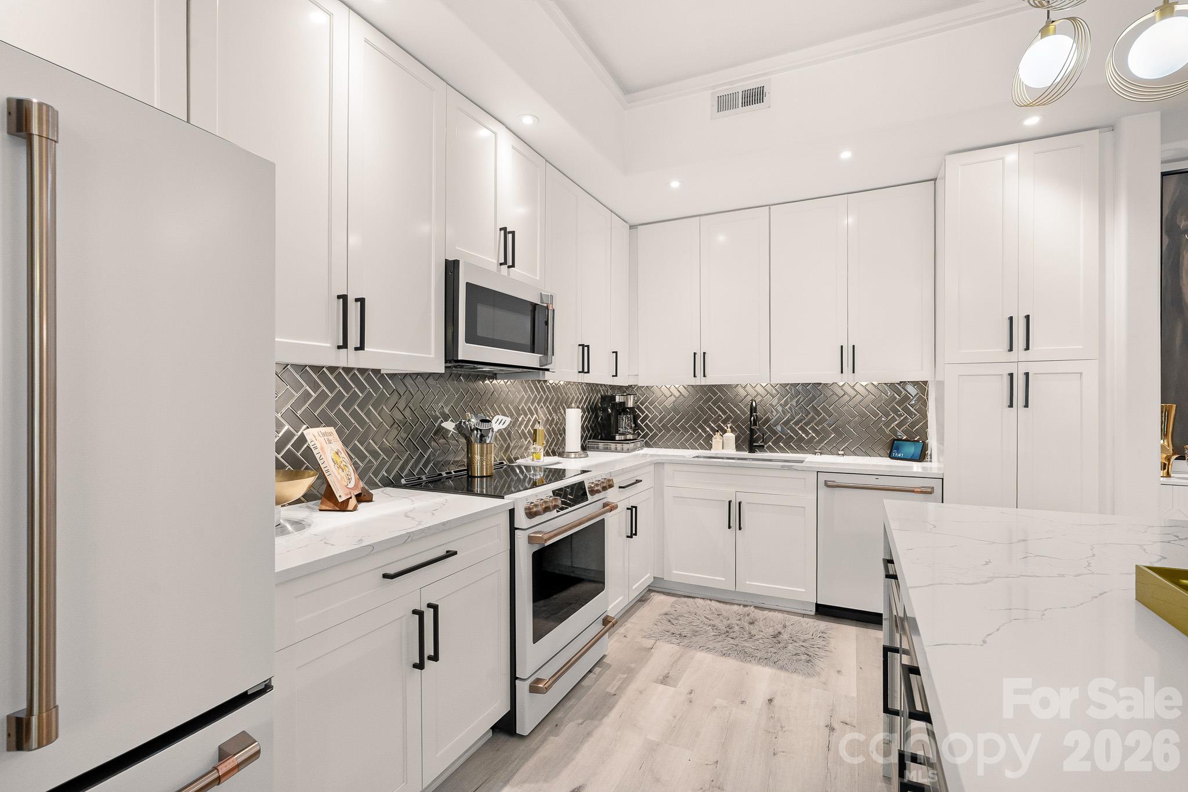
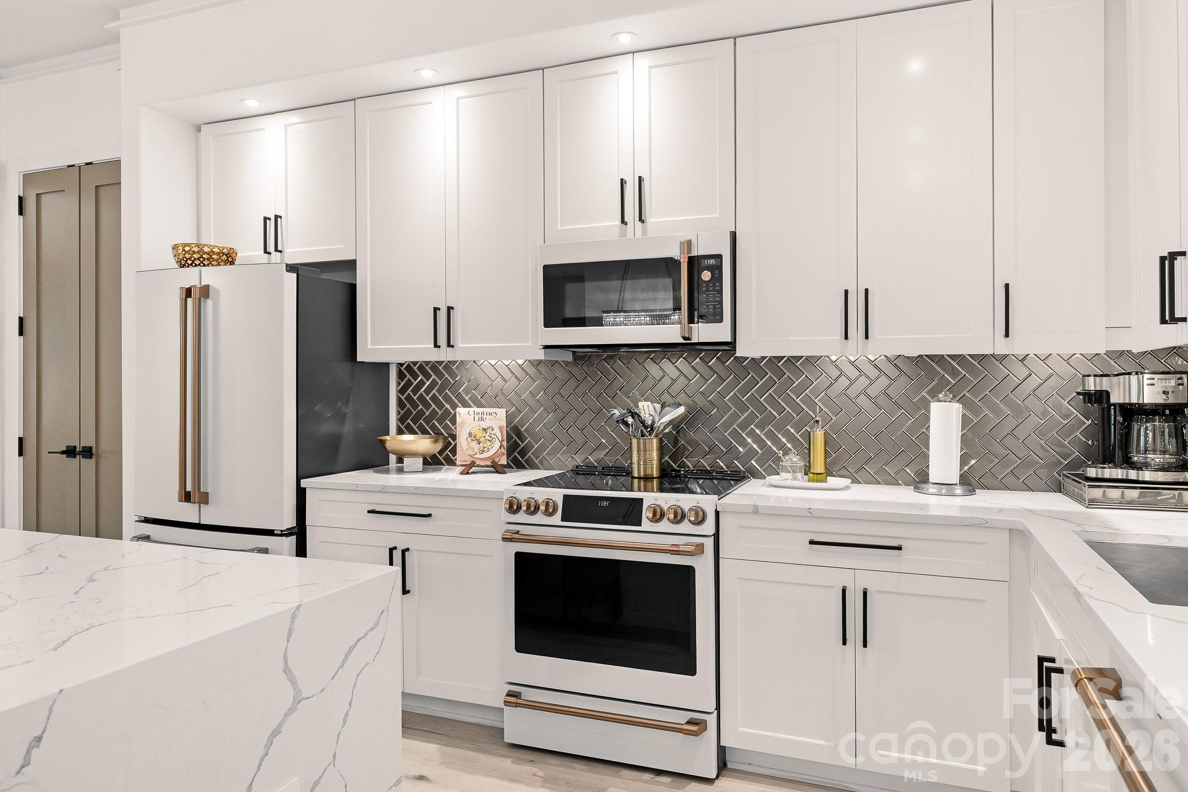
SouthPark, simplified — and beautifully done. This extensively renovated Piedmont Row residence offers a polished, lock-and-leave lifestyle in the heart of one of Charlotte’s most established shopping and dining destinations. Whether it’s your full-time home or your Charlotte home base, this is the kind of place that makes coming and going easy. The home has been thoughtfully renovated with custom details throughout. The kitchen is the centerpiece, with Caesarstone countertops, a dramatic waterfall-edge island, Café appliances, designer lighting and extensive trim work. A dry bar in the dining area makes entertaining easy, while updated flooring creates a seamless flow through the kitchen, dining and living spaces. The open kitchen, dining and living areas lead to a generous covered terrace overlooking the fountain and evening lights of Piedmont Row — an inviting spot for morning coffee, a glass of wine before dinner or simply enjoying the twinkling lights below. The primary suite offers a spacious walk-in closet outfitted with a custom closet system and a beautifully renovated bath with tiled shower, updated vanity and fixtures. The second bedroom is equally comfortable, with a large closet and its own beautifully updated bath nearby. Thoughtful storage continues in the laundry room, plus an additional private storage cage within the building. Two parking spaces add another level of everyday convenience. Secure access, gated parking and a location that puts dining, shopping, fitness and SouthPark conveniences just outside your door make this an ideal full-time residence or effortless Charlotte home base.

$3,160/mo

Est. mortgage payment based on a $475,000 home price.

All estimates are provided by Luxury Presence for informational purposes only. Actual amounts may vary.

Additional information

MLS® ID
4430742

Interior Features

Bedrooms
2
Bathrooms
2
Cooling
Yes
Heating
Yes
Basement
No

Other Property Details

Association Fee Frequency
Monthly
Garage
Yes
55+/Senior Community
No

Listings courtesy of Canopy MLS as distributed by MLS GRID

All information deemed reliable but not guaranteed and should be independently verified. All properties are subject to prior sale, change or withdrawal. Neither listing broker(s) nor Timothy Garland Group shall be responsible for any typographical errors, misinformation, misprints and shall be held totally harmless. Properties displayed may be listed or sold by various participants in the MLS.

Based on information submitted to the MLS GRID as of 8:12 PM UTC on 10/4/2026. All data is obtained from various sources and may not have been verified by broker or MLS GRID. Supplied Open House Information is subject to change without notice. All information should be independently reviewed and verified for accuracy. Properties may or may not be listed by the office/agent presenting the information.

©2026 Canopy MLS . All rights reserved.

DMCA Notice

Powered by Luxury Presence