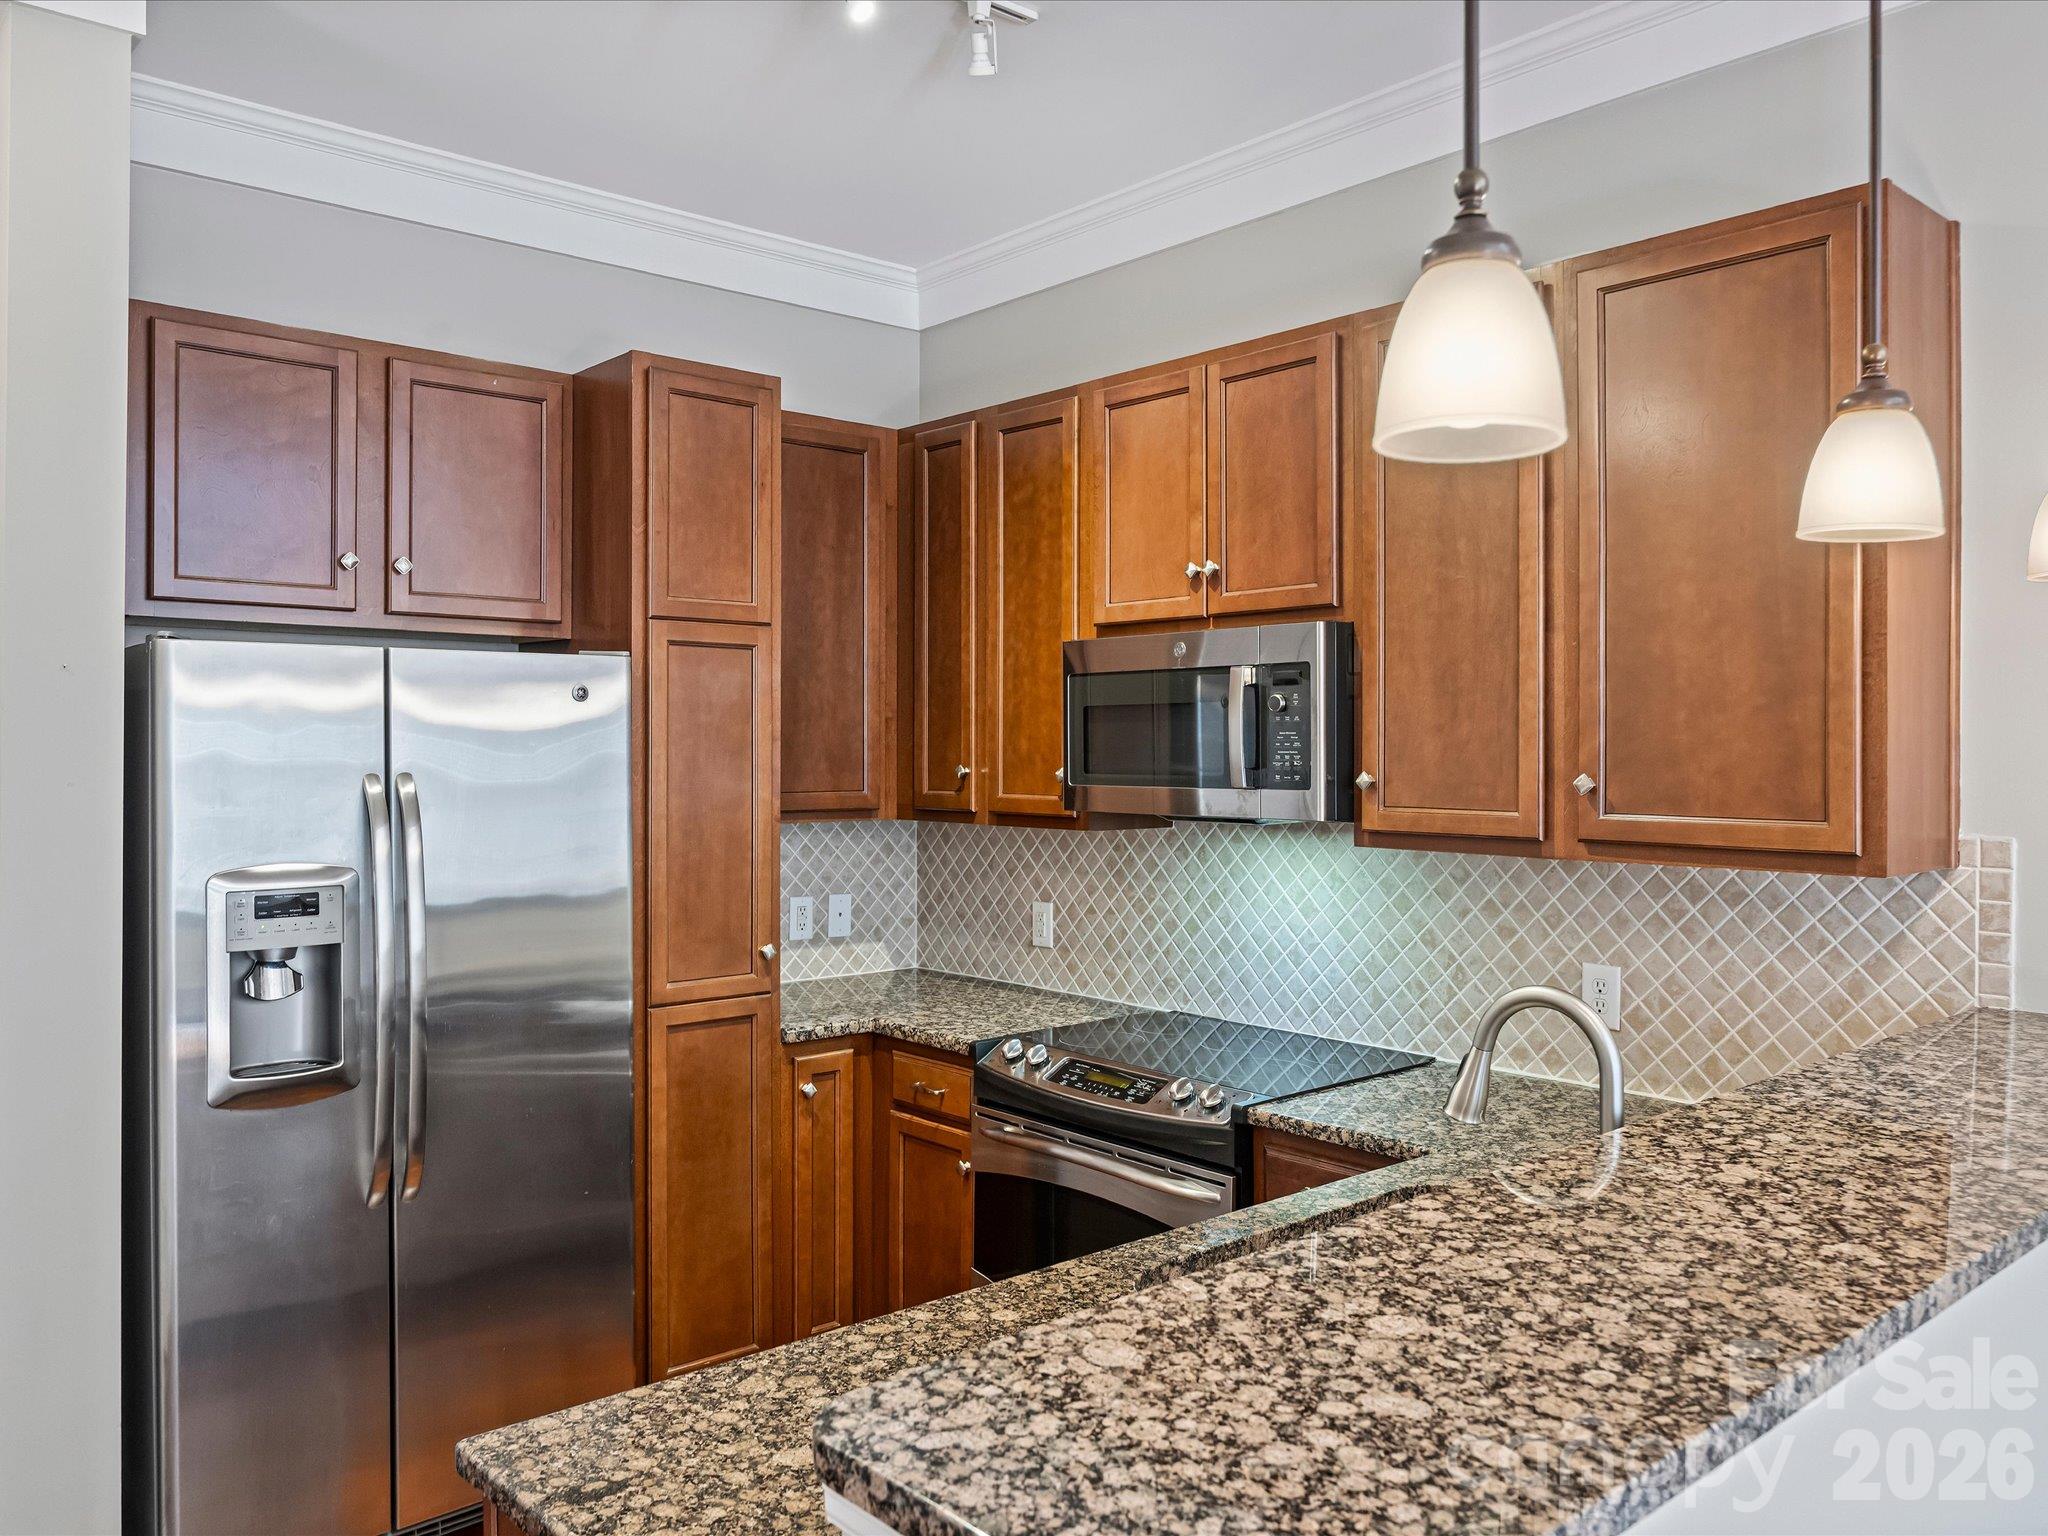
Property photo 1
Property photo 2
Property photo 3
Property photo 4
Property photo 5
1 Bed
1 Bath
769 sqft

$368,000

2810 Selwyn Avenue Unit: 328, Charlotte NC, 28209

Price per sqft$478.54
Built in2010
Property size769 sqft
Property typeCondominium
Courtesy of Corcoran HM Properties, Christy Howey Listing Contact: [email protected]

Overview

Active

Listed Nov 6, 2026

Updated 5h ago

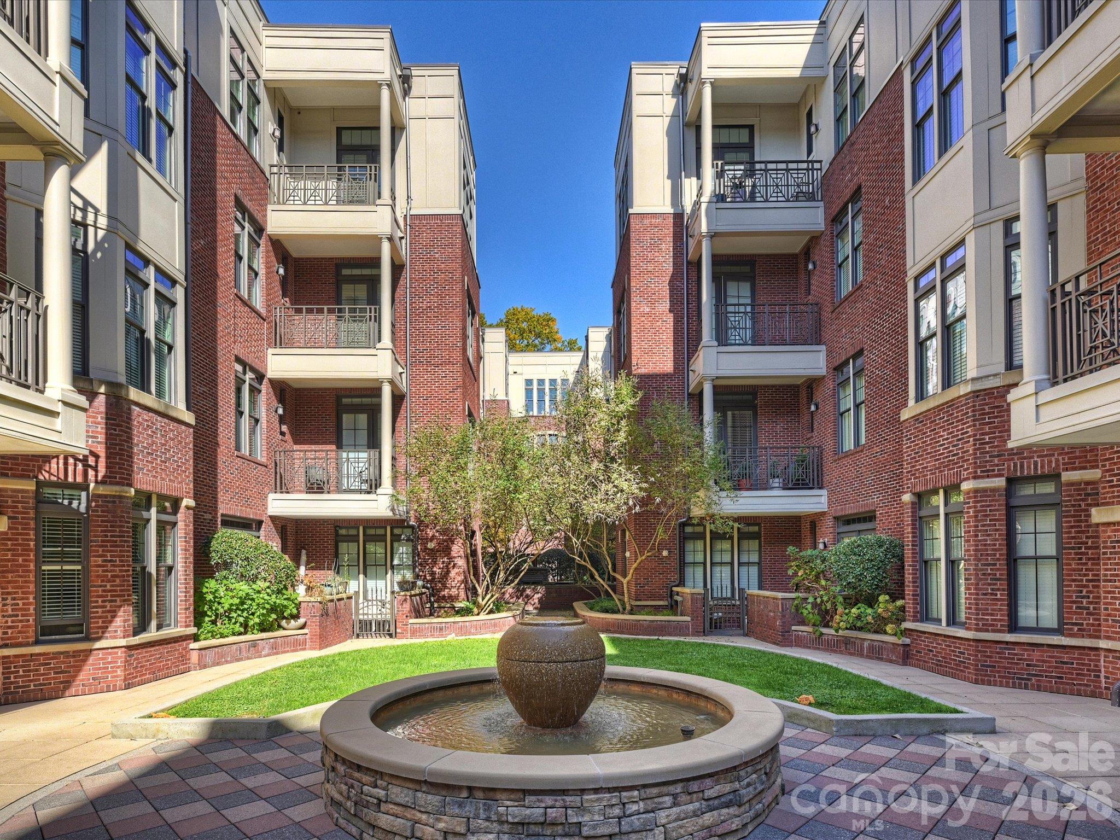
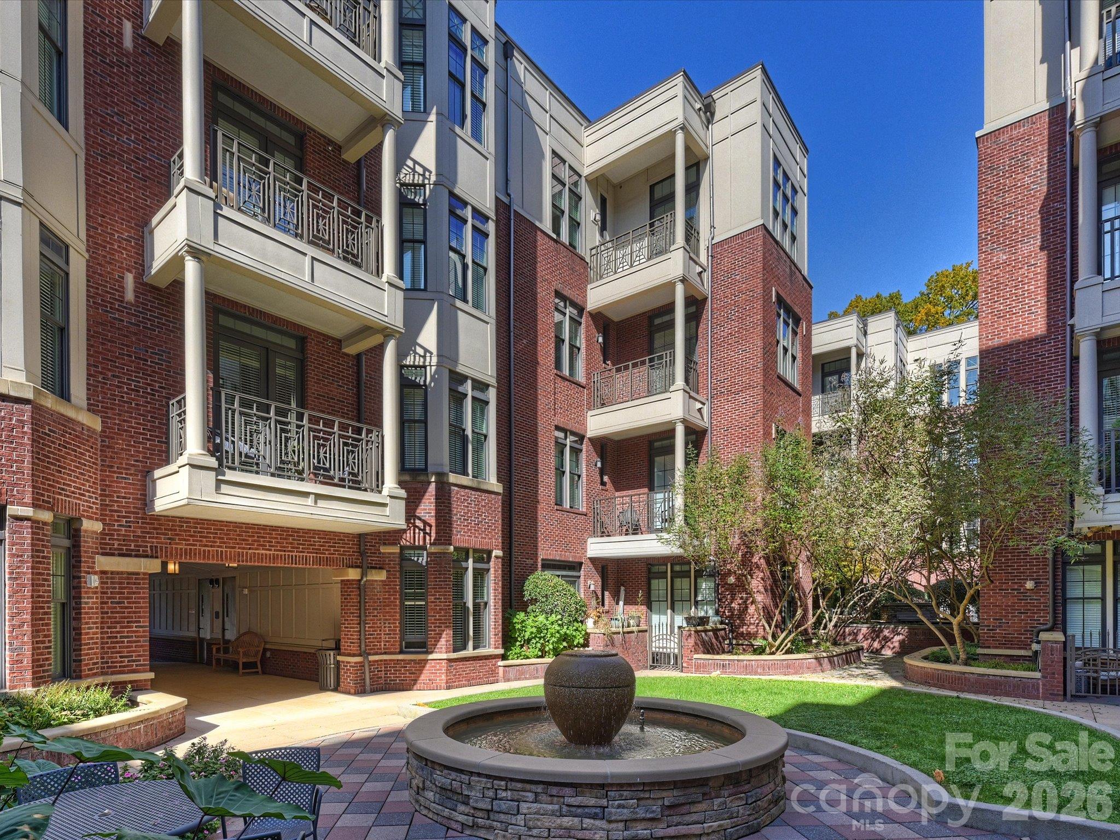
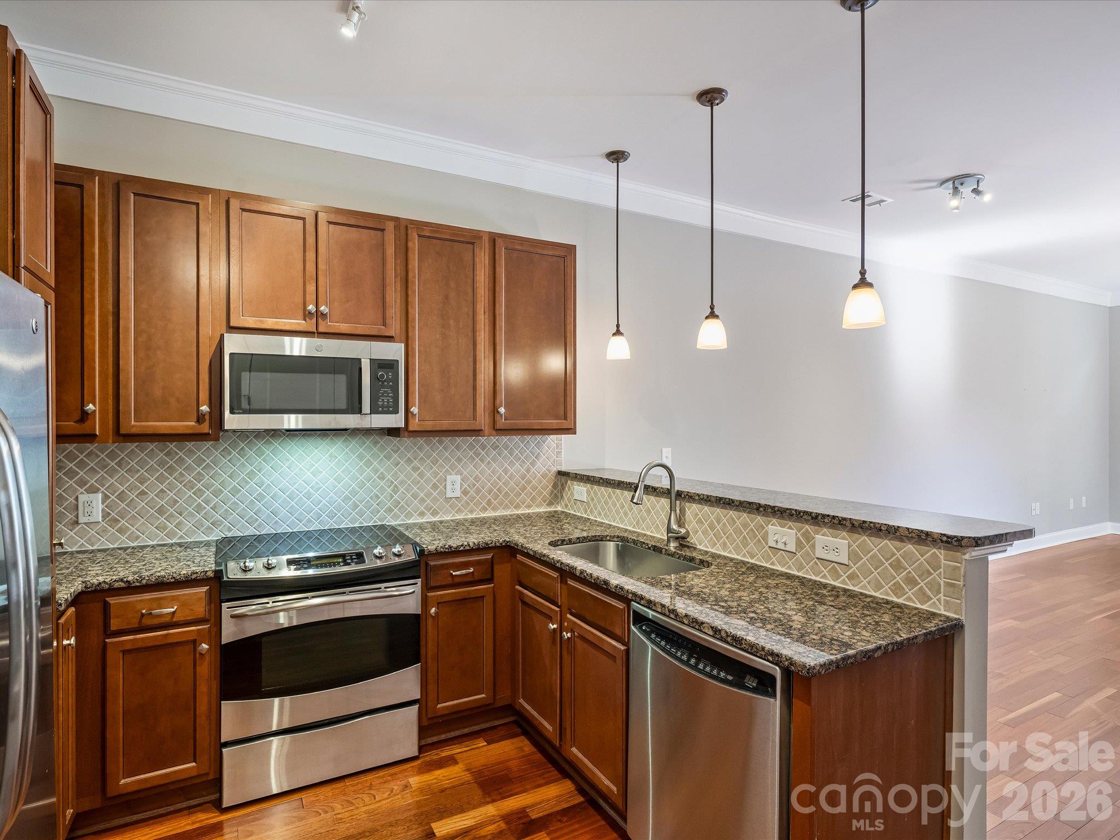
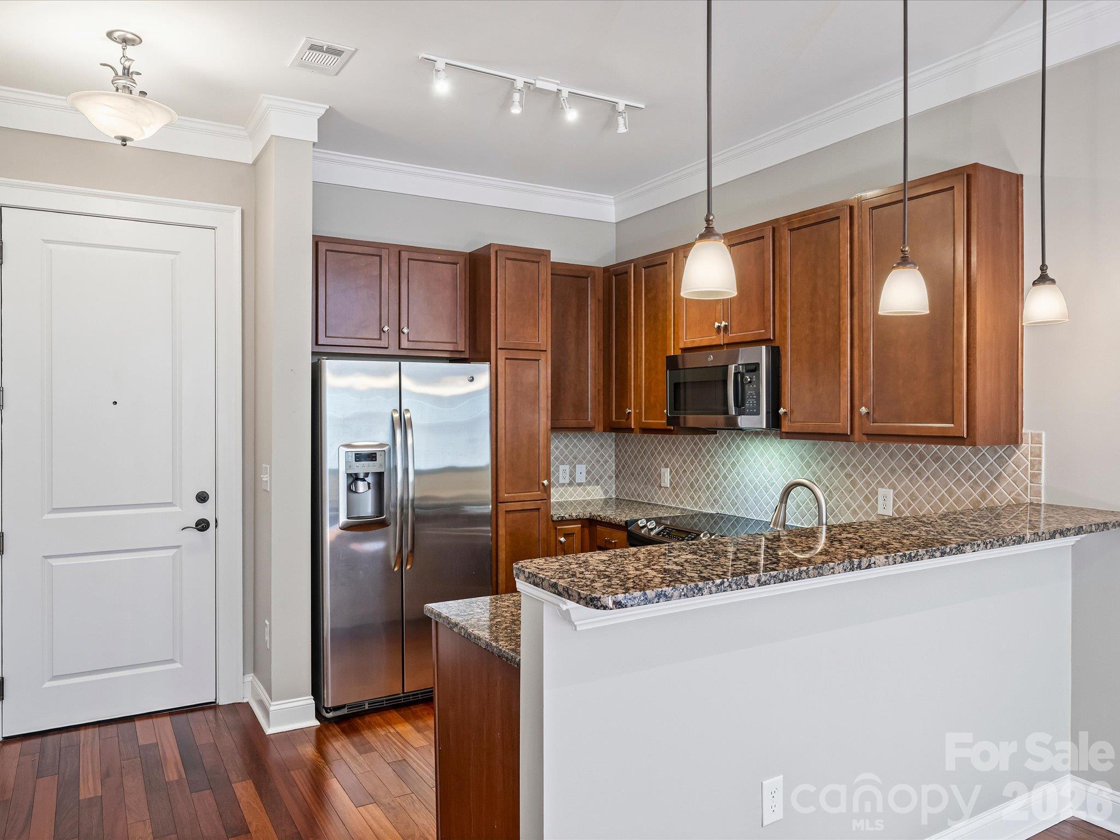
Welcome to this superior condominium in Tranquil Court, a sophisticated, gated complex with beautiful landscaping and just the right amount of privacy. This wonderful condo is located on the interior third floor of Tranquil Court with an outstanding interior view of the courtyard with fountains, lovely, landscaped sitting and gathering areas, and picnic grilling spaces. This one-bedroom home has an open-floor plan with kitchen and living room, a large bedroom with walk-in closet, and a full bathroom with shower. The distinctive floors are beautiful Brazilian Cherry, in prime condition, as this home has been lovingly maintained and not rented. 2-inch faux wood blinds are on windows and balcony doors. The appliances are stainless with a 4-year-old microwave. Convenient laundry and coat closet. Google Fiber is available. A home with walkability to grocery stores, restaurants, and stores is rare in Charlotte, and this condo is located right at popular Reids Fine Foods, The Selwyn Pub, The Jimmy, Clean Juice, TCBY, Chop Shop Butchery, Clean Catch Fish Market, UPS, and boutiques. The gated, covered, garage parking has plenty of spaces. The secure, fob-only elevator access and call box for guest entry are important safety features. Water and trash and an in-house fitness center are included in the low HOA fee. The Sugar Creek Greenway is several blocks; Uptown is 3-4 miles; the airport is only 10 miles away.

$2,448/mo

Est. mortgage payment based on a $368,000 home price.

All estimates are provided by Luxury Presence for informational purposes only. Actual amounts may vary.

Additional information

MLS® ID
4441275

Interior Features

Bedrooms
1
Bathrooms
1
Cooling
Yes
Heating
Yes
Basement
No

Other Property Details

Association Fee Frequency
Monthly
Garage
Yes
Pets Allowed
Yes
55+/Senior Community
No

Listings courtesy of Canopy MLS as distributed by MLS GRID

All information deemed reliable but not guaranteed and should be independently verified. All properties are subject to prior sale, change or withdrawal. Neither listing broker(s) nor Timothy Garland Group shall be responsible for any typographical errors, misinformation, misprints and shall be held totally harmless. Properties displayed may be listed or sold by various participants in the MLS.

Based on information submitted to the MLS GRID as of 1:50 PM UTC on 11/7/2026. All data is obtained from various sources and may not have been verified by broker or MLS GRID. Supplied Open House Information is subject to change without notice. All information should be independently reviewed and verified for accuracy. Properties may or may not be listed by the office/agent presenting the information.

©2026 Canopy MLS . All rights reserved.

DMCA Notice

Powered by Luxury Presence