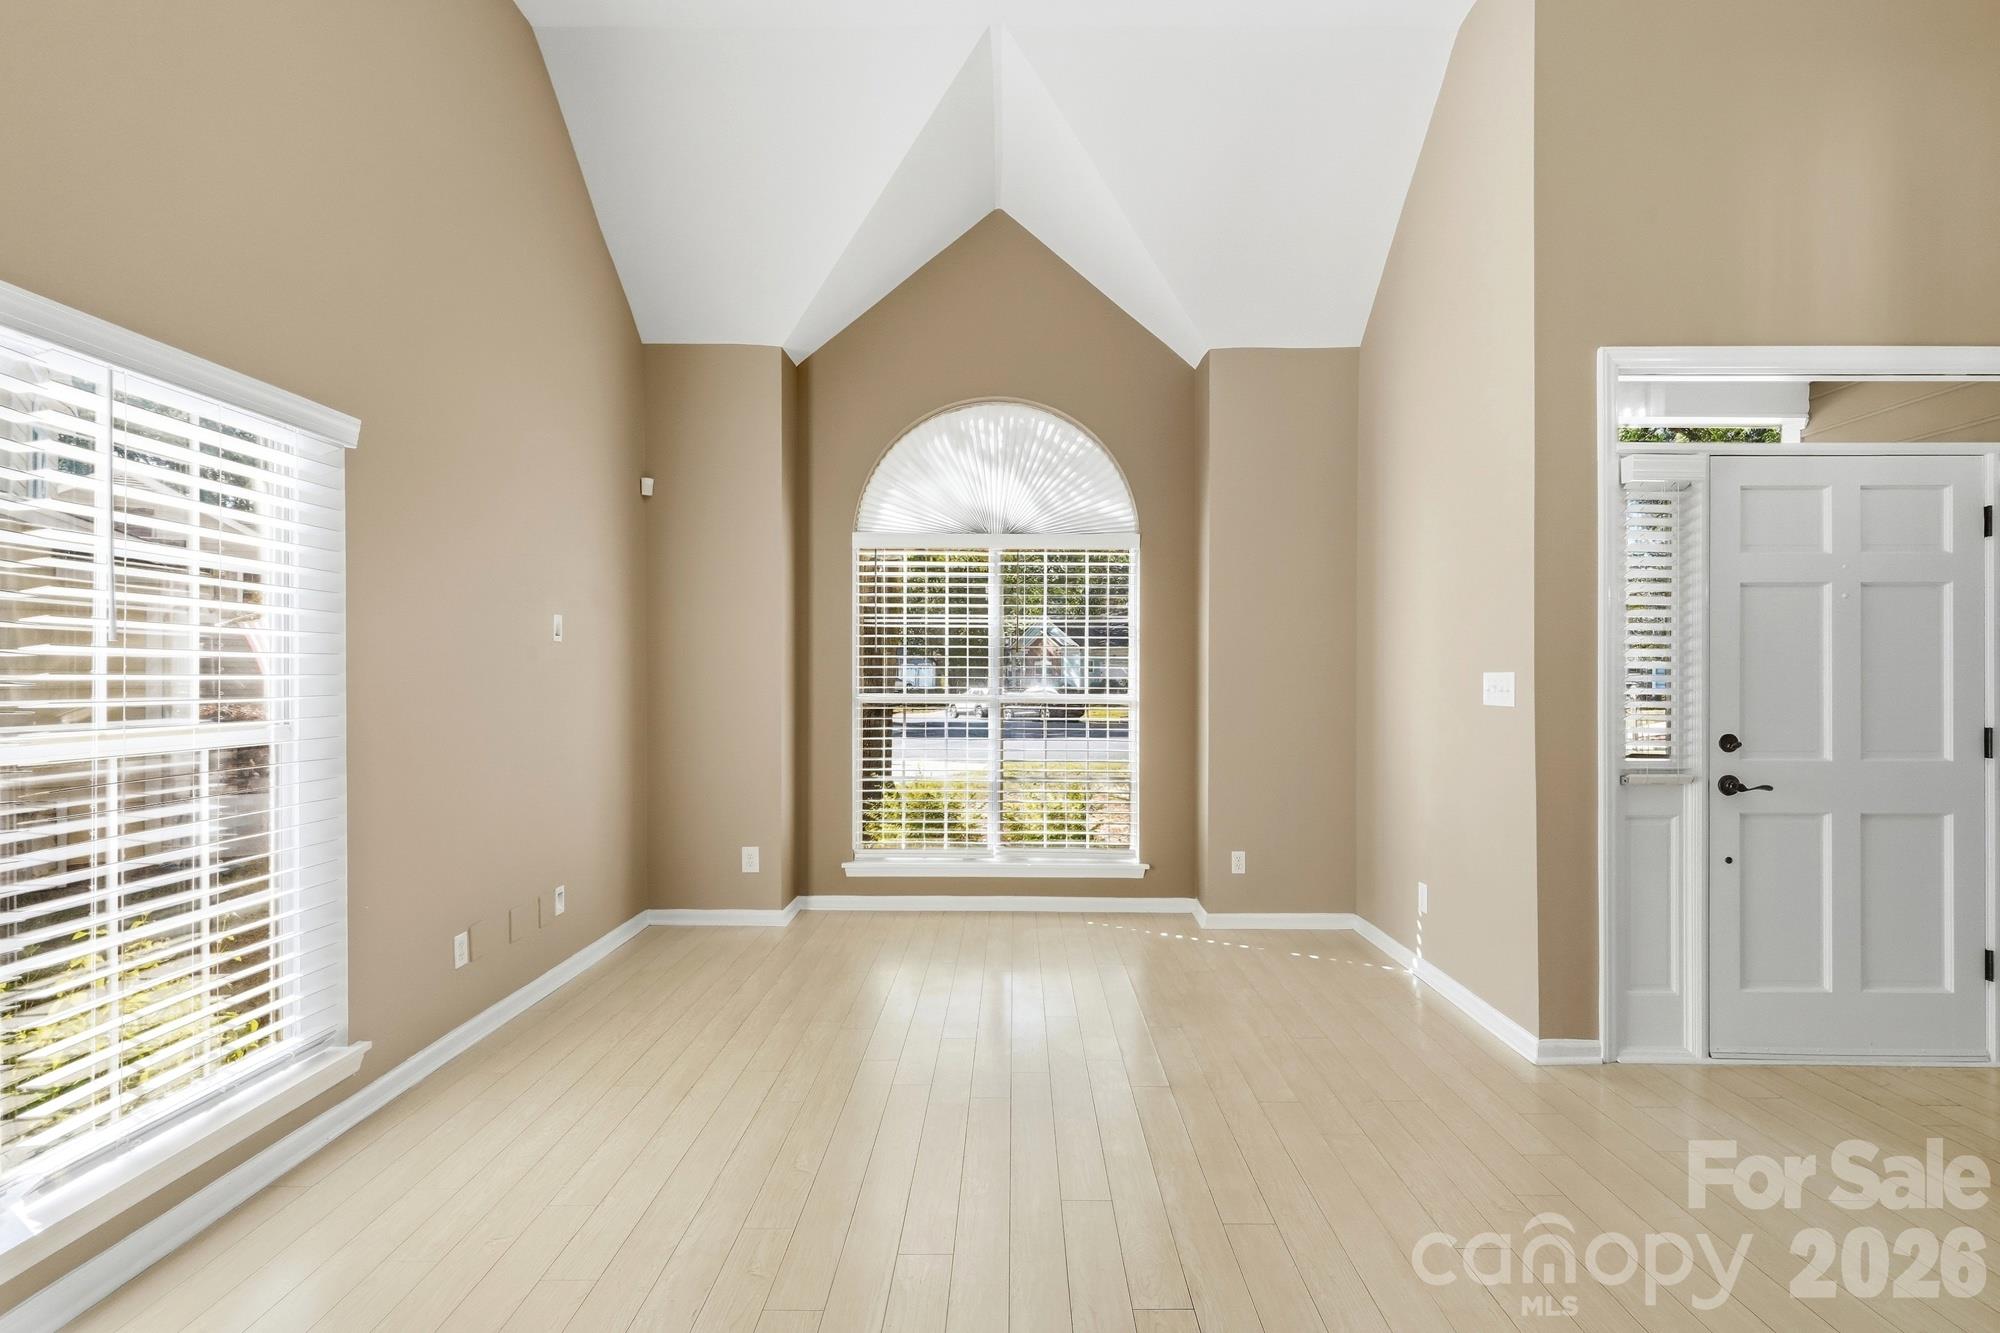
Property photo 1
Property photo 2
Property photo 3
Property photo 4
Property photo 5
3 Beds
3 Baths
1,894 sqft

$579,900

9122 Fairbridge Road, Charlotte NC, 28277

Price per sqft$306.18
Built in1990
Property size1,894 sqft
Property typeResidential
Courtesy of RE/MAX Executive, Steven Onisick Listing Contact: [email protected]

Overview

Active

Listed Oct 2, 2026

Updated 12h ago

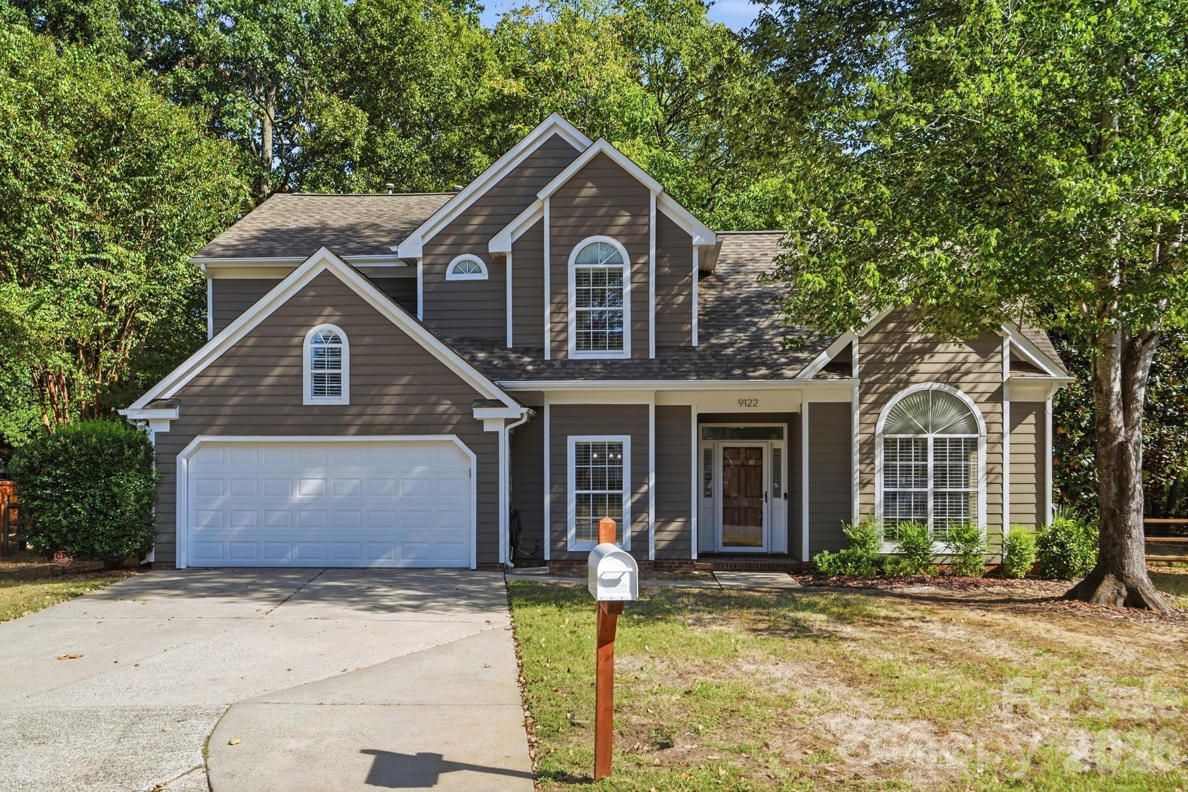
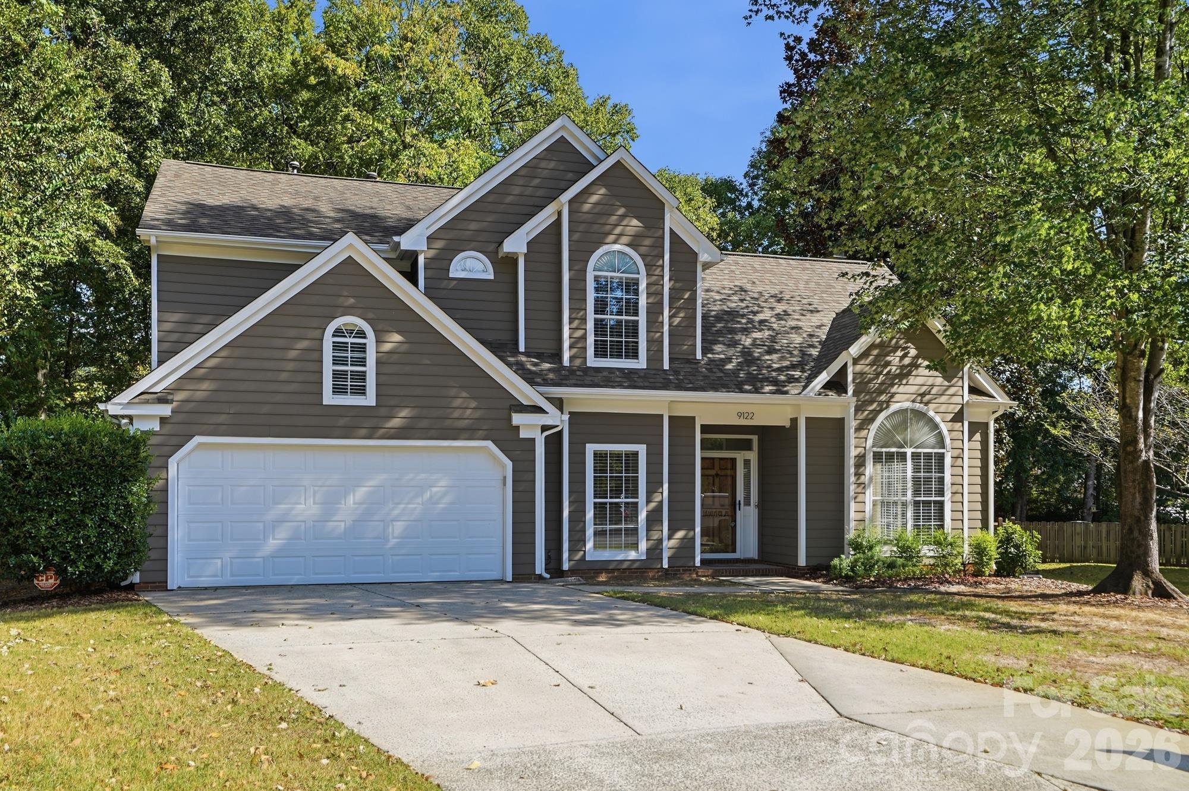
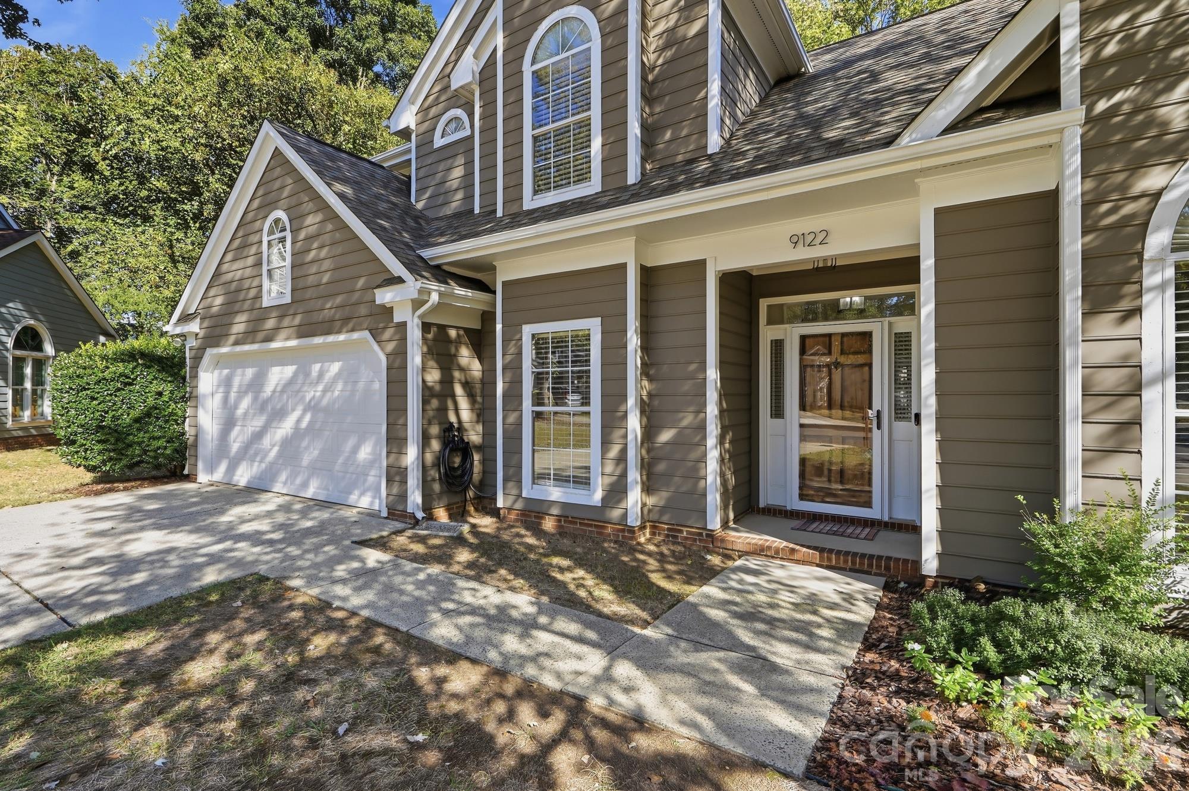
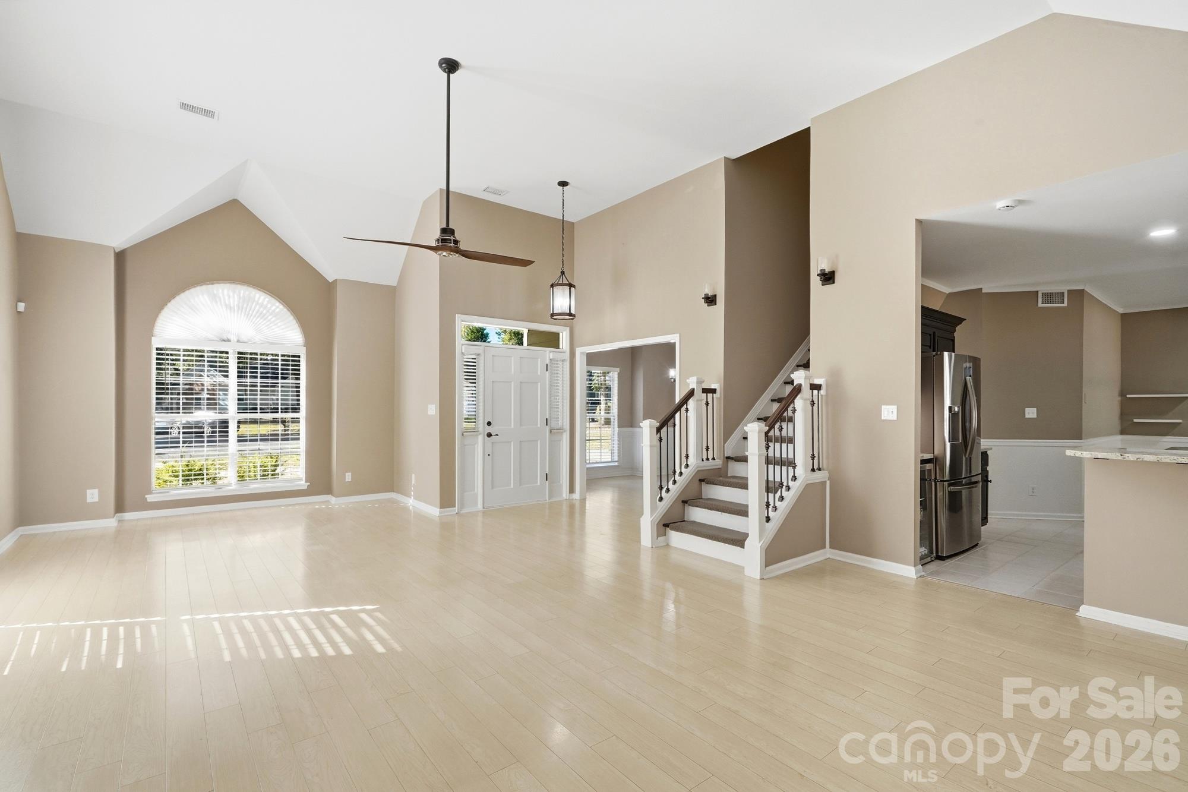
Picturesque two-story home with an expansive, fully fenced backyard in the desirable Landon Meadows subdivision! Filled with natural light, the open-concept main living area creates a welcoming gathering space, anchored by a classic brick fireplace with mantel and offering views that extend from the front yard to the backyard. A formal dining room sits just off the foyer and features a stylish chandelier and wainscoting accents, creating an inviting setting for both everyday meals and entertaining. The adjoining kitchen is beautifully appointed with granite countertops, tile backsplash, stainless steel appliances, and sleek black cabinetry, while the breakfast nook provides a casual spot for morning coffee or dining. Upstairs, the spacious primary suite features a tray ceiling and luxurious ensuite bath with a dual-sink vanity, soaking tub, tiled walk-in shower, and walk-in closet with custom storage. Two generous secondary bedrooms are steps away with access to full hall bath. One bedroom offers access to a walk-in attic space that has been thoughtfully converted into a fun play area. The true showstopper awaits outside! Step onto the tiled screened porch, complete with ceiling fan and dedicated space for a mounted TV, or head out to the adjacent deck to enjoy the sunshine. The expansive, fully fenced backyard is filled with lush shade trees and offers plenty of room for outdoor entertaining, pets, play, gardening, and creating your own personalized outdoor retreat. A wonderful combination of comfortable living spaces and exceptional outdoor space!

$3,858/mo

Est. mortgage payment based on a $579,900 home price.

All estimates are provided by Luxury Presence for informational purposes only. Actual amounts may vary.

Additional information

MLS® ID
4430344

Interior Features

Bedrooms
3
Bathrooms
3
Fireplace
Yes
Cooling
Yes
Heating
Yes
Basement
No

Exterior Features

Lot Size
0.37 Acres

Other Property Details

Association Fee Frequency
Yearly
Garage
Yes
55+/Senior Community
No

Listings courtesy of Canopy MLS as distributed by MLS GRID

All information deemed reliable but not guaranteed and should be independently verified. All properties are subject to prior sale, change or withdrawal. Neither listing broker(s) nor Timothy Garland Group shall be responsible for any typographical errors, misinformation, misprints and shall be held totally harmless. Properties displayed may be listed or sold by various participants in the MLS.

Based on information submitted to the MLS GRID as of 8:03 PM UTC on 10/3/2026. All data is obtained from various sources and may not have been verified by broker or MLS GRID. Supplied Open House Information is subject to change without notice. All information should be independently reviewed and verified for accuracy. Properties may or may not be listed by the office/agent presenting the information.

©2026 Canopy MLS . All rights reserved.

DMCA Notice

Powered by Luxury Presence