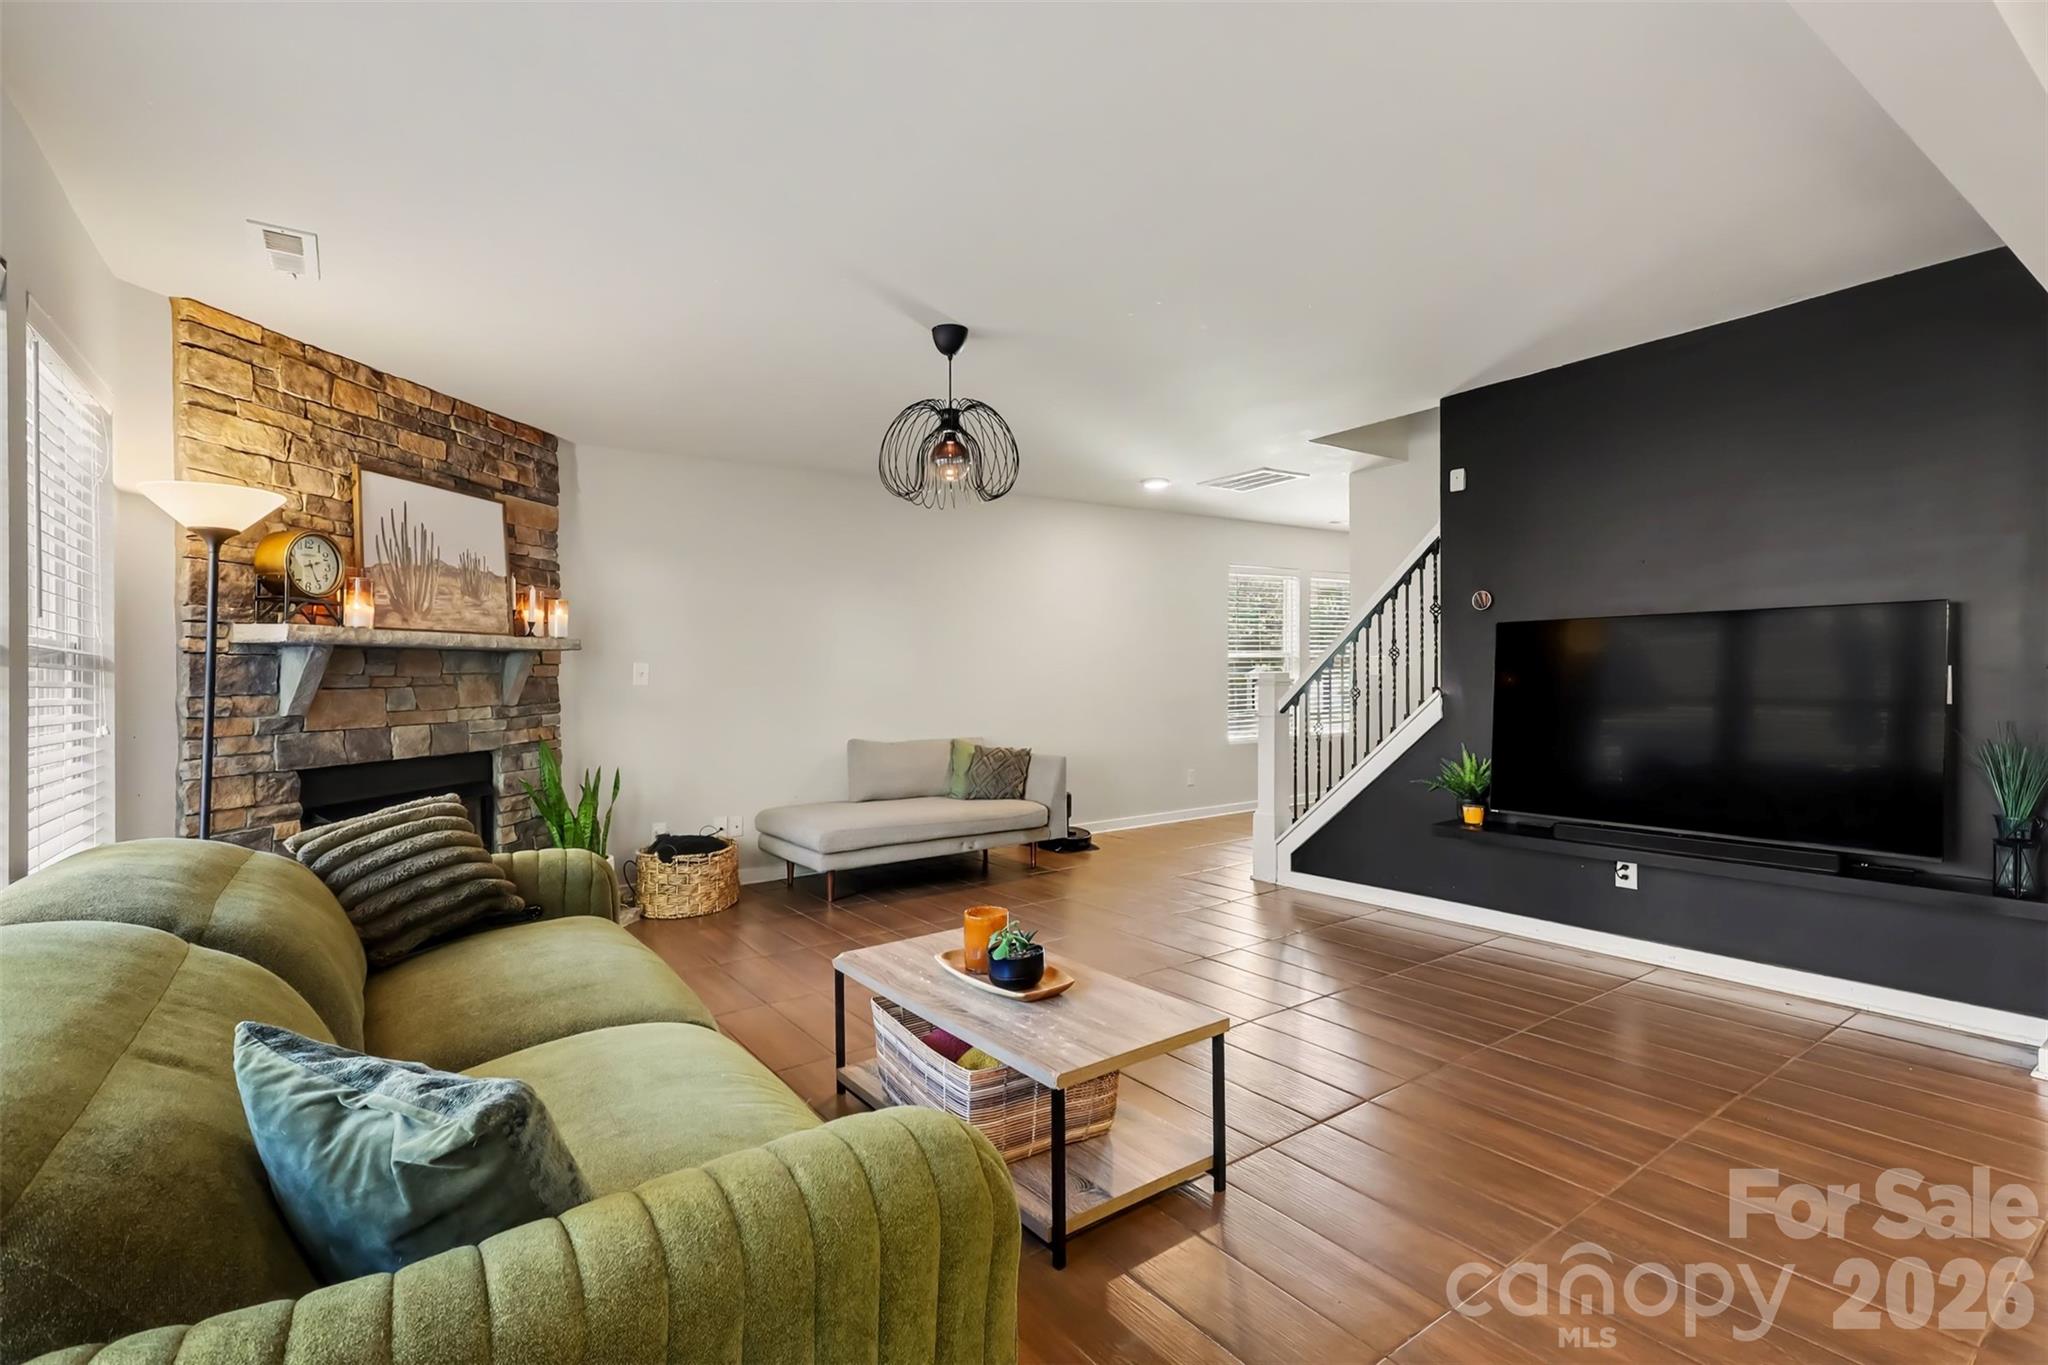
Property photo 1
Property photo 2
Property photo 3
Property photo 4
Property photo 5
3 Beds
3 Baths
2,330 sqft

$399,900

5221 Tomsie Efird Lane, Charlotte NC, 28269

Price per sqft$171.63
Built in2016
Property size2,330 sqft
Property typeResidential
Courtesy of Berkshire Hathaway HomeServices Carolinas Realty, Dina Sosa Listing Contact: [email protected]

Overview

Active

Listed Nov 11, 2026

Updated 7h ago

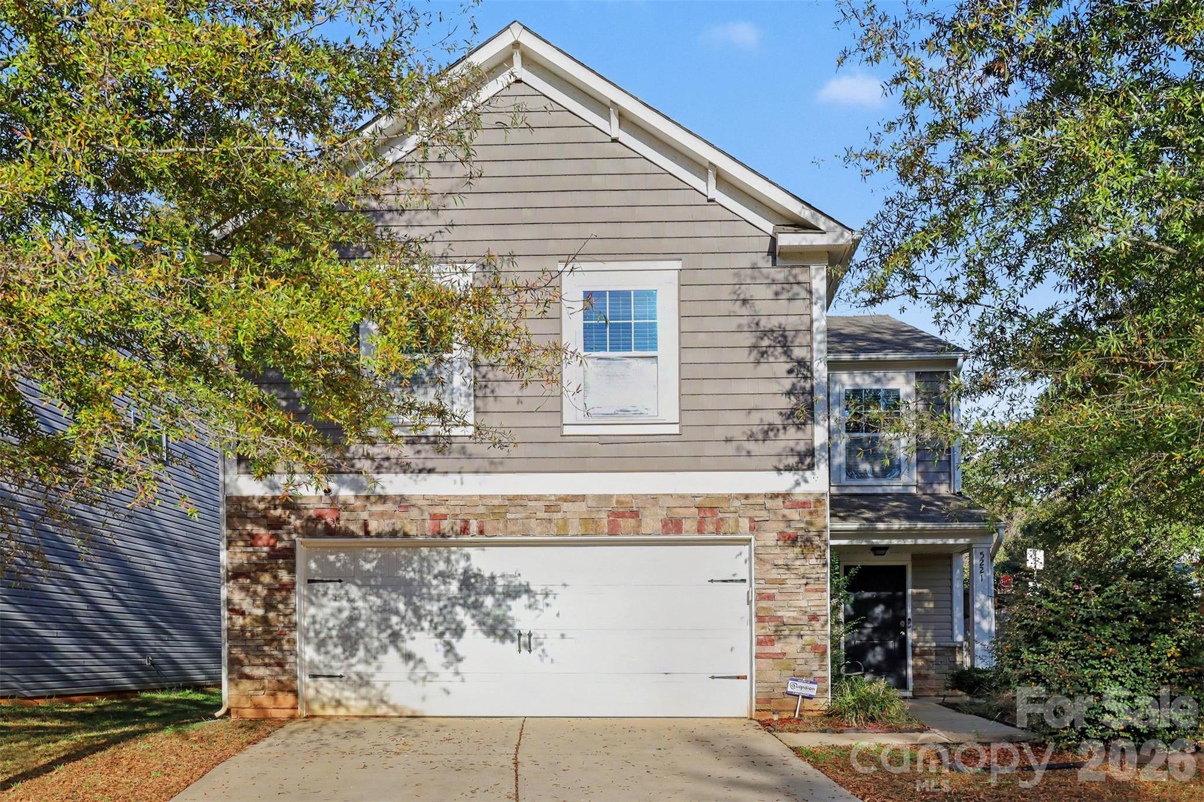
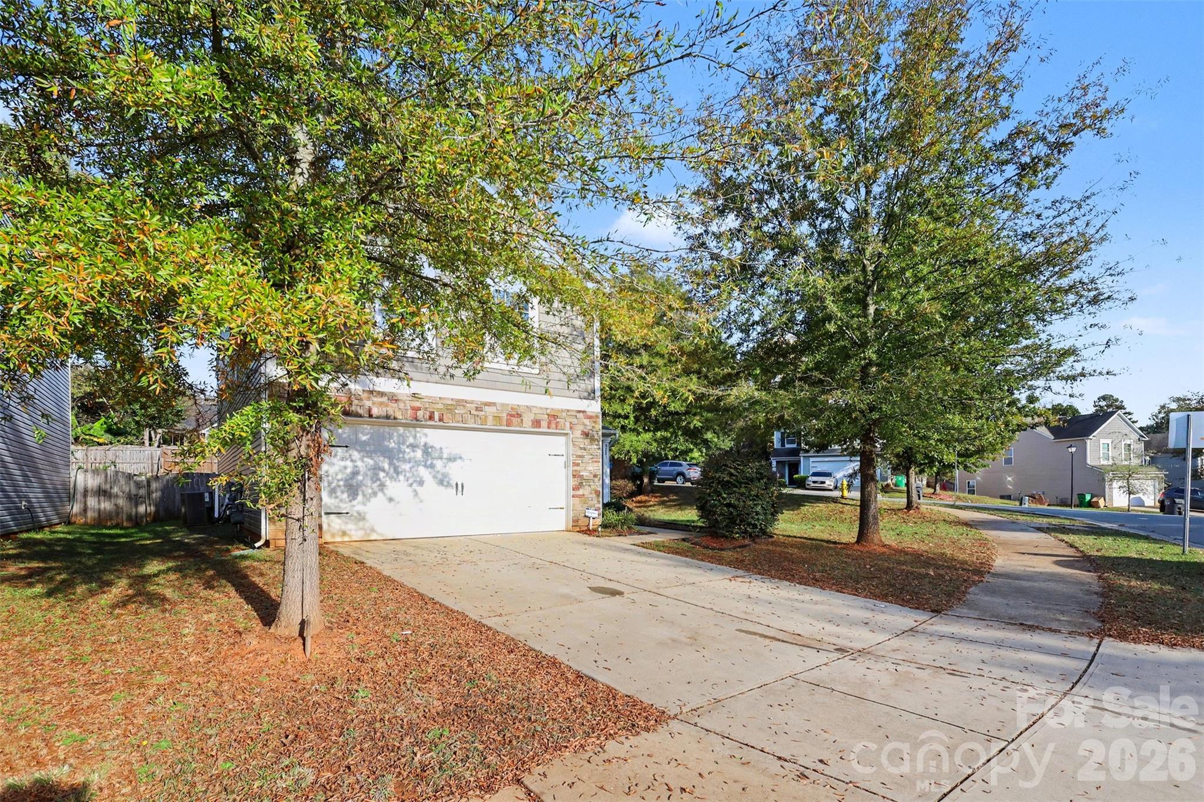
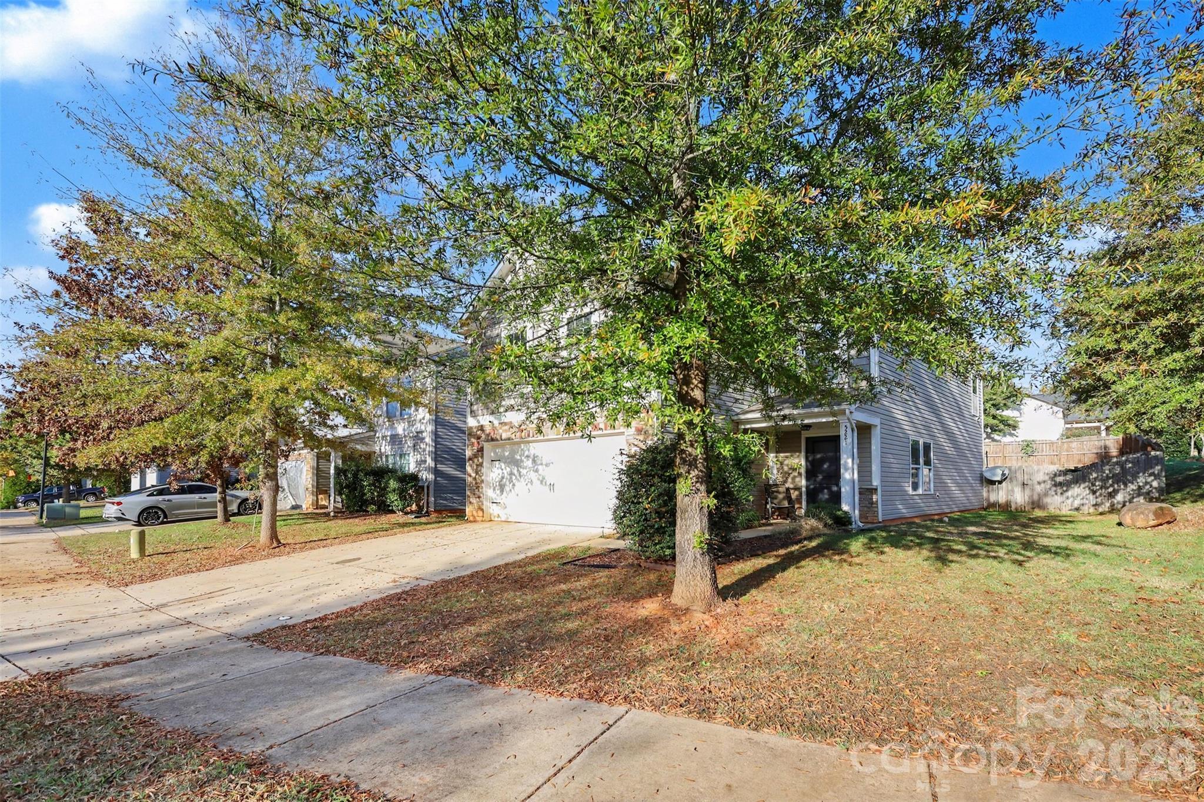
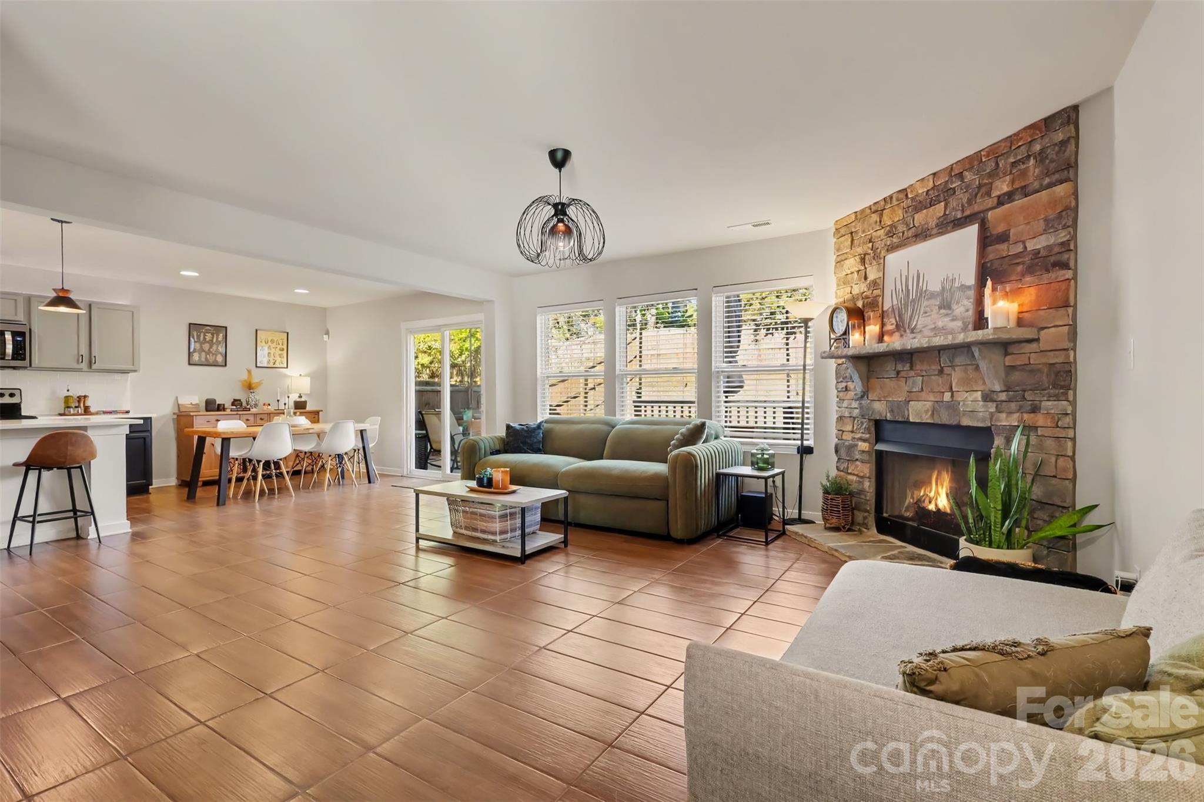
Welcome home to this beautifully refreshed 3-bedroom, 2.5-bath home in the desirable Gibbon Woods community! Offering 2,329 square feet of thoughtfully designed living space, this home features an inviting open-concept floor plan with a spacious living area, dining space, and an updated kitchen that is sure to impress. The kitchen has been transformed with new countertops, sink, backsplash, cabinetry, and appliances, creating a fresh and modern feel. All flooring throughout the main level has been replaced, adding to the home's updated appeal. Additional bathroom updates provide a refreshed look and feel. Upstairs, you will find three generously sized bedrooms, including the primary suite, along with a versatile loft, offering plenty of flexibility for working from home, hobbies, or additional living space. Step outside to enjoy the private, fully fenced backyard featuring a newly added plunge pool, creating the perfect setting to relax, cool off, and enjoy outdoor living. Situated on a desirable corner lot, the property offers added privacy and outdoor enjoyment. Additional highlights include an attached two-car garage and a convenient location close to shopping, dining, major roadways, and everyday amenities. With its recent improvements, flexible floor plan, and inviting outdoor retreat, this home offers a wonderful combination of comfort, style, and functionality!

$2,661/mo

Est. mortgage payment based on a $399,900 home price.

All estimates are provided by Luxury Presence for informational purposes only. Actual amounts may vary.

Additional information

MLS® ID
4441051

Interior Features

Bedrooms
3
Bathrooms
3
Fireplace
Yes
Cooling
Yes
Heating
Yes
Basement
No

Exterior Features

Lot Size
0.16 Acres

Other Property Details

Association Fee Frequency
Yearly
Garage
Yes
55+/Senior Community
No

Listings courtesy of Canopy MLS as distributed by MLS GRID

All information deemed reliable but not guaranteed and should be independently verified. All properties are subject to prior sale, change or withdrawal. Neither listing broker(s) nor Timothy Garland Group shall be responsible for any typographical errors, misinformation, misprints and shall be held totally harmless. Properties displayed may be listed or sold by various participants in the MLS.

Based on information submitted to the MLS GRID as of 10:53 AM UTC on 11/12/2026. All data is obtained from various sources and may not have been verified by broker or MLS GRID. Supplied Open House Information is subject to change without notice. All information should be independently reviewed and verified for accuracy. Properties may or may not be listed by the office/agent presenting the information.

©2026 Canopy MLS . All rights reserved.

DMCA Notice

Powered by Luxury Presence