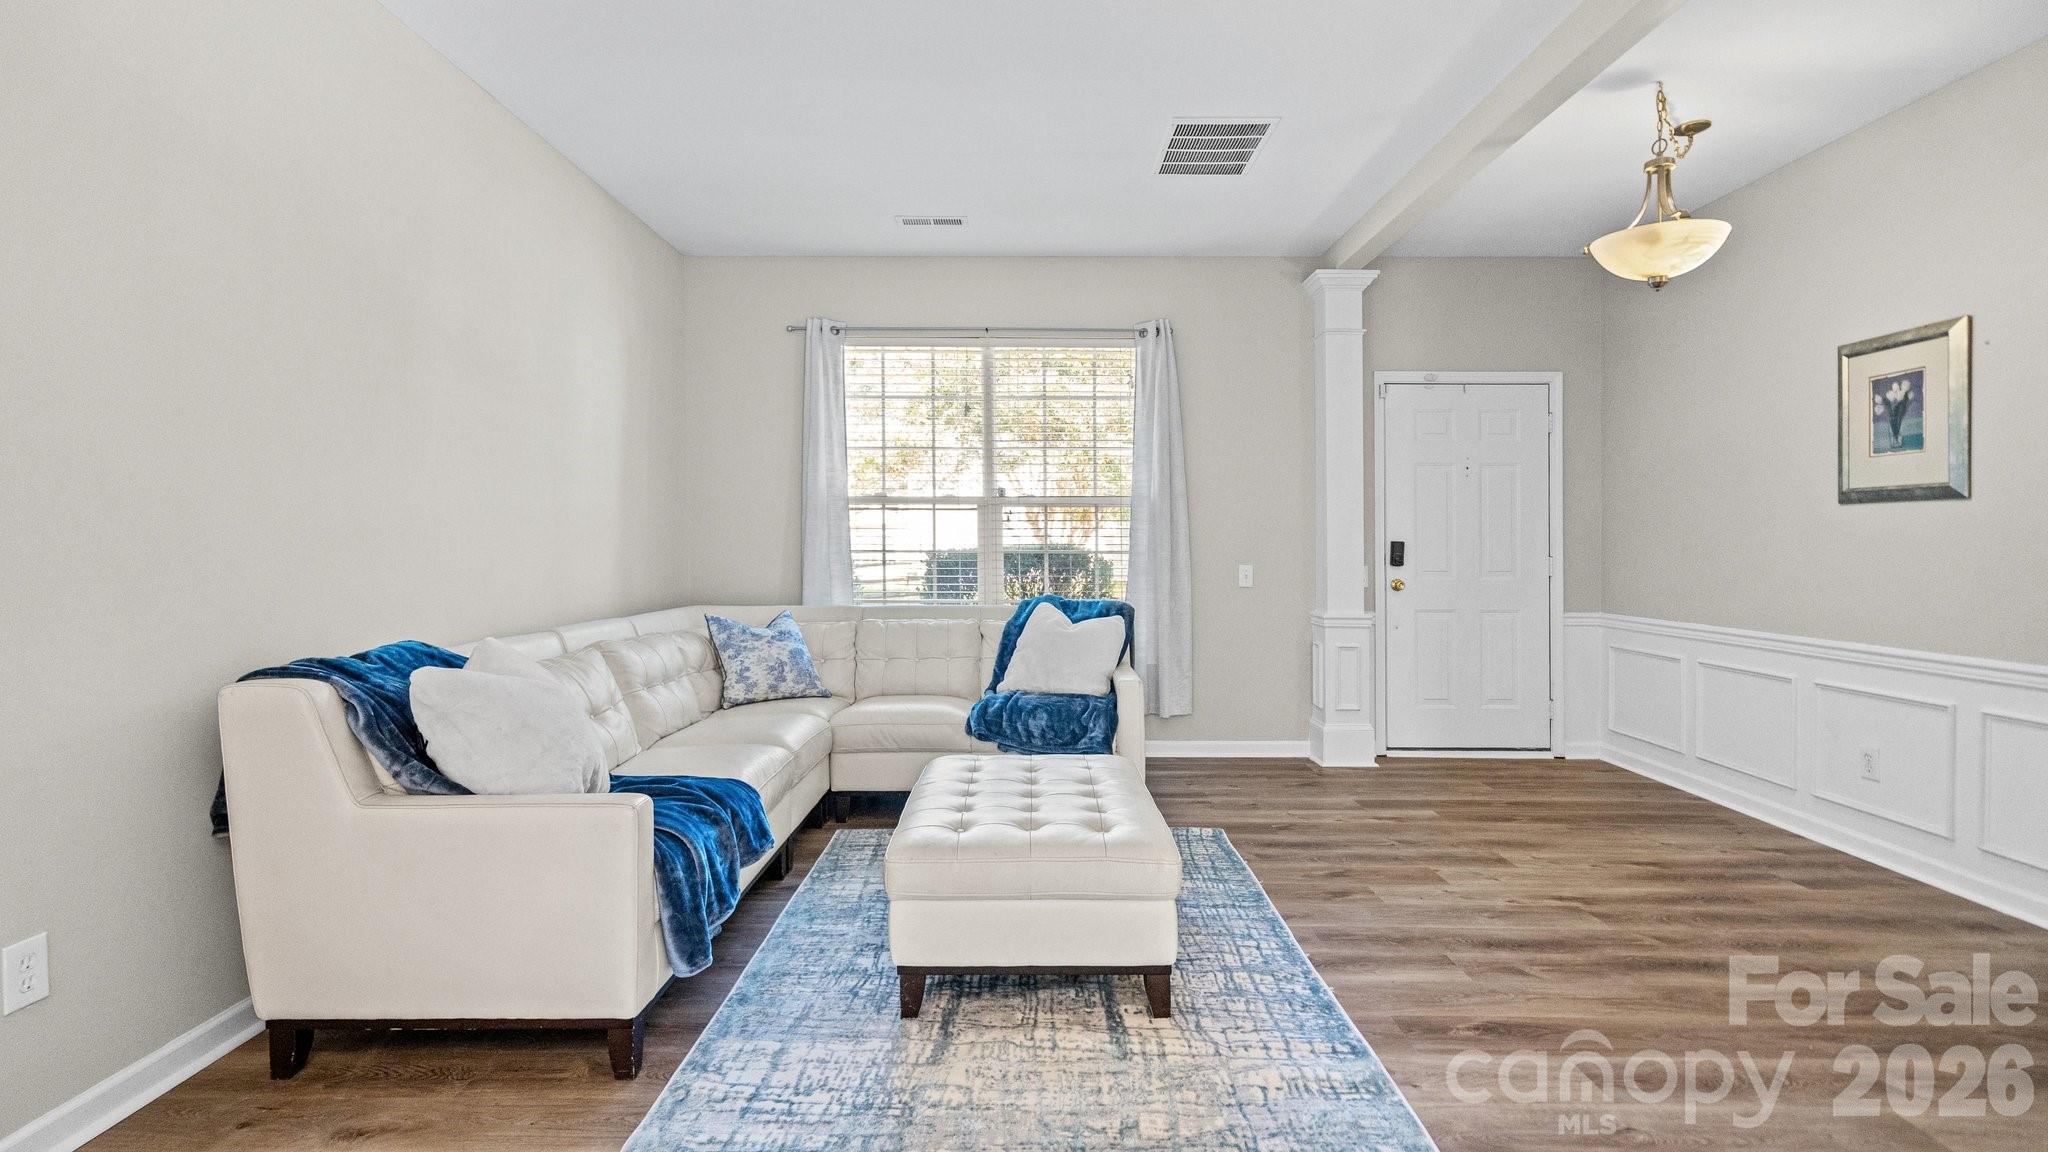
Property photo 1
Property photo 2
Property photo 3
Property photo 4
Property photo 5
3 Beds
3 Baths
2,095 sqft

$519,000

9420 Hillston Ridge Road, Huntersville NC, 28078

Price per sqft$247.73
Built in2000
Property size2,095 sqft
Property typeResidential
Courtesy of Real Broker, LLC, Brock Zevan Listing Contact: [email protected]

Overview

Active

Listed Sep 16, 2026

Updated 6h ago

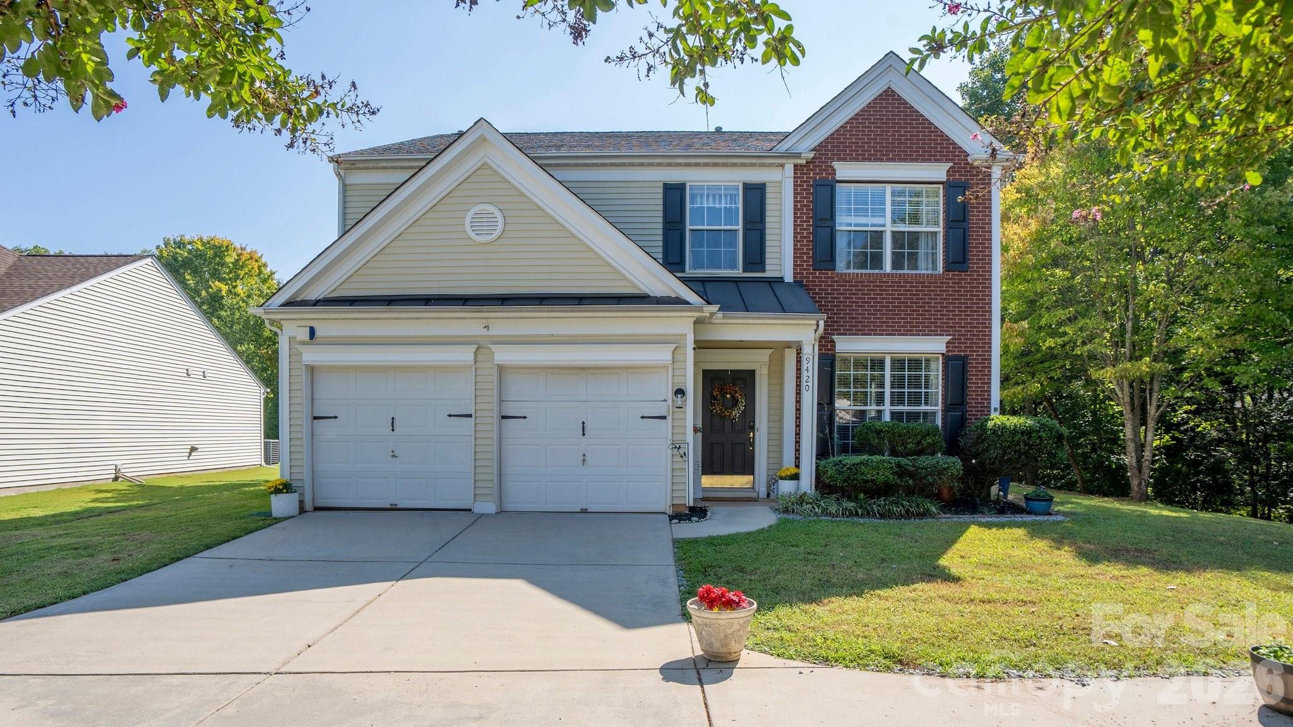
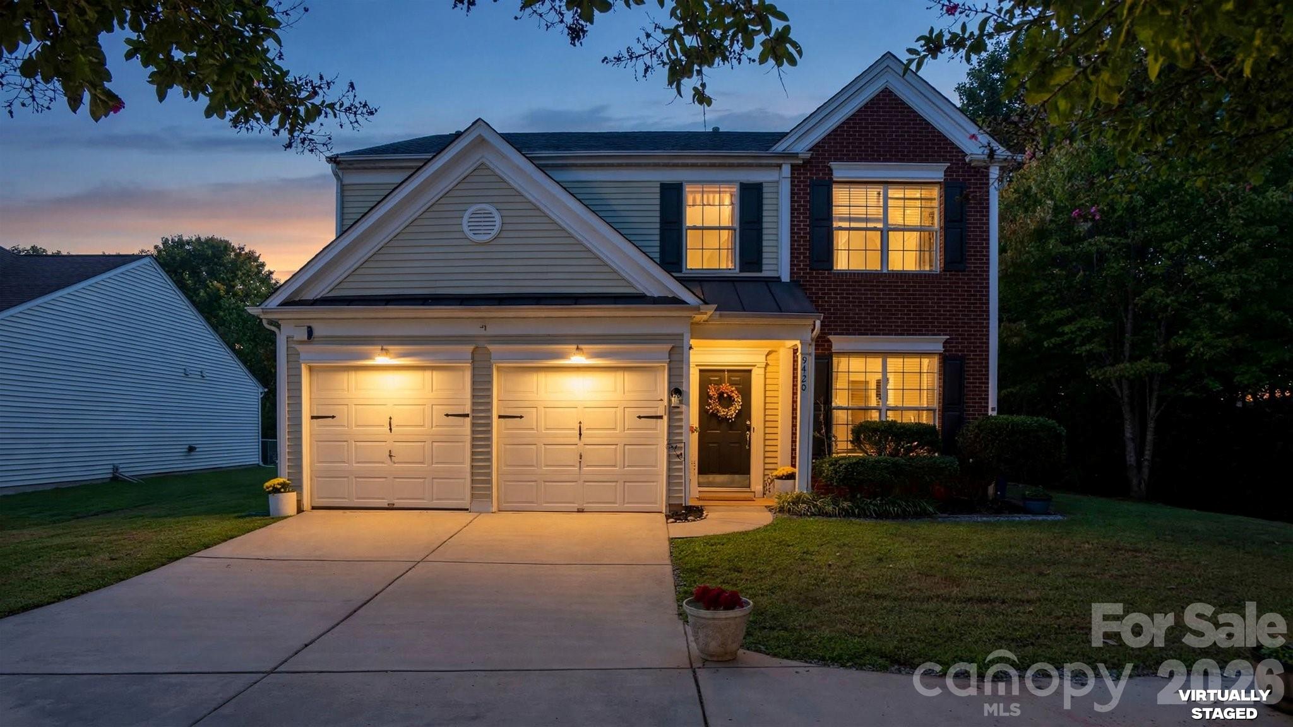
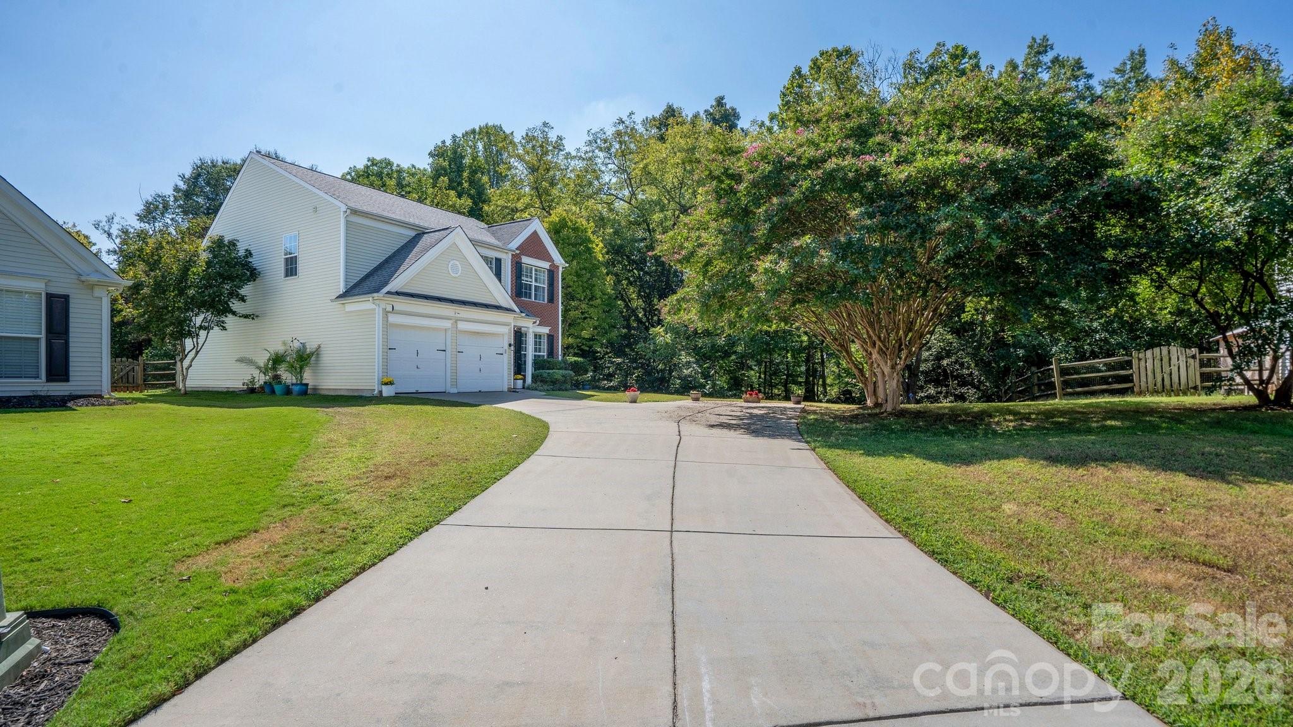
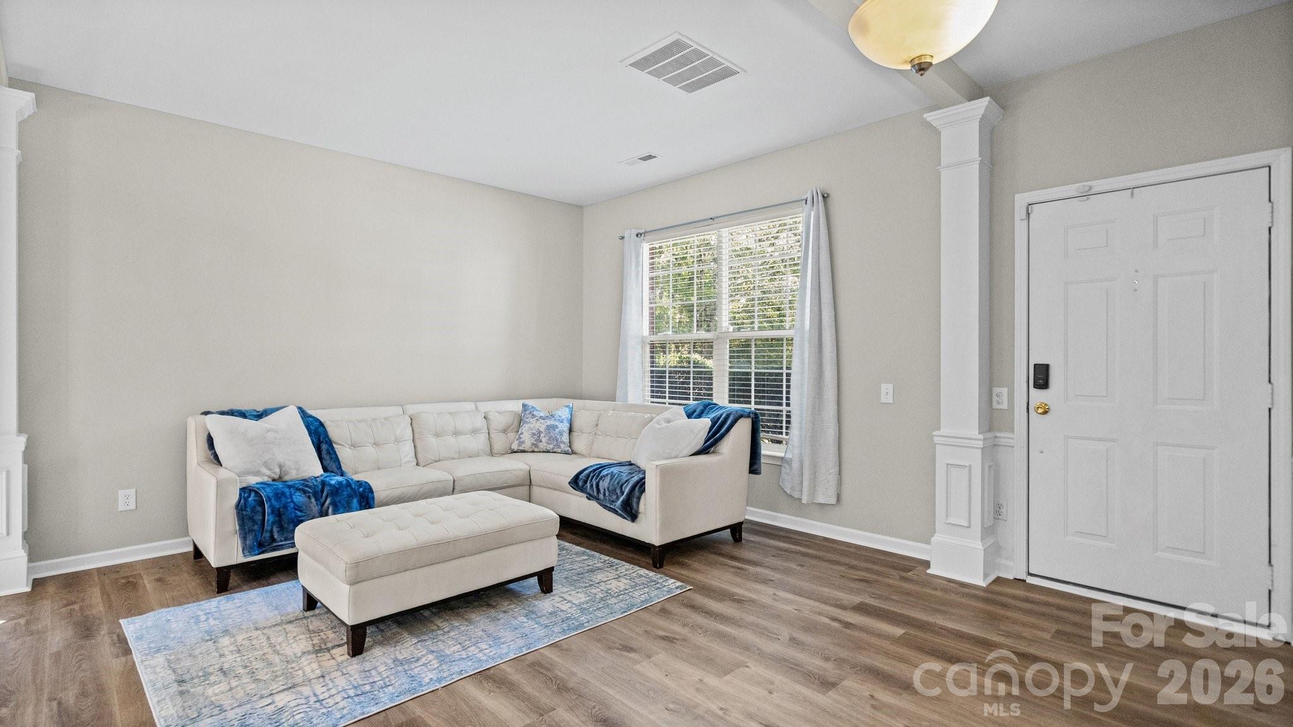
Some homes give you a great location. Others give you room to breathe. This one delivers both. Tucked at the end of a quiet cul-de-sac in the established Melbourne community, 9420 Hillston Ridge Road offers more than 2,000 square feet, 3 bedrooms, 2.5 baths, a two-car garage, new flooring, generous living spaces and an exceptional setting that is difficult to duplicate in Huntersville. Step outside and discover what truly makes this property special. The backyard borders wooded common-area green space connected to the Torrence Creek Greenway, creating added privacy and convenient access to walking, running and biking trails. A nearby creek adds to the peaceful natural surroundings, while the backyard storage shed provides valuable space for tools, bicycles and outdoor equipment. Inside, the two-story great room creates an open, inviting atmosphere with abundant natural light. The functional floor plan offers comfortable gathering areas, generous storage and flexibility for everyday living, entertaining or working from home. The Melbourne neighborhood offers community amenities and a convenient Huntersville location near Torrence Creek Elementary, Francis Bradley Middle and Hopewell High. Everyday destinations are close by, including Publix, Starbucks and dining at Rosedale Village, Novant Health Huntersville Medical Center, Downtown Huntersville, Birkdale Village and Lake Norman. Nearby I-77 Exit 23 provides convenient access to Charlotte and the greater Lake Norman area. A private cul-de-sac location, wooded greenway setting, spacious home and everyday conveniences

$3,453/mo

Est. mortgage payment based on a $519,000 home price.

All estimates are provided by Luxury Presence for informational purposes only. Actual amounts may vary.

Additional information

MLS® ID
4424666

Interior Features

Bedrooms
3
Bathrooms
3
Fireplace
Yes
Cooling
Yes
Heating
Yes
Basement
Yes

Exterior Features

Lot Size
0.21 Acres

Other Property Details

Garage
Yes
55+/Senior Community
No

Listings courtesy of Canopy MLS as distributed by MLS GRID

All information deemed reliable but not guaranteed and should be independently verified. All properties are subject to prior sale, change or withdrawal. Neither listing broker(s) nor Timothy Garland Group shall be responsible for any typographical errors, misinformation, misprints and shall be held totally harmless. Properties displayed may be listed or sold by various participants in the MLS.

Based on information submitted to the MLS GRID as of 7:46 AM UTC on 9/18/2026. All data is obtained from various sources and may not have been verified by broker or MLS GRID. Supplied Open House Information is subject to change without notice. All information should be independently reviewed and verified for accuracy. Properties may or may not be listed by the office/agent presenting the information.

©2026 Canopy MLS . All rights reserved.

DMCA Notice

Powered by Luxury Presence