Property photo 1
Property photo 2
Property photo 3
Property photo 4
Property photo 5
3 Beds
2 Baths
1,892 sqft

$525,900

14010 Goldenrod Trace Road, Charlotte NC, 28278

Price per sqft$277.96
Built in2020
Property size1,892 sqft
Property typeResidential
Courtesy of Elite Team Realty, Shelley Greene Listing Contact: [email protected]

Overview

Active

Listed Nov 7, 2026

Updated 2h ago

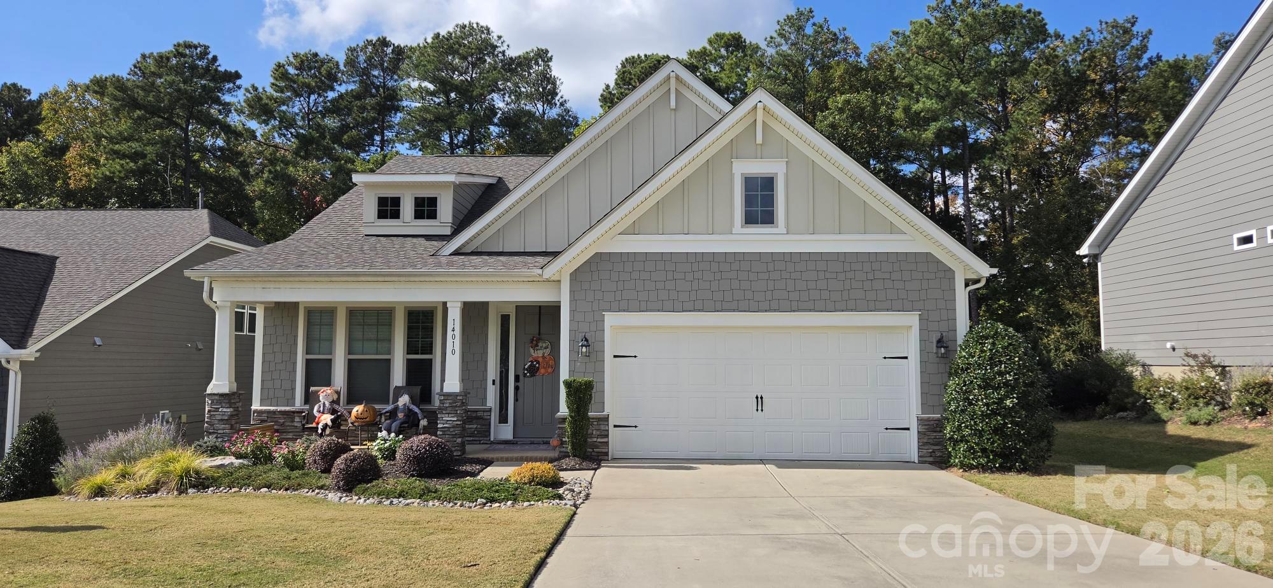
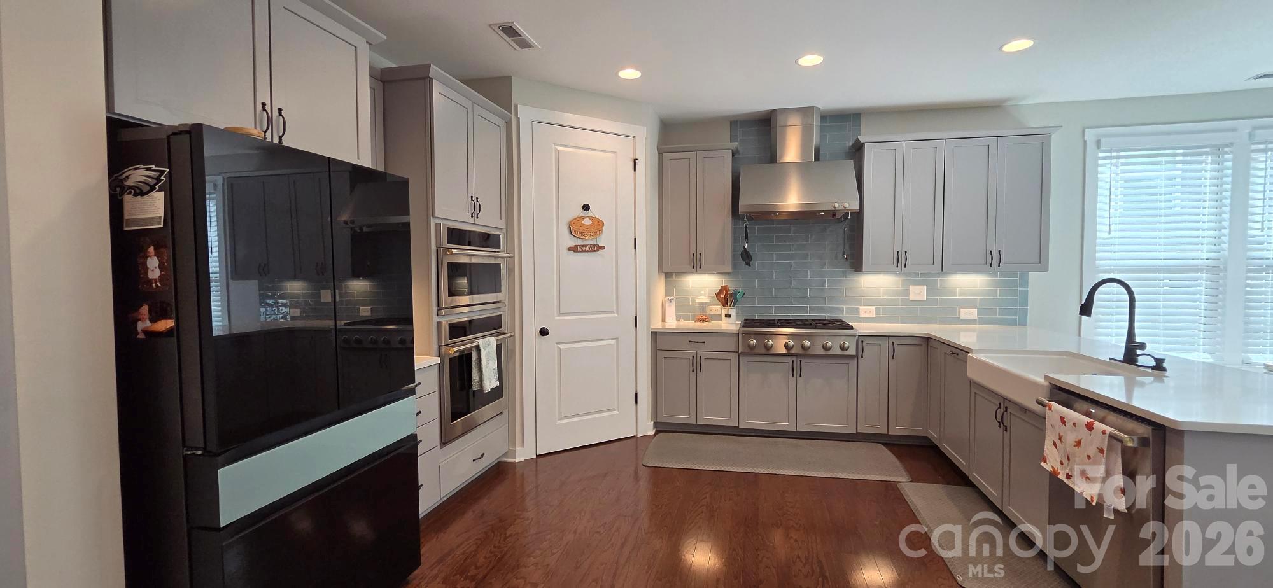
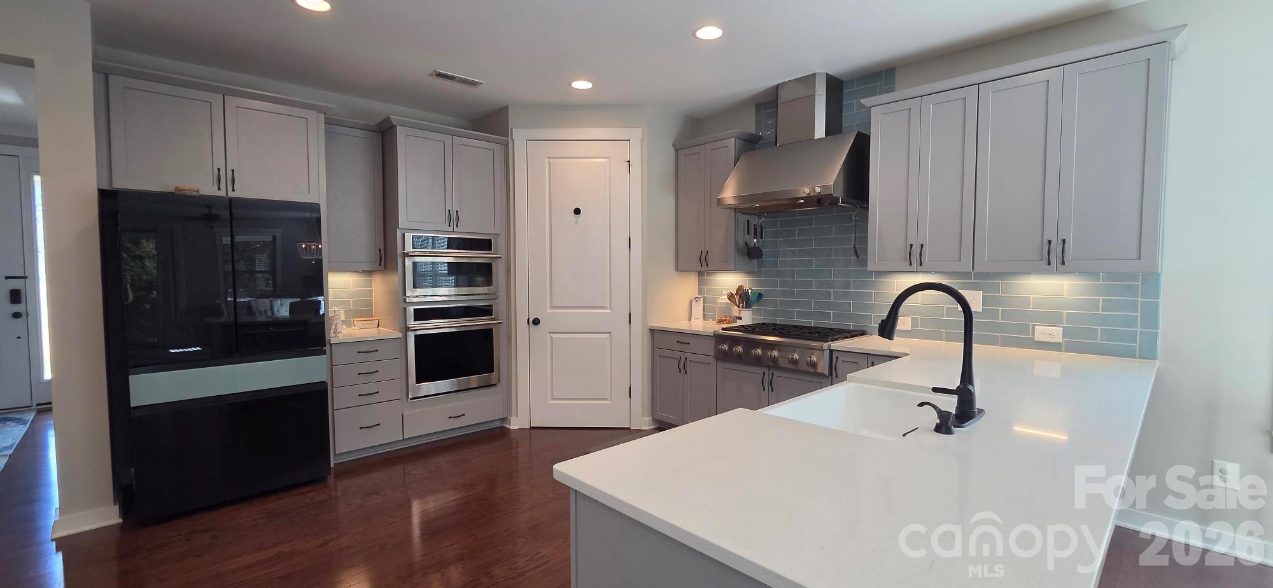
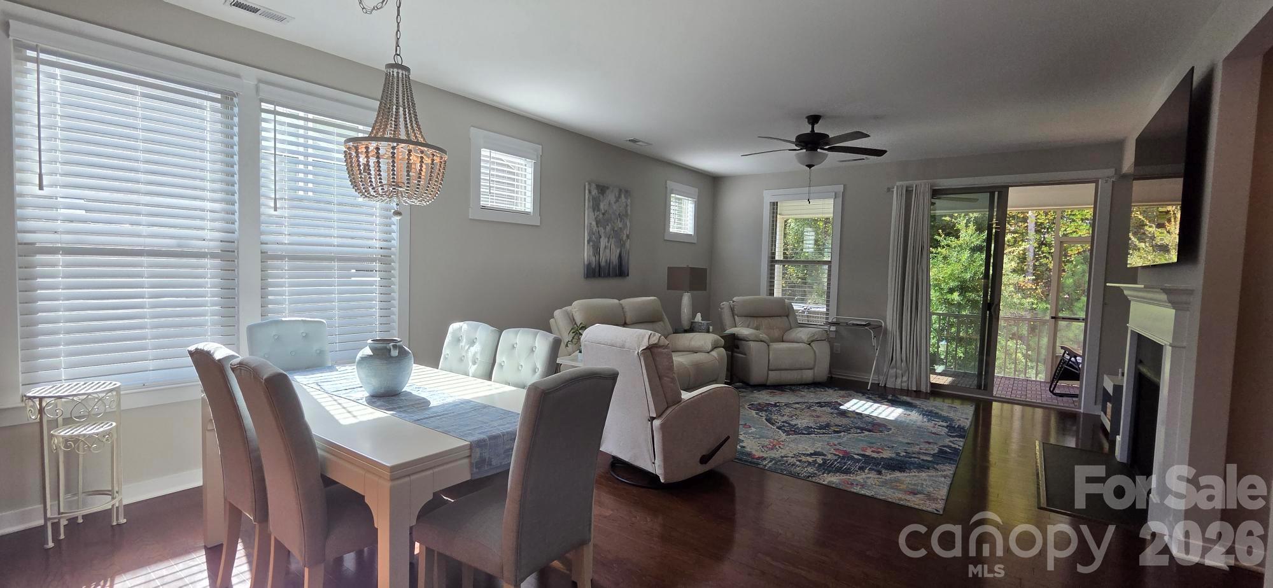
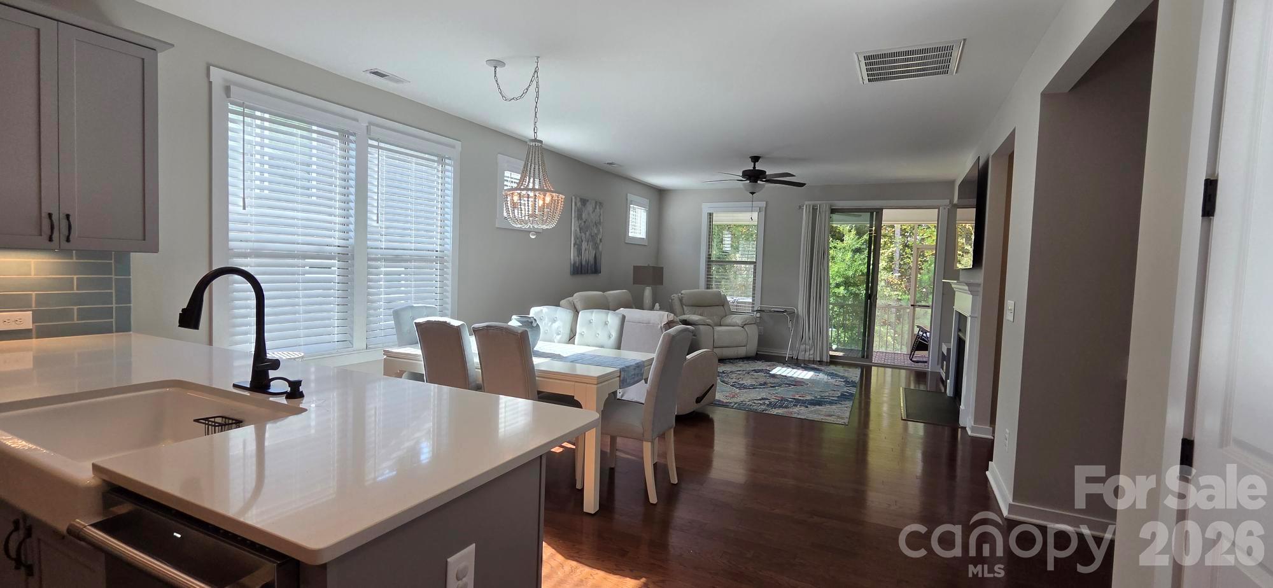
Welcome Home to 14010 Goldenrod Trace Rd. AMENITY RICH with all the luxuries in this spectacular ranch home with access to the Palisades Country Club and nearby lake access including lake house. From the moment you step inside, the open floor plan seamlessly welcomes you into the kitchen and dining area that features a dry bar with wine and beverage refrigerator. Chef inspired Gourmet kitchen is tastefully appointed with smart Stainless-Steel appliances and exquisite aqua color tiled backsplash along with quartz countertops. The kitchen is complete with farmhouse sink, six-burner gas cooktop w/ exhaust hood, multi-level warmer lights, and double pantries. Living room is bright and spacious w/gas log fireplace. Tucked around the corner from the living room is the Primary bedroom and bathroom. The bedroom features tray ceiling details, and the stunning primary bath boasts a garden tub, separate walk-in shower, and double vanity. Spacious, custom walk-in closet completes the suite. Secondary bedrooms are at the front of the home with secondary full bath. Larger laundry room with new modern washer/dryer near front of house. Driveway is spacious leading you into a two-car garage and mudroom w/ drop zone. Enjoy the outdoors on your covered front porch and fully screened/covered back patio! Rear yard backs up to trees and is fully fenced. Please note the 2 70in and 1 65 in LED wall mounted smart TV'S will stay. Don't wait!!! Schedule your showing today!

$3,499/mo

Est. mortgage payment based on a $525,900 home price.

All estimates are provided by Luxury Presence for informational purposes only. Actual amounts may vary.

Additional information

MLS® ID
4441421

Interior Features

Bedrooms
3
Bathrooms
2
Fireplace
Yes
Cooling
Yes
Heating
Yes
Basement
No

Exterior Features

Lot Size
0.2 Acres

Other Property Details

Association Fee Frequency
Bi-Annually
Garage
Yes
55+/Senior Community
No

Listings courtesy of Canopy MLS as distributed by MLS GRID

All information deemed reliable but not guaranteed and should be independently verified. All properties are subject to prior sale, change or withdrawal. Neither listing broker(s) nor Timothy Garland Group shall be responsible for any typographical errors, misinformation, misprints and shall be held totally harmless. Properties displayed may be listed or sold by various participants in the MLS.

Based on information submitted to the MLS GRID as of 1:51 PM UTC on 11/7/2026. All data is obtained from various sources and may not have been verified by broker or MLS GRID. Supplied Open House Information is subject to change without notice. All information should be independently reviewed and verified for accuracy. Properties may or may not be listed by the office/agent presenting the information.

©2026 Canopy MLS . All rights reserved.

DMCA Notice

Powered by Luxury Presence