Property photo 1
Property photo 2
Property photo 3
Property photo 4
Property photo 5
3 Beds
2 Baths
1,424 sqft

$350,000

793 Chipmeadow Lane, York SC, 29745

Price per sqft$245.79
Built in2006
Property size1,424 sqft
Property typeResidential
Courtesy of Keller Williams Connected, Lauren Butler Listing Contact: [email protected]

Overview

Active

Listed Nov 19, 2026

Updated 7h ago

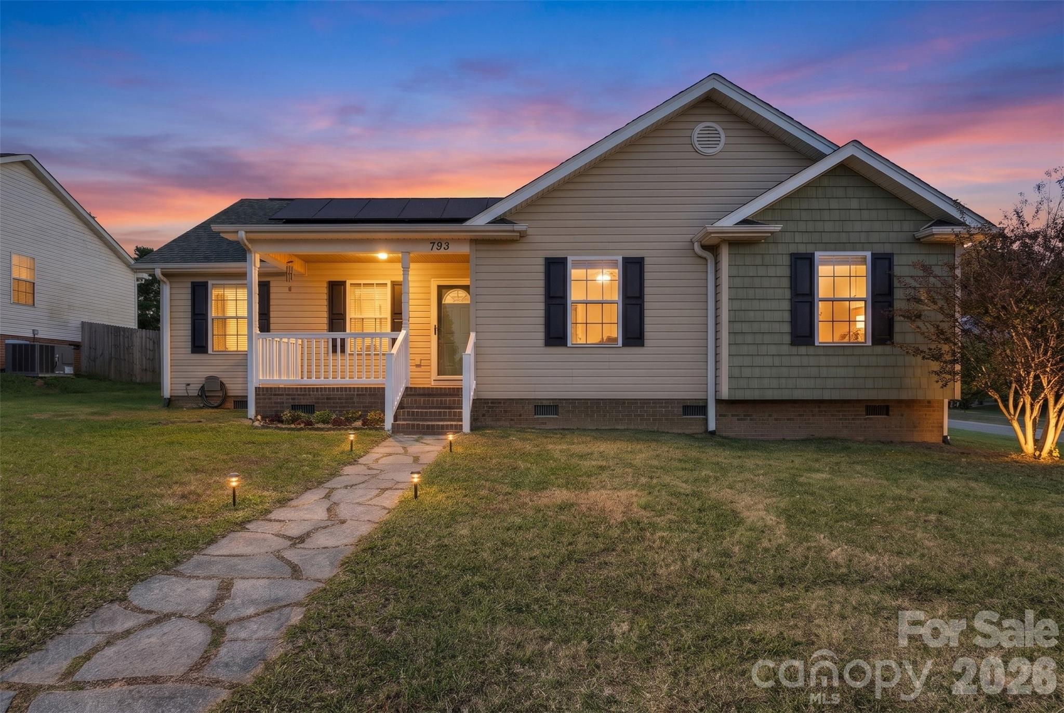
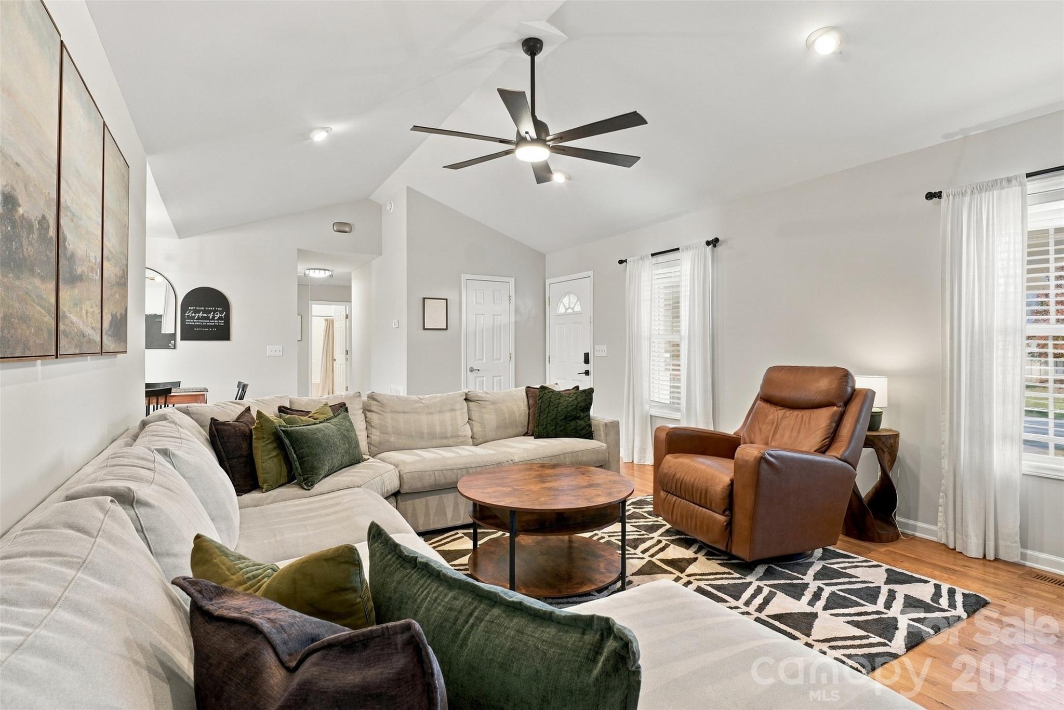
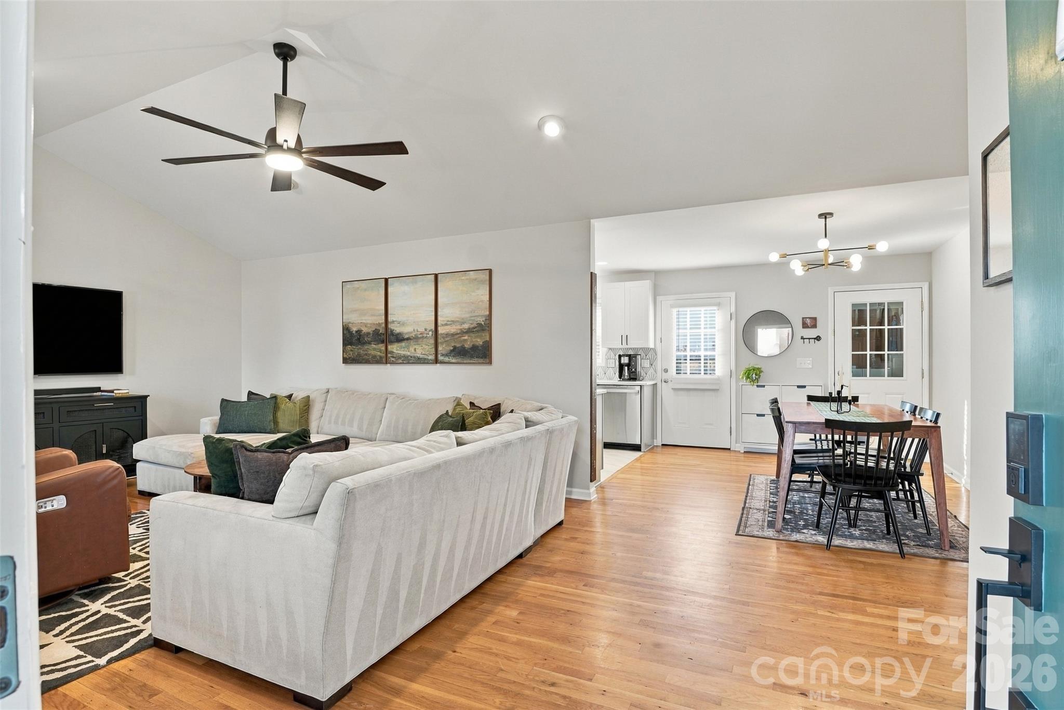
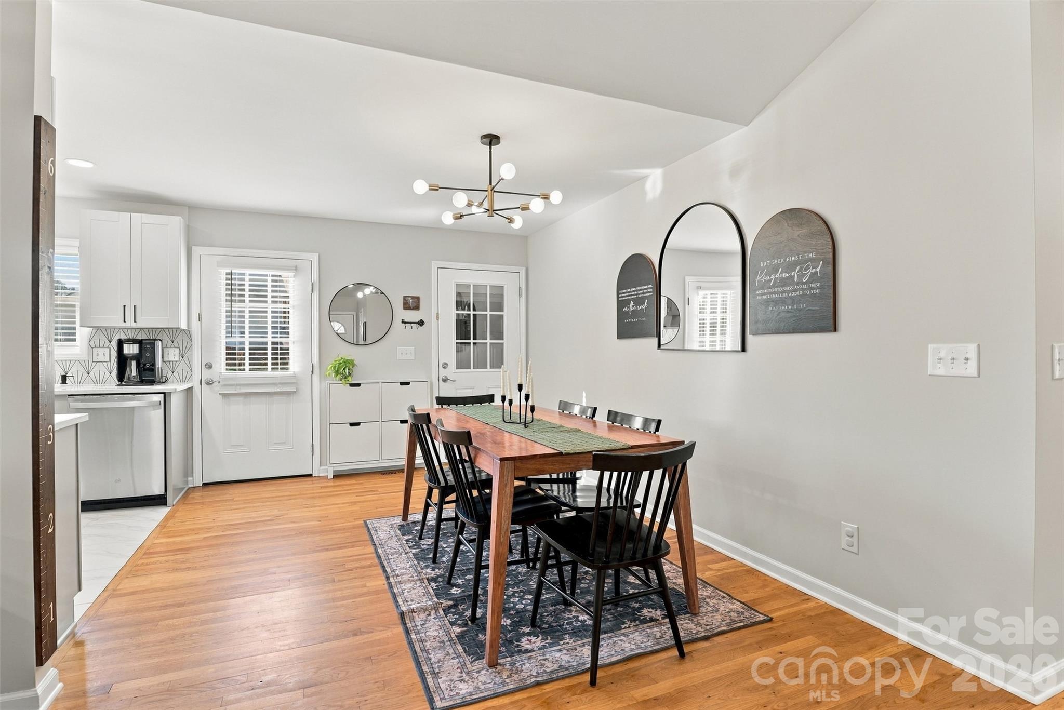
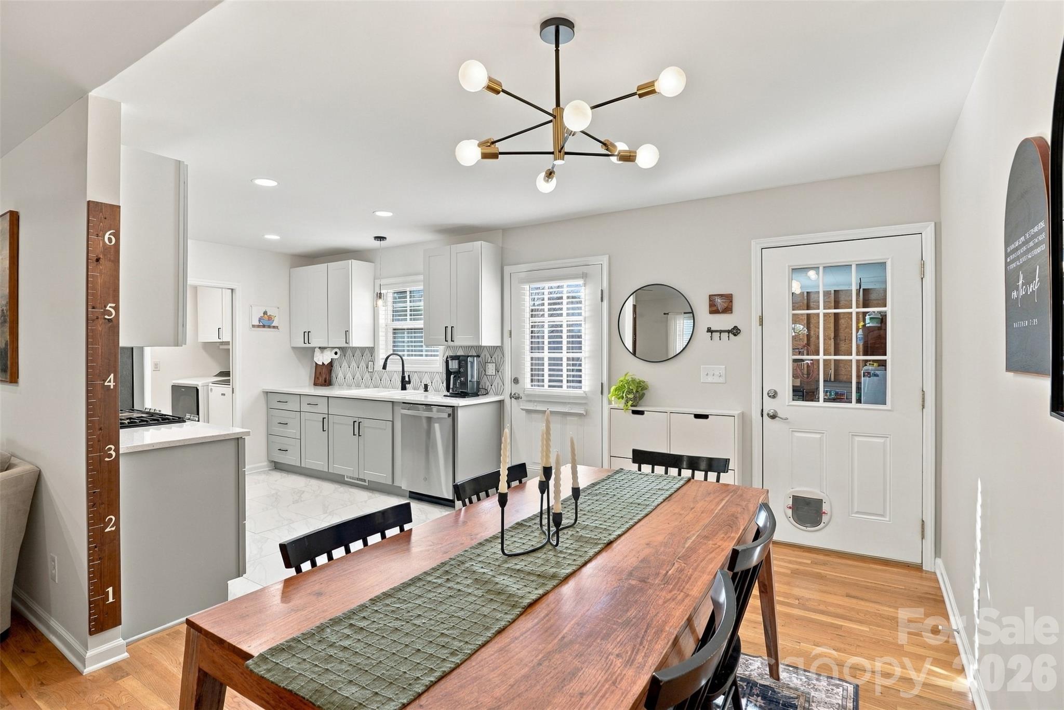
A cypress porch ceiling, white oak hardwood floors, and a primary bath with gorgeous green tile give this renovated Brookside home a character all its own. Set on an approximately 0.36-acre corner lot in York, 793 Chipmeadow Lane offers three bedrooms, two full bathrooms, and approximately 1,382 square feet of single-level living. A vaulted ceiling gives the living room an airy feel, and white oak hardwoods continue through the dining room and hallway. The kitchen features quartz countertops, a custom tile backsplash, tile flooring, and stainless-steel appliances, including a natural gas range. The pantry has its own butcher block countertop and custom tile backsplash, creating a handy spot for a coffee station or extra prep space. The primary bedroom features a tray ceiling and a walk-in closet. In the en-suite bath, a custom tile shower, gorgeous green tile, and Delta Champagne Bronze fixtures make the finishes especially memorable. Extra-wide luxury vinyl plank flooring runs through the bedrooms and primary bath, with tile flooring in the hall bath. A dedicated walk-in laundry room, side-load two-car garage, whole-house generator, and solar panels round out the home. Natural gas serves the heating system, range, dryer hookup, and water heater. Out back, a black aluminum fence encloses a generous yard with room for raised garden beds, a game of catch, or a table full of friends on the patio. From coffee under the cypress porch ceiling to dinner off the grill, there’s a spot to enjoy the outdoors at either end of the day.

$2,329/mo

Est. mortgage payment based on a $350,000 home price.

All estimates are provided by Luxury Presence for informational purposes only. Actual amounts may vary.

Additional information

MLS® ID
4444735

Interior Features

Bedrooms
3
Bathrooms
2
Cooling
Yes
Heating
Yes
Basement
No

Exterior Features

Lot Size
0.36 Acres

Other Property Details

Association Fee Frequency
Yearly
Garage
Yes
55+/Senior Community
No

Listings courtesy of Canopy MLS as distributed by MLS GRID

All information deemed reliable but not guaranteed and should be independently verified. All properties are subject to prior sale, change or withdrawal. Neither listing broker(s) nor Timothy Garland Group shall be responsible for any typographical errors, misinformation, misprints and shall be held totally harmless. Properties displayed may be listed or sold by various participants in the MLS.

Based on information submitted to the MLS GRID as of 6:46 PM UTC on 11/20/2026. All data is obtained from various sources and may not have been verified by broker or MLS GRID. Supplied Open House Information is subject to change without notice. All information should be independently reviewed and verified for accuracy. Properties may or may not be listed by the office/agent presenting the information.

©2026 Canopy MLS . All rights reserved.

DMCA Notice

Powered by Luxury Presence