Property photo 1
Property photo 2
Property photo 3
Property photo 4
Property photo 5
2 Beds
2 Baths
962 sqft

$329,000

414 W 9th Street Unit: F, Charlotte NC, 28202

Price per sqft$342.00
Built in1981
Property size962 sqft
Property typeCondominium
Courtesy of Mackey Realty LLC, Leslie Mueller Listing Contact: [email protected]

Overview

Active

Listed Nov 18, 2026

Updated 2h ago

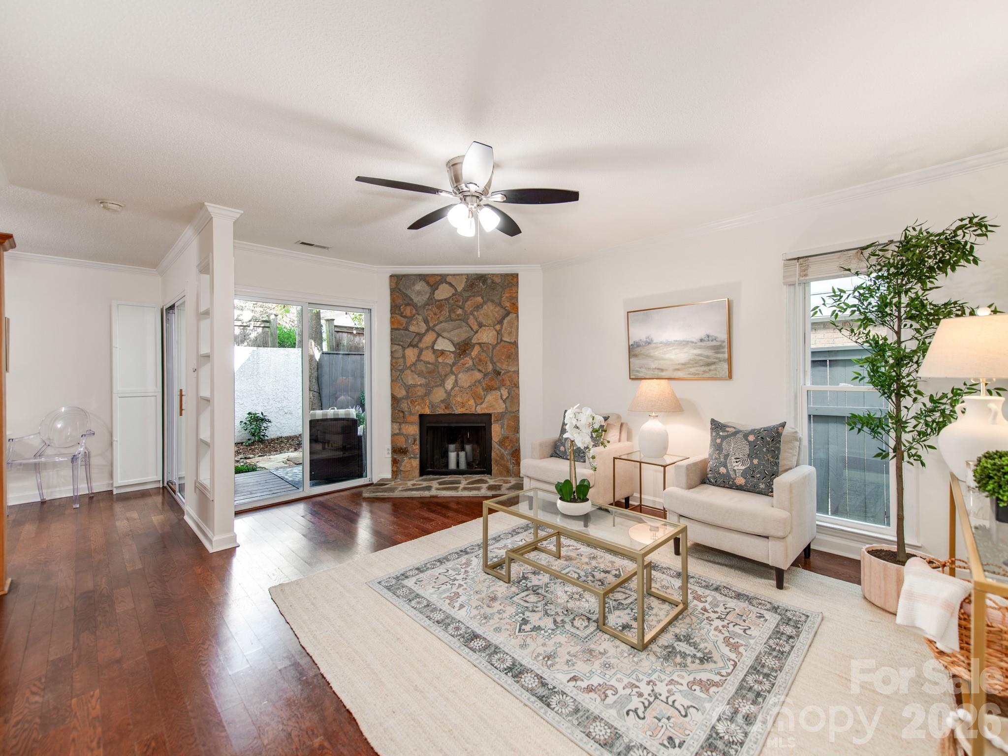
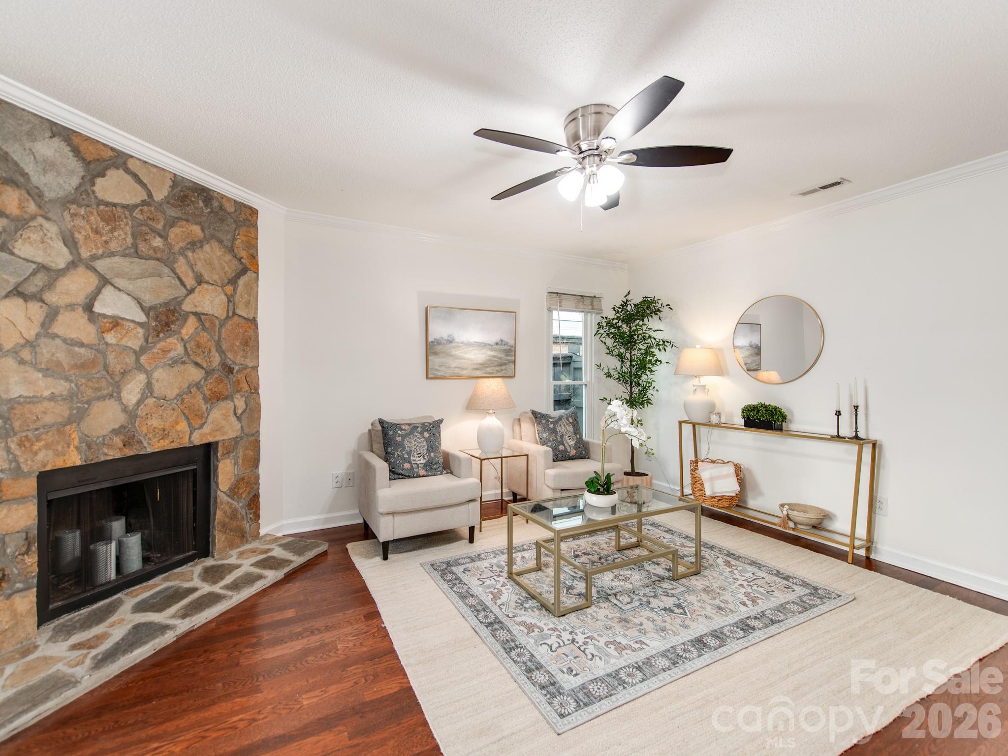
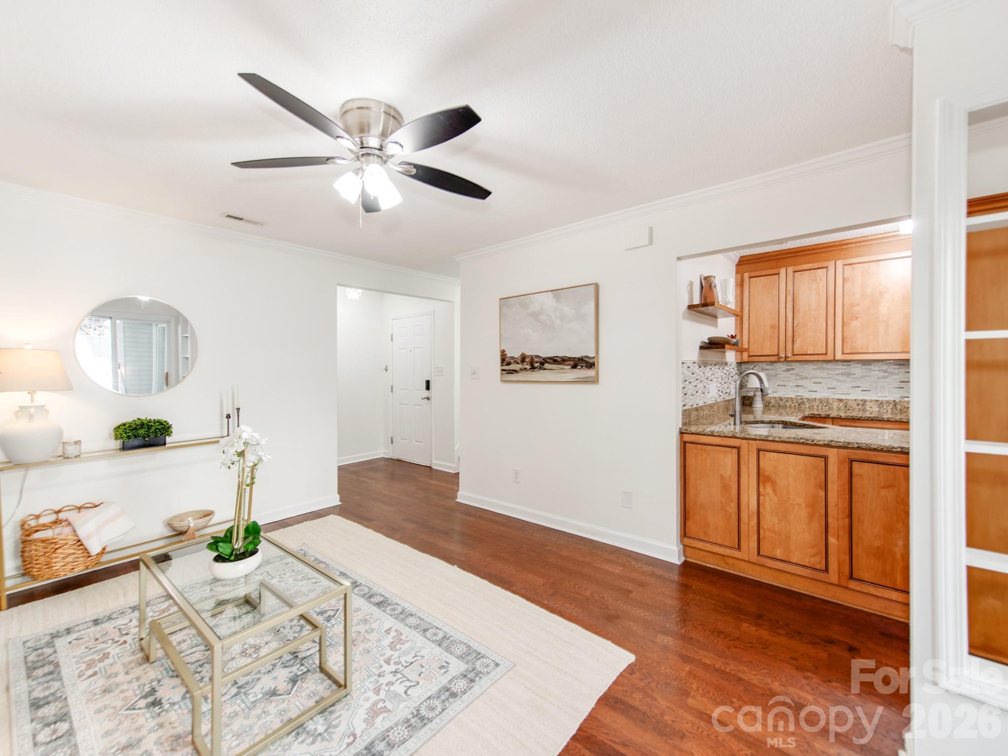
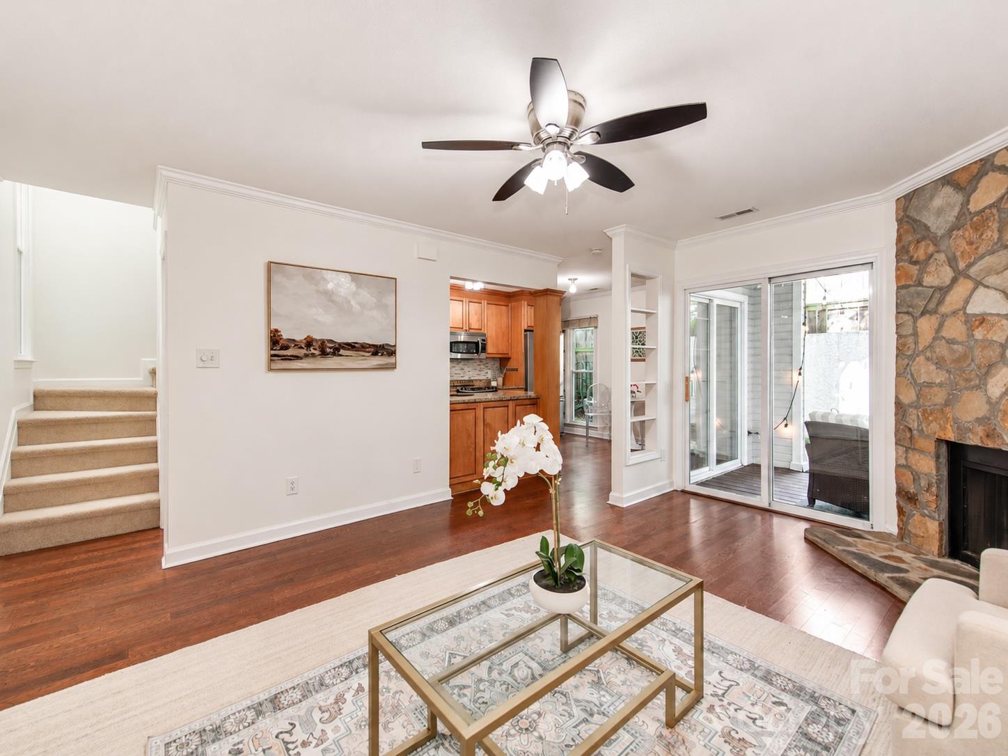
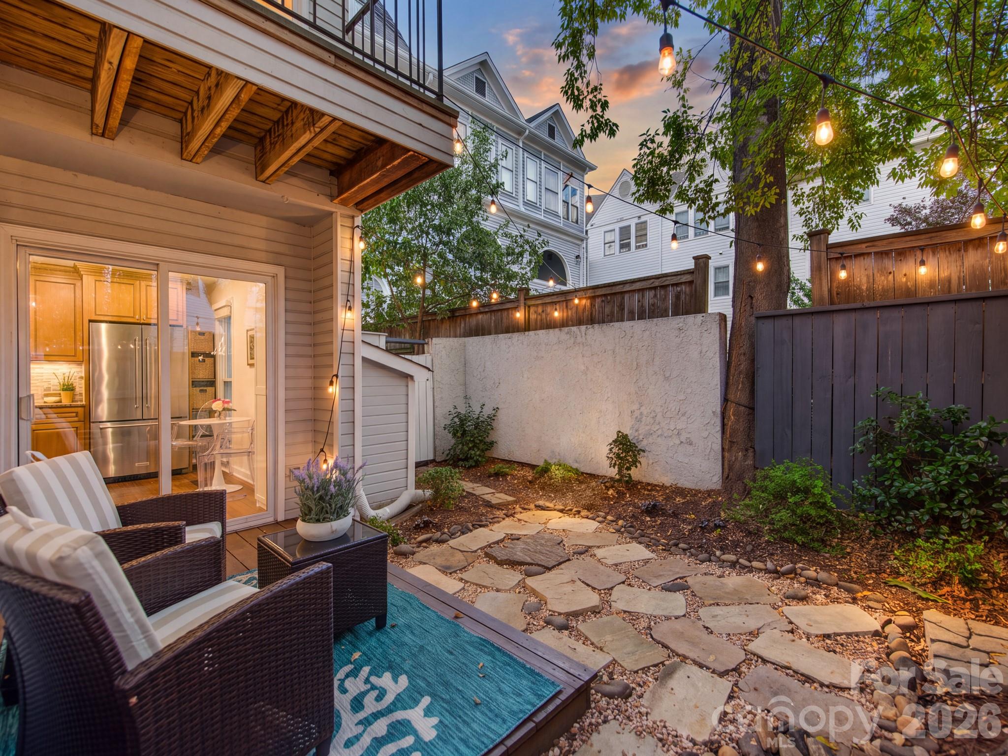
SELLER-OFFERED 2-1 TEMPORARY INTEREST RATE BUYDOWN! Enjoy lower mortgage payments for your first two years of homeownership. A rare find in Historic Fourth Ward, this condo offers the feel of townhome living with the convenience of condo ownership! Located in an intimate 9-unit community, this two-story, 2-bedroom, 2-bath home offers the privacy of no neighbors above or below, a ground-level entrance, and parking just steps from your front door. A standout feature is the private fenced yard with a deck and grassy area—perfect for relaxing, entertaining, and offering added convenience for pet owners. A private balcony off the primary suite offers a second outdoor retreat. Inside, enjoy abundant natural light, a wood-burning fireplace, and an open kitchen featuring granite countertops, custom ceiling-height cabinetry, and stainless steel appliances. Updates include fresh paint throughout (2026), new windows (2023), and a community roof replaced in 2019. Directly across from Alexander Michael's and 9th Street Dog Park, steps from Fourth Ward Park, and within walking distance of Uptown dining and entertainment. Enjoy Charlotte skyline views from the community and an exceptional combination of privacy, outdoor living, and urban convenience! Buydown subject to lender approval and loan eligibility. HOLIDAY EVENT! The 50th Anniversary Fourth Ward Holiday Home Tour + Sip & Stroll takes place on December 3–5, 2026, from 5:00 PM to 9:00 PM in Charlotte's Historic Fourth Ward.

$2,189/mo

Est. mortgage payment based on a $329,000 home price.

All estimates are provided by Luxury Presence for informational purposes only. Actual amounts may vary.

Additional information

MLS® ID
4444259

Interior Features

Bedrooms
2
Bathrooms
2
Fireplace
Yes
Cooling
Yes
Heating
Yes
Basement
No

Other Property Details

Association Fee Frequency
Monthly
Pets Allowed
Yes
55+/Senior Community
No

Listings courtesy of Canopy MLS as distributed by MLS GRID

All information deemed reliable but not guaranteed and should be independently verified. All properties are subject to prior sale, change or withdrawal. Neither listing broker(s) nor Timothy Garland Group shall be responsible for any typographical errors, misinformation, misprints and shall be held totally harmless. Properties displayed may be listed or sold by various participants in the MLS.

Based on information submitted to the MLS GRID as of 4:01 AM UTC on 11/19/2026. All data is obtained from various sources and may not have been verified by broker or MLS GRID. Supplied Open House Information is subject to change without notice. All information should be independently reviewed and verified for accuracy. Properties may or may not be listed by the office/agent presenting the information.

©2026 Canopy MLS . All rights reserved.

DMCA Notice

Powered by Luxury Presence