Property photo 1
Property photo 2
Property photo 3
Property photo 4
Property photo 5
4 Beds
3 Baths
1,557 sqft

$341,760

5112 S Tryon Street, Charlotte NC, 28217

Price per sqft$219.50
Built in2026
Property size1,557 sqft
Property typeTownhomes
Courtesy of DR Horton Inc, Maria Wilhelm Listing Contact: [email protected]

Overview

Active

Listed Sep 24, 2026

Updated 7h ago

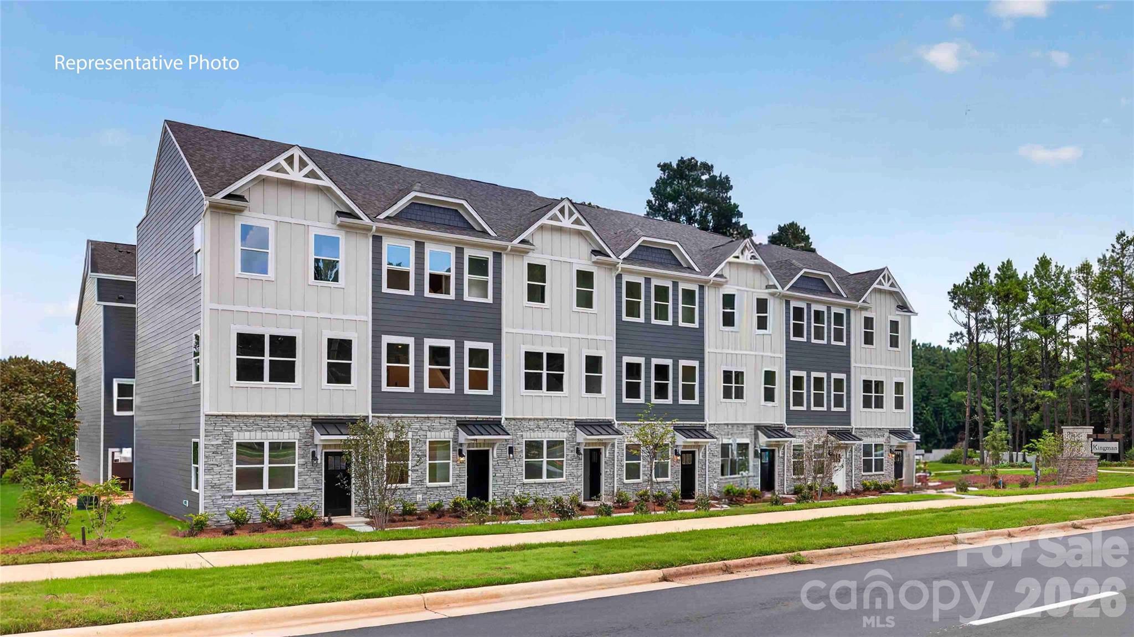
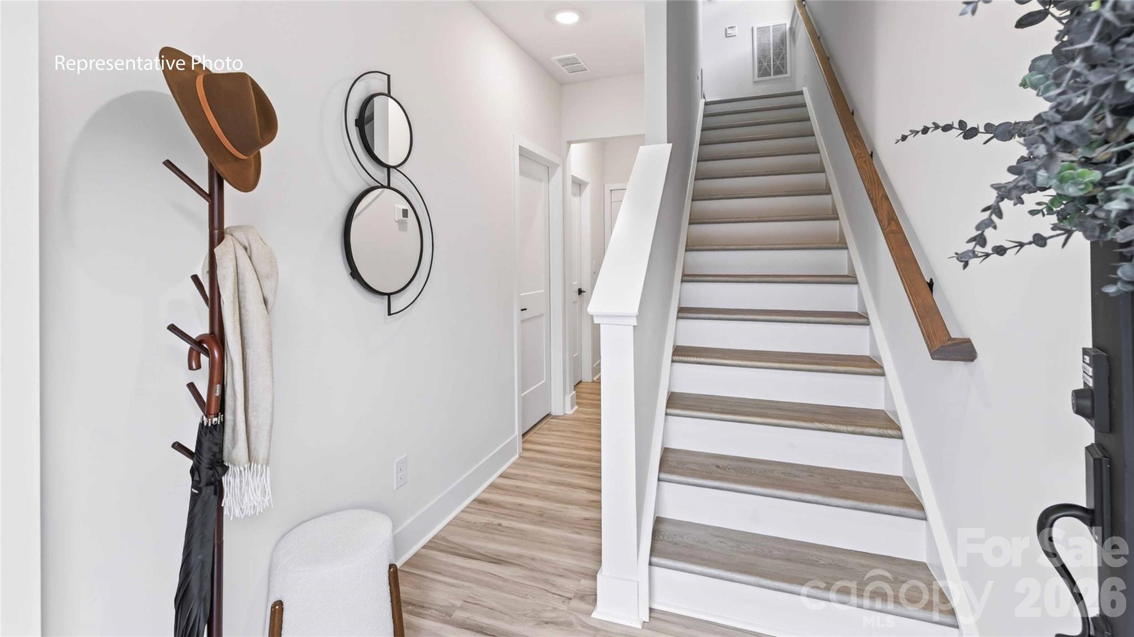
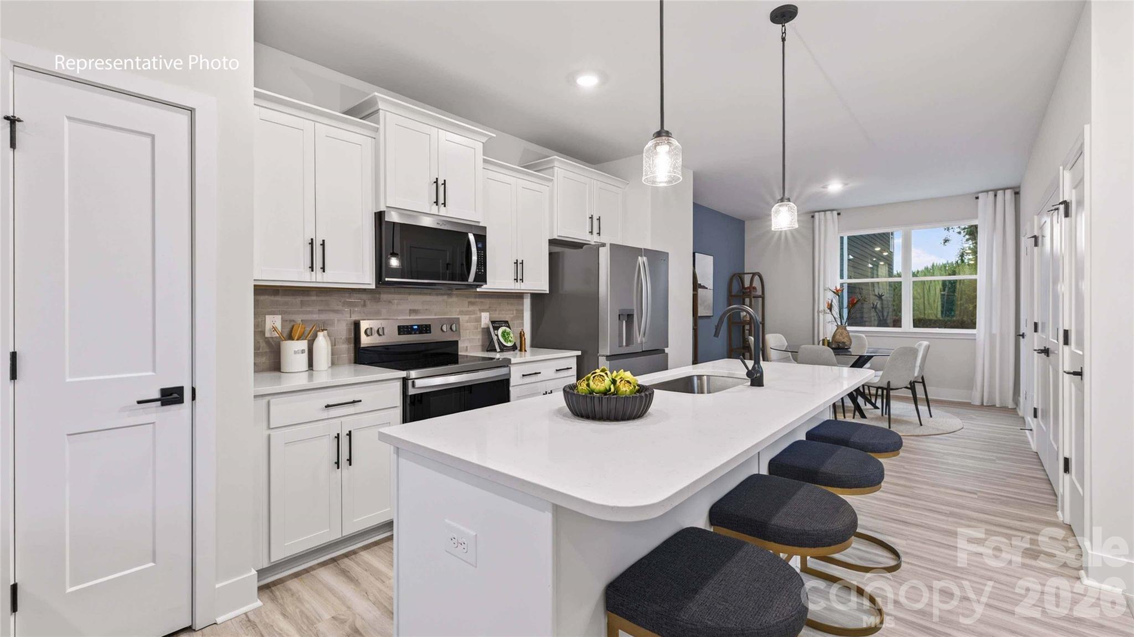
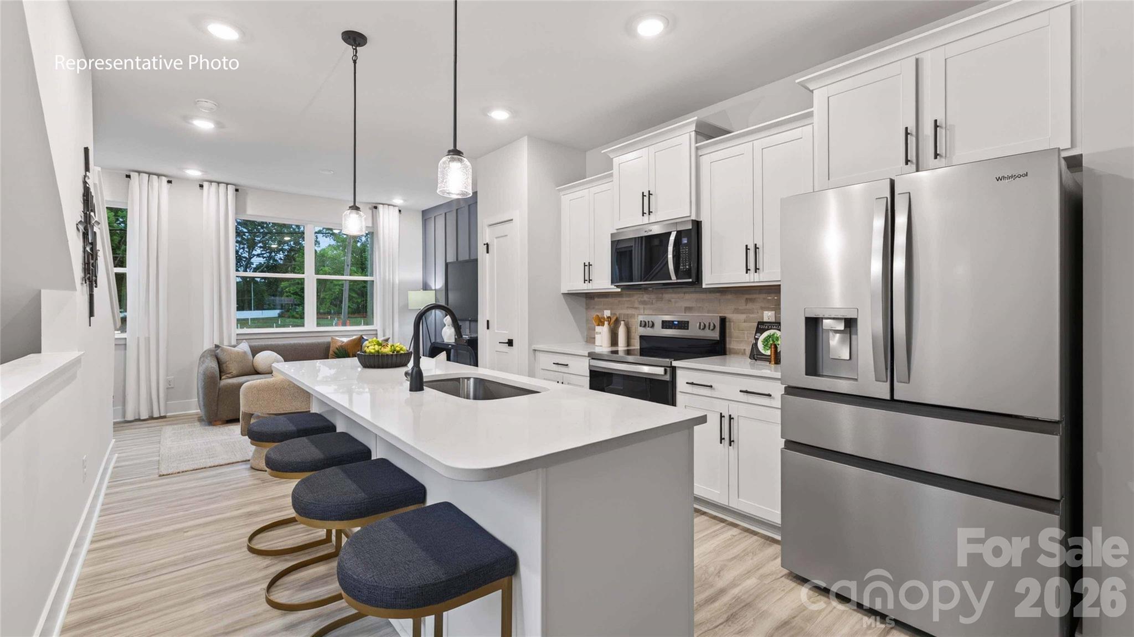
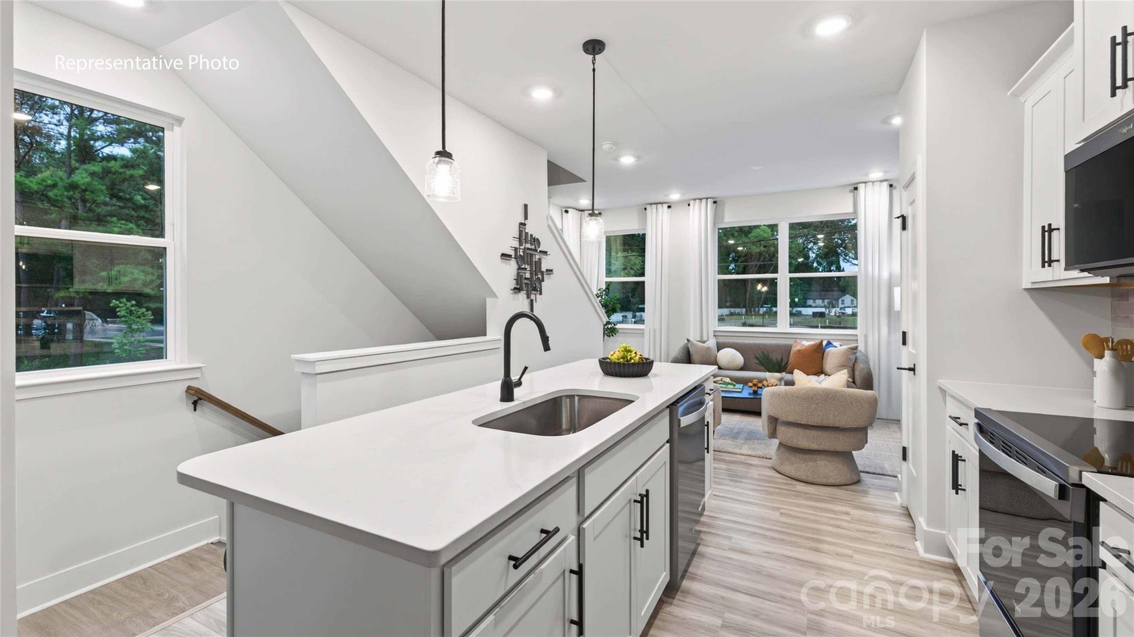
Come see 5112 S Tryon Street located in Charlotte, North Carolina! Have you ever dreamed of living near Uptown Charlotte, North Carolina? Being just steps away from South End and every popular dining, shopping, and recreational spot? We’re so excited to introduce our newest townhome community, Kingman Townhomes, to the Queen City. The Carlton is our townhome plan featured in our Kingman community in Charlotte, North Carolina. This is a spacious and modern home designed with open concept living in mind. This home offers 4 bedrooms, 2.5 bathrooms, and a 1-2-car garage. As you enter the home you are welcomed by the family room that opens to the dining room and kitchen creating an inviting feel. The kitchen is equipped with stainless steel appliances, quartz countertops, and a pantry - perfect for both cooking and casual dining. The primary suite is located on the third floor, complete with en-suite bathroom with dual vanities and a walk-in closet. The additional bedroom shares access to a secondary bathroom. The laundry room completes the third floor. The fourth floor features a bedroom with a closet making it a great room for an office or bedroom! The open floor plan and thoughtfully designed living spaces, make the Carlton the home for you at Kingman.

$2,274/mo

Est. mortgage payment based on a $341,760 home price.

All estimates are provided by Luxury Presence for informational purposes only. Actual amounts may vary.

Additional information

MLS® ID
4428115

Interior Features

Bedrooms
4
Bathrooms
3
Fireplace
Yes
Cooling
Yes
Heating
Yes
Basement
No

Exterior Features

Lot Size
0.02 Acres

Other Property Details

Association Fee Frequency
Monthly
Garage
Yes
Pets Allowed
Yes
New Construction
Yes
55+/Senior Community
No

Listings courtesy of Canopy MLS as distributed by MLS GRID

All information deemed reliable but not guaranteed and should be independently verified. All properties are subject to prior sale, change or withdrawal. Neither listing broker(s) nor Timothy Garland Group shall be responsible for any typographical errors, misinformation, misprints and shall be held totally harmless. Properties displayed may be listed or sold by various participants in the MLS.

Based on information submitted to the MLS GRID as of 7:52 PM UTC on 9/24/2026. All data is obtained from various sources and may not have been verified by broker or MLS GRID. Supplied Open House Information is subject to change without notice. All information should be independently reviewed and verified for accuracy. Properties may or may not be listed by the office/agent presenting the information.

©2026 Canopy MLS . All rights reserved.

DMCA Notice

Powered by Luxury Presence