Property photo 1
Property photo 2
Property photo 3
Property photo 4
Property photo 5
4 Beds
4 Baths
2,470 sqft

$497,000

1154 Picadilly Drive Unit: 73, Charlotte NC, 28211

Price per sqft$201.21
Built in2027
Property size2,470 sqft
Property typeTownhomes
Courtesy of Hopper Communities INC, Chelsea Ludeke Listing Contact: [email protected]

Overview

Active

Listed Sep 19, 2026

Updated 5h ago

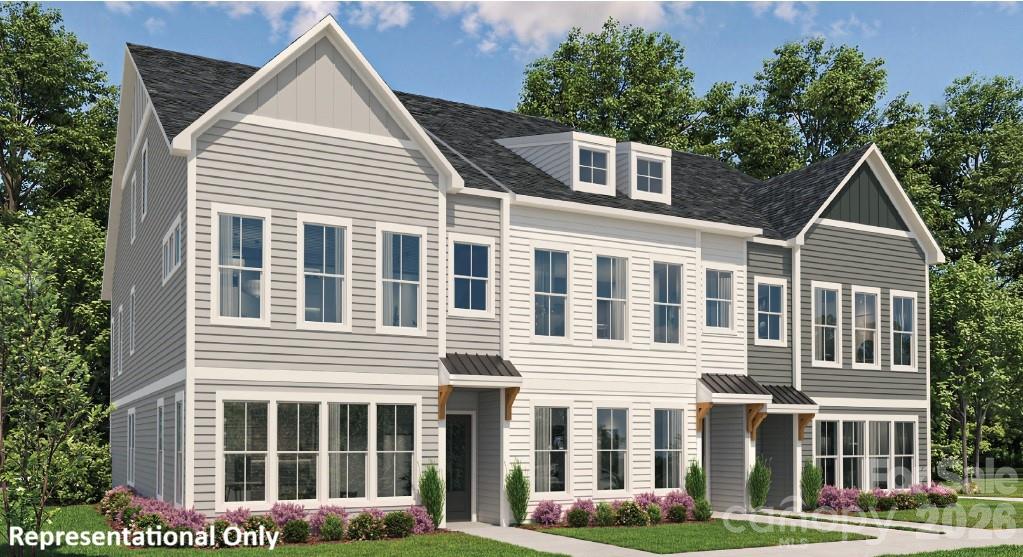
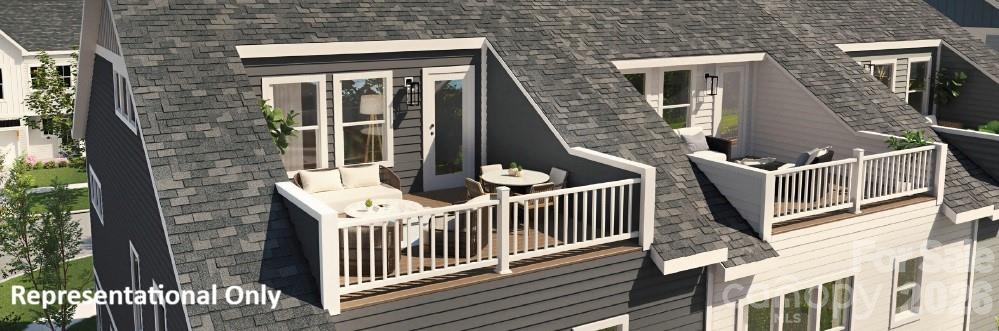
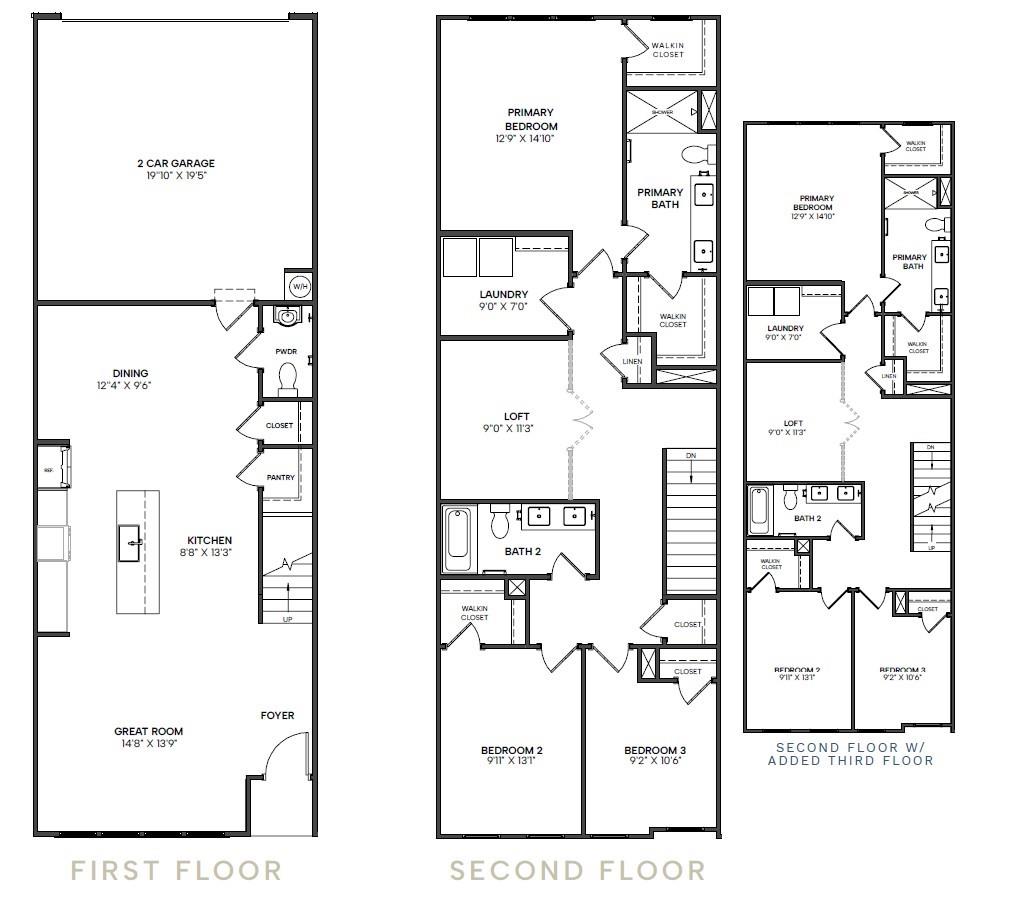
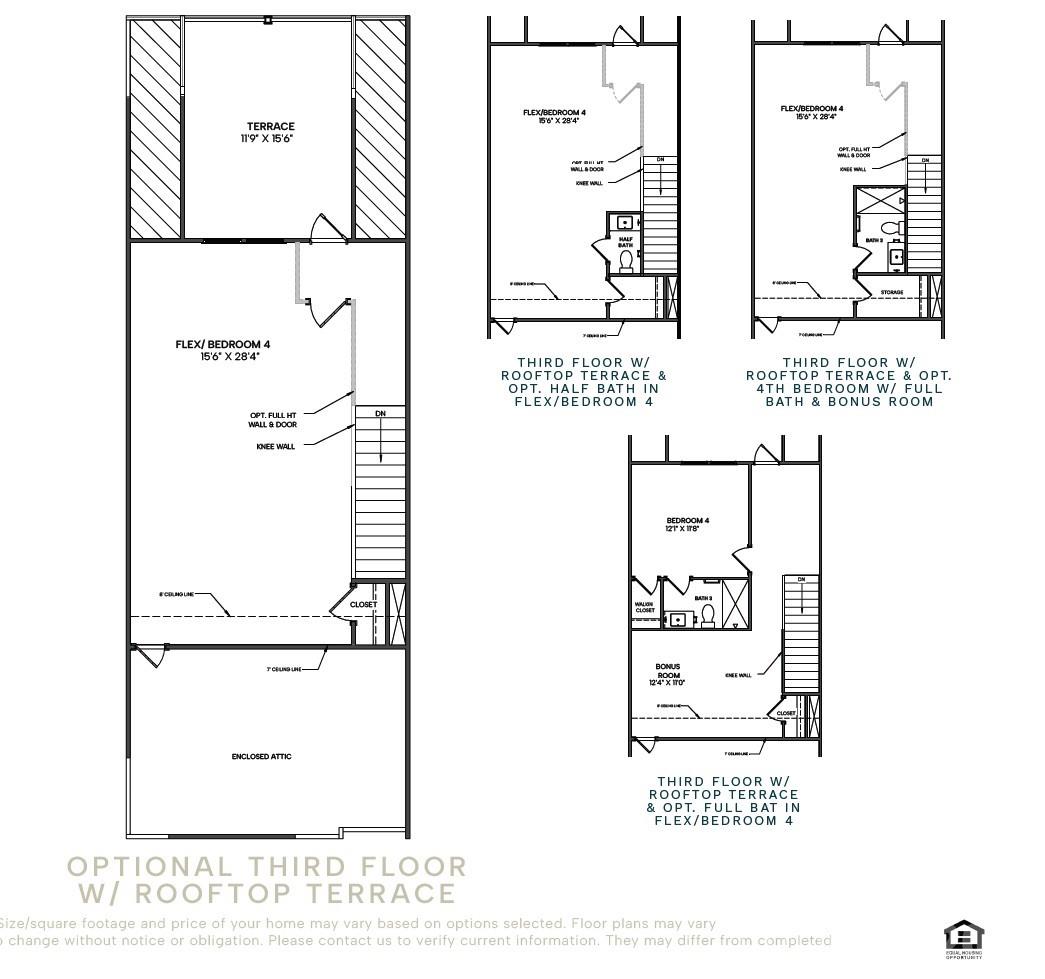
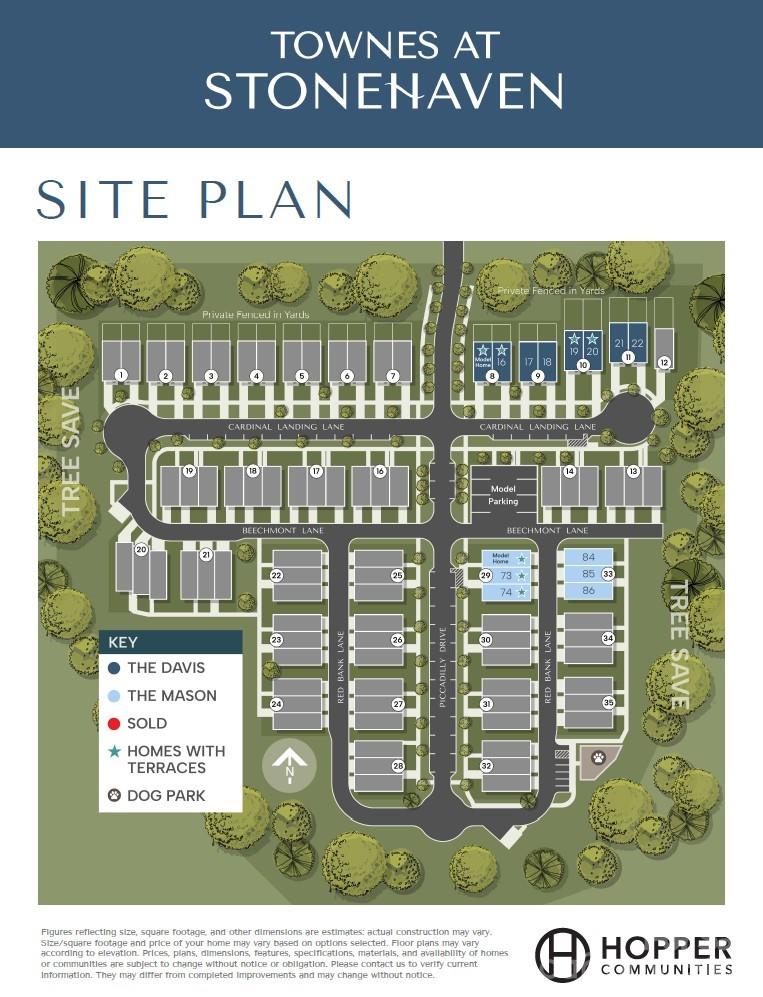
Townhome convenience. Single-family feel. Rooftop living. Meet the Mason, a brand-new townhome designed to give you the space, privacy, and flexibility of a single-family home without the maintenance. Tucked within the beautiful Stonehaven community, Townes at Stonehaven is an exclusive enclave of townhomes surrounded by mature trees and thoughtful amenities, including a fenced dog park and sidewalks throughout for early morning strolls or sunset walks. Pull into your attached 2-car garage and step inside to an open-concept main level where the spacious great room flows effortlessly into the kitchen and dining area, perfect for everyday living and entertaining. Upstairs, the generous primary suite features a spa-inspired bath with dual vanities, a large walk-in shower finished with tile to the ceiling, and two spacious walk-in closets. Two additional bedrooms share a hall bath with dual sinks, while a versatile loft, with optional French doors, offers the perfect space for a home office, exercise room or play area. The third floor is where the Mason truly stands apart. An oversized private bonus room with a half bath opens to a large rooftop terrace, creating an incredible extension of your living space for entertaining, relaxing, or enjoying time outdoors. Use the bonus room as a fourth bedroom, media room or your own private retreat, the possibilities are yours. Thoughtfully selected finishes include quartz countertops, stainless steel appliances, hard-surface flooring throughout the first floor and stairs, plush carpet, and modern black fixtures. Limited-time incentives: Up to $15,000 in financing incentives PLUS a $10,000 design credit for contracts written by October 4, 2026. Schedule your VIP appointment today and purchase early enough to personalize your home with your own design selections!

$3,307/mo

Est. mortgage payment based on a $497,000 home price.

All estimates are provided by Luxury Presence for informational purposes only. Actual amounts may vary.

Additional information

MLS® ID
4426533

Interior Features

Bedrooms
4
Bathrooms
4
Cooling
Yes
Heating
Yes
Basement
No

Exterior Features

Lot Size
0.04 Acres

Other Property Details

Association Fee Frequency
Monthly
Garage
Yes
Pets Allowed
Yes
New Construction
Yes
55+/Senior Community
No

Listings courtesy of Canopy MLS as distributed by MLS GRID

All information deemed reliable but not guaranteed and should be independently verified. All properties are subject to prior sale, change or withdrawal. Neither listing broker(s) nor Timothy Garland Group shall be responsible for any typographical errors, misinformation, misprints and shall be held totally harmless. Properties displayed may be listed or sold by various participants in the MLS.

Based on information submitted to the MLS GRID as of 6:49 AM UTC on 9/20/2026. All data is obtained from various sources and may not have been verified by broker or MLS GRID. Supplied Open House Information is subject to change without notice. All information should be independently reviewed and verified for accuracy. Properties may or may not be listed by the office/agent presenting the information.

©2026 Canopy MLS . All rights reserved.

DMCA Notice

Powered by Luxury Presence