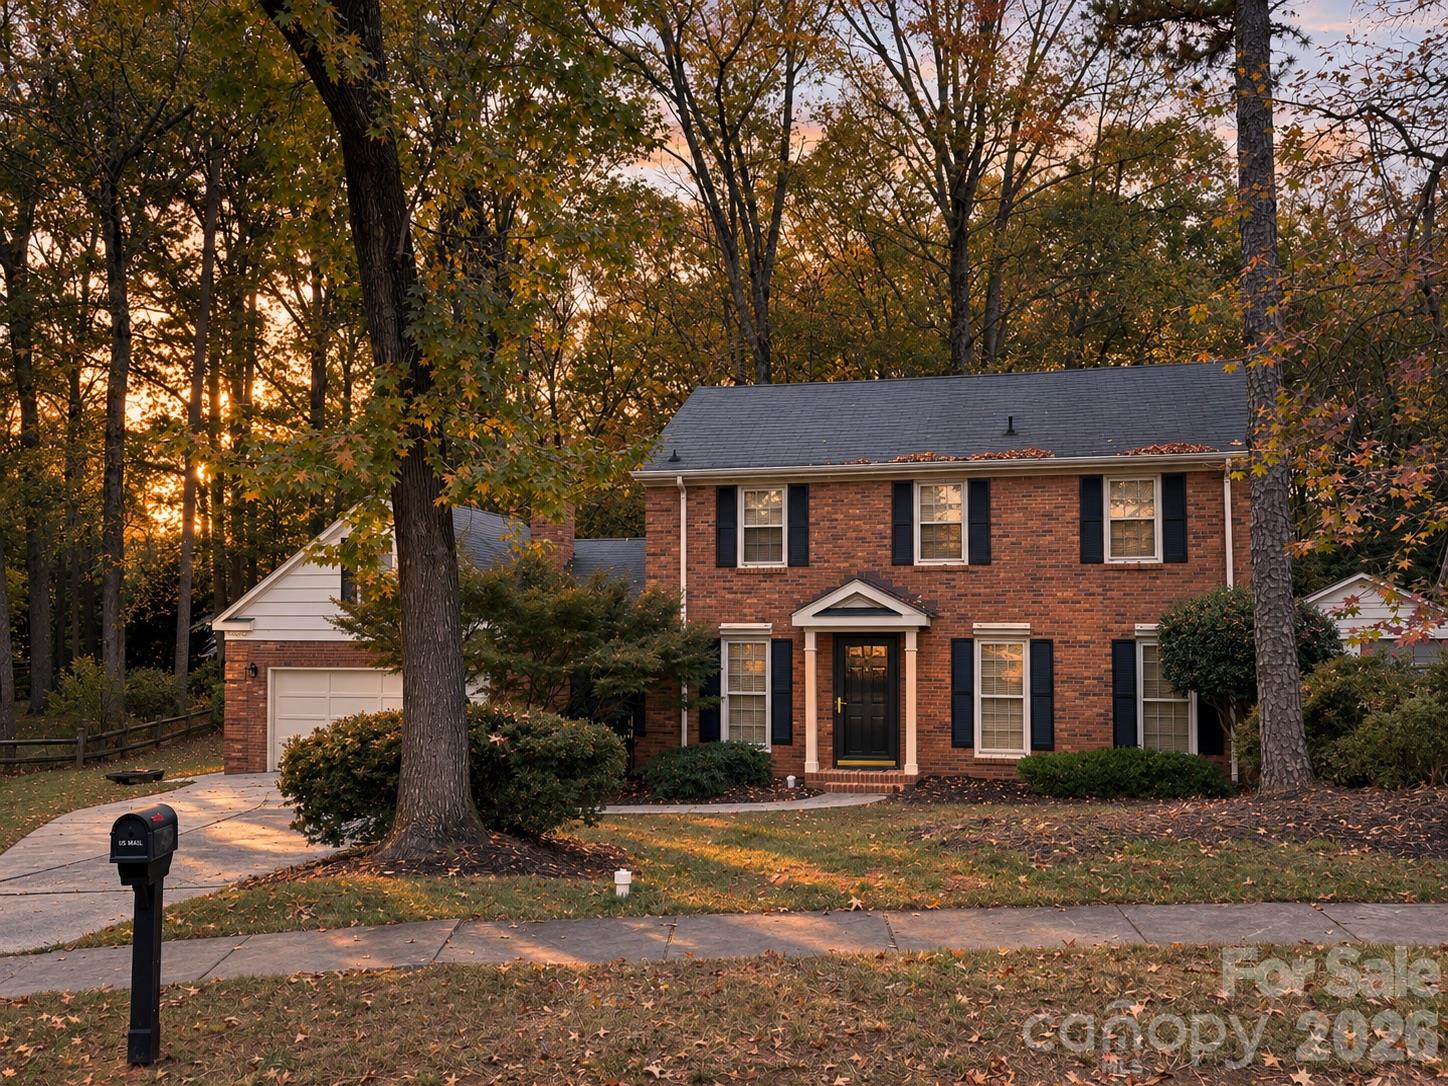
Property photo 1
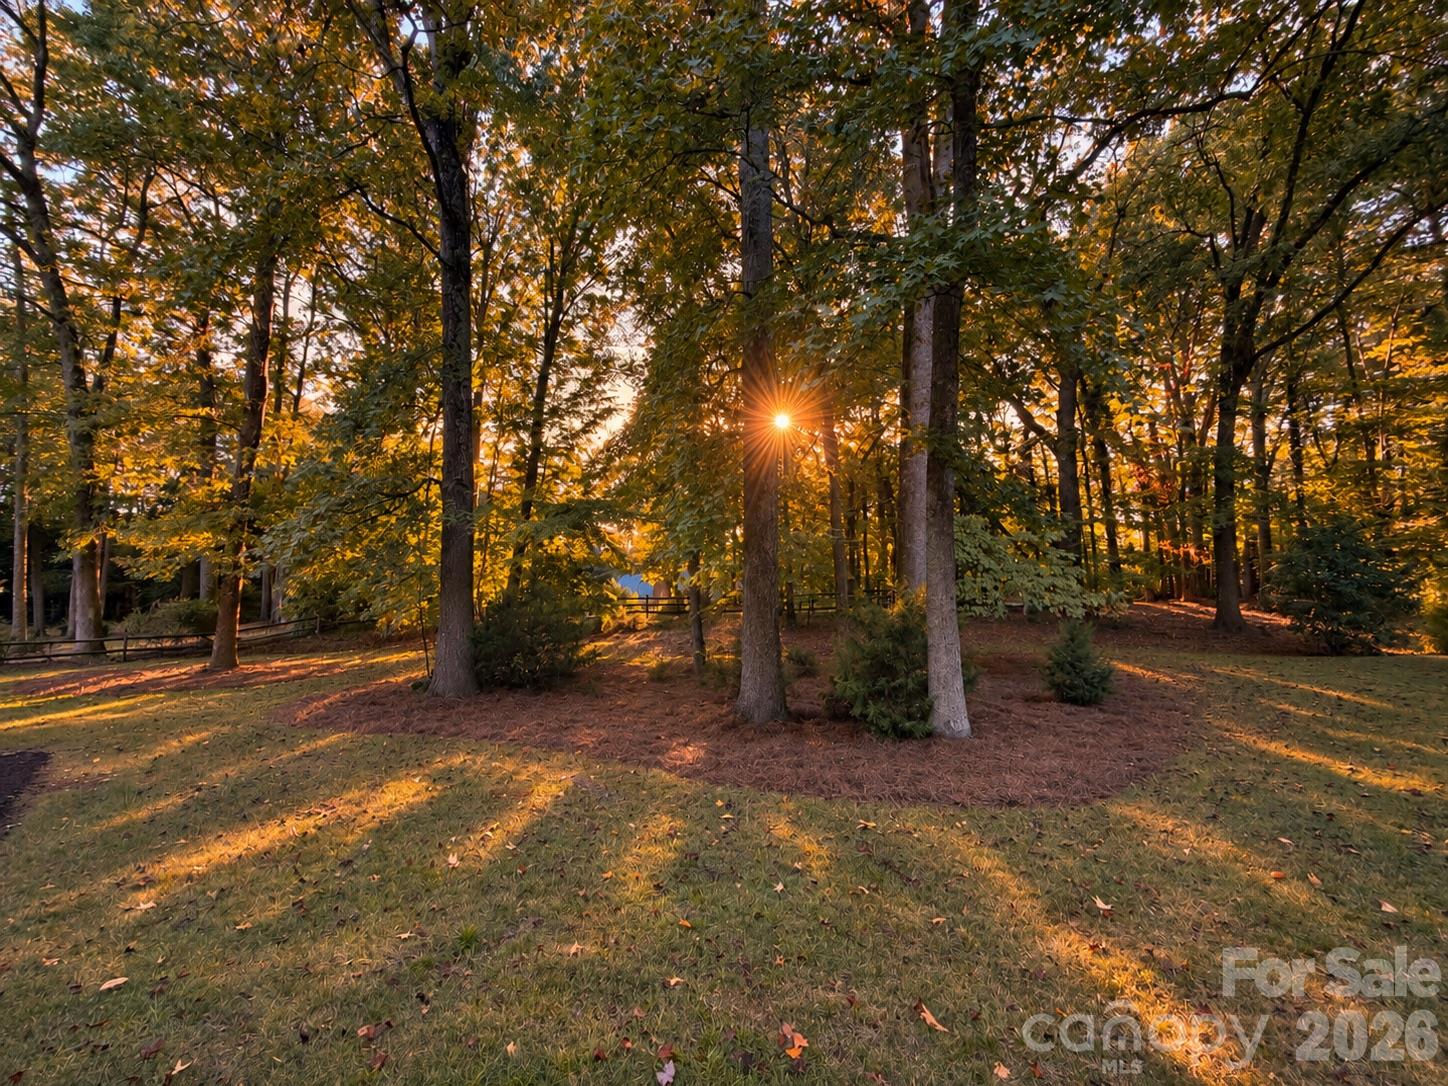
Property photo 2
4 Beds
3 Baths
2,204 sqft

$584,000

1019 Richard Barry Drive, Charlotte NC, 28270

Price per sqft$264.97
Built in1978
Property size2,204 sqft
Property typeResidential
Courtesy of EXP Realty LLC Ballantyne, Emily Smith Listing Contact: 704-280-5924

Overview

Active

Listed Nov 19, 2026

Updated 11h ago

Step into a warm and welcoming home in the heart of Sardis Forest. The main level has been newly renovated, with brand new flooring throughout the entire first floor and a kitchen featuring brand new stainless steel appliances, granite countertops, and a walk-in pantry. The large laundry room with built-in cabinets adds storage and convenience. Throughout the home you’ll find new light fixtures and electrical outlets, brand new shutters, and a new garage door opener, plus the kind of thoughtful updates that make day-to-day living easier. Upstairs, new carpet covers the stairs, the primary bedroom, and the hallway. Three of the four bedrooms keep their original hardwoods. With 4 bedrooms and 2.5 baths, there’s room to spread out. The attached 2-car garage with workbench has a finished room above it, a rare find in Sardis Forest. Use it as a flex space, studio, office, or guest room. Note that it is not heated nor cooled. Outside, the backyard is expansive and sun-dappled beneath a canopy of mature trees, with plenty of space for morning coffee, weekend cookouts, or watching deer wander through the wooded edges. Sardis Forest is a popular neighborhood for good reason. The community is welcoming, the swim team brings real energy every summer, and the established trees and wooded areas attract beautiful wildlife. This home sits on the sidewalk side of the street and is within walking distance of the neighborhood pool. You can’t beat the location. Dining and shopping are less than 5 minutes away, and the charm of downtown Matthews is within a 10-minute drive. Need to get around the city? I-485 is just as close, SouthPark is 10 minutes out, and Uptown is only 15.

$3,885/mo

Est. mortgage payment based on a $584,000 home price.

All estimates are provided by Luxury Presence for informational purposes only. Actual amounts may vary.

Additional information

MLS® ID
4443089

Interior Features

Bedrooms
4
Bathrooms
3
Fireplace
Yes
Cooling
Yes
Heating
Yes
Basement
No

Exterior Features

Lot Size
0.41 Acres

Other Property Details

Association Fee Frequency
Yearly
Garage
Yes
55+/Senior Community
No

Listings courtesy of Canopy MLS as distributed by MLS GRID

All information deemed reliable but not guaranteed and should be independently verified. All properties are subject to prior sale, change or withdrawal. Neither listing broker(s) nor Timothy Garland Group shall be responsible for any typographical errors, misinformation, misprints and shall be held totally harmless. Properties displayed may be listed or sold by various participants in the MLS.

Based on information submitted to the MLS GRID as of 5:23 PM UTC on 11/19/2026. All data is obtained from various sources and may not have been verified by broker or MLS GRID. Supplied Open House Information is subject to change without notice. All information should be independently reviewed and verified for accuracy. Properties may or may not be listed by the office/agent presenting the information.

©2026 Canopy MLS . All rights reserved.

DMCA Notice

Powered by Luxury Presence