Property photo 1
Property photo 2
Property photo 3
Property photo 4
Property photo 5
3 Beds
4 Baths
2,687 sqft

$575,000

2339 Barrowcliffe Drive, Concord NC, 28027

Price per sqft$213.99
Built in2007
Property size2,687 sqft
Property typeResidential
Courtesy of McNulty Realty LLC, Cullen McNulty Listing Contact: [email protected]

Overview

Active

Listed Nov 12, 2026

Updated 3h ago

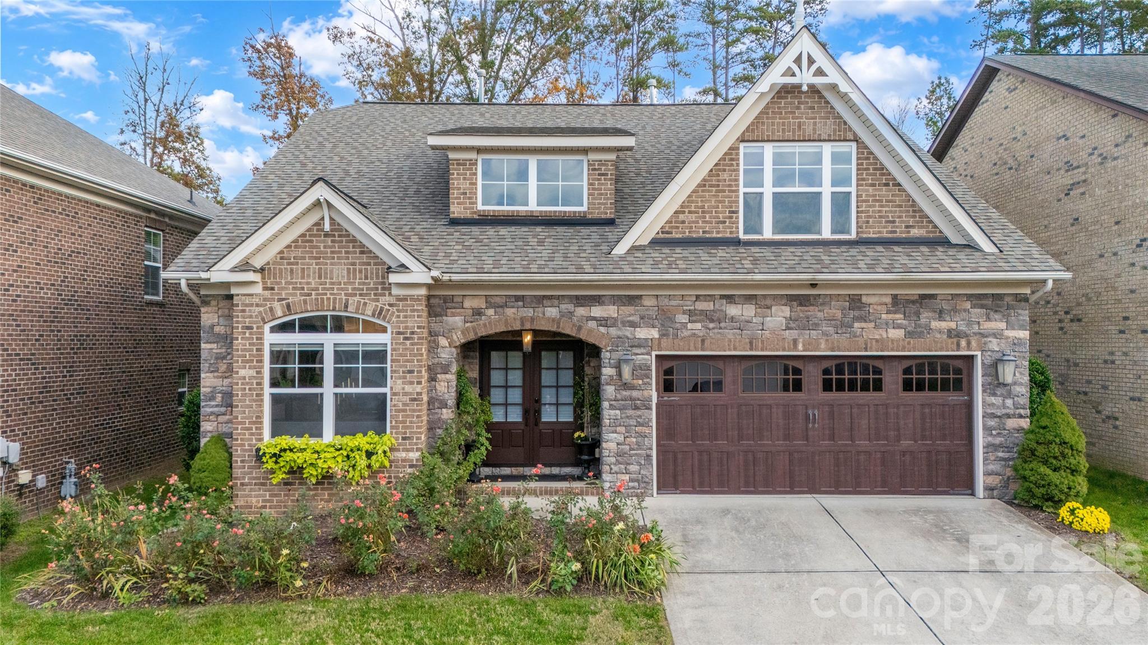
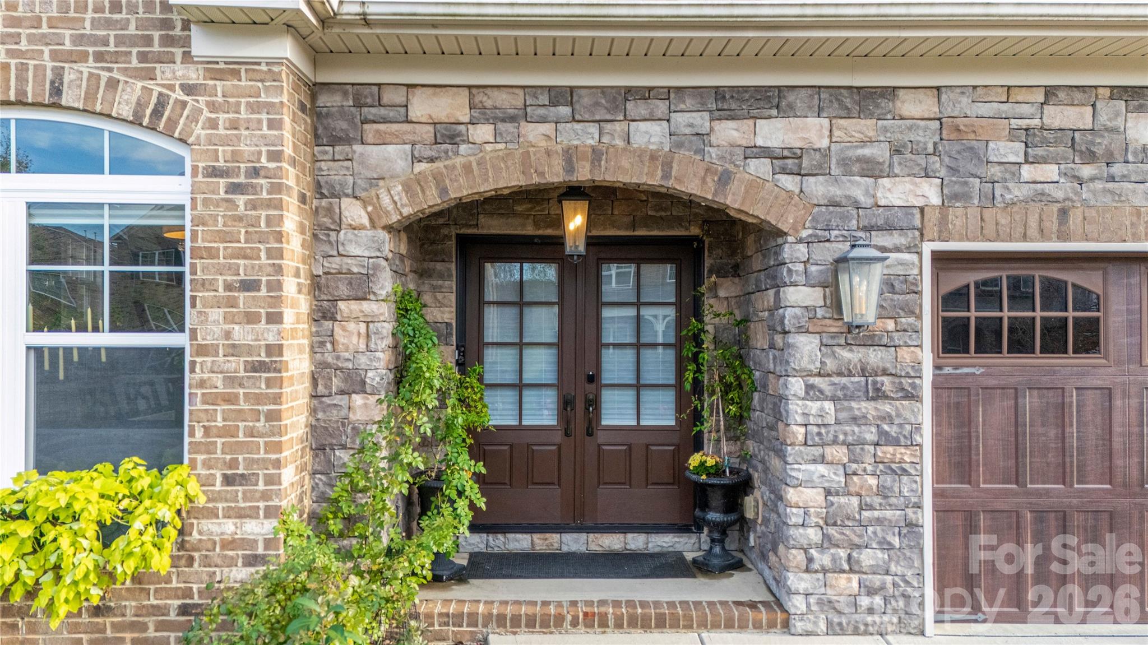
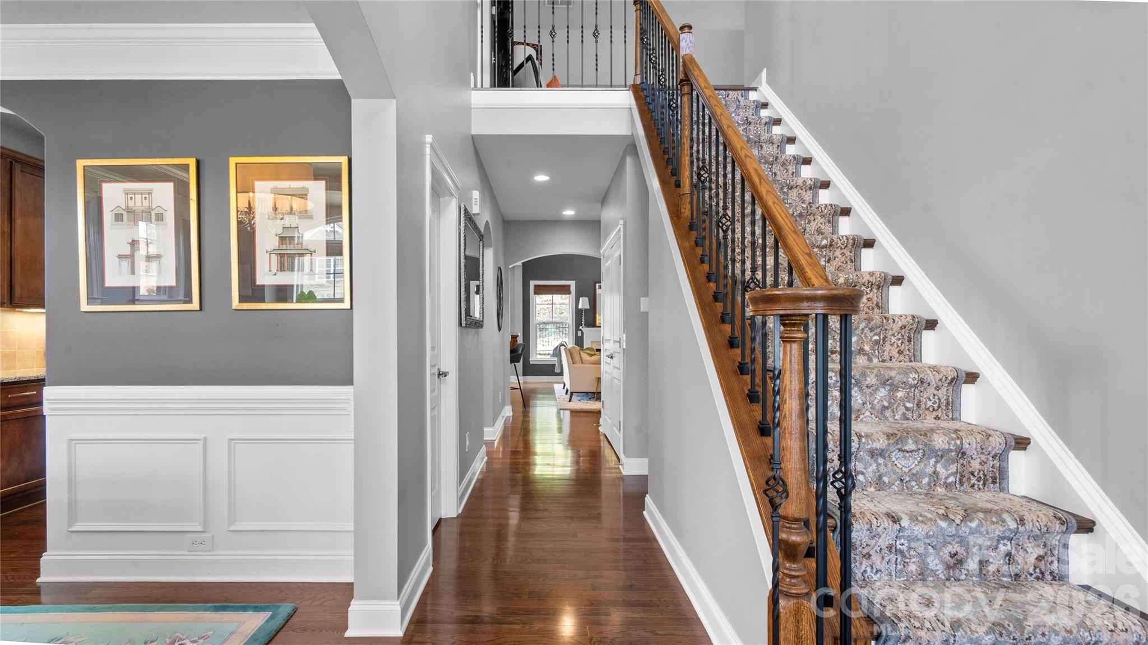
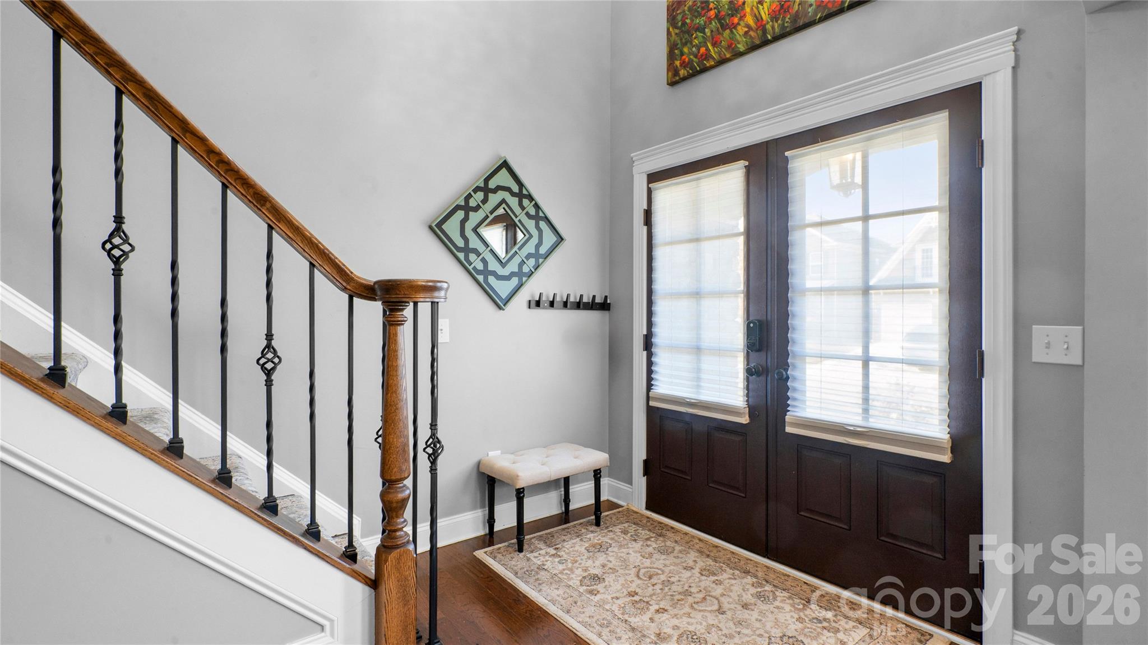
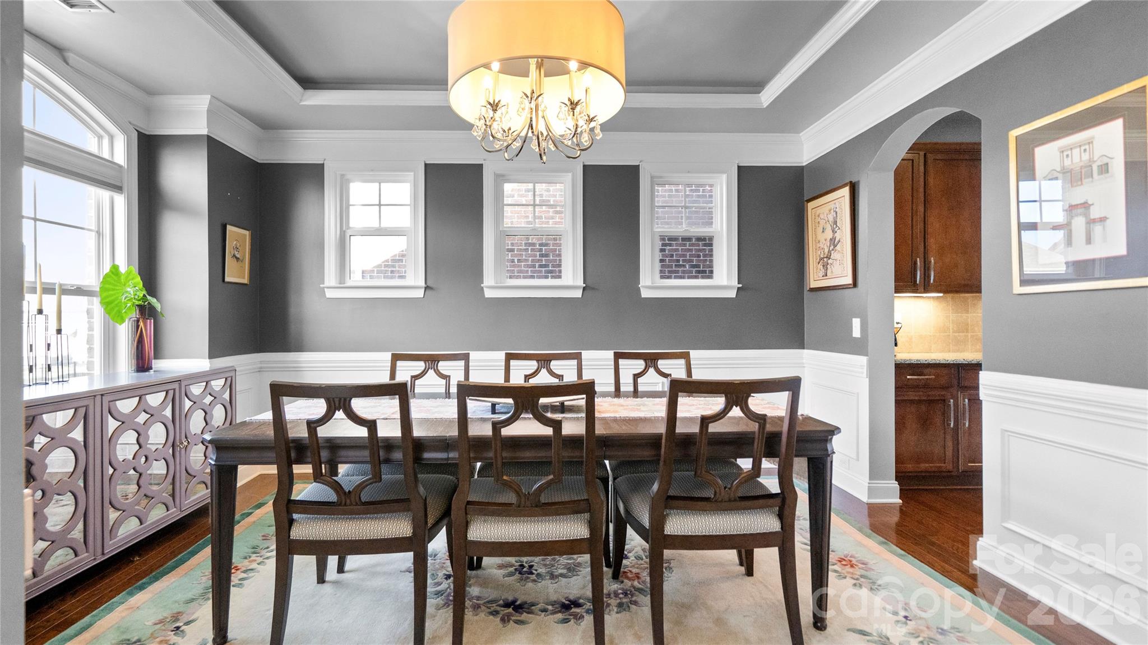
**Beautifully Upgraded Home in an Established, Highly Desirable Concord Neighborhood!** Quality, character, and thoughtful upgrades come together in this gorgeous home offering an exceptional combination of style, comfort, and low-maintenance living. From the moment you enter through the impressive double glass front doors, you'll appreciate the hardwood floors throughout the entire home, elegant wrought iron stair balusters, updated lighting, modern paint selections, and 10-foot ceilings. No carpet anywhere! The spacious kitchen is designed to impress, featuring 42-inch cabinetry, granite countertops, tile backsplash, a gas range with double ovens, walk in pantry, and a generous butler's pantry offering additional storage and convenience. The versatile front room can easily serve as a formal dining room, sitting room, or private home office, depending on your needs. The main-level primary suite is a true retreat, featuring a tray ceiling with crown molding, bay window sitting area overlooking the rear yard, and a spacious ensuite bath complete with a large soaking tub, separate oversized shower and dual vanities. Upstairs, you'll find two generously sized bedrooms, each with double closets, two full bathrooms, a spacious loft, a step-down bonus room, and additional storage space. Step outside to enjoy the private, fenced backyard, offering a peaceful setting to relax or entertain. The home also features a 2020 roof and Google Fiber availability. The neighborhood offers an outstanding lifestyle with a clubhouse, swimming pool, fitness center, tennis courts, walking trails, basketball court and playground. Enjoy highly rated schools and the convenience of being within walking distance of shopping and restaurants. If you've been searching for an established, upscale community with spacious floor plans, distinctive architectural details, quality construction, and the upgrades today's buyers appreciate, this home deserves a closer look. **A rare opportunity to enjoy a level of character and craftsmanship that is increasingly difficult to find in today's market**

$3,825/mo

Est. mortgage payment based on a $575,000 home price.

All estimates are provided by Luxury Presence for informational purposes only. Actual amounts may vary.

Additional information

MLS® ID
4442920

Interior Features

Bedrooms
3
Bathrooms
4
Fireplace
Yes
Cooling
Yes
Heating
Yes
Basement
No

Exterior Features

Lot Size
0.15 Acres

Other Property Details

Association Fee Frequency
Quarterly
Garage
Yes
55+/Senior Community
No

Listings courtesy of Canopy MLS as distributed by MLS GRID

All information deemed reliable but not guaranteed and should be independently verified. All properties are subject to prior sale, change or withdrawal. Neither listing broker(s) nor Timothy Garland Group shall be responsible for any typographical errors, misinformation, misprints and shall be held totally harmless. Properties displayed may be listed or sold by various participants in the MLS.

Based on information submitted to the MLS GRID as of 11:26 AM UTC on 11/13/2026. All data is obtained from various sources and may not have been verified by broker or MLS GRID. Supplied Open House Information is subject to change without notice. All information should be independently reviewed and verified for accuracy. Properties may or may not be listed by the office/agent presenting the information.

©2026 Canopy MLS . All rights reserved.

DMCA Notice

Powered by Luxury Presence