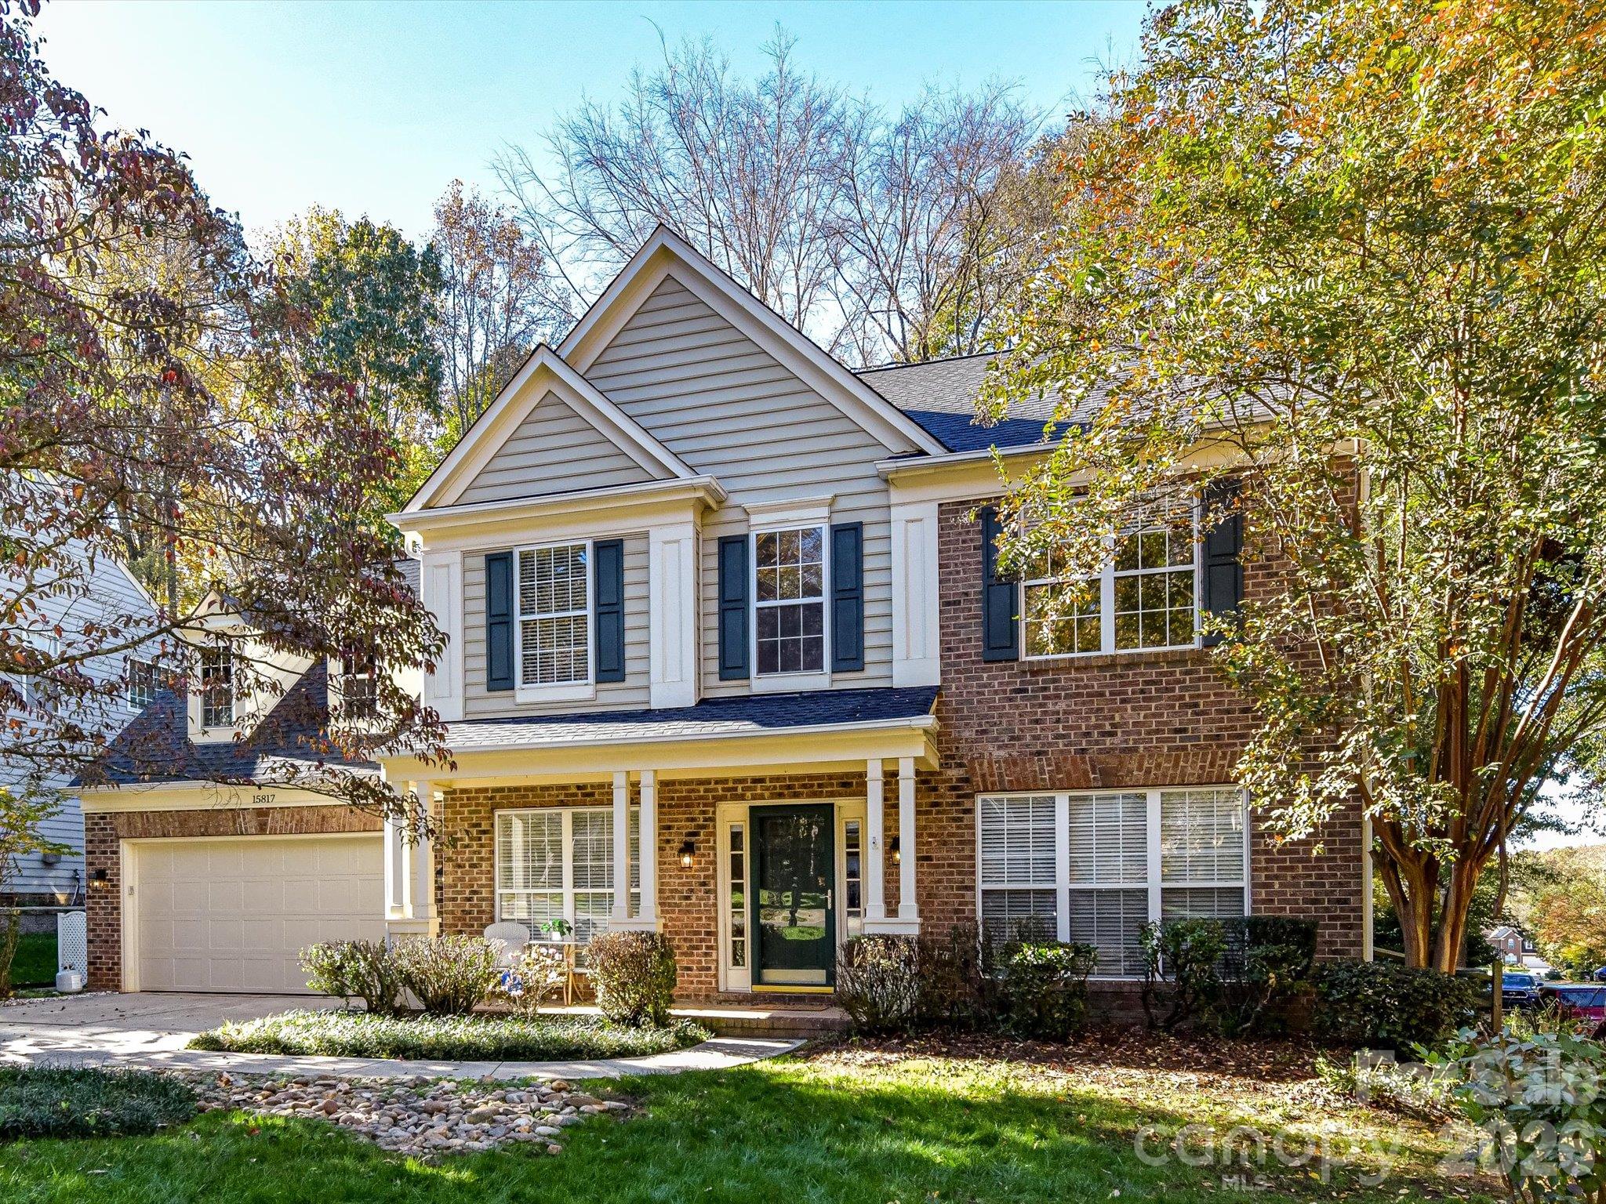
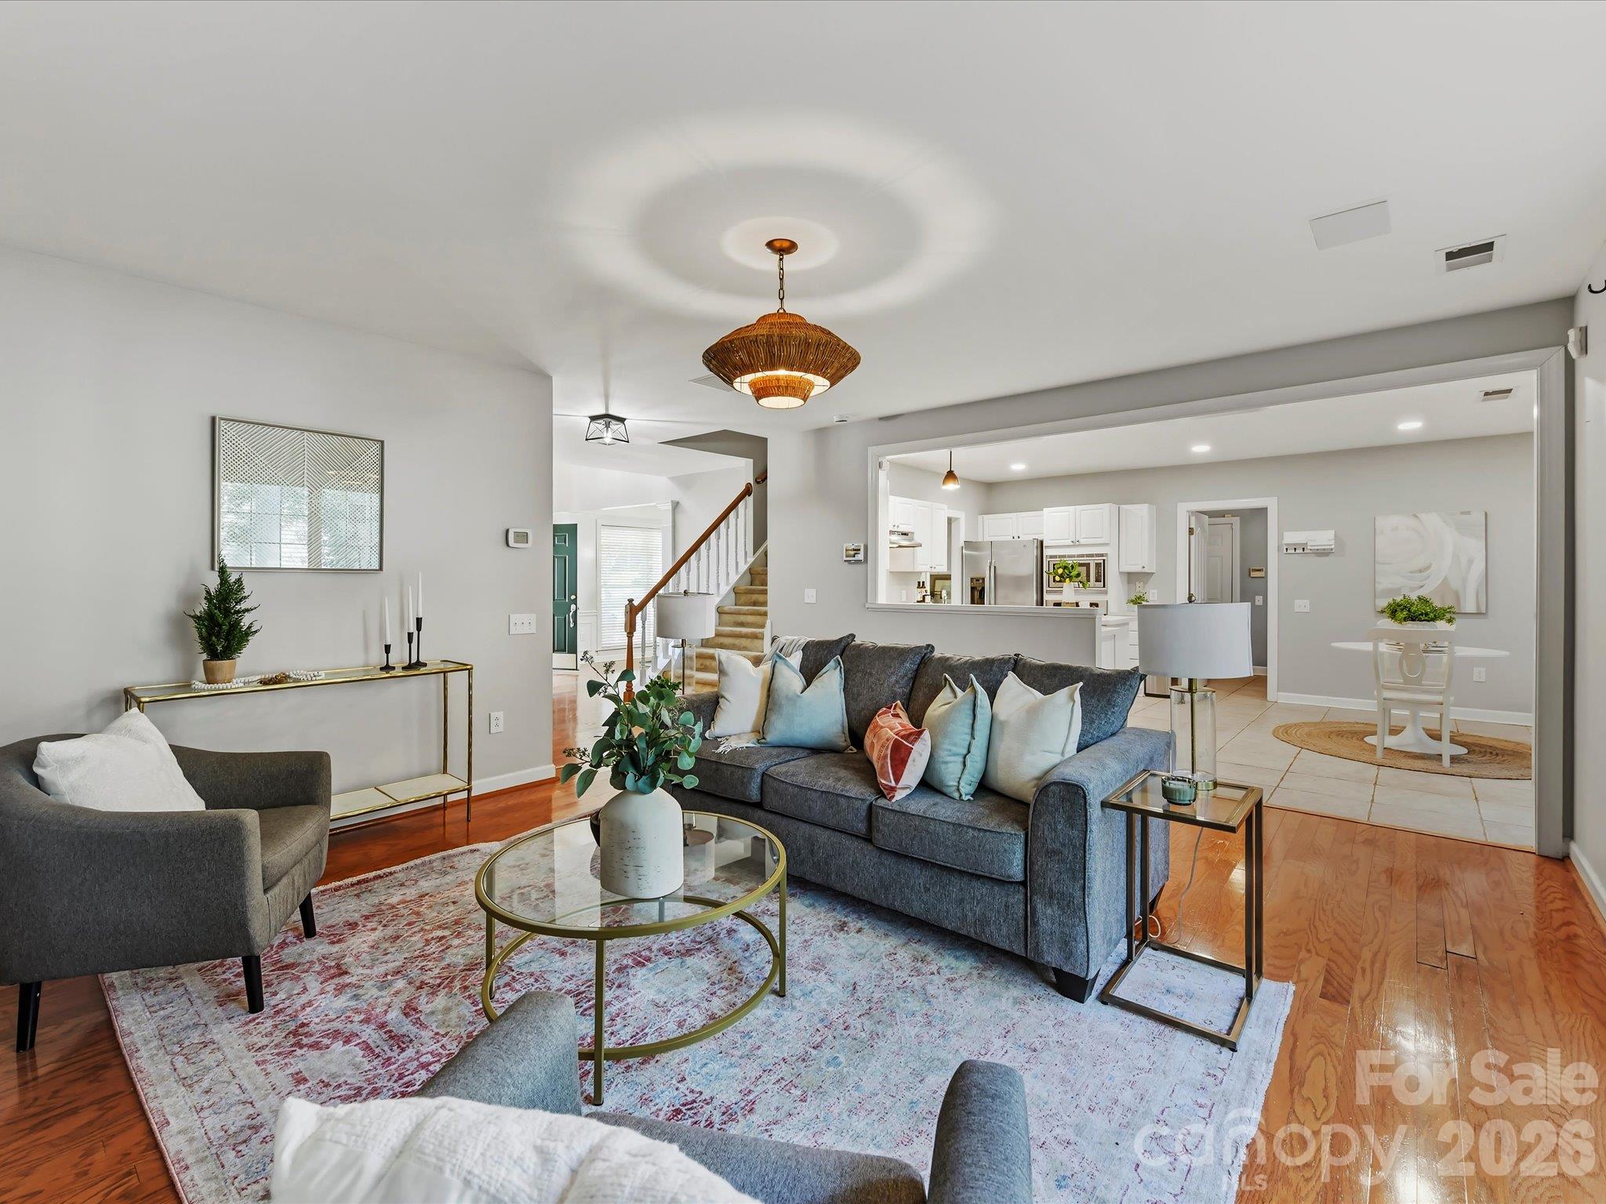
Welcome to 15817 Prestwoods Lane, a beautifully appointed two-story home situated on a desirable corner lot in a coveted Huntersville community, offering timeless architectural details, spacious living areas, and exceptional outdoor entertaining spaces! Surrounded by mature trees and attractive landscaping, this impressive residence showcases an attached two-car garage, and a welcoming covered front porch accented by decorative columns. Inside, a gracious Foyer introduces beautiful wood floors, detailed wainscoting, architectural columns, and a classic staircase. The thoughtfully designed main level combines refined finishes, abundant natural light, and an effortless flow ideal for everyday living and entertaining.
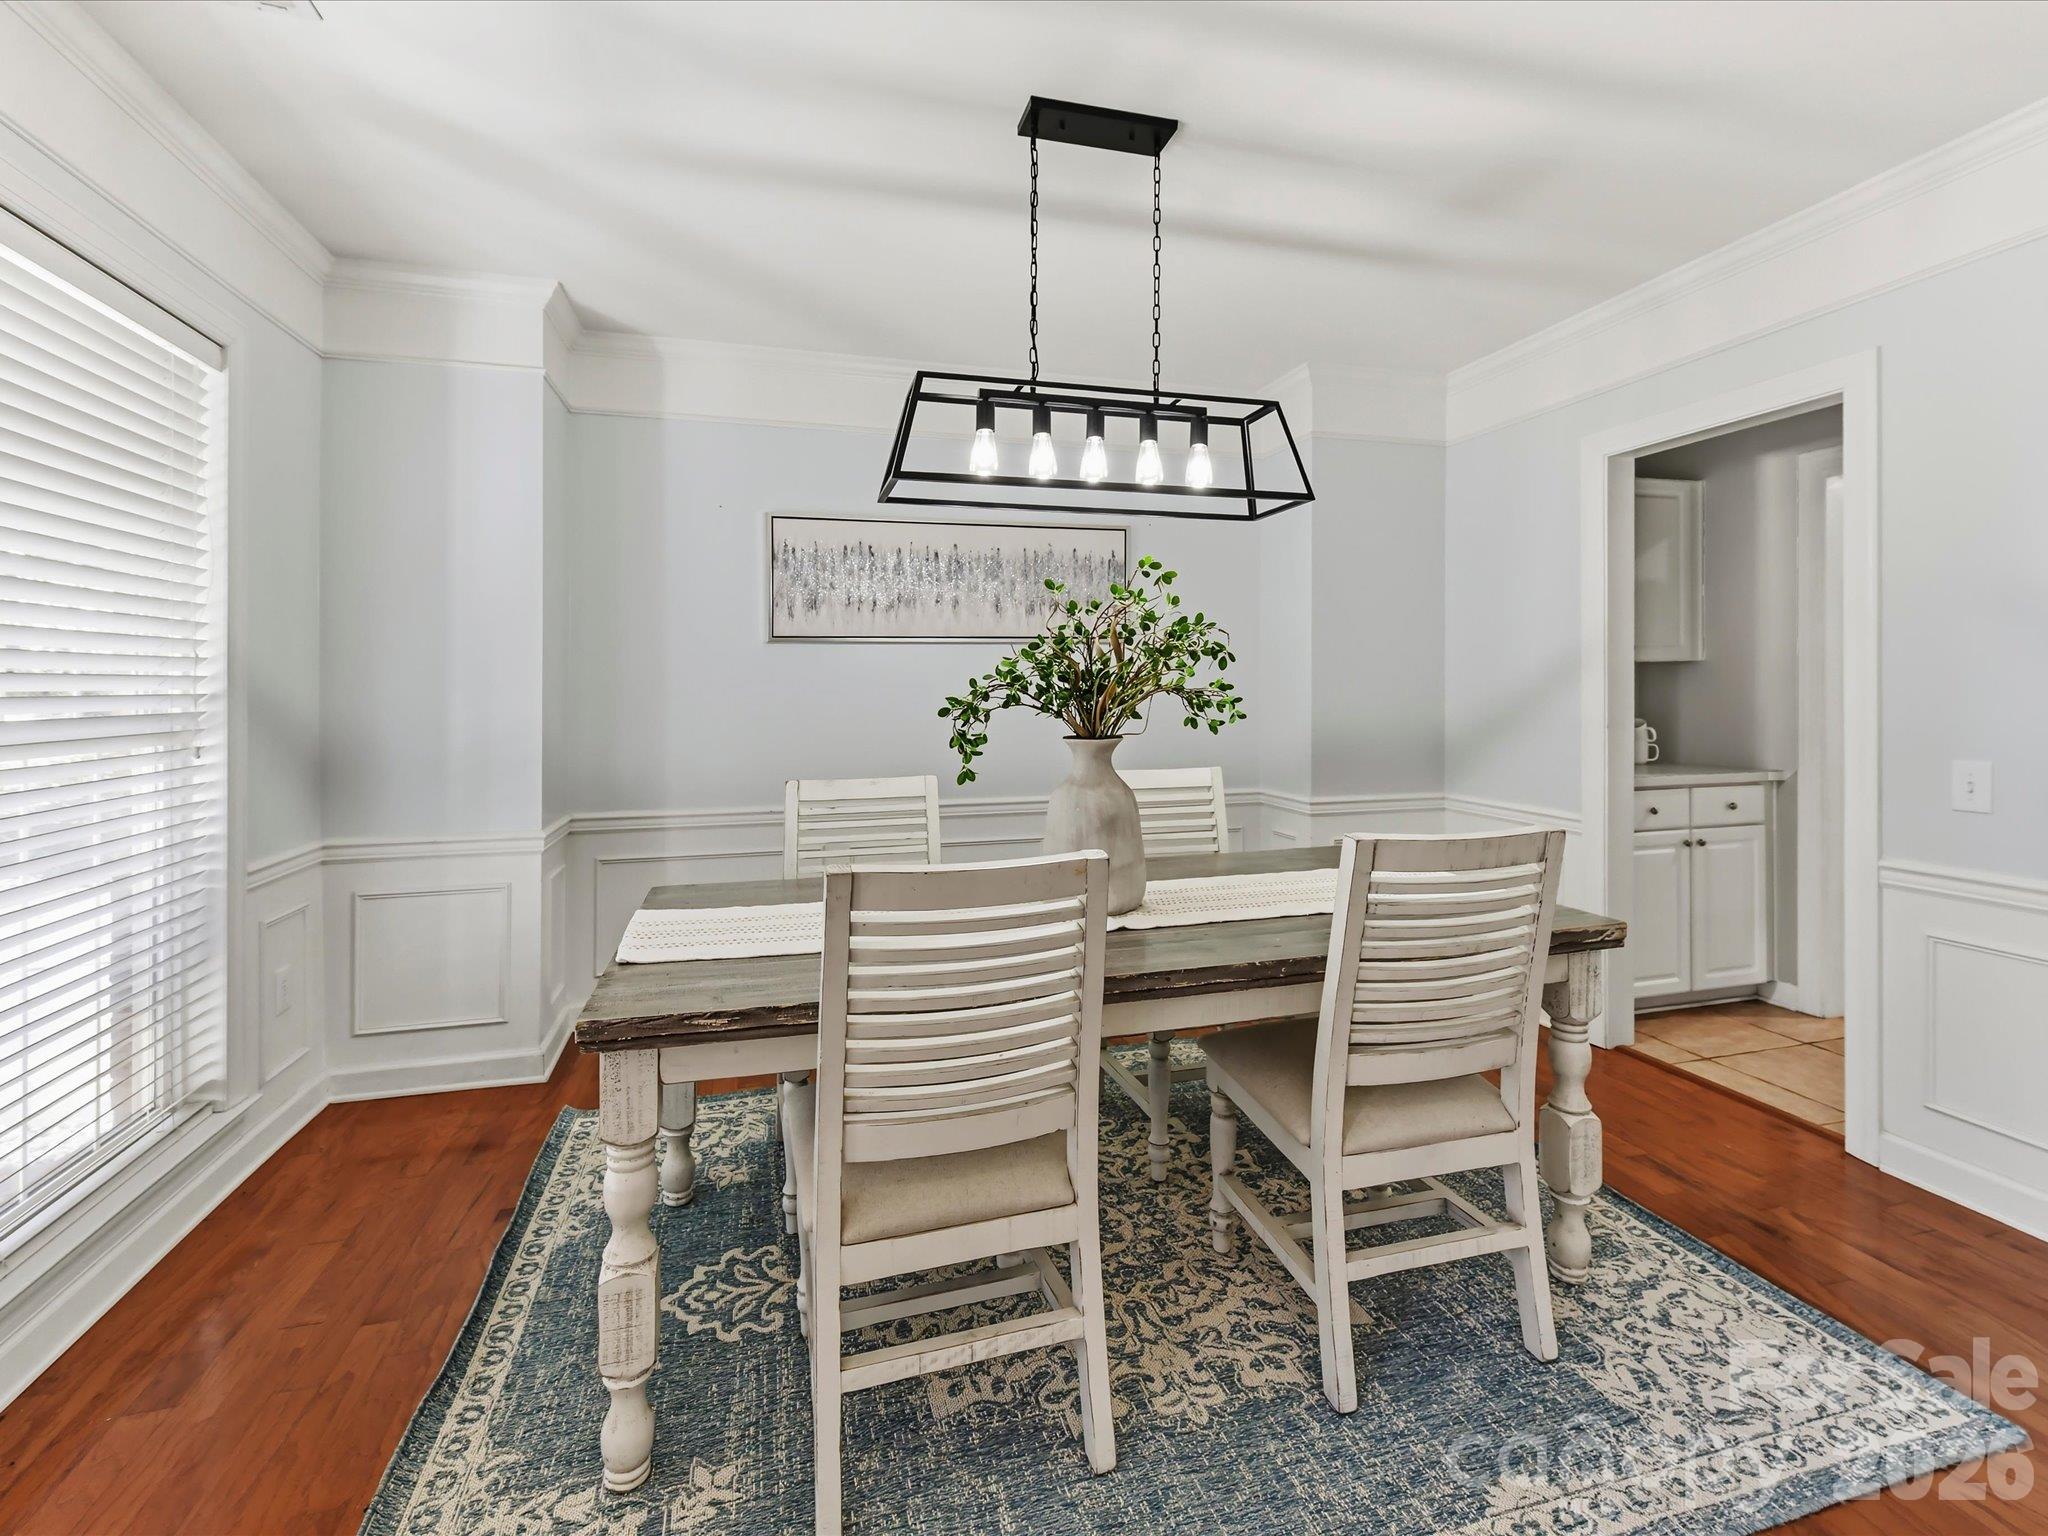
A versatile Office/Flex Room offers a dedicated space for working from home, a private study, or a personalized retreat. The elegant Formal Dining Room features crown molding, detailed wainscoting, and a striking chandelier, creating an inviting setting for memorable gatherings. The expansive Great Room is highlighted by a beautiful fireplace, wood floors, and oversized windows showcasing picturesque backyard views. Seamlessly connected to the Kitchen and Breakfast Area, this welcoming gathering space enhances both comfort and functionality. The well-appointed Kitchen features abundant white cabinetry, generous preparation space, stainless steel appliances, a center island with additional storage, and recessed lighting. A sunlit Breakfast Nook overlooks the backyard and provides direct access to the outdoor deck. A convenient Butler's Pantry offers additional cabinetry and countertop space, enhancing storage and entertaining possibilities. A sophisticated Powder Room & dedicated Laundry Room with overhead cabinetry and natural light complete the main level.
Upstairs, the spacious Primary Suite provides a private retreat featuring a vaulted ceiling, modern ceiling fan, neutral finishes, and expansive windows capturing tranquil wooded views. The Primary Bath offers a spa-inspired atmosphere with a dual-sink vanity, inviting soaking tub, and beautifully tiled glass-enclosed shower. An expansive walk-in closet provides generous shelving and hanging space. Three additional Bedrooms offer comfortable accommodations, abundant natural light, and flexible living arrangements. A well-appointed Full Bathroom features a dual-sink vanity, white cabinetry, decorative framed mirrors, and a tub/shower combination. The generously sized Bonus/Bed Room expands the home's versatility with built-in cabinetry and dual workstations, making it ideal for a media room, recreation area, creative studio, or additional flex space.
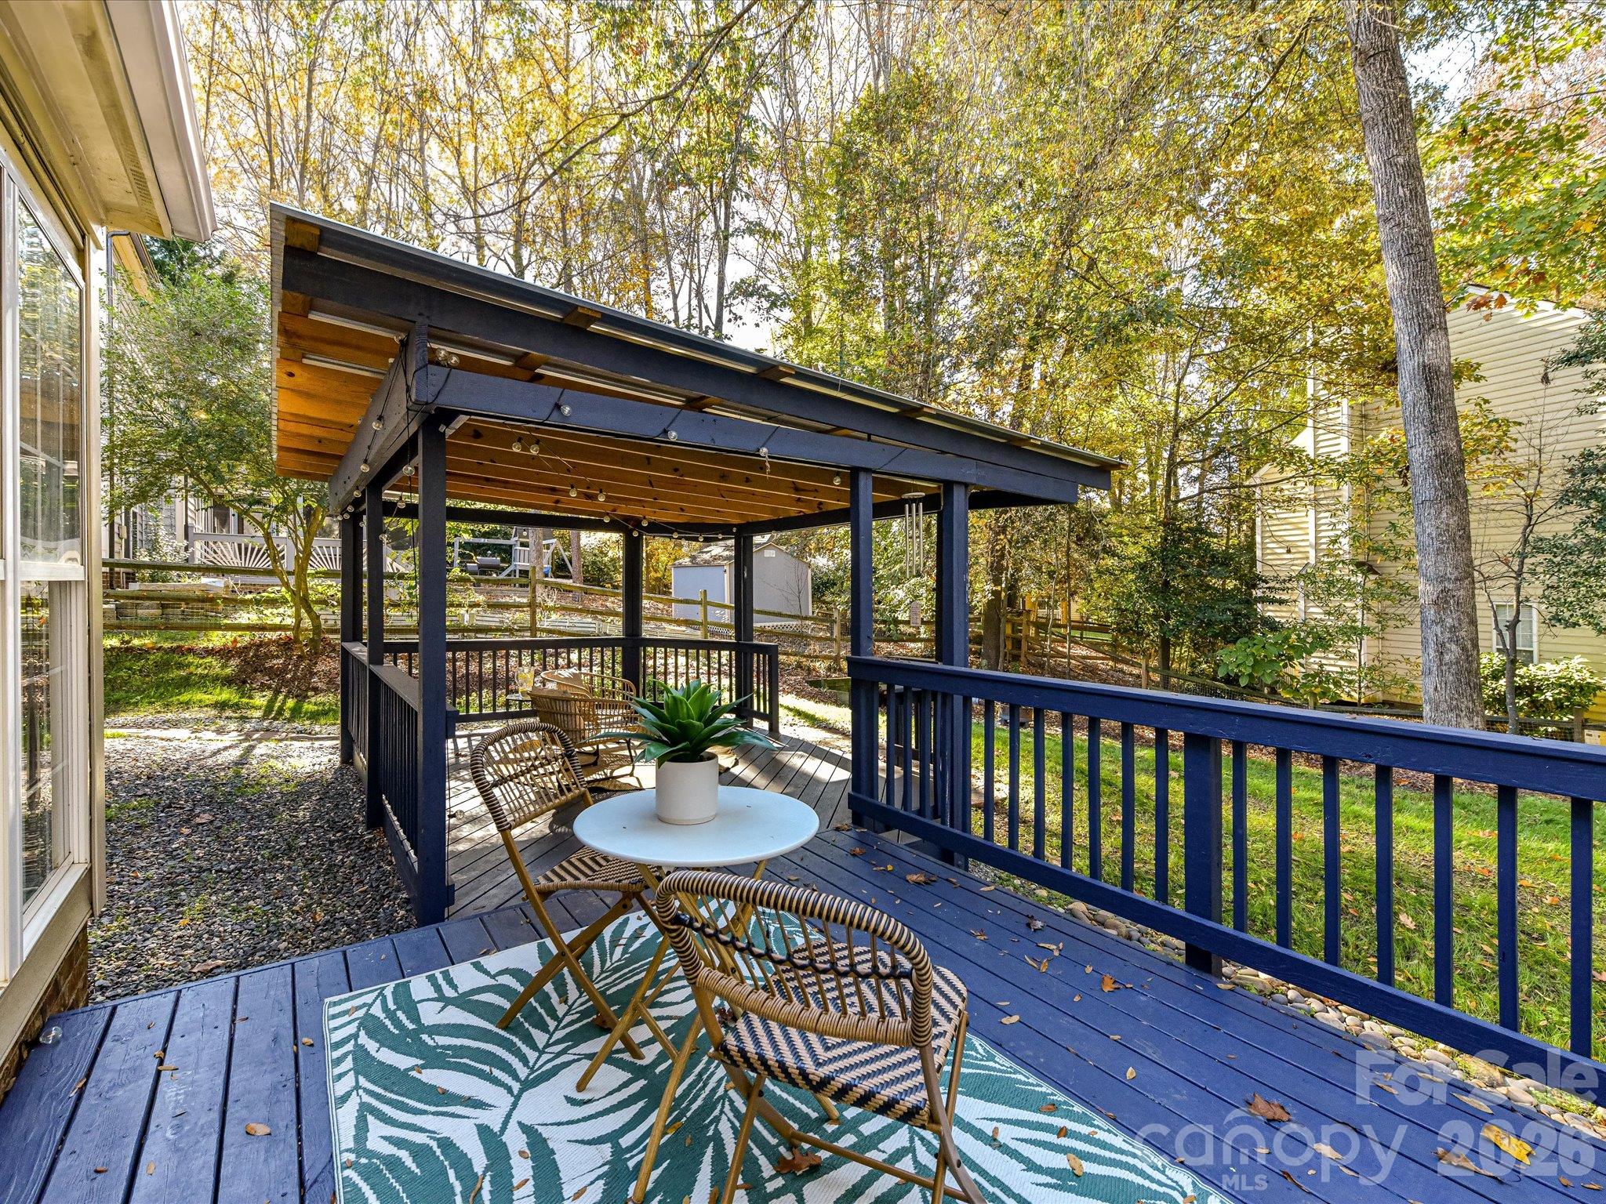
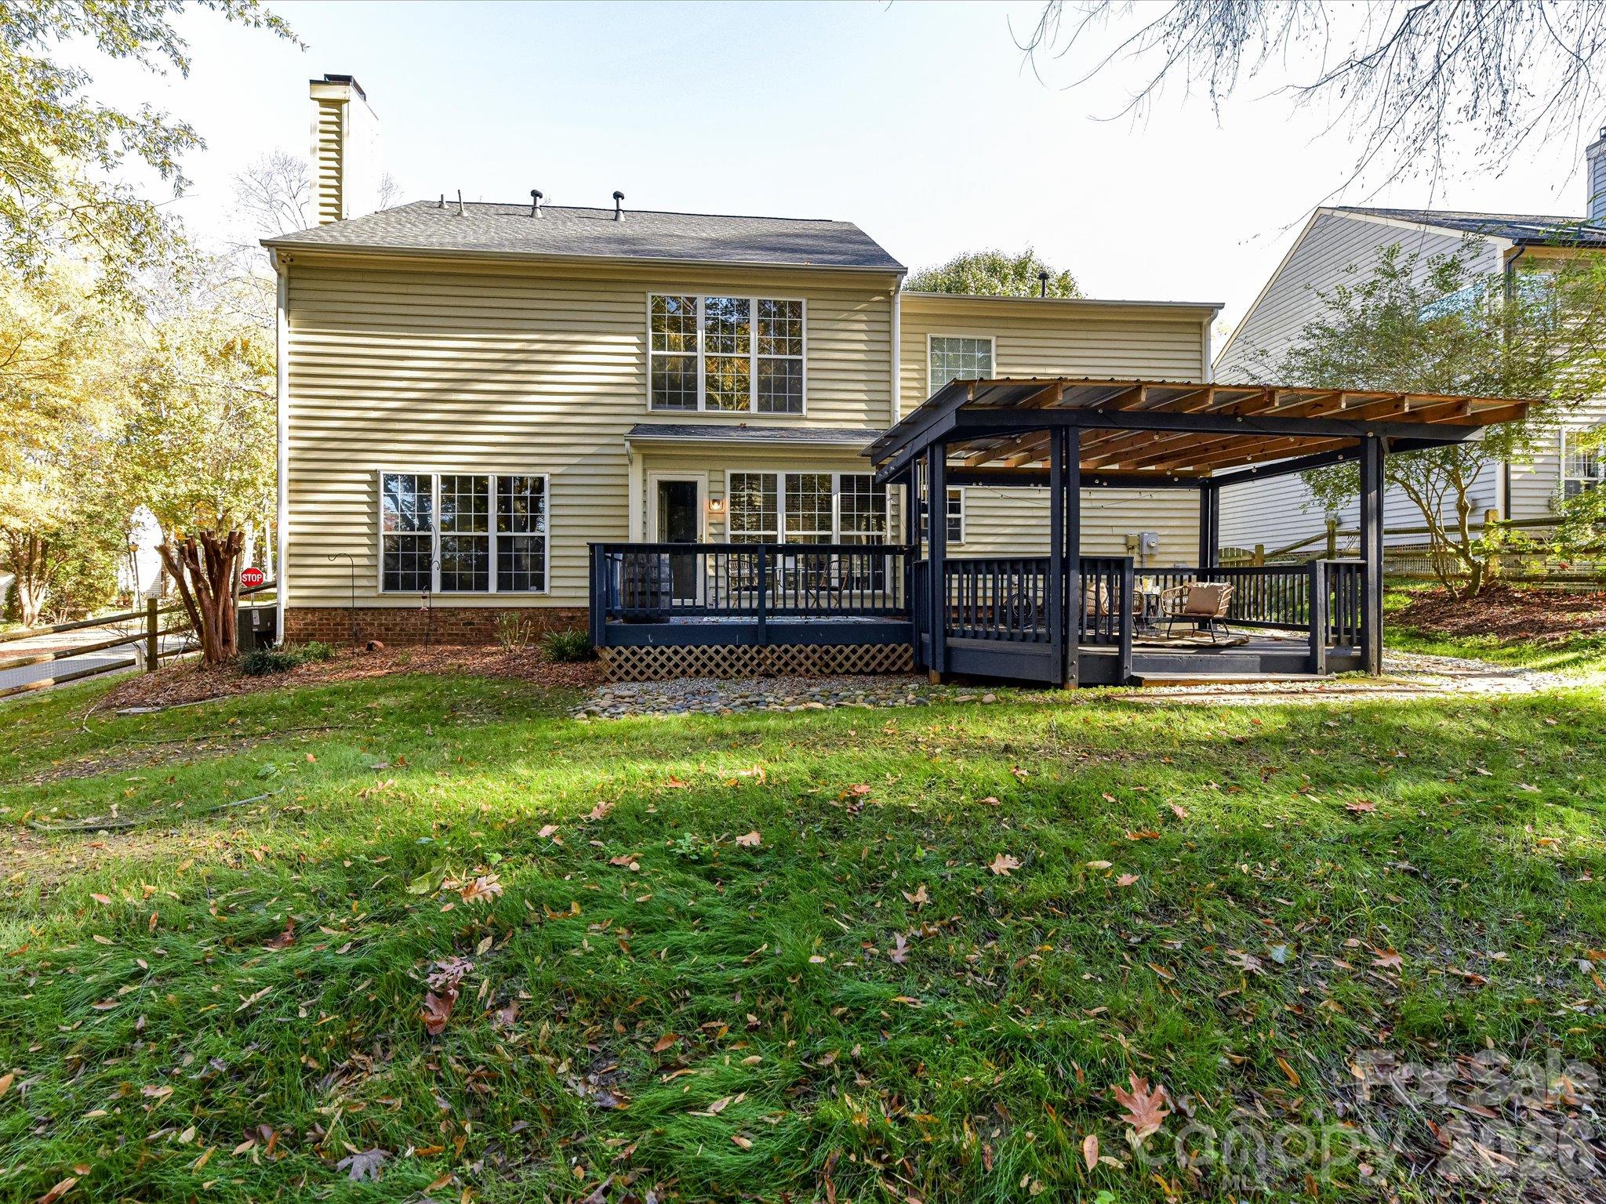
Outdoor living takes center stage with an expansive open deck and adjoining covered porch, offering multiple spaces for outdoor dining, entertaining, or simply enjoying the peaceful surroundings. The inviting backyard features a grassy lawn, mature shade trees, and natural landscaping that enhances the property's appeal. Beyond the home, residents enjoy an outstanding collection of community amenities, including a clubhouse, swimming pool, playground, basketball and tennis courts, sand volleyball court, and scenic walking trails. Combining timeless architectural charm, spacious interiors, flexible living areas, and exceptional neighborhood amenities, 15817 Prestwoods Lane offers a wonderful opportunity to enjoy an elevated lifestyle in a beautifully established setting!