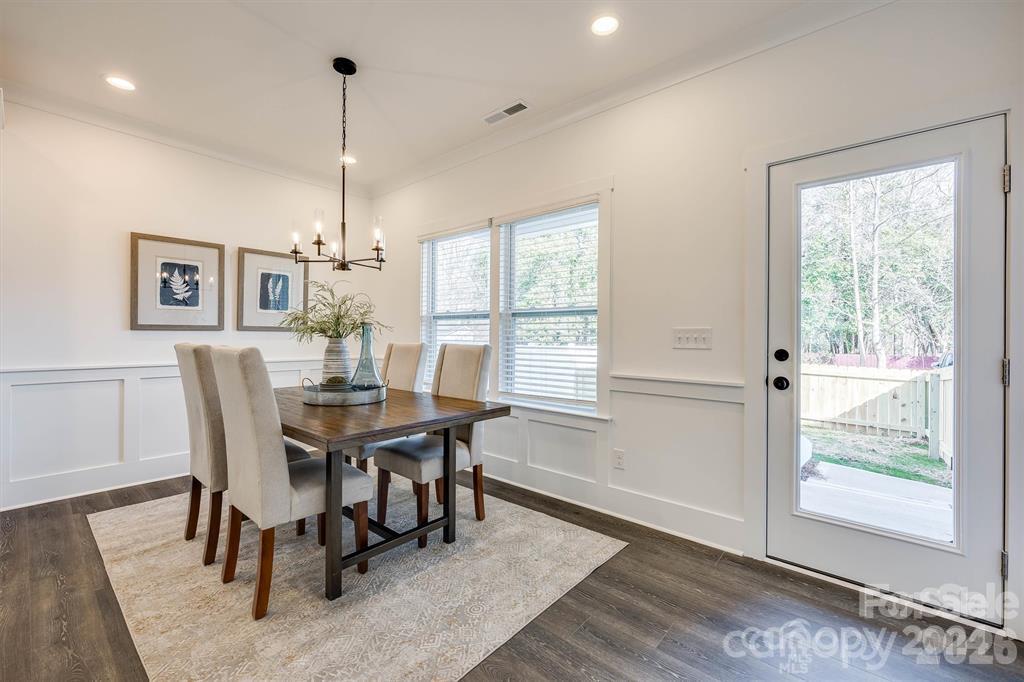
Property photo 1
Property photo 2
Property photo 3
Property photo 4
Property photo 5
3 Beds
3 Baths
2,010 sqft

$420,000

1241 Eastway Drive, Charlotte NC, 28205

Price per sqft$208.96
Built in2023
Property size2,010 sqft
Property typeResidential
Courtesy of Showcase Realty LLC, Janan Kennedy Listing Contact: [email protected]

Overview

Active

Listed Nov 13, 2026

Updated 13h ago

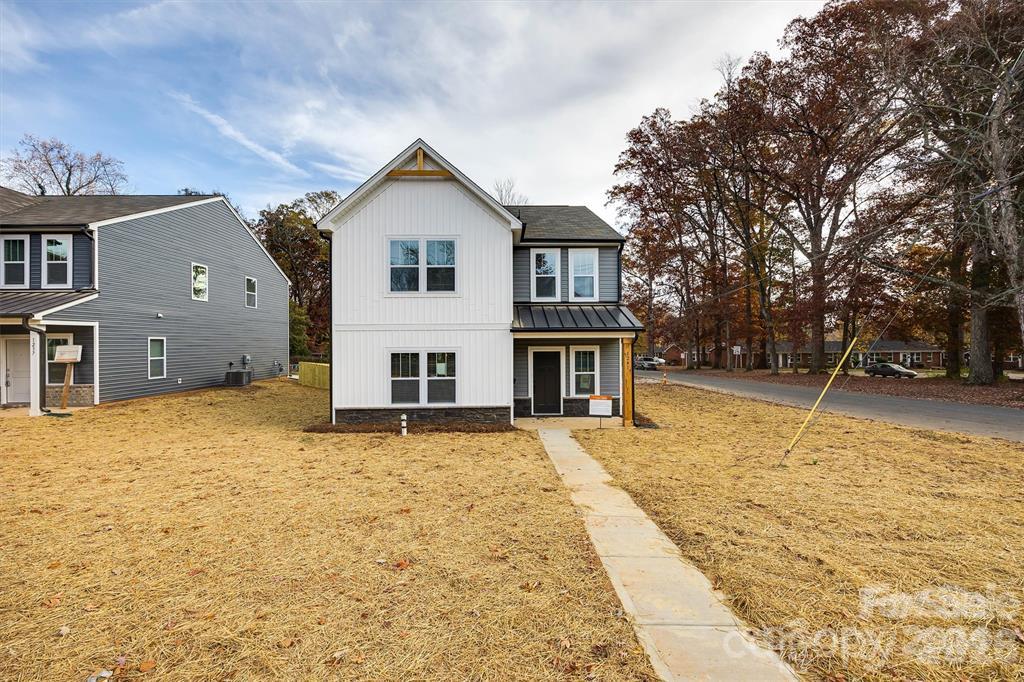
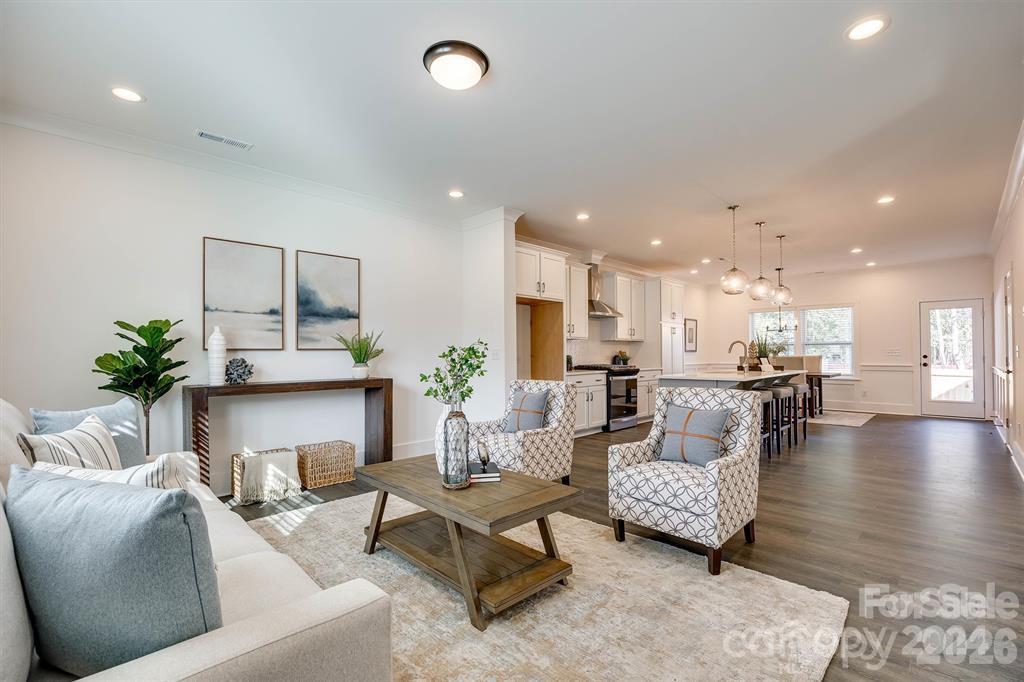
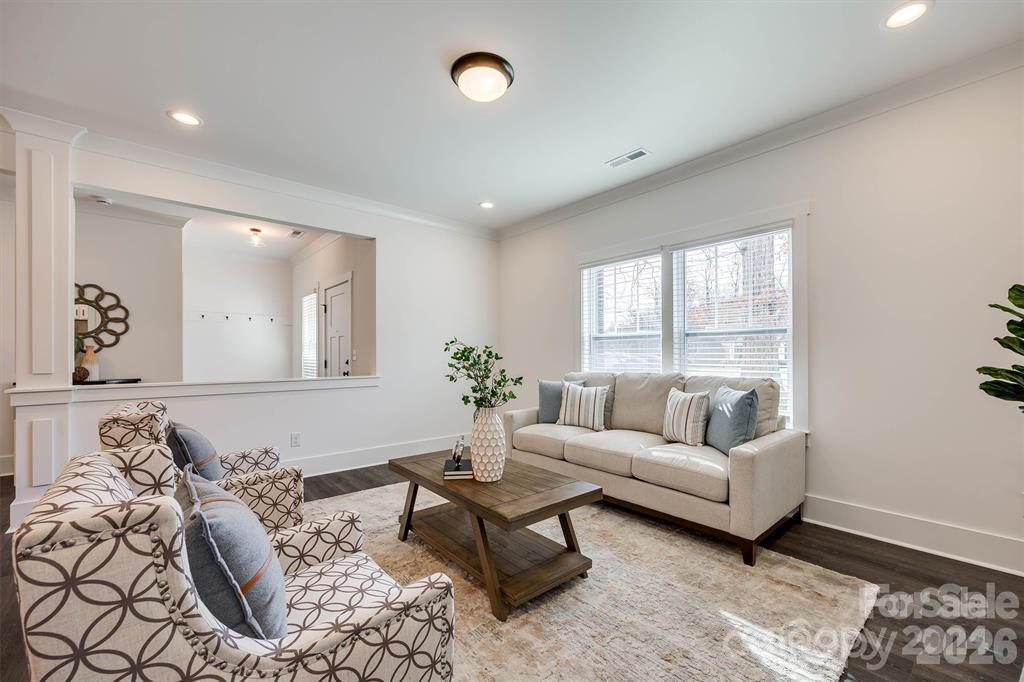
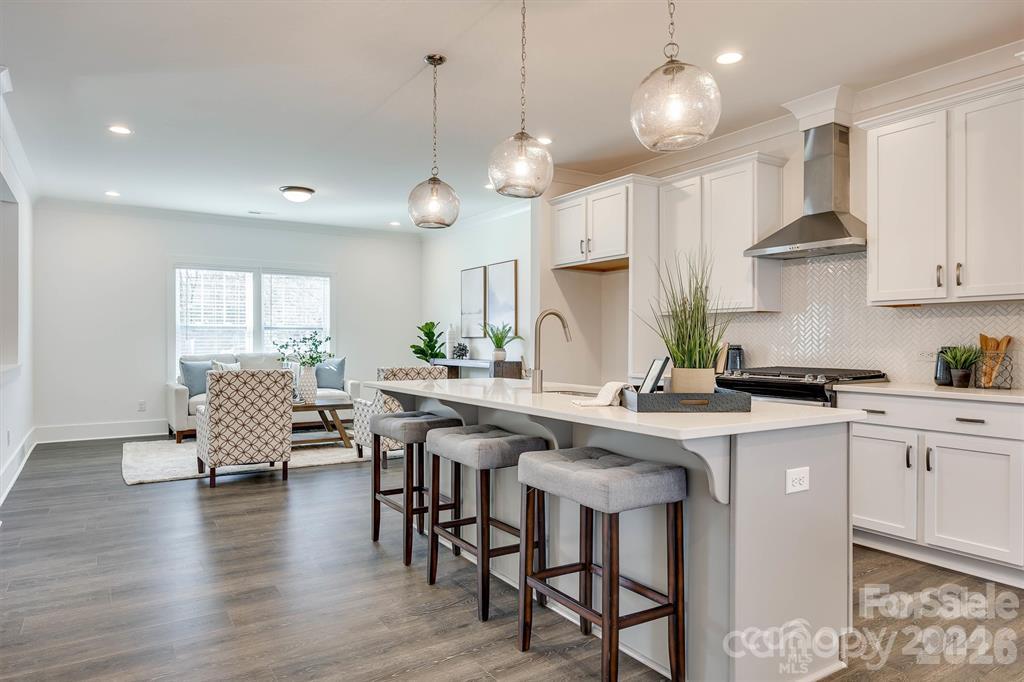
This stunning 3-bedroom, 2.5-bath home in Charlotte, NC is just minutes from Uptown and offers a perfect blend of modern style, thoughtful design, and functional living. Step inside to discover an open and spacious floor plan designed to maximize natural light and create a welcoming sense of flow throughout the home. Luxury vinyl plank flooring extends throughout the home, complemented by designer finishes that add an elevated touch. The main level features a beautifully appointed modern kitchen with sleek appliances, crisp white cabinetry, a built-in pantry, a striking herringbone backsplash, and an oversized island—perfect for everyday living and entertaining. The primary suite offers a private retreat, complete with a luxurious ensuite bathroom featuring a fully tiled shower, elegant finishes, and a spacious walk-in closet. A versatile loft provides additional living space that can easily be transformed into a home office, cozy sitting area, or playroom. Thoughtful architectural details, including a distinctive cedar column and gable, along with separate street access, give this home a unique character and added functionality. Outside, the fully fenced backyard with a gated entrance provides privacy and security, creating the perfect space to relax, entertain, or enjoy the outdoors. With its stylish finishes, versatile spaces, and prime location, this exceptional home offers modern comfort and convenience in one truly special package.

$2,794/mo

Est. mortgage payment based on a $420,000 home price.

All estimates are provided by Luxury Presence for informational purposes only. Actual amounts may vary.

Additional information

MLS® ID
4432117

Interior Features

Bedrooms
3
Bathrooms
3
Cooling
Yes
Heating
Yes
Basement
No

Exterior Features

Lot Size
0.2 Acres

Other Property Details

Garage
Yes
55+/Senior Community
No

Listings courtesy of Canopy MLS as distributed by MLS GRID

All information deemed reliable but not guaranteed and should be independently verified. All properties are subject to prior sale, change or withdrawal. Neither listing broker(s) nor Timothy Garland Group shall be responsible for any typographical errors, misinformation, misprints and shall be held totally harmless. Properties displayed may be listed or sold by various participants in the MLS.

Based on information submitted to the MLS GRID as of 9:59 PM UTC on 11/14/2026. All data is obtained from various sources and may not have been verified by broker or MLS GRID. Supplied Open House Information is subject to change without notice. All information should be independently reviewed and verified for accuracy. Properties may or may not be listed by the office/agent presenting the information.

©2026 Canopy MLS . All rights reserved.

DMCA Notice

Powered by Luxury Presence