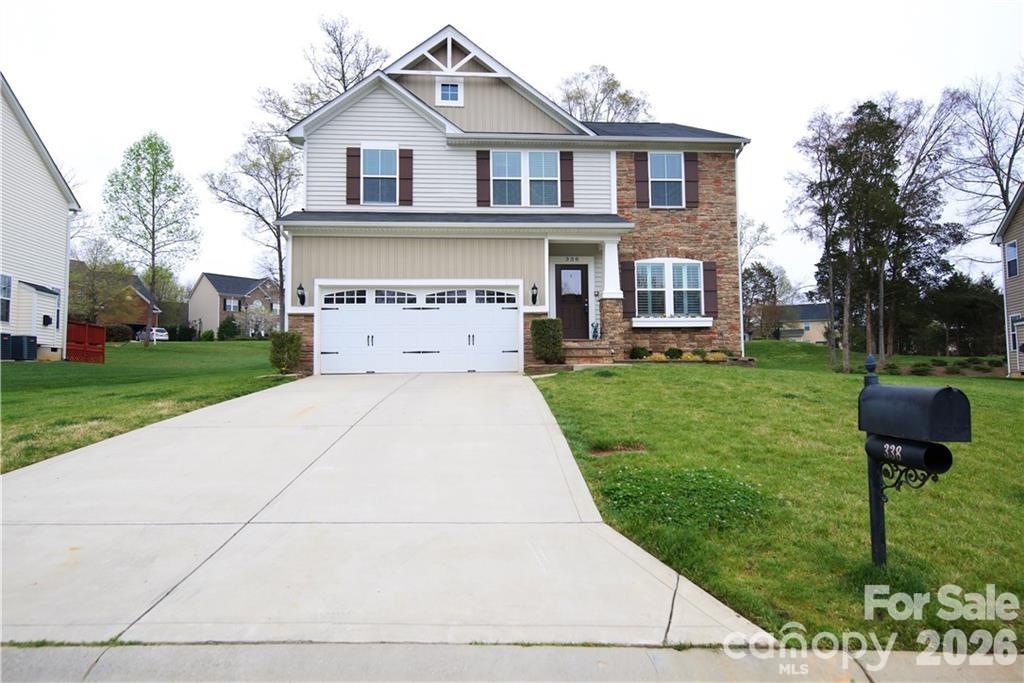
Property photo 1
4 Beds
3 Baths
2,800 sqft

$535,000

338 Lorraine Road, Fort Mill SC, 29708

Price per sqft$191.07
Built in2009
Property size2,800 sqft
Property typeResidential
Courtesy of EXP Realty LLC Ballantyne, Jack Coleman Listing Contact: 704-975-4600

Overview

Coming soon

Coming Soon-no Show

Listed Sep 25, 2026

Updated 6h ago

Exceptional value in a highly convenient Fort Mill location! Tucked toward the quieter interior of the neighborhood and away from the main road, 338 Lorraine Road is a well-maintained home that offers the combination of space, privacy and community amenities. This recently painted 4-bedroom, 2.5-bath home offers approximately 2,800 square feet of comfortable living space, a bright sunroom for your morning coffee, and a kitchen featuring quartz countertops and ample cabinetry. Upstairs, four generously sized bedrooms provide plenty of space for family, guests, or a home office. The fenced backyard is where this home really stands out, featuring a paver patio, full irrigation, and a custom detached clubhouse/storage building with an upper-level play space and tube slide. It's a backyard designed for both everyday enjoyment and making memories. The location within the neighborhood is equally appealing. Enjoy being just seconds from the community pool and neighborhood walking trail while still having the benefit of a quieter setting away from the main road. And when it's time to head out, I-77, RiverGate shopping and dining, and the many amenities of Fort Mill and south Charlotte are just minutes away, all while being conveniently 20 minutes to the airport and uptown. Located in the sought-after Fort Mill school district and highly desired Fair Oaks neighborhood, this home offers an opportunity to enjoy the space and lifestyle of Fort Mill while delivering exceptional convenience and value.

$3,559/mo

Est. mortgage payment based on a $535,000 home price.

All estimates are provided by Luxury Presence for informational purposes only. Actual amounts may vary.

Additional information

MLS® ID
4426652

Interior Features

Bedrooms
4
Bathrooms
3
Fireplace
Yes
Cooling
Yes
Heating
Yes
Basement
No

Exterior Features

Lot Size
0.21 Acres

Other Property Details

Association Fee Frequency
Bi-Annually
Garage
Yes
55+/Senior Community
No

Listings courtesy of Canopy MLS as distributed by MLS GRID

All information deemed reliable but not guaranteed and should be independently verified. All properties are subject to prior sale, change or withdrawal. Neither listing broker(s) nor Timothy Garland Group shall be responsible for any typographical errors, misinformation, misprints and shall be held totally harmless. Properties displayed may be listed or sold by various participants in the MLS.

Based on information submitted to the MLS GRID as of 8:09 PM UTC on 9/20/2026. All data is obtained from various sources and may not have been verified by broker or MLS GRID. Supplied Open House Information is subject to change without notice. All information should be independently reviewed and verified for accuracy. Properties may or may not be listed by the office/agent presenting the information.

©2026 Canopy MLS . All rights reserved.

DMCA Notice

Powered by Luxury Presence