Property photo 1
Property photo 2
Property photo 3
Property photo 4
Property photo 5
3 Beds
2 Baths
1,454 sqft

$325,000

1537 John Truesdale Road, Lancaster SC, 29720

Price per sqft$223.52
Built in1986
Property size1,454 sqft
Property typeResidential
Courtesy of Keller Williams Connected, Micah Winn Listing Contact: [email protected]

Overview

Active

Listed Nov 12, 2026

Updated 3h ago

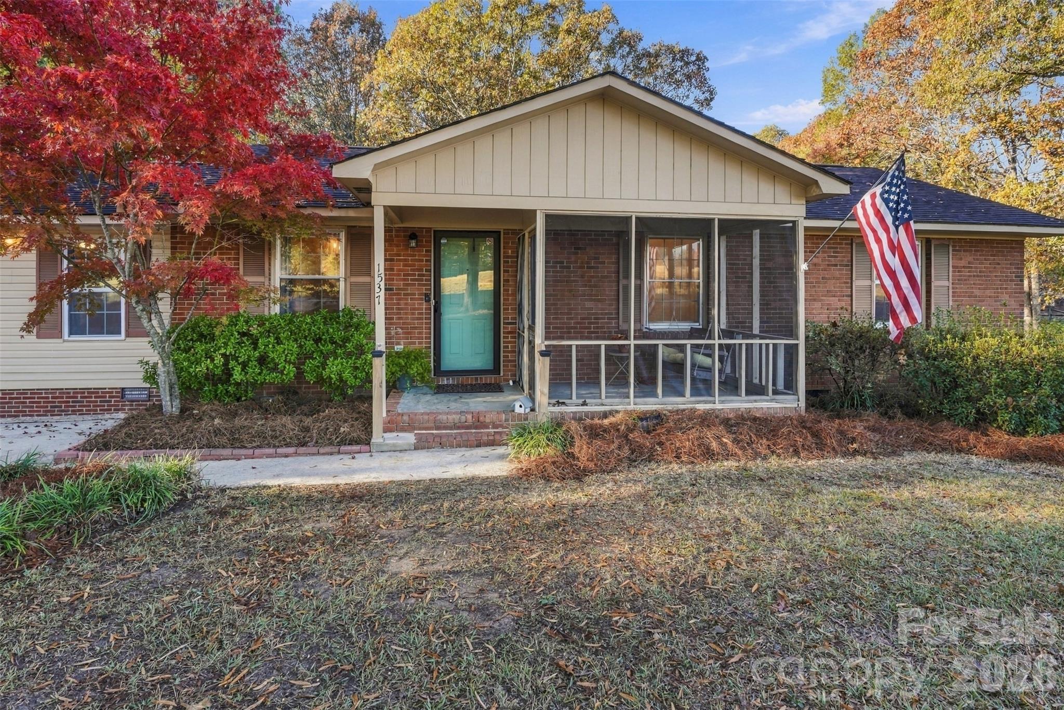
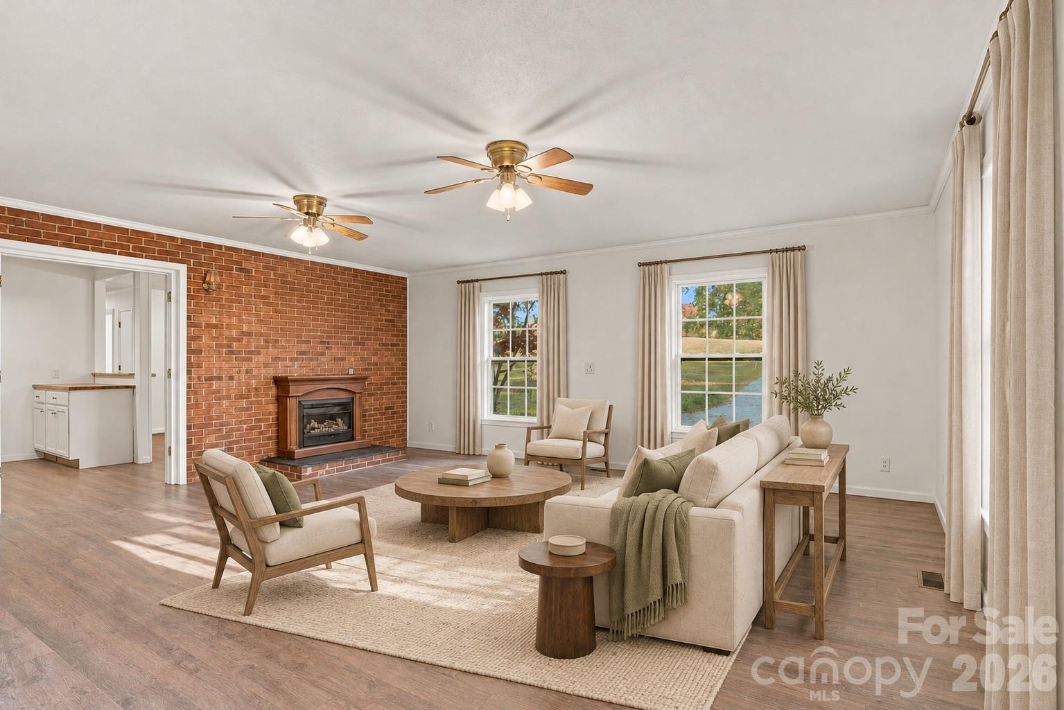
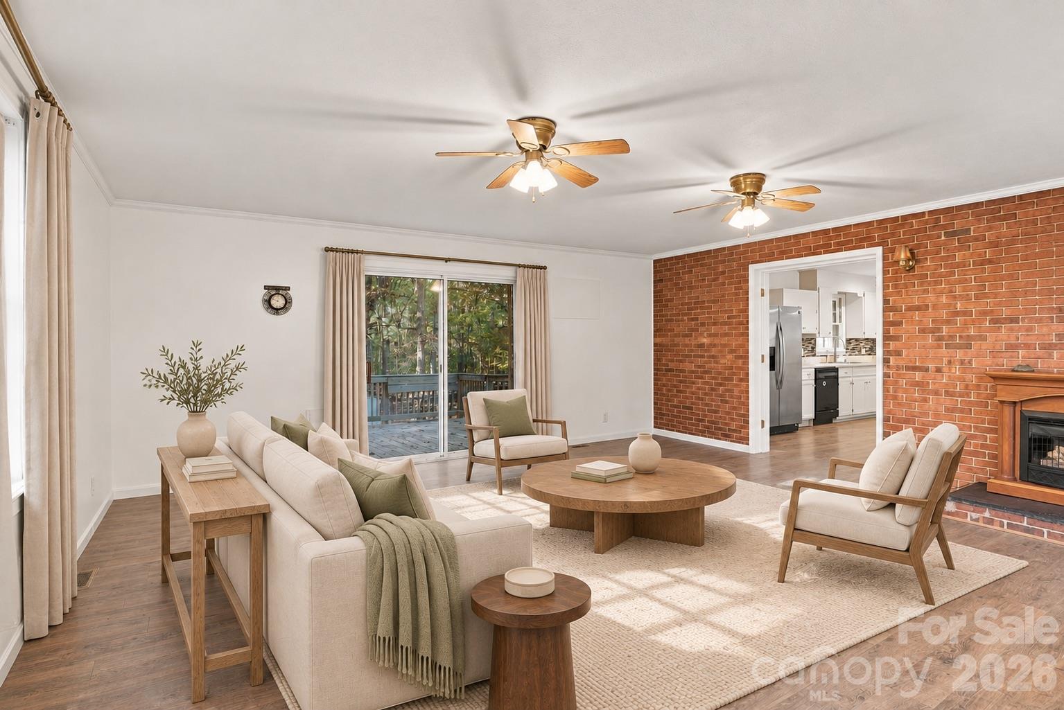
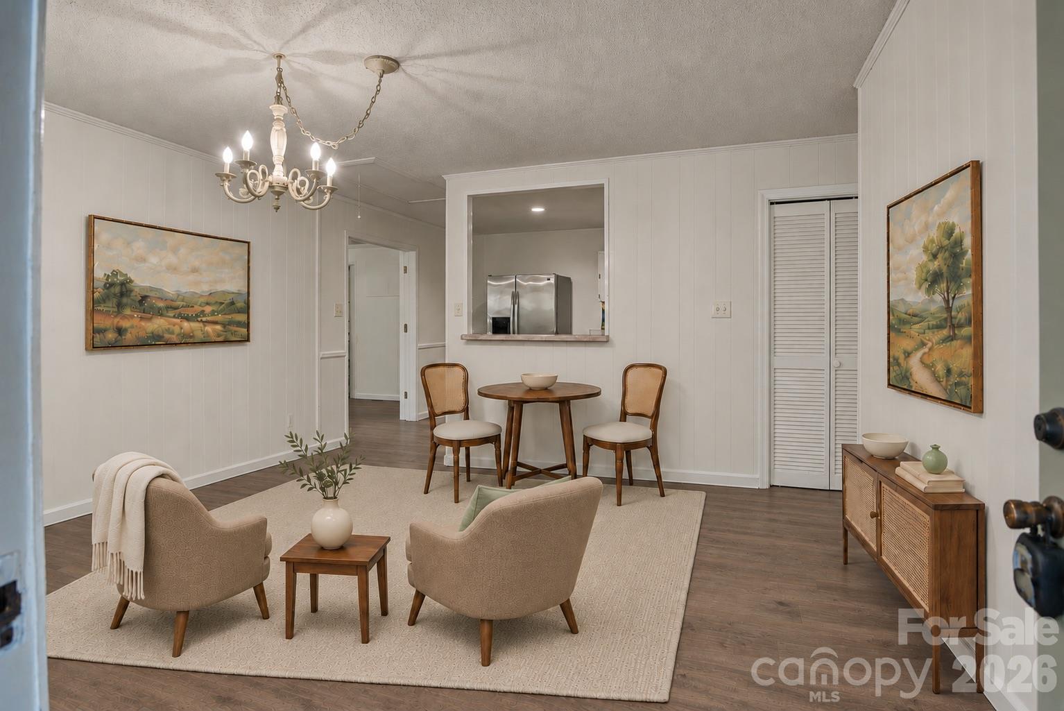
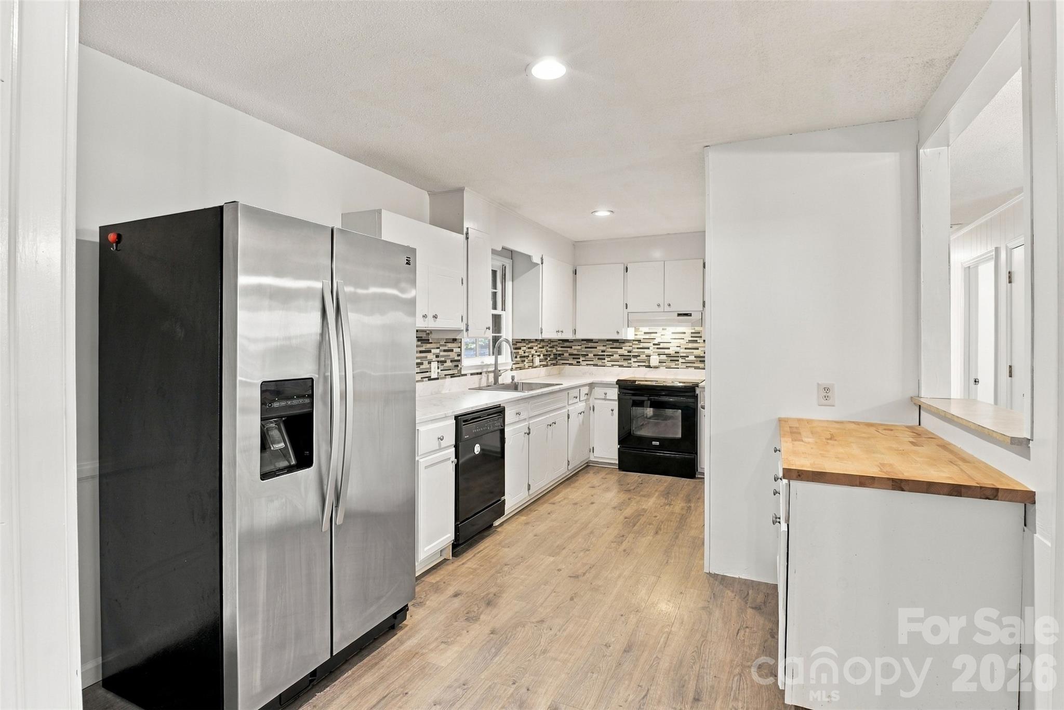
4.05 ACRES, WOODED PRIVACY, DETACHED GARAGE & BRICK RANCH! Welcome to 1537 John Truesdale Road in Lancaster County, where mature hardwoods surround a classic brick ranch and a detached two-car garage on 4.05 acres. The screened front porch, complete with a swing, is the perfect place to start the day with coffee or settle in for a quiet evening. Inside, the dining area, kitchen, and spacious living room flow together, with a brick accent wall and fireplace anchoring the gathering space. The kitchen features a tile backsplash, while LVP flooring throughout the main living areas makes for easy upkeep. Sliding glass doors open from the living room to a large back deck overlooking the trees. The detached two-car garage is a standout feature, with built-in workbenches and plenty of storage for vehicles, tools, projects, and hobbies. Two storage sheds and a covered shelter offer even more room for equipment, outdoor gear, and seasonal storage. Beyond the back deck, the 4.05 wooded acres offer room for gardening, outdoor recreation, and projects, along with the privacy and changing seasons that come with mature trees. Nearby Buford area schools add everyday convenience to the country setting. Whether you're searching for acreage in Lancaster County, a home with a detached garage, or a place to enjoy wildlife and the outdoors, this property offers the space and versatility of country living in Lancaster, SC. Call today to schedule your showing!

$2,162/mo

Est. mortgage payment based on a $325,000 home price.

All estimates are provided by Luxury Presence for informational purposes only. Actual amounts may vary.

Additional information

MLS® ID
4442462

Interior Features

Bedrooms
3
Bathrooms
2
Fireplace
Yes
Cooling
Yes
Heating
Yes
Basement
No

Exterior Features

Lot Size
4.05 Acres

Other Property Details

Secondary Association Fee
Not Listed
Garage
Yes
55+/Senior Community
No

Listings courtesy of Canopy MLS as distributed by MLS GRID

All information deemed reliable but not guaranteed and should be independently verified. All properties are subject to prior sale, change or withdrawal. Neither listing broker(s) nor Timothy Garland Group shall be responsible for any typographical errors, misinformation, misprints and shall be held totally harmless. Properties displayed may be listed or sold by various participants in the MLS.

Based on information submitted to the MLS GRID as of 11:27 AM UTC on 11/13/2026. All data is obtained from various sources and may not have been verified by broker or MLS GRID. Supplied Open House Information is subject to change without notice. All information should be independently reviewed and verified for accuracy. Properties may or may not be listed by the office/agent presenting the information.

©2026 Canopy MLS . All rights reserved.

DMCA Notice

Powered by Luxury Presence