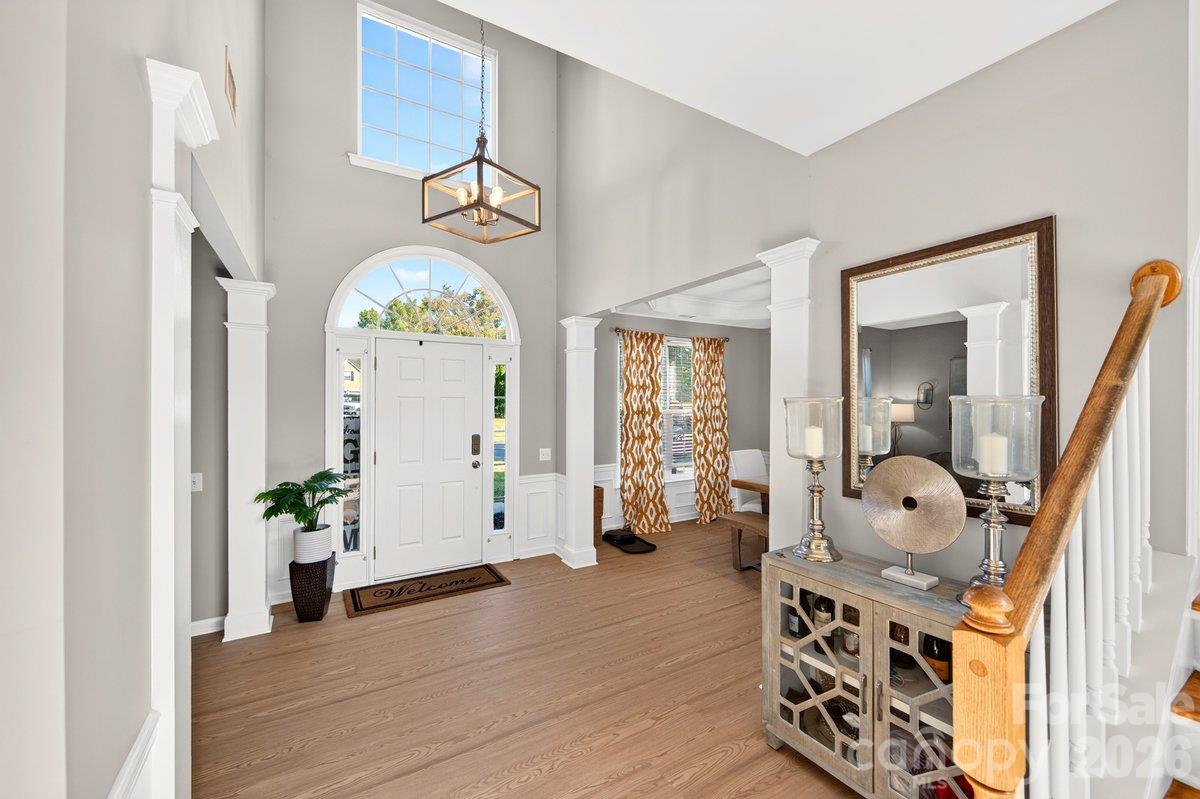
Property photo 1
Property photo 2
Property photo 3
Property photo 4
Property photo 5
4 Beds
3 Baths
2,602 sqft

$469,900

10536 Adlin Avenue, Charlotte NC, 28262

Price per sqft$180.59
Built in2004
Property size2,602 sqft
Property typeResidential
Courtesy of Giving Tree Realty, Dwayne Hunter Listing Contact: [email protected]

Overview

Active

Listed Oct 1, 2026

Updated 8h ago

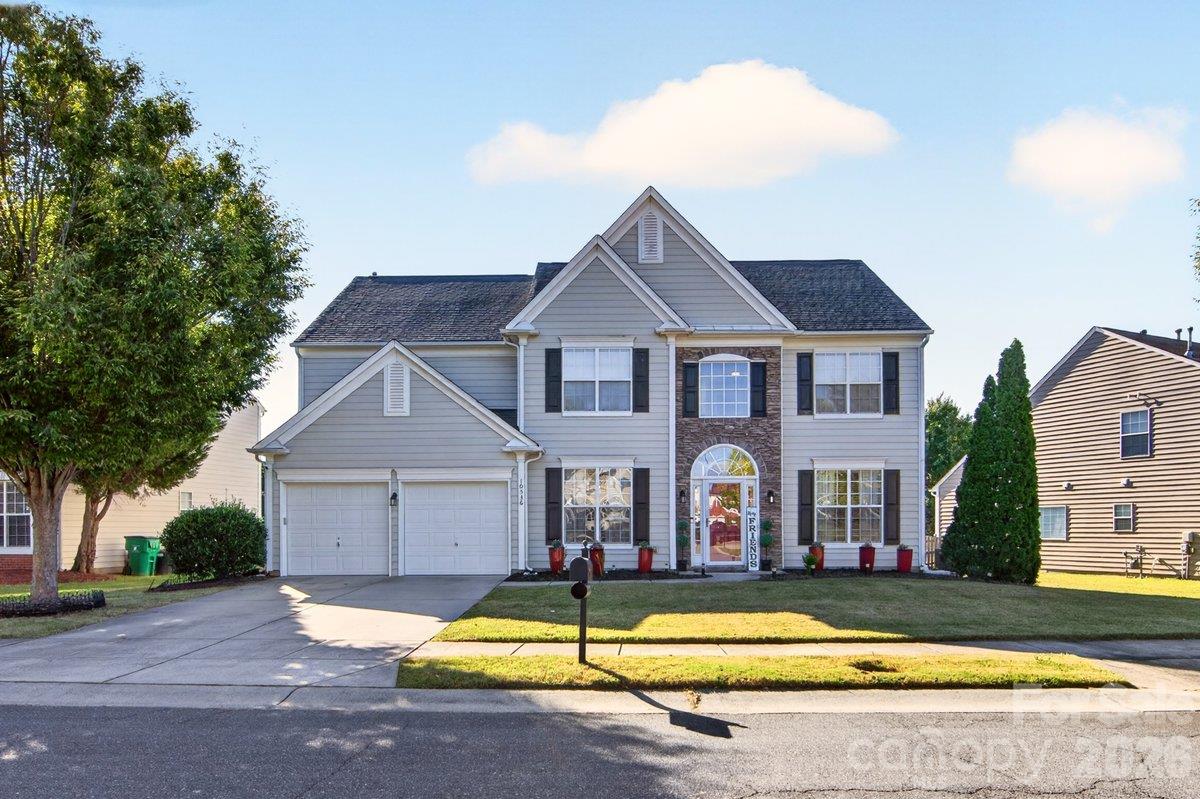
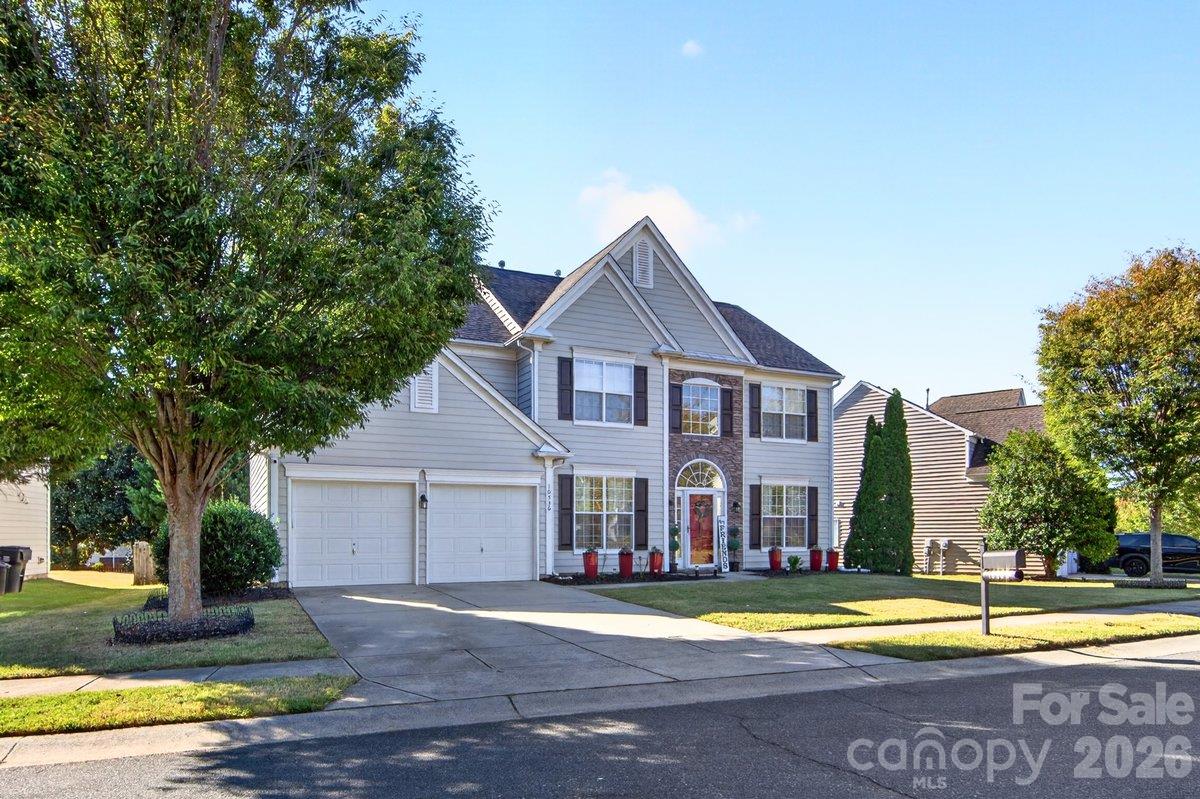
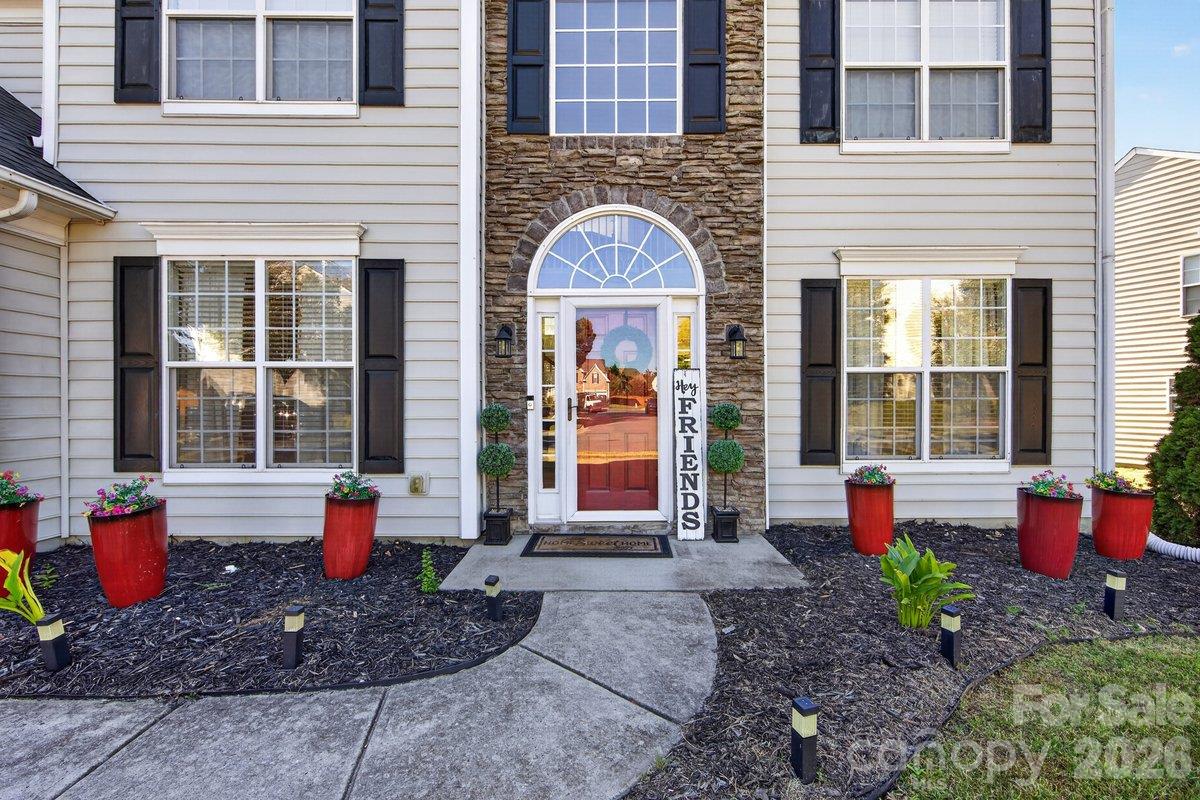
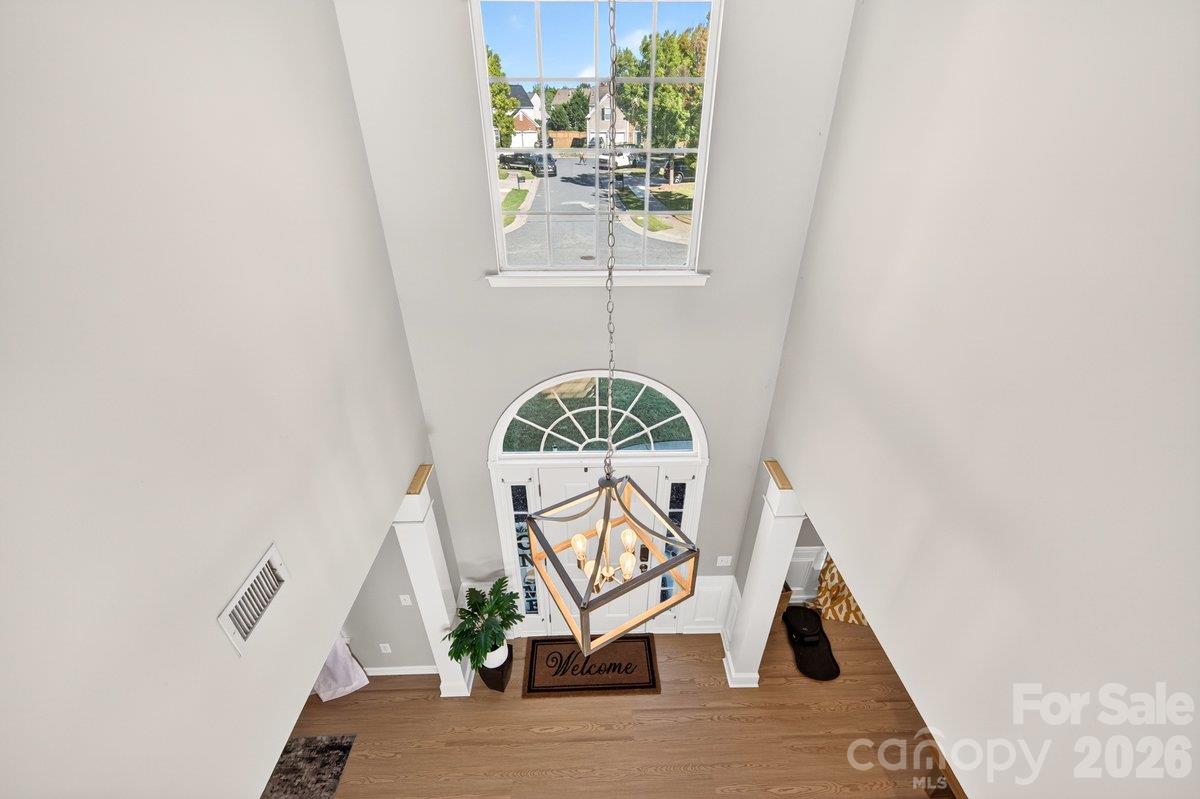
Bright & beautifully updated! This spacious home welcomes you with soaring two-story spaces, abundant natural light and an inviting open-concept layout. The main living areas have been upgraded with luxury vinyl flooring, while the kitchen features white-painted cabinetry, upgraded granite countertops, pantry, built-in desk and a seamless connection to the dramatic two-story family room with gas-log fireplace. The main level also includes a private office with French doors, formal living room with custom accent wall and a separate dining room showcasing a tray ceiling and picture-frame molding. Upstairs, retreat to the spacious primary suite and beautifully refreshed bath featuring a frameless tiled shower, new lighting, taller dual-sink cabinetry with makeup/vanity area, long garden tub, water closet and walk-in closet. Outside, the large fenced backyard provides plenty of room to enjoy the outdoors, with a covered patio and stamped-concrete extension creating an inviting space for entertaining or relaxing. Wood stairs add easy maintenance and continuity with the home’s updated flooring. Enjoy neighborhood amenities including a pool, clubhouse, tennis courts, playground and sidewalks, all conveniently located near I-85 and I-485. Just minutes from Concord Mills and UNC Charlotte, with shopping and dining within walking distance. Transferable termite bond included. A wonderful opportunity to own a spacious, move-in-ready home in a convenient location!

$3,126/mo

Est. mortgage payment based on a $469,900 home price.

All estimates are provided by Luxury Presence for informational purposes only. Actual amounts may vary.

Additional information

MLS® ID
4429740

Interior Features

Bedrooms
4
Bathrooms
3
Fireplace
Yes
Cooling
Yes
Heating
Yes
Basement
No

Exterior Features

Lot Size
0.21 Acres

Other Property Details

Association Fee Frequency
Bi-Annually
Garage
Yes
55+/Senior Community
No

Listings courtesy of Canopy MLS as distributed by MLS GRID

All information deemed reliable but not guaranteed and should be independently verified. All properties are subject to prior sale, change or withdrawal. Neither listing broker(s) nor Timothy Garland Group shall be responsible for any typographical errors, misinformation, misprints and shall be held totally harmless. Properties displayed may be listed or sold by various participants in the MLS.

Based on information submitted to the MLS GRID as of 8:15 PM UTC on 10/2/2026. All data is obtained from various sources and may not have been verified by broker or MLS GRID. Supplied Open House Information is subject to change without notice. All information should be independently reviewed and verified for accuracy. Properties may or may not be listed by the office/agent presenting the information.

©2026 Canopy MLS . All rights reserved.

DMCA Notice

Powered by Luxury Presence