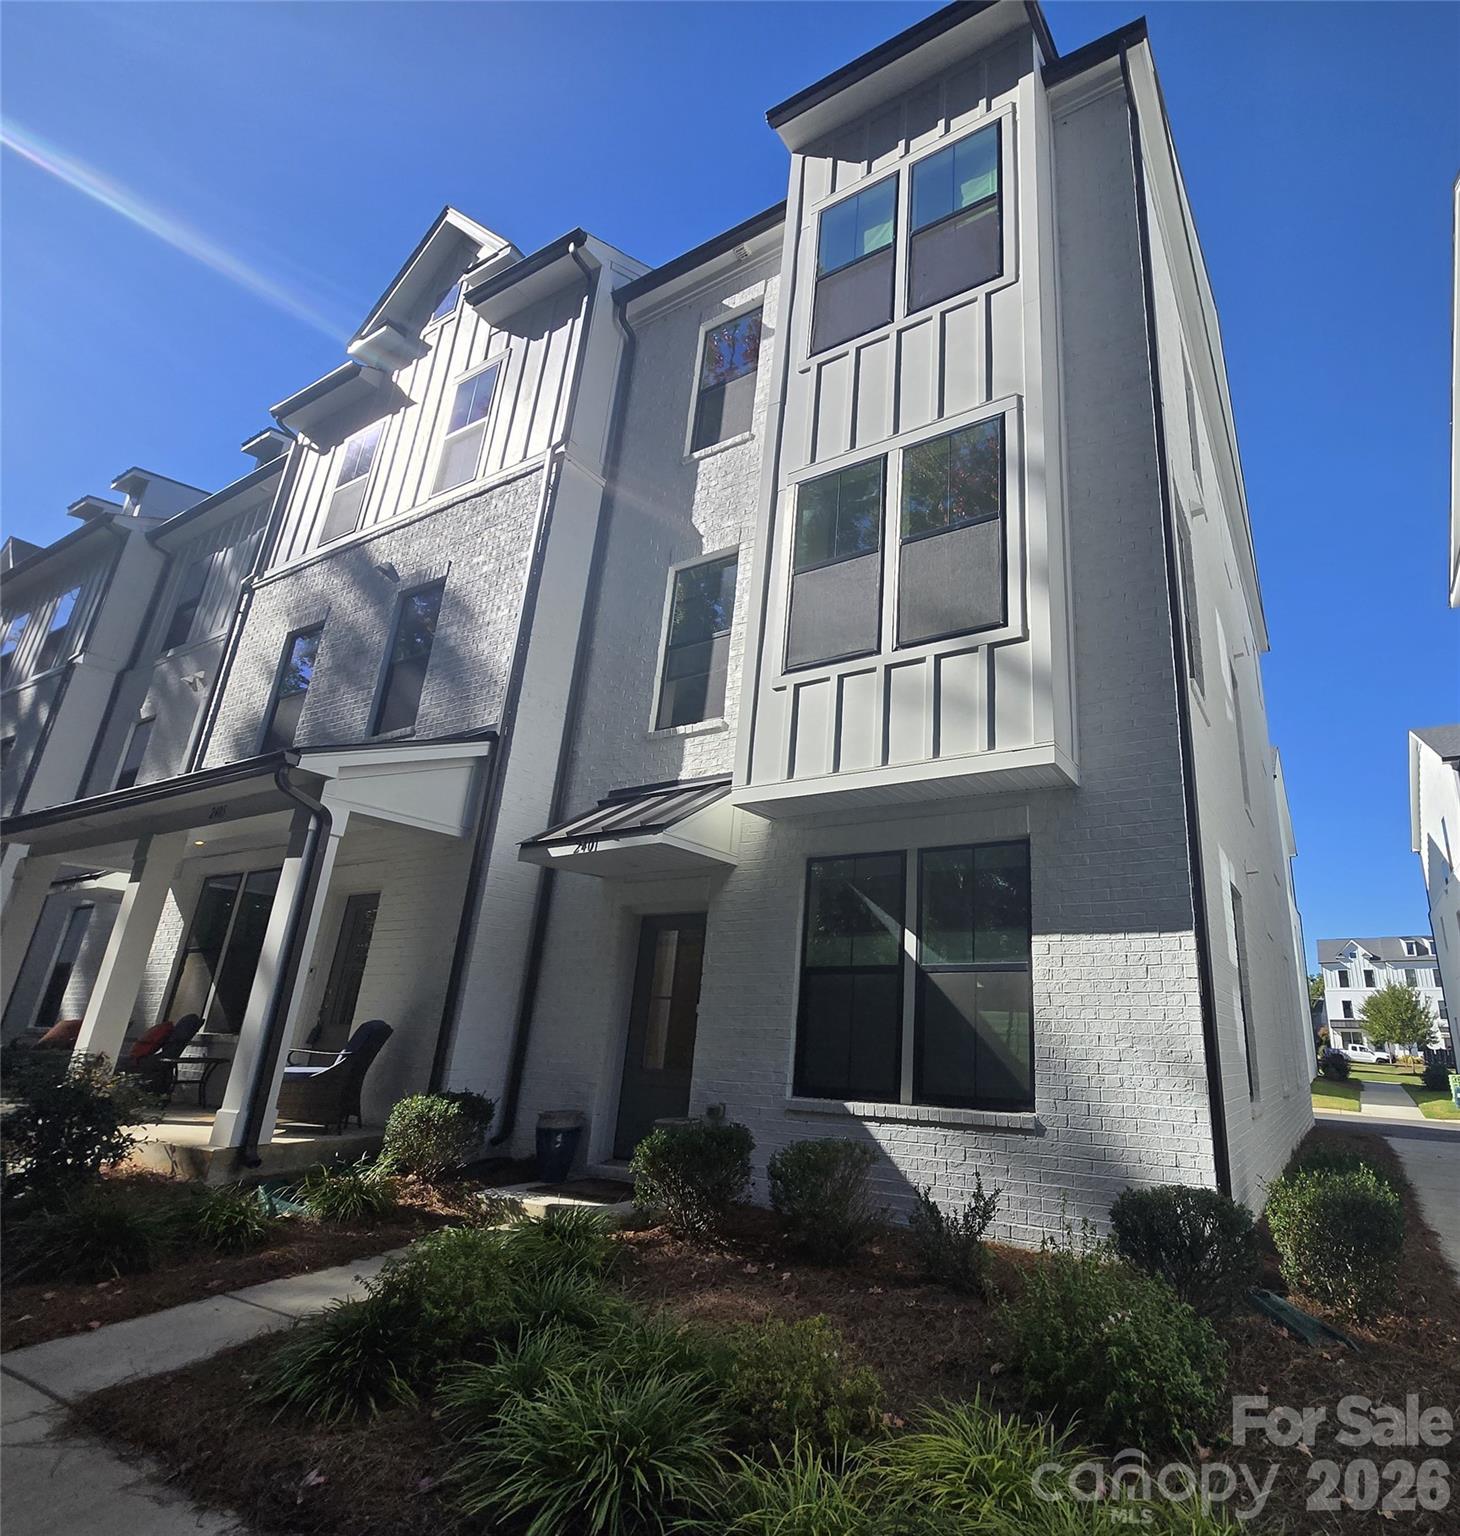
Property photo 1
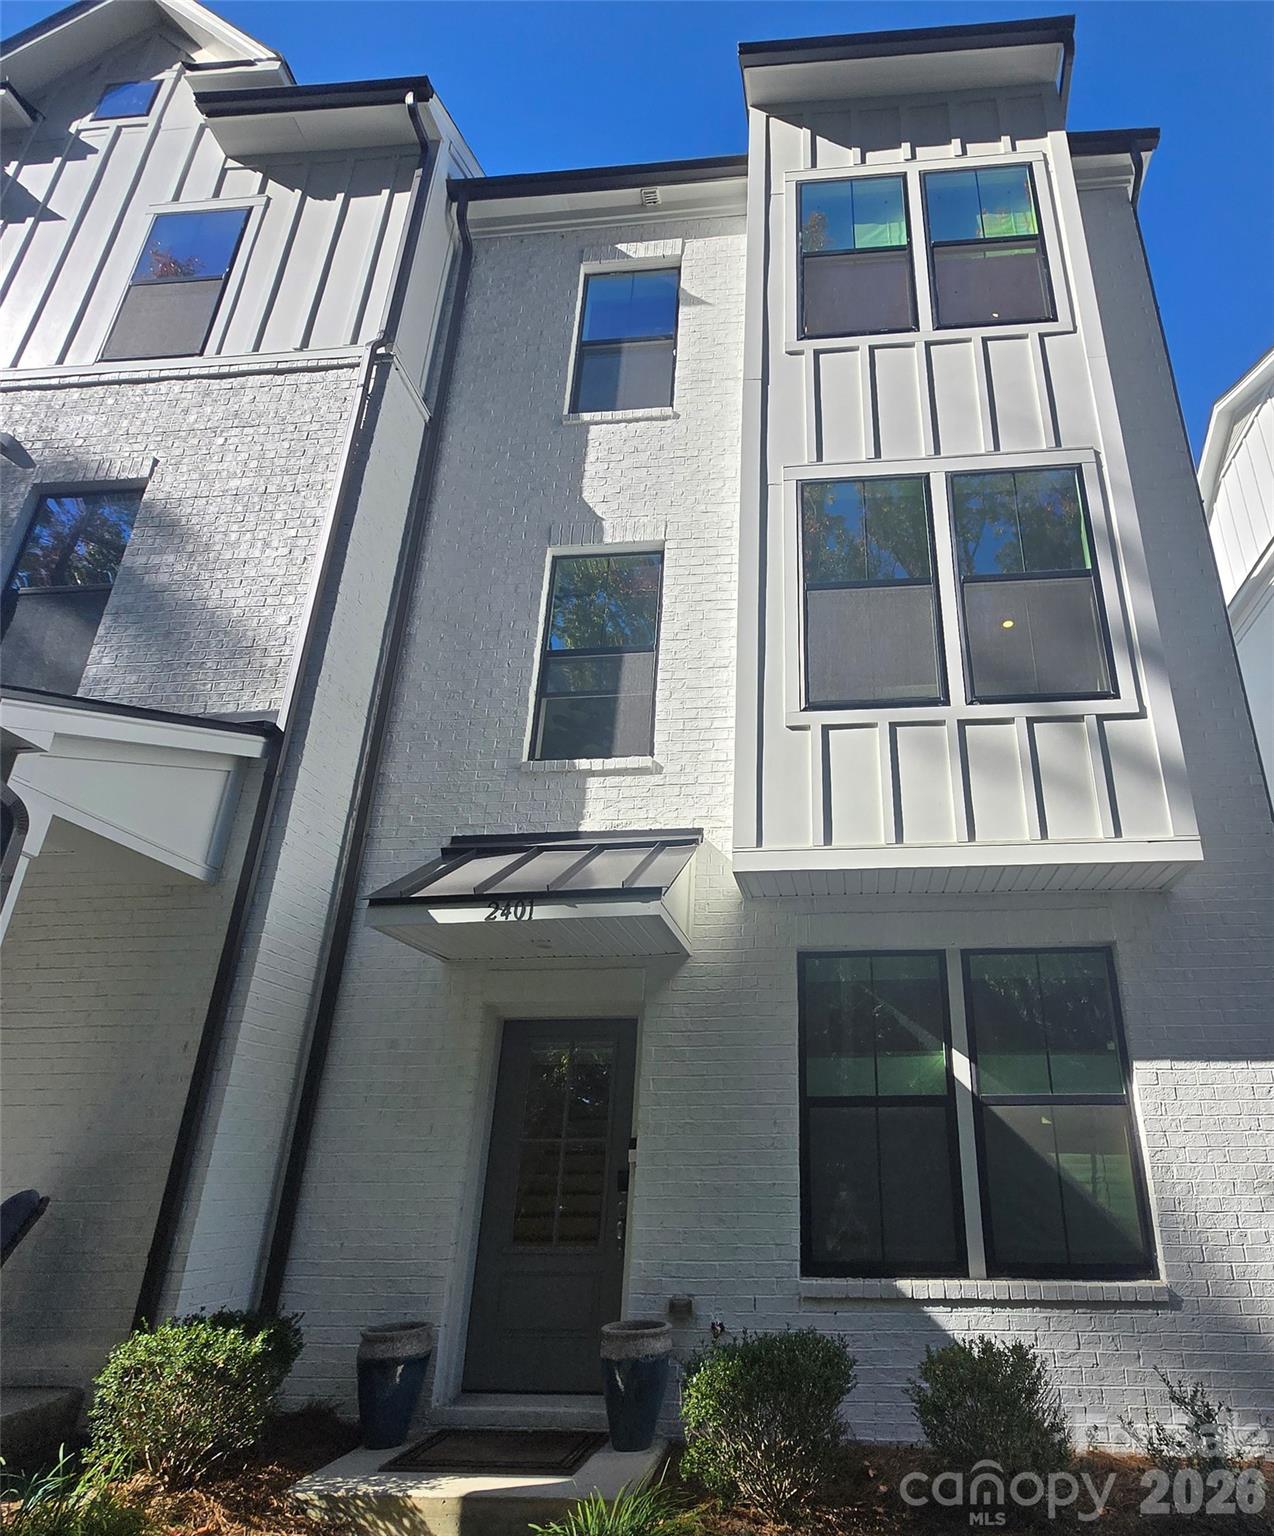
Property photo 2
3 Beds
4 Baths
2,007 sqft

$585,000

2401 Magnolia Blossom Way, Charlotte NC, 28211

Price per sqft$291.48
Built in2024
Property size2,007 sqft
Property typeTownhomes
Courtesy of Howard Hanna Allen Tate Charlotte South, Donna Kelly Listing Contact: [email protected]

Overview

Coming soon

Coming Soon-no Show

Listed Nov 6, 2026

Updated 2h ago

Highly Desired Location with Views of Treed Common Area. Located in the back of the neighborhood, this Three Level newer Townhome has a quiet location. END UNIT adds more privacy! Main Level Boasts of Guest Bedroom with "top down and bottom up" shades, ceiling Fan and LVP Flooring. Private Full Bath for this location w/Raised Vanity, White Cabinets and Zero Entry Shower! The HUGE 2 car Garage is accessible on this level. You will LOVE the EPOXY flooring and ADDED STORAGE SHELVING! The Second Level is the MAIN LIVING area with Modern Kitchen of your DREAMS! LARGE ISLAND w/Quartz Counters with Plenty of Cabinet & Counter Space. SOFT CLOSE Cabinets /Doors enhance the Light Grey Upper Cabinets and the Island's complementary darker shade Grey Cabinets. Modern Stainless-Steel Hood over Smooth Surface Range. Upper Cabinet Lighting added. Designer Pendant Lighting over Island. FABULOUS DOUBLE DOOR SLIDER TO balcony Deck from the Kitchen, w/Custom Made Drapery attached to a built-in Track! LVP Flooring, Pantry, Single Bowl Sink and Spacious Breakfast Rm. Kitchen Opens to Wonderul Great Room with Views, plus Ceiling Fan & 75" TV to Remain. Guest Half Bath on this level. The amazing third Floor has TWO PRIMARY SUITES WITH PRIVATE BATHS! Baths includes Dual Vanities, 24 x 12 Tiled Flooring and Shower Surrounds. The Laundry Room Washer and Dryer to Remain! This unit is only 2 years old. Custom Shades in most rooms! Decorated with Restoration Hardware furniture and shows marvelous! The home is "LIGHT! BRIGHT! AND OPEN!" Windows Galore and spacious Rooms. LOCATION! LOCATION! LOCATION! Close to Services and Convenient to Uptown and South Park!

$3,892/mo

Est. mortgage payment based on a $585,000 home price.

All estimates are provided by Luxury Presence for informational purposes only. Actual amounts may vary.

Additional information

MLS® ID
4438262

Interior Features

Bedrooms
3
Bathrooms
4
Cooling
Yes
Heating
Yes
Basement
No

Exterior Features

Lot Size
0.03 Acres

Other Property Details

Association Fee Frequency
Monthly
Garage
Yes
Pets Allowed
Yes
55+/Senior Community
No

Listings courtesy of Canopy MLS as distributed by MLS GRID

All information deemed reliable but not guaranteed and should be independently verified. All properties are subject to prior sale, change or withdrawal. Neither listing broker(s) nor Timothy Garland Group shall be responsible for any typographical errors, misinformation, misprints and shall be held totally harmless. Properties displayed may be listed or sold by various participants in the MLS.

Based on information submitted to the MLS GRID as of 5:01 AM UTC on 10/28/2026. All data is obtained from various sources and may not have been verified by broker or MLS GRID. Supplied Open House Information is subject to change without notice. All information should be independently reviewed and verified for accuracy. Properties may or may not be listed by the office/agent presenting the information.

©2026 Canopy MLS . All rights reserved.

DMCA Notice

Powered by Luxury Presence