Property photo 1
Property photo 2
Property photo 3
Property photo 4
Property photo 5
4 Beds
2 Baths
2,719 sqft

$520,000

370 Mount Side Way, Fort Mill SC, 29715

Price per sqft$191.25
Built in2007
Property size2,719 sqft
Property typeResidential
Courtesy of Keller Williams Connected, Rebecca Cullen Listing Contact: [email protected]

Overview

Active

Listed Oct 1, 2026

Updated 8h ago

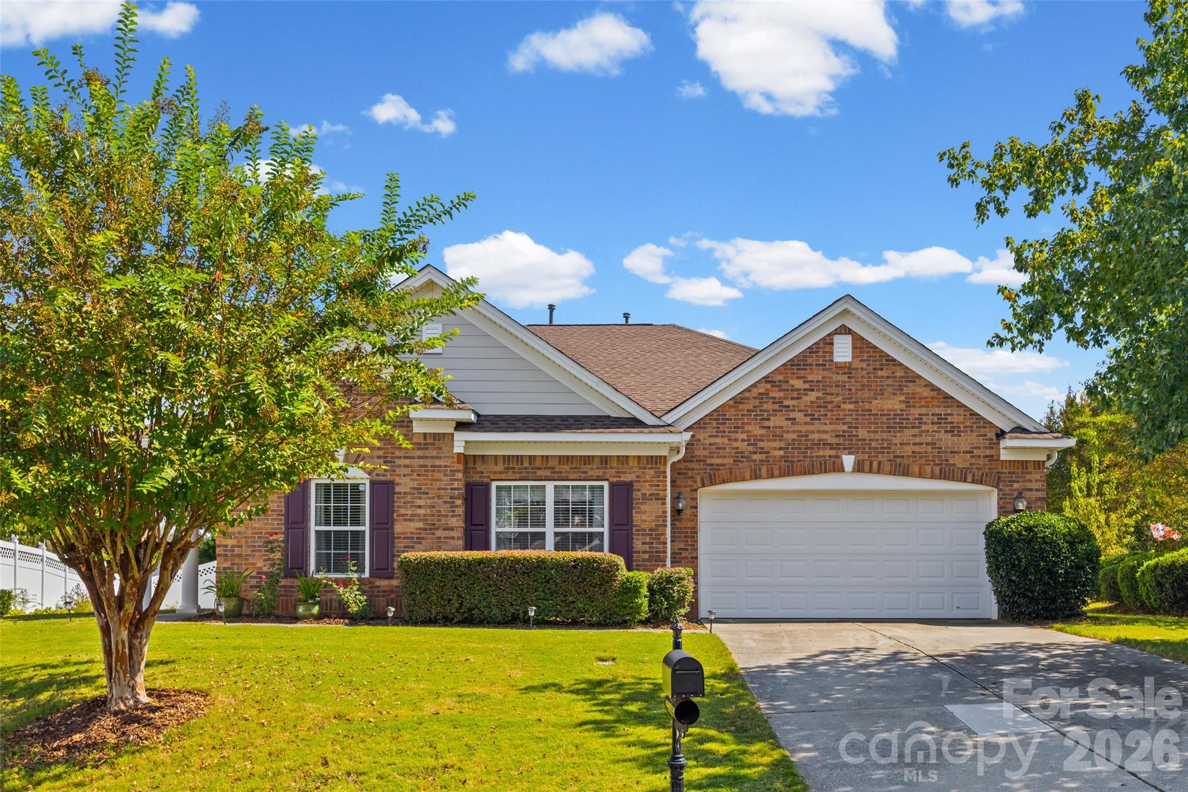
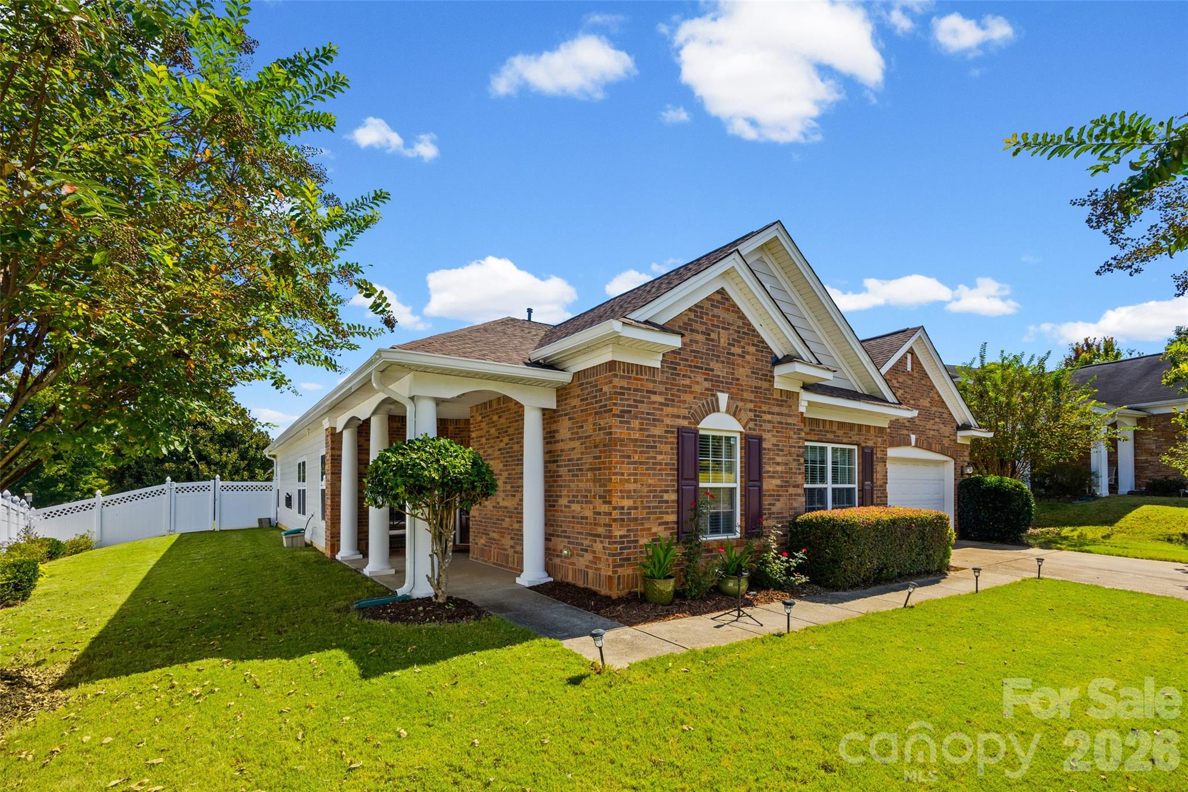
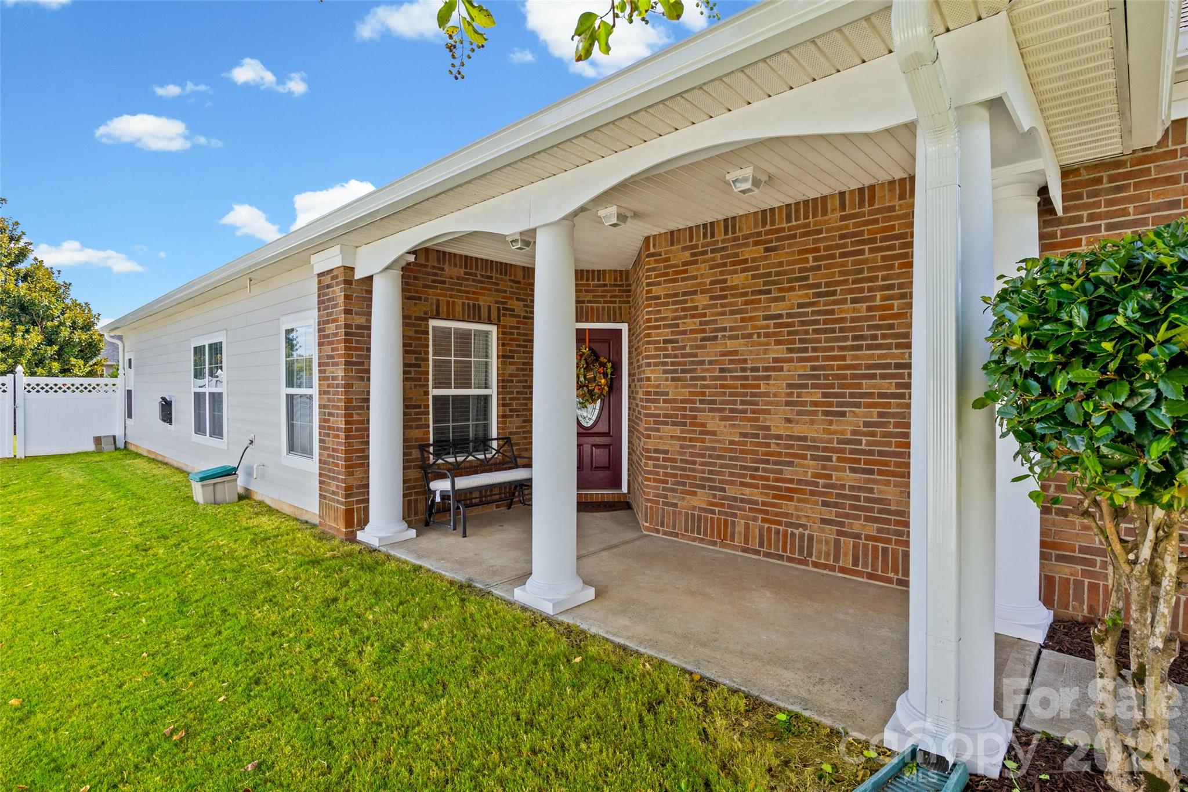
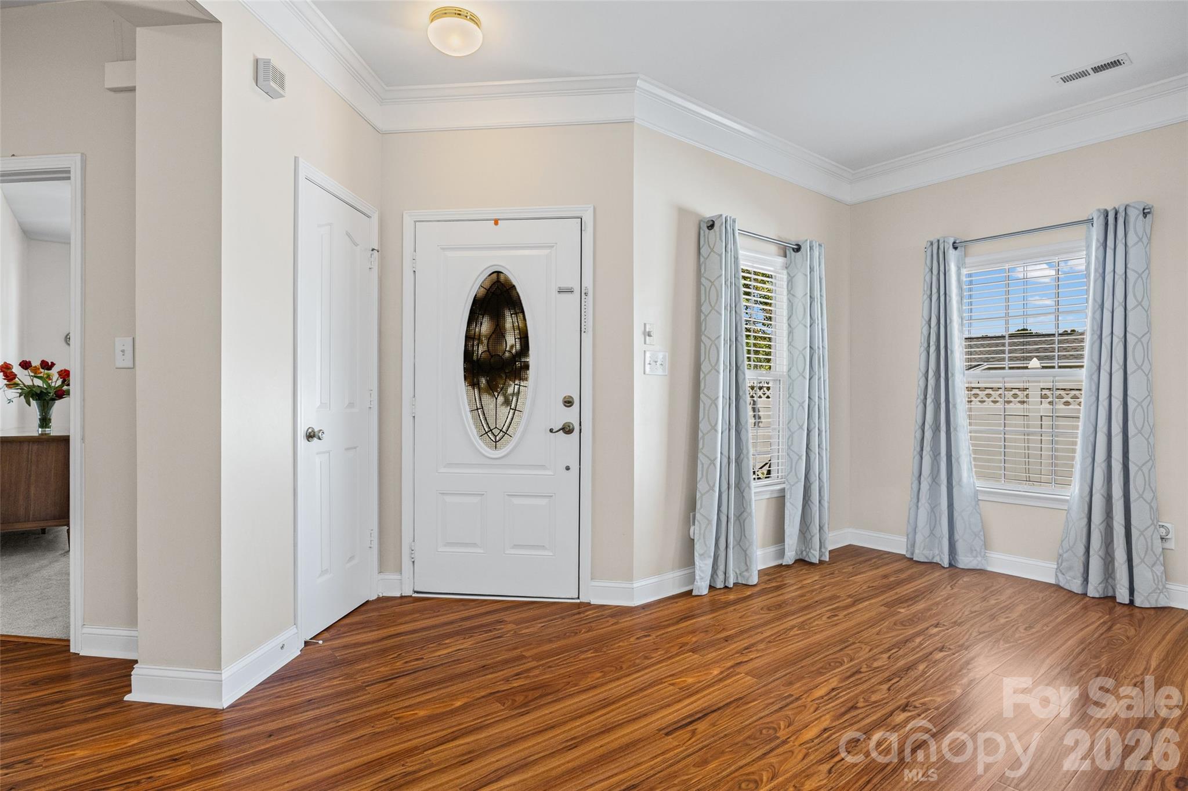
Welcome home to this beautifully maintained 4-bedroom ranch in the desirable Regent Park community. With more than 2,700 square feet of single-level living, this home offers the space you want with many big updates. The updated kitchen is the heart of the home, featuring a large island, new countertops and backsplash, stainless steel appliances and plenty of space to gather adjoining the living room and sunroom that doubles as a recreation room. Inside, you’ll find updated flooring throughout most of the home, carpeted bedrooms, crown molding and great natural light. Top features include a split bedroom floor plan where the secondary bedrooms are separated from the private owner's suite. Hardie plank siding, six-inch gutters and an upgraded sprinkler system add peace of mind. The list of improvements continues with a newer roof, new HVAC system and 50-gallon water heater, plus added attic insulation and fans. Out back, the fenced yard gives you plenty of room to enjoy the outdoors, whether you’re entertaining on the spacious patio, gardening or simply relaxing at home. A storage shed adds extra functionality, too. Close to highway access, award-winning Fort Mill Schools, entertainment and shopping, this Regent Park home is ready for its next chapter!

$3,460/mo

Est. mortgage payment based on a $520,000 home price.

All estimates are provided by Luxury Presence for informational purposes only. Actual amounts may vary.

Additional information

MLS® ID
4429585

Interior Features

Bedrooms
4
Bathrooms
2
Fireplace
Yes
Cooling
Yes
Heating
Yes
Basement
No

Exterior Features

Lot Size
0.27 Acres

Other Property Details

Association Fee Frequency
Yearly
Garage
Yes
55+/Senior Community
No

Listings courtesy of Canopy MLS as distributed by MLS GRID

All information deemed reliable but not guaranteed and should be independently verified. All properties are subject to prior sale, change or withdrawal. Neither listing broker(s) nor Timothy Garland Group shall be responsible for any typographical errors, misinformation, misprints and shall be held totally harmless. Properties displayed may be listed or sold by various participants in the MLS.

Based on information submitted to the MLS GRID as of 8:12 PM UTC on 10/2/2026. All data is obtained from various sources and may not have been verified by broker or MLS GRID. Supplied Open House Information is subject to change without notice. All information should be independently reviewed and verified for accuracy. Properties may or may not be listed by the office/agent presenting the information.

©2026 Canopy MLS . All rights reserved.

DMCA Notice

Powered by Luxury Presence