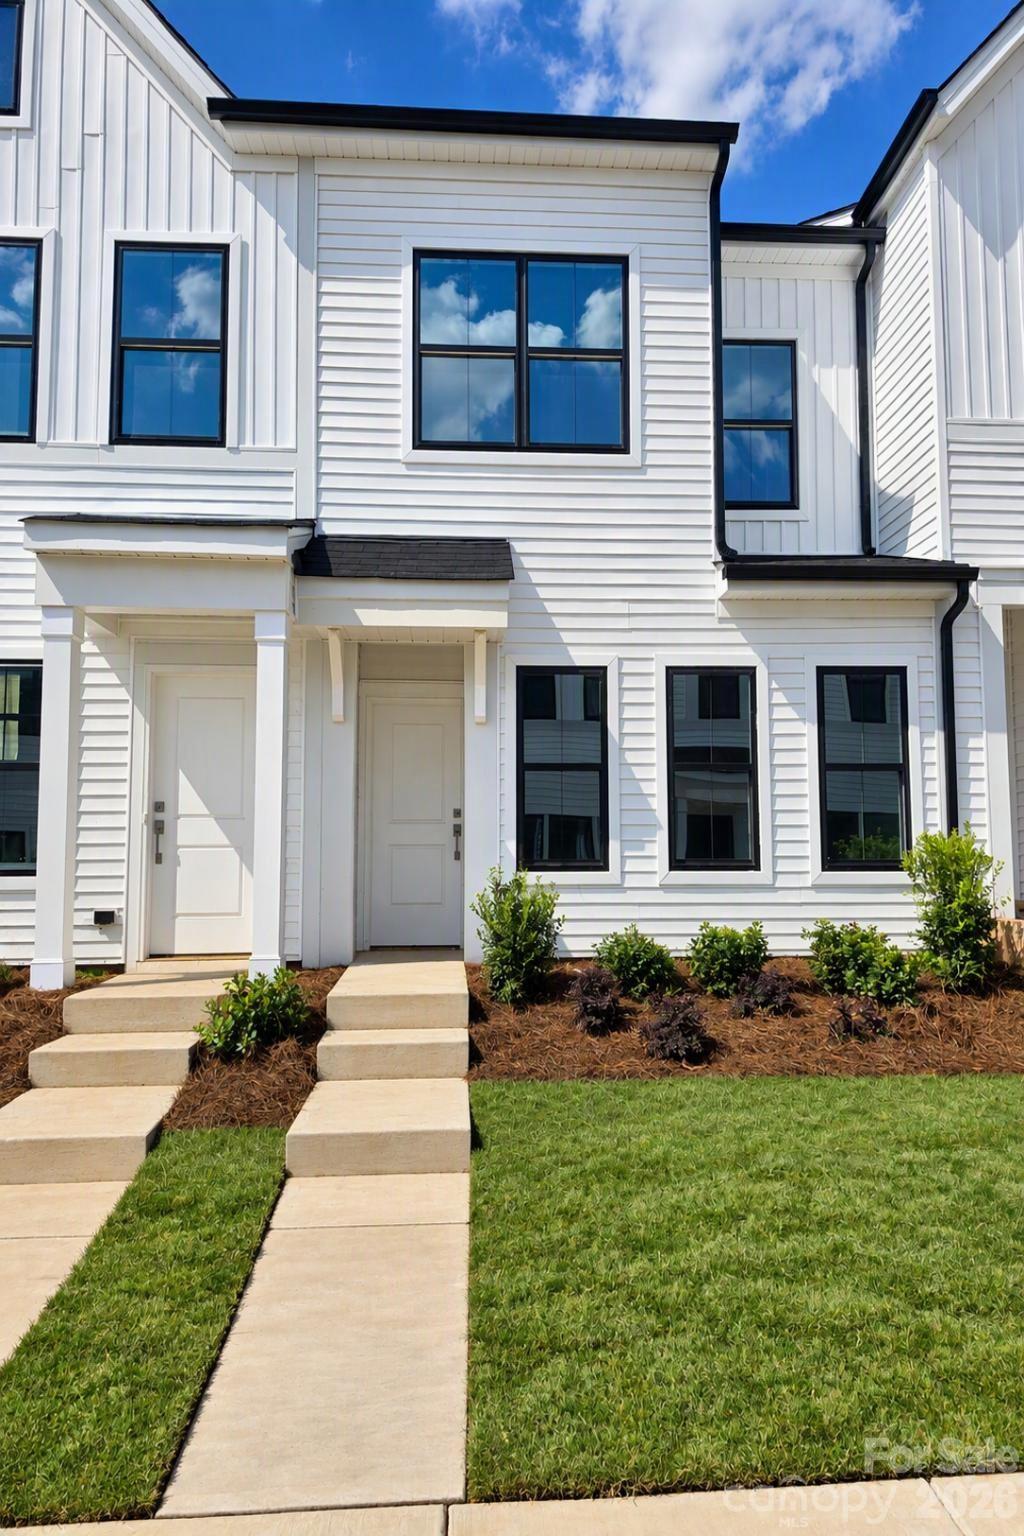
Property photo 1
3 Beds
3 Baths
1,505 sqft

$311,109

6608 Harlech Street, Charlotte NC, 28269

Price per sqft$206.72
Built in2026
Property size1,505 sqft
Property typeTownhomes
Courtesy of Mungo Homes, Jatashia Manson Listing Contact: [email protected]

Overview

Active

Listed Oct 1, 2026

Updated 8h ago

Welcome to the Clover, a thoughtfully designed two-story townhome that perfectly balances style, comfort, and functionality. Offering 3 spacious bedrooms, 2.5 baths, and 1,505 square feet of well-appointed living space, this home is designed to fit the needs of today's lifestyle. Step inside and be greeted by an open-concept main living area that seamlessly connects the kitchen, dining, and family room, creating the ideal setting for entertaining guests or enjoying quiet evenings at home. The cozy fireplace serves as a beautiful focal point, adding warmth and charm to the heart of the home. Thoughtful details continue throughout, including a unique built-in pet pad tucked beneath the staircase, giving your four-legged family members a comfortable space of their own. Upstairs, the spacious owner's suite provides a relaxing retreat with a private bath and generous closet space. Two additional bedrooms offer flexibility for family, guests, a home office, or hobby space. The convenient upstairs laundry room makes daily living even easier. Complete with a 1-car garage and a smart, efficient layout, the Clover delivers the perfect blend of modern convenience and welcoming charm. Whether you're hosting friends by the fireplace, creating memories with loved ones, or simply enjoying the comfort of home, the Clover is a place you'll love coming home to every day.

$2,070/mo

Est. mortgage payment based on a $311,109 home price.

All estimates are provided by Luxury Presence for informational purposes only. Actual amounts may vary.

Additional information

MLS® ID
4430550

Interior Features

Bedrooms
3
Bathrooms
3
Fireplace
Yes
Cooling
Yes
Heating
Yes
Basement
No

Other Property Details

Association Fee Frequency
Monthly
Garage
Yes
New Construction
Yes
55+/Senior Community
No

Listings courtesy of Canopy MLS as distributed by MLS GRID

All information deemed reliable but not guaranteed and should be independently verified. All properties are subject to prior sale, change or withdrawal. Neither listing broker(s) nor Timothy Garland Group shall be responsible for any typographical errors, misinformation, misprints and shall be held totally harmless. Properties displayed may be listed or sold by various participants in the MLS.

Based on information submitted to the MLS GRID as of 8:13 PM UTC on 10/2/2026. All data is obtained from various sources and may not have been verified by broker or MLS GRID. Supplied Open House Information is subject to change without notice. All information should be independently reviewed and verified for accuracy. Properties may or may not be listed by the office/agent presenting the information.

©2026 Canopy MLS . All rights reserved.

DMCA Notice

Powered by Luxury Presence