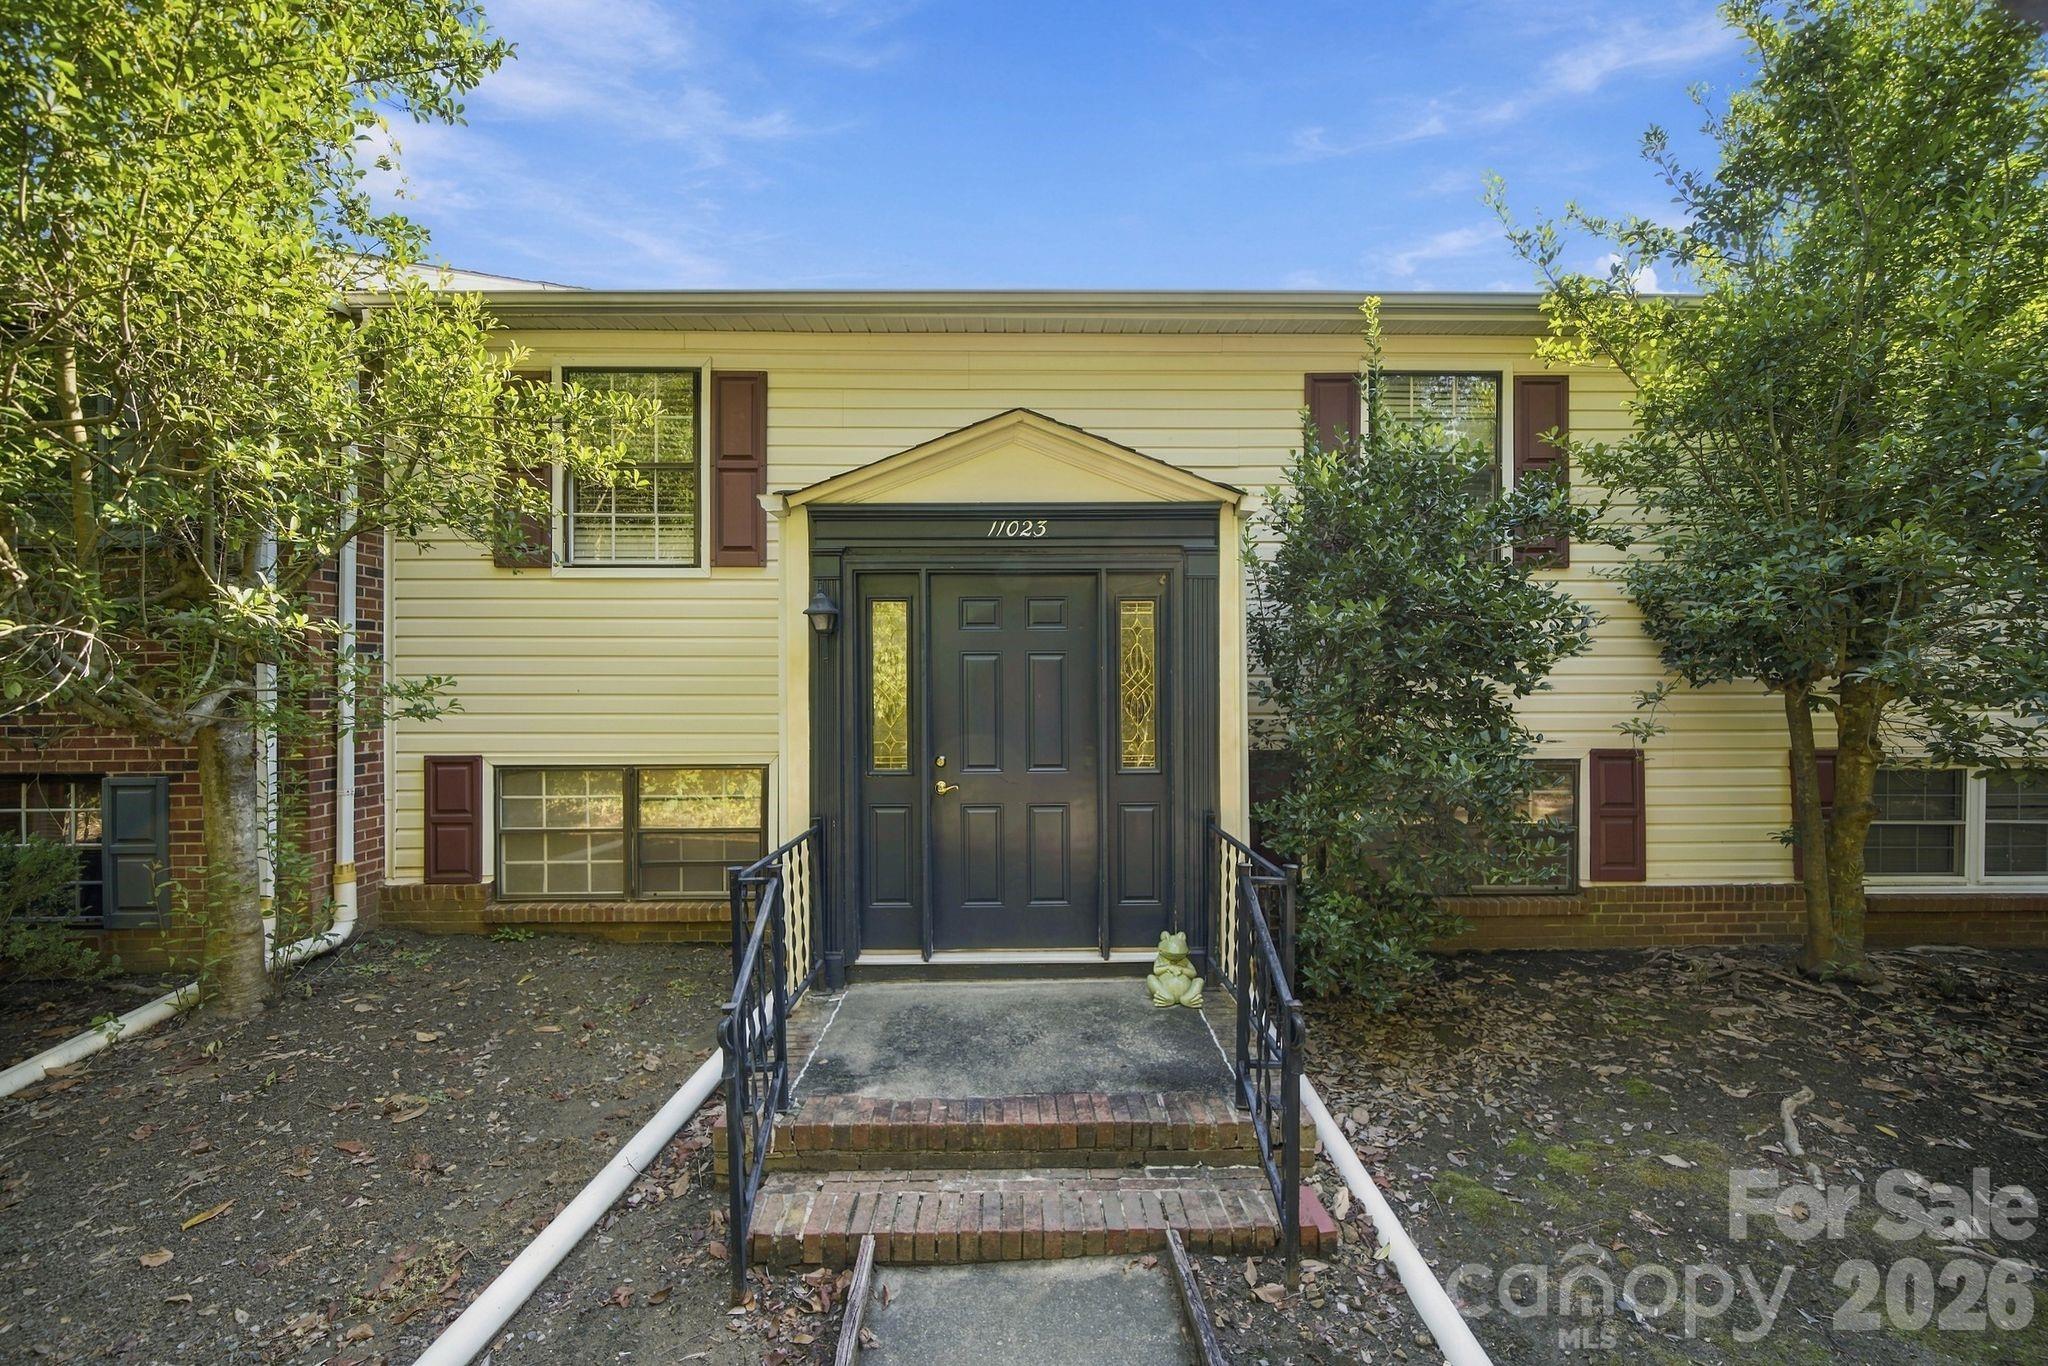
Property photo 1
Property photo 2
Property photo 3
Property photo 4
Property photo 5
4 Beds
3 Baths
1,821 sqft

$315,000

11023 Hunter Trail Lane, Charlotte NC, 28226

Price per sqft$172.98
Built in1973
Property size1,821 sqft
Property typeCondominium
Courtesy of EXP Realty LLC Ballantyne, Jacob Mann Listing Contact: 336-266-9088

Overview

Active

Listed Sep 26, 2026

Updated 43h ago

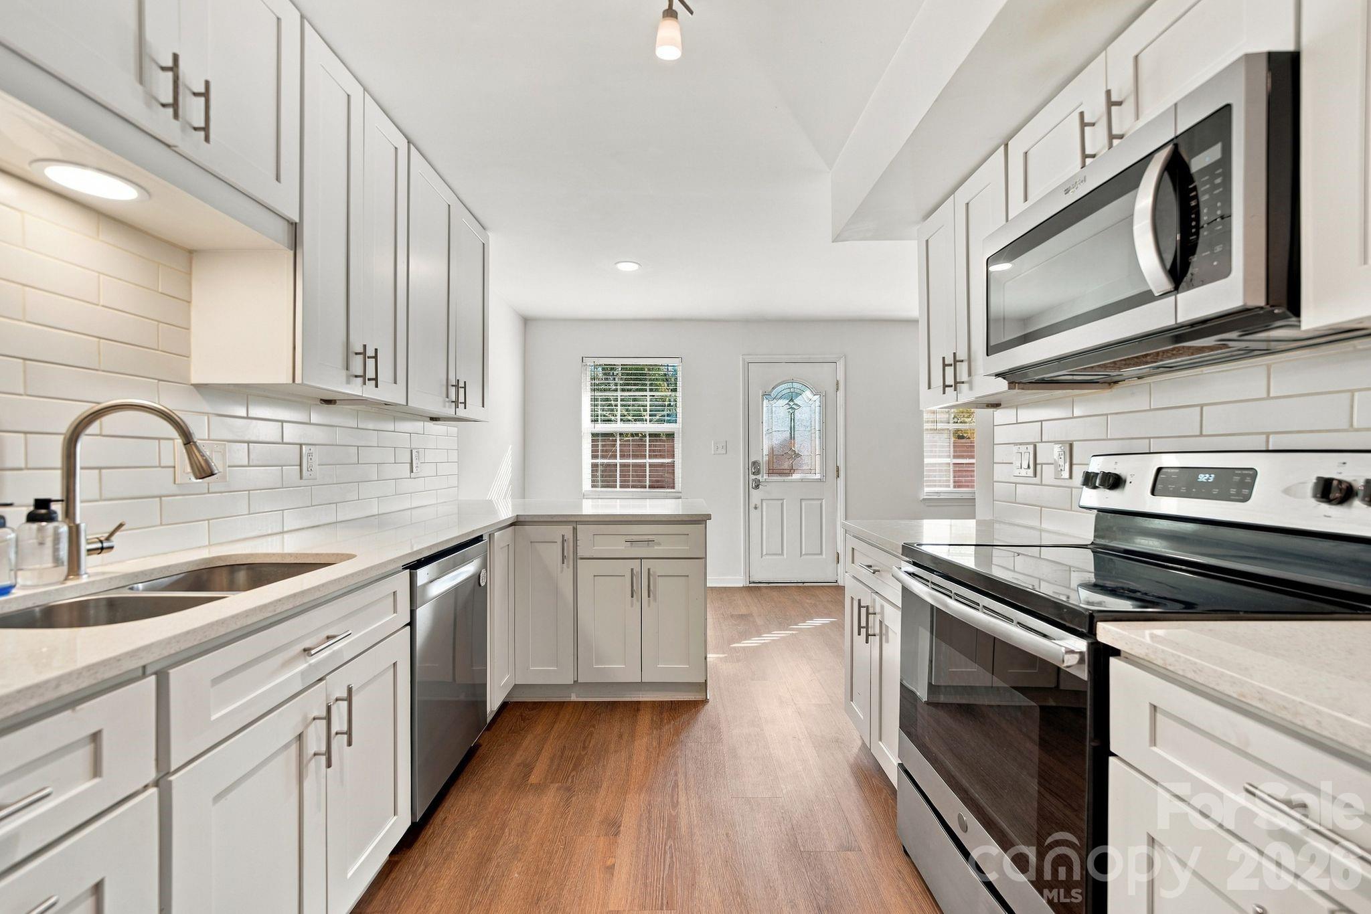
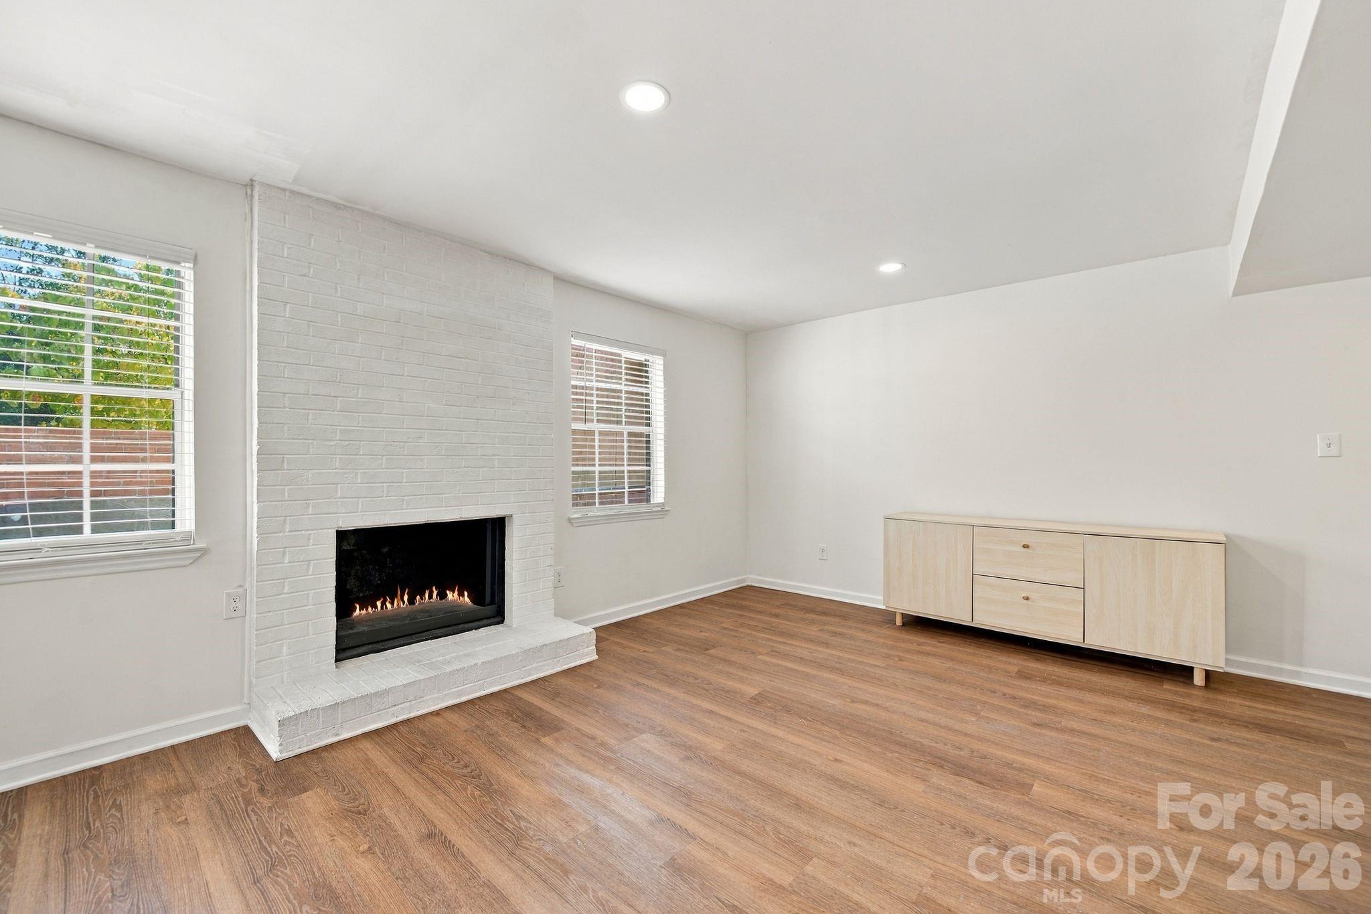
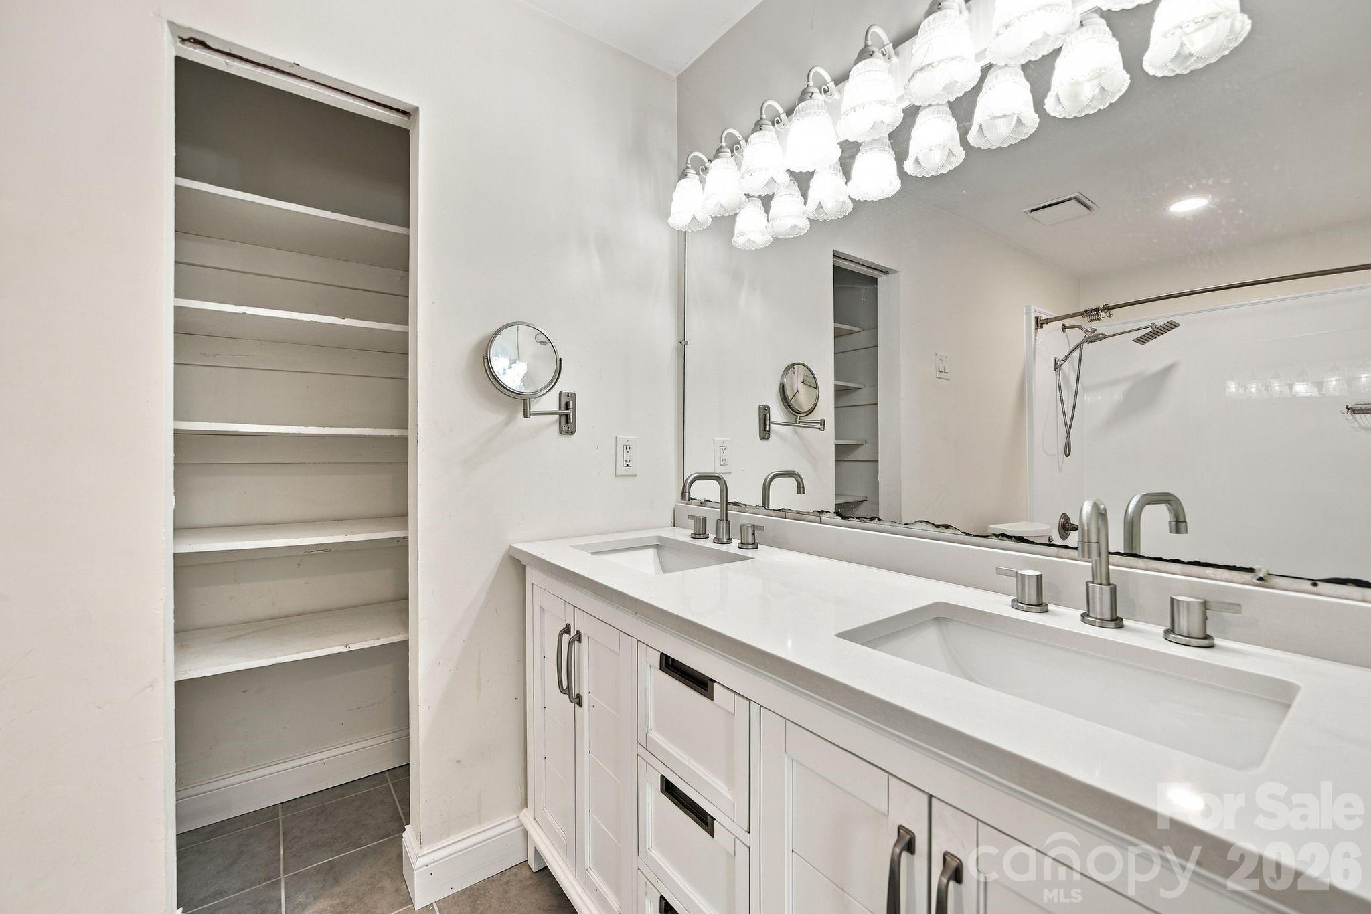
SELLERS ARE OFFERING $5,000 IN CREDITS WITH ACCEPTABLE OFFER. Welcome to 11023 Hunter Trail Lane, a beautifully updated split-level condo offering generous living space, a flexible floorplan, and conveniently located less than 2 miles from downtown Pineville. Featuring 4 bedrooms, 2.5 bathrooms, and a versatile bonus room, this move-in ready home provides plenty of space to live, work, and entertain. Inside, you'll find fresh paint throughout and tasteful updates that give the home a clean, modern feel. The updated kitchen serves as the heart of the home, offering a functional space for everything from everyday meals to entertaining family and friends. The split-level layout creates added separation and flexibility throughout the home, while the downstairs bonus room opens the door to endless possibilities. Whether you envision a home office, media room, fitness space, playroom, or additional entertaining area, there's plenty of room to make it your own. Additional peace of mind comes with an HVAC system that's only a few years old, adding to the home's truly turnkey appeal. Conveniently located with easy access to I-485 and just minutes from Atrium Health, shopping, dining, and everyday necessities, 11023 Hunter Trail Lane combines space, thoughtful updates, and accessibility into one exceptional opportunity. Turnkey, conveniently located, and ready for its next owner, this is one you won't want to miss.

$2,096/mo

Est. mortgage payment based on a $315,000 home price.

All estimates are provided by Luxury Presence for informational purposes only. Actual amounts may vary.

Additional information

MLS® ID
4428129

Interior Features

Bedrooms
4
Bathrooms
3
Fireplace
Yes
Cooling
Yes
Heating
Yes
Basement
No

Other Property Details

Association Fee Frequency
Monthly
Pets Allowed
Yes
55+/Senior Community
No

Listings courtesy of Canopy MLS as distributed by MLS GRID

All information deemed reliable but not guaranteed and should be independently verified. All properties are subject to prior sale, change or withdrawal. Neither listing broker(s) nor Timothy Garland Group shall be responsible for any typographical errors, misinformation, misprints and shall be held totally harmless. Properties displayed may be listed or sold by various participants in the MLS.

Based on information submitted to the MLS GRID as of 8:53 PM UTC on 9/28/2026. All data is obtained from various sources and may not have been verified by broker or MLS GRID. Supplied Open House Information is subject to change without notice. All information should be independently reviewed and verified for accuracy. Properties may or may not be listed by the office/agent presenting the information.

©2026 Canopy MLS . All rights reserved.

DMCA Notice

Powered by Luxury Presence