Property photo 1
Property photo 2
Property photo 3
Property photo 4
Property photo 5
3 Beds
2 Baths
1,920 sqft

$425,000

7040 Chrysanthemum Road, Lancaster SC, 29720

Price per sqft$221.35
Built in2019
Property size1,920 sqft
Property typeResidential
Courtesy of Keller Williams Ballantyne Area, Angela Bueno Listing Contact: 843-504-6188

Overview

Active

Listed Nov 18, 2026

Updated 17h ago

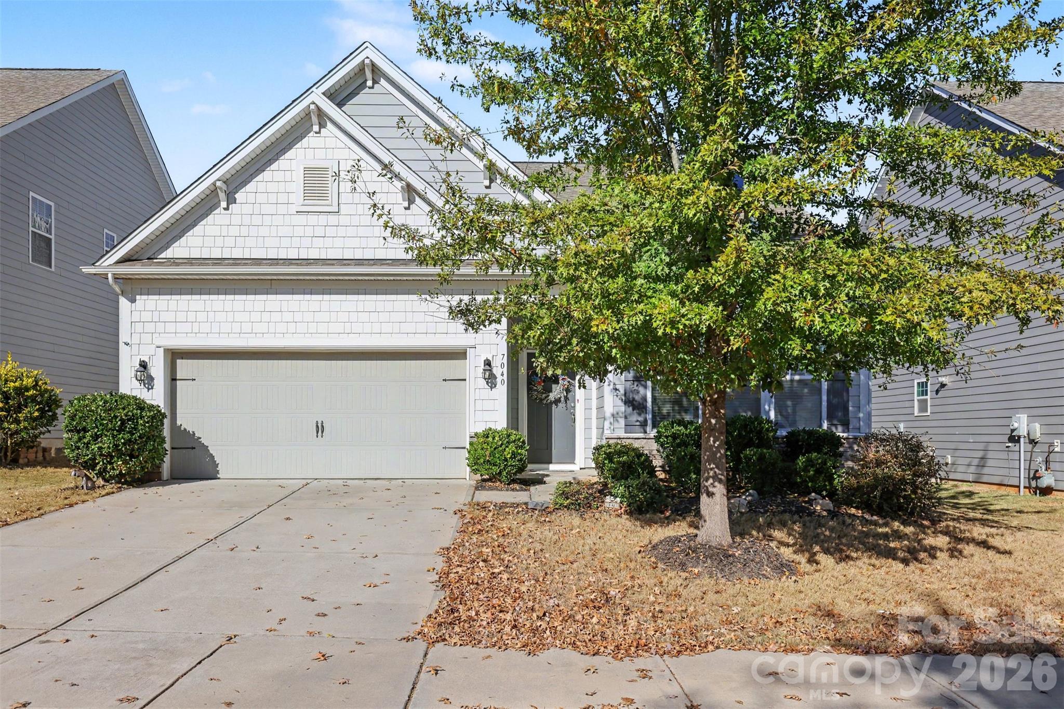
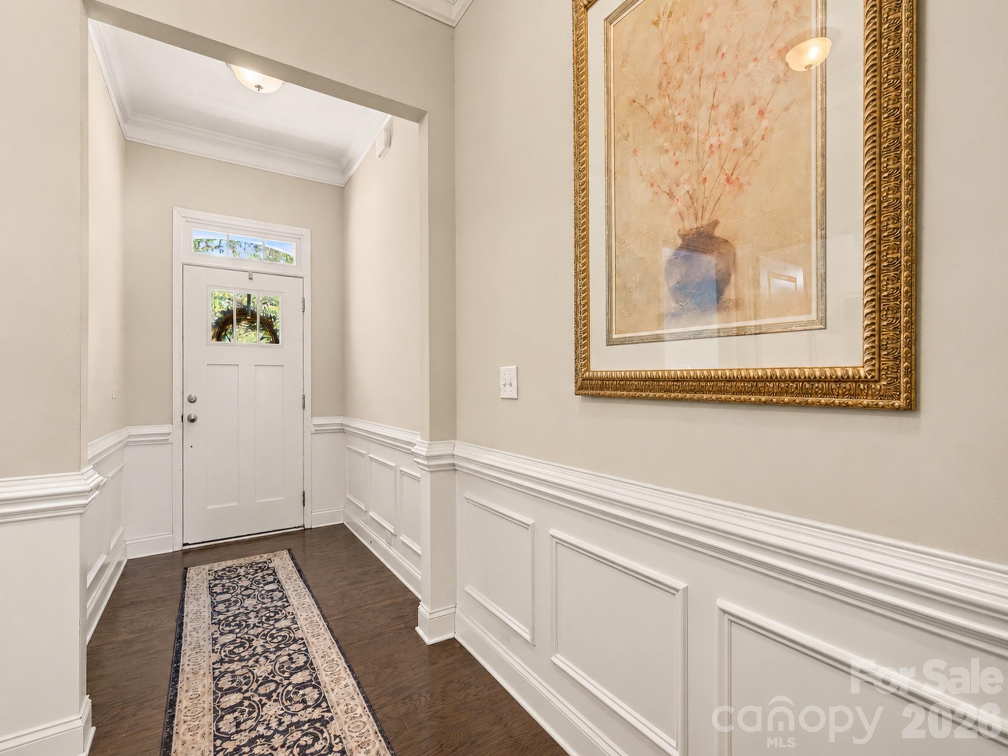
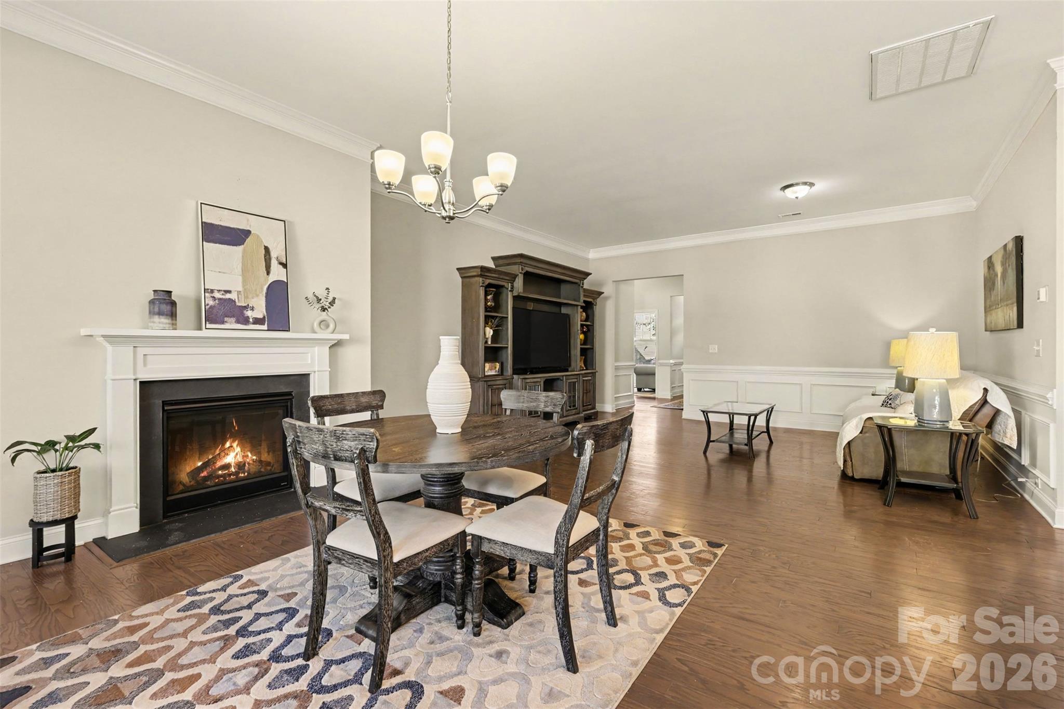
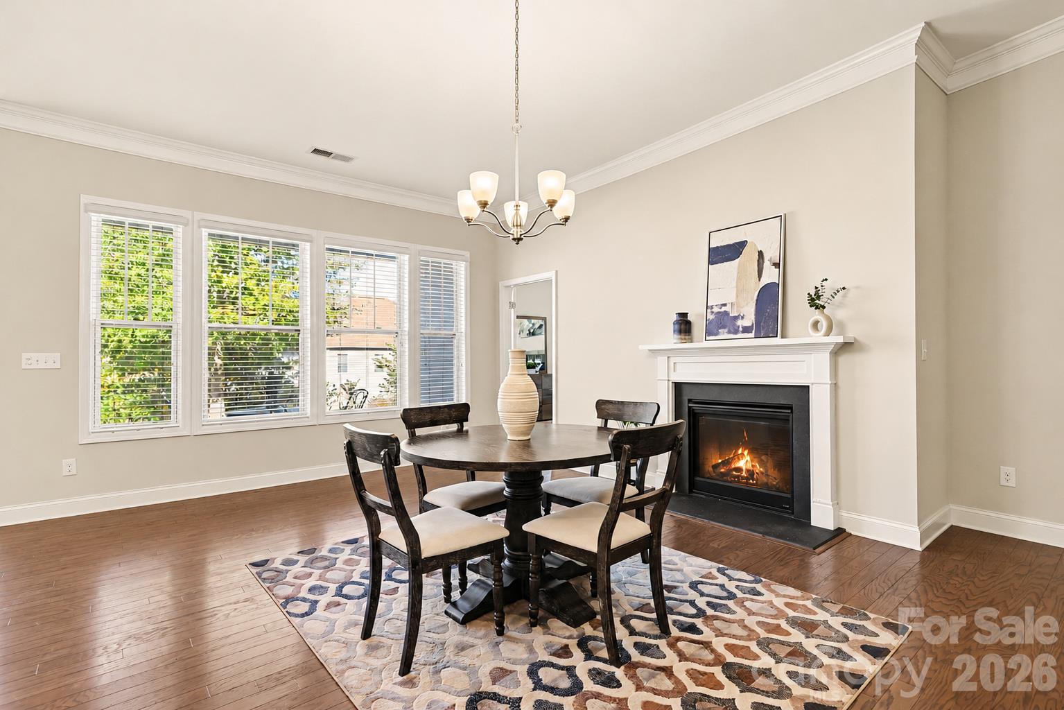
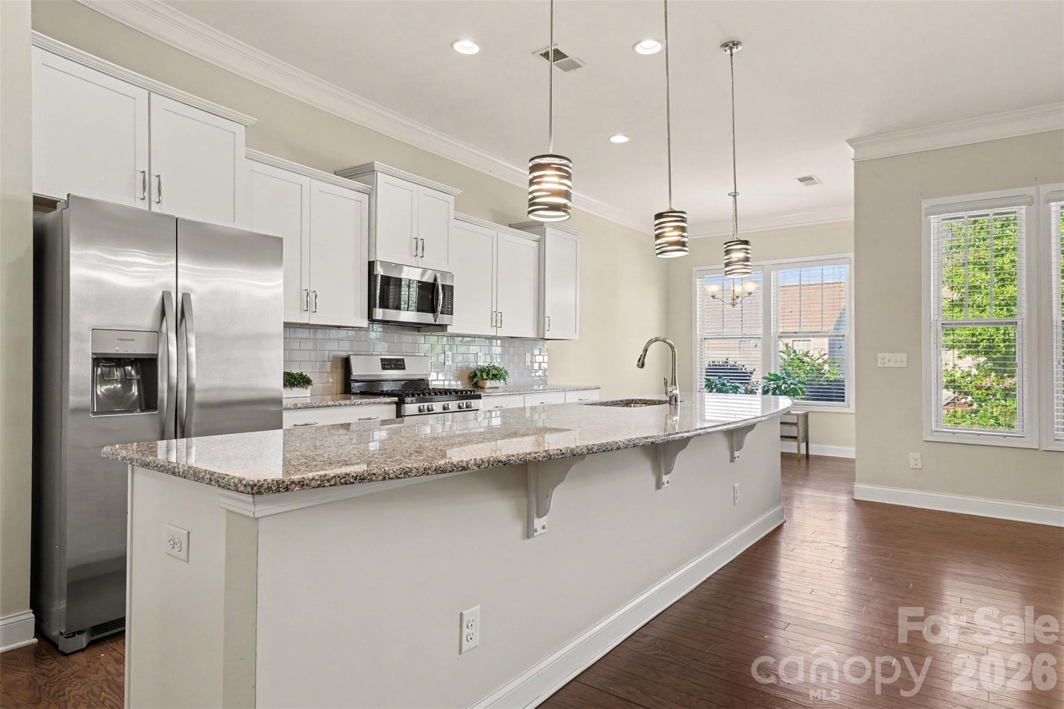
Discover the ease of single-level living in this charming 3-bedroom, 2-bath ranch in the amenity-rich Walnut Creek community! A welcoming foyer with elegant wainscoting sets the tone as you enter the spacious, open-concept living area. The showstopping oversized granite kitchen island is the heart of the home, complemented by modern white shaker cabinetry, a gas range, stainless steel appliances, and abundant cabinet and counter space. Enjoy both a dedicated dining area and a sun-filled breakfast nook, offering flexibility for everyday meals and entertaining. The inviting living area features a cozy gas log fireplace, perfect for relaxing at home. Retreat to the spacious primary suite featuring a tray ceiling, walk-in closet, and private bath with dual vanities and a walk-in shower. Two additional bedrooms and a full bathroom are thoughtfully positioned on the opposite side of the home for added privacy. Step outside to the covered rear patio and extended paver area, offering the choice of relaxing in the shade or soaking up the sunshine. With everything conveniently located on one level, this home combines comfort, functionality, and effortless everyday living. Beyond the home, enjoy Walnut Creek's extensive amenities, including two pools, walking trails, and recreational courts. An active calendar of neighborhood events, social gatherings, and resident clubs offers opportunities to connect with neighbors and enjoy a vibrant community lifestyle. All conveniently located near Indian Land shopping, dining, and the greater Charlotte area!

$2,828/mo

Est. mortgage payment based on a $425,000 home price.

All estimates are provided by Luxury Presence for informational purposes only. Actual amounts may vary.

Additional information

MLS® ID
4443927

Interior Features

Bedrooms
3
Bathrooms
2
Fireplace
Yes
Cooling
Yes
Heating
Yes
Basement
No

Exterior Features

Lot Size
0.16 Acres

Other Property Details

Association Fee Frequency
Quarterly
Garage
Yes
55+/Senior Community
No

Listings courtesy of Canopy MLS as distributed by MLS GRID

All information deemed reliable but not guaranteed and should be independently verified. All properties are subject to prior sale, change or withdrawal. Neither listing broker(s) nor Timothy Garland Group shall be responsible for any typographical errors, misinformation, misprints and shall be held totally harmless. Properties displayed may be listed or sold by various participants in the MLS.

Based on information submitted to the MLS GRID as of 1:14 AM UTC on 11/20/2026. All data is obtained from various sources and may not have been verified by broker or MLS GRID. Supplied Open House Information is subject to change without notice. All information should be independently reviewed and verified for accuracy. Properties may or may not be listed by the office/agent presenting the information.

©2026 Canopy MLS . All rights reserved.

DMCA Notice

Powered by Luxury Presence