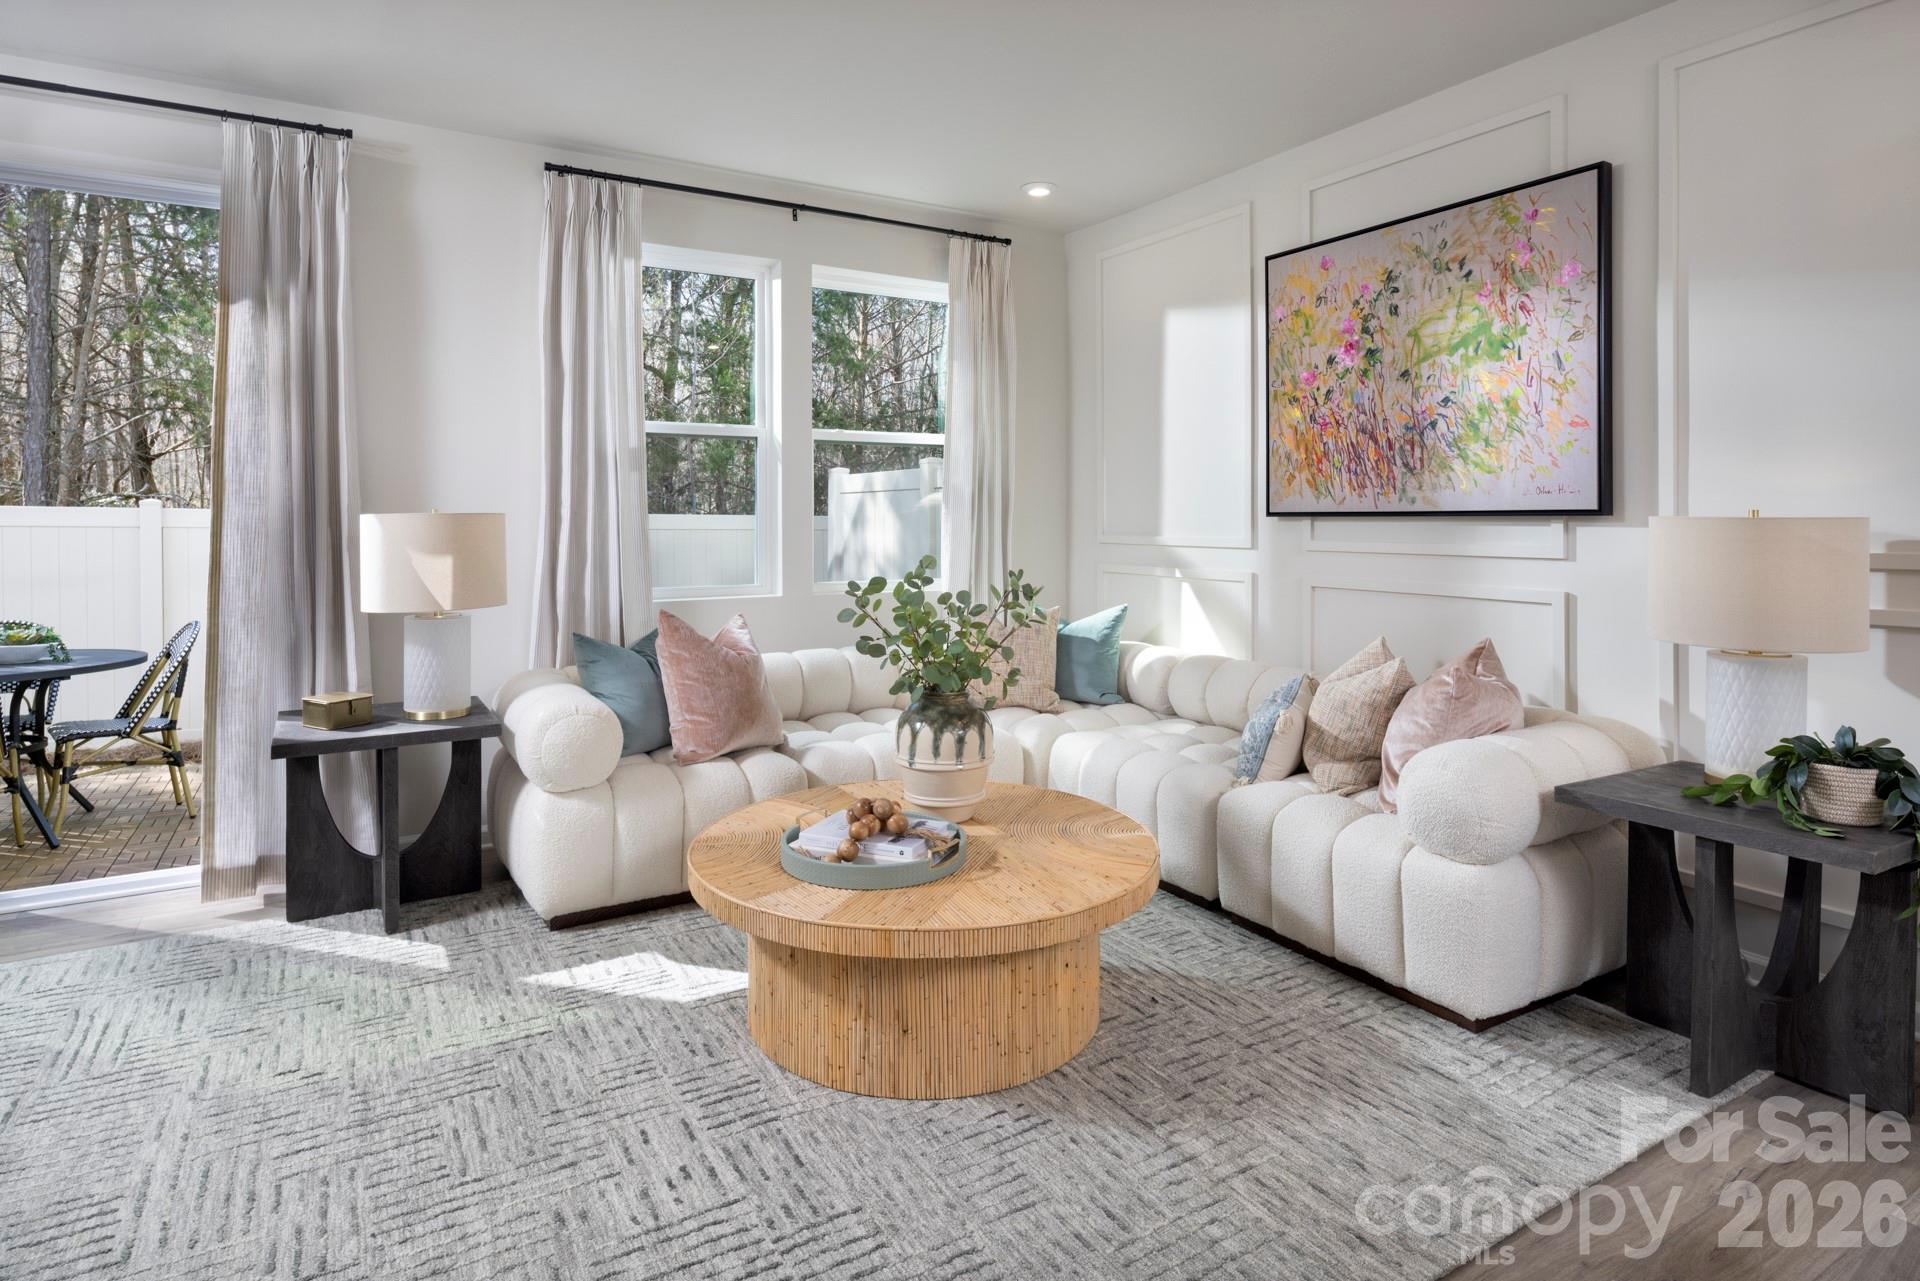
Property photo 1
Property photo 2
Property photo 3
Property photo 4
Property photo 5
3 Beds
3 Baths
1,704 sqft

$309,990

7520 Hodges Meadow Lane Unit: 182, Charlotte NC, 28213

Price per sqft$181.92
Built in2026
Property size1,704 sqft
Property typeTownhomes
Courtesy of Mattamy Carolina Corporation, Francesca Suppa Listing Contact: [email protected]

Overview

Active

Listed Sep 29, 2026

Updated 2h ago

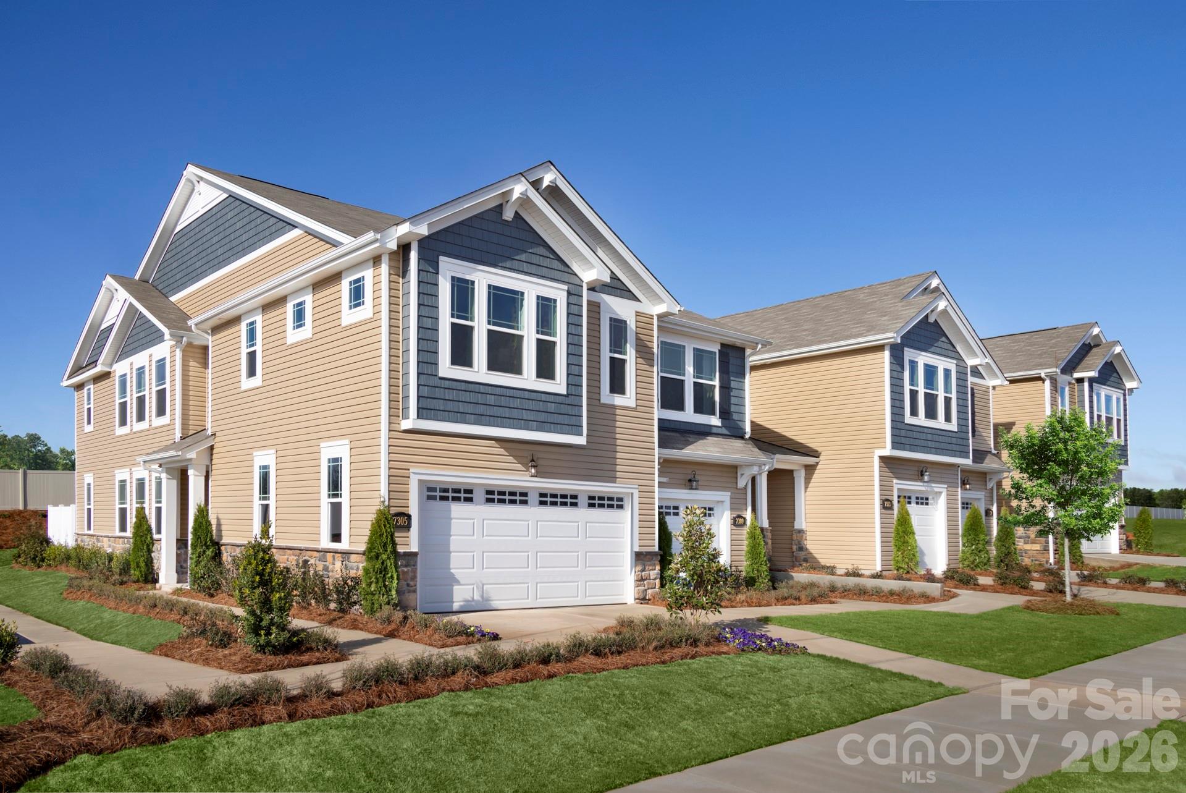
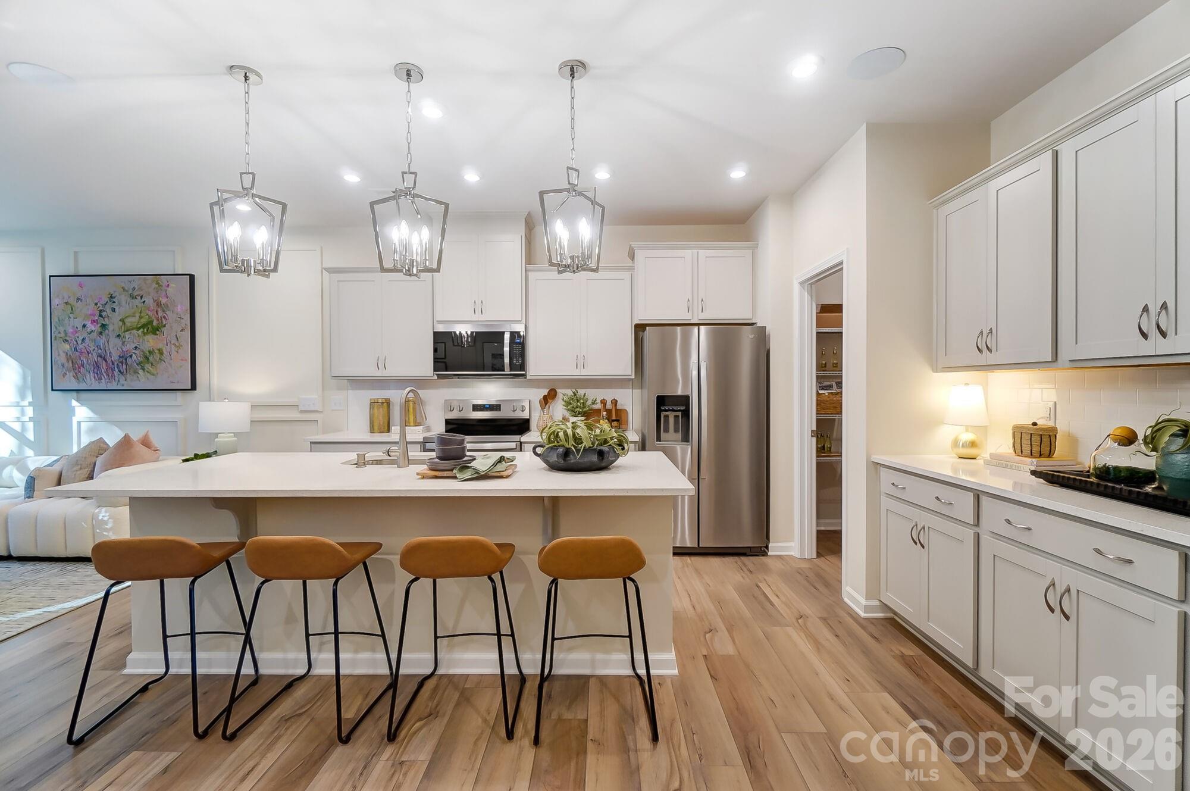
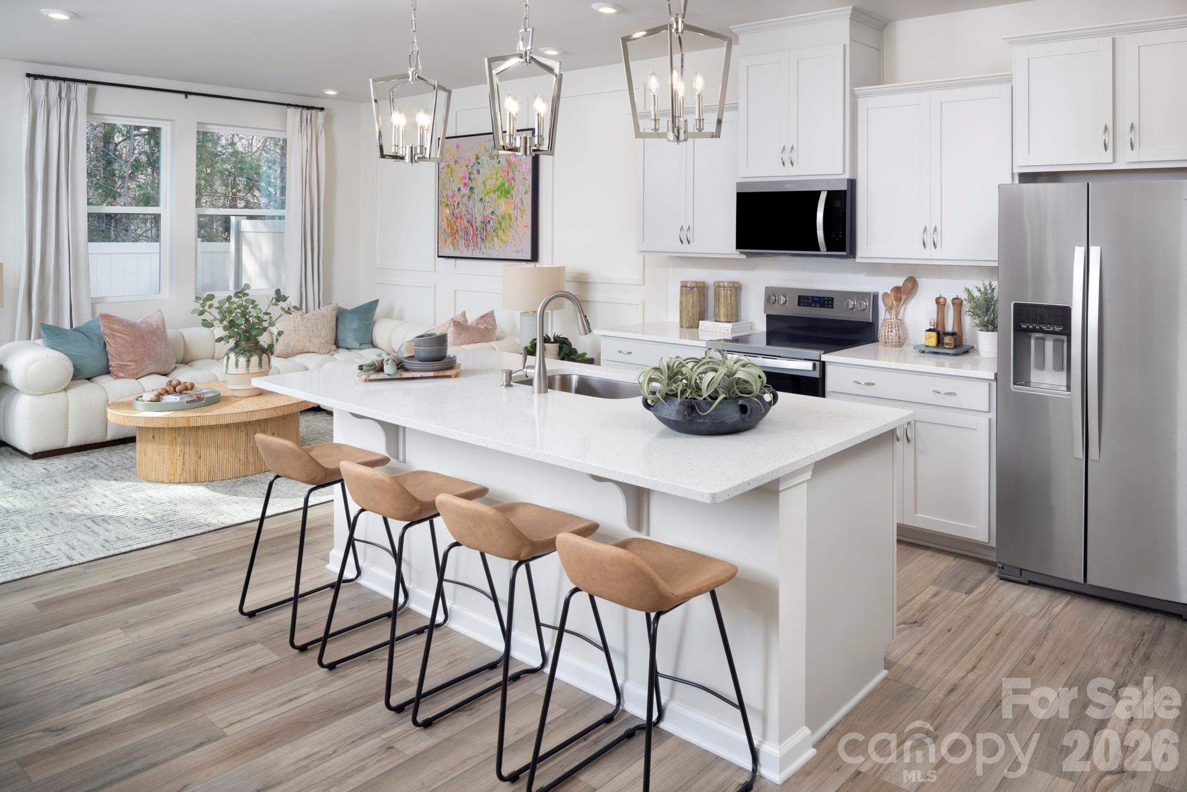
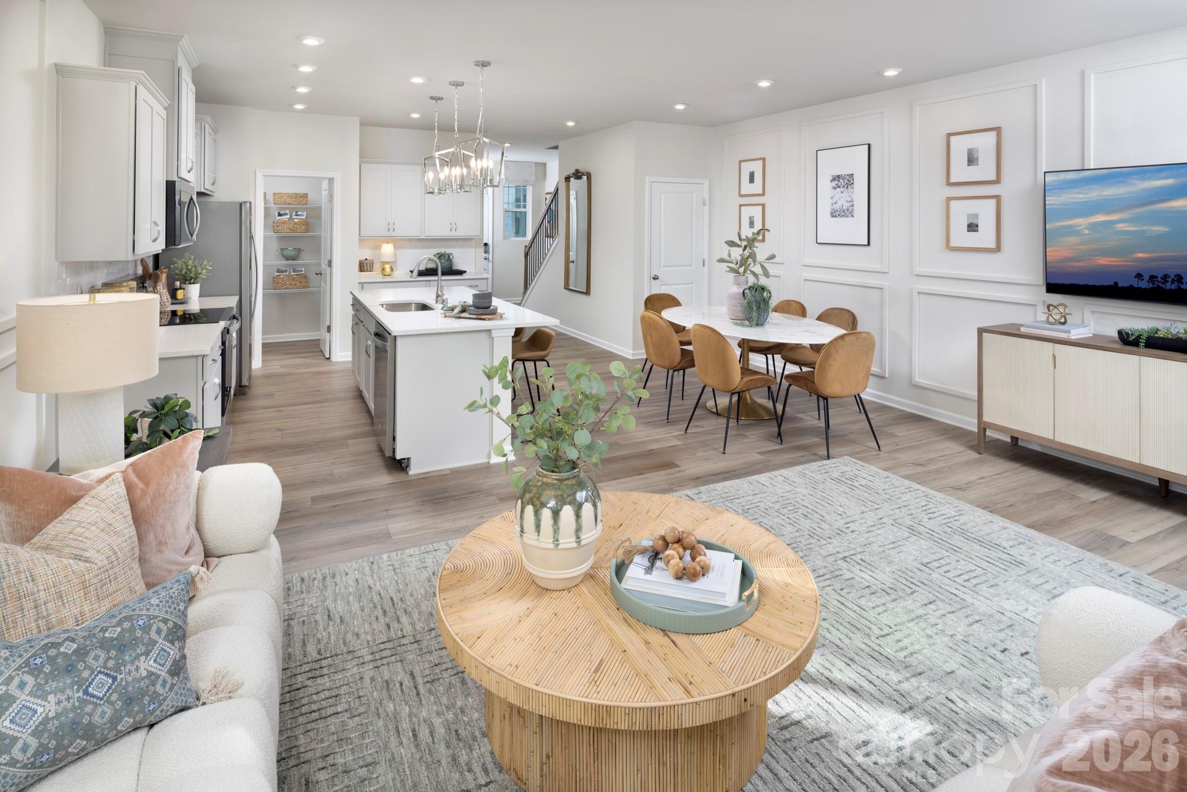
Welcome to the beautifully designed Sierra floorplan, a 3-bedroom, 2.5-bath home offering a perfect blend of style, comfort, and functionality. This home features a welcoming foyer that opens into a bright, open-concept main level filled with natural light. Durable luxury vinyl plank flooring flows throughout the first floor, enhancing both style and ease of maintenance. The well-appointed kitchen is a standout, featuring, a spacious center island, abundant cabinetry, a large walk-in pantry, and a dedicated coffee bar—providing both convenience and plenty of storage and prep space. The kitchen flows seamlessly into the gathering room and breakfast area, creating an ideal layout for everyday living and entertaining. Step outside to enjoy the patio, complete with privacy panels on each side. The staircase with an oak railing and wrought iron balusters adds a modern, elevated touch and leads to the second floor. Upstairs, the owner’s suite offers a peaceful retreat with a walk-in closet and a spa-inspired en-suite bath featuring a large shower with a built-in seat. A versatile loft provides additional living space, perfect for a home office, media room, or flex space. Two secondary bedrooms, a full bathroom, laundry room, and a hall linen closet complete the upper level. With just over 1,700 square feet of thoughtfully designed living space, the Sierra offers modern comfort in every detail. Located in the desirable Bailey Run community, residents enjoy low-maintenance living in a convenient Charlotte location, just minutes from shopping, dining, and major roadways for an easy commute.

$2,062/mo

Est. mortgage payment based on a $309,990 home price.

All estimates are provided by Luxury Presence for informational purposes only. Actual amounts may vary.

Additional information

MLS® ID
4429709

Interior Features

Bedrooms
3
Bathrooms
3
Cooling
Yes
Heating
Yes
Basement
No

Other Property Details

Association Fee Frequency
Monthly
Garage
Yes
Pets Allowed
Yes
New Construction
Yes
55+/Senior Community
No

Listings courtesy of Canopy MLS as distributed by MLS GRID

All information deemed reliable but not guaranteed and should be independently verified. All properties are subject to prior sale, change or withdrawal. Neither listing broker(s) nor Timothy Garland Group shall be responsible for any typographical errors, misinformation, misprints and shall be held totally harmless. Properties displayed may be listed or sold by various participants in the MLS.

Based on information submitted to the MLS GRID as of 8:02 PM UTC on 9/29/2026. All data is obtained from various sources and may not have been verified by broker or MLS GRID. Supplied Open House Information is subject to change without notice. All information should be independently reviewed and verified for accuracy. Properties may or may not be listed by the office/agent presenting the information.

©2026 Canopy MLS . All rights reserved.

DMCA Notice

Powered by Luxury Presence