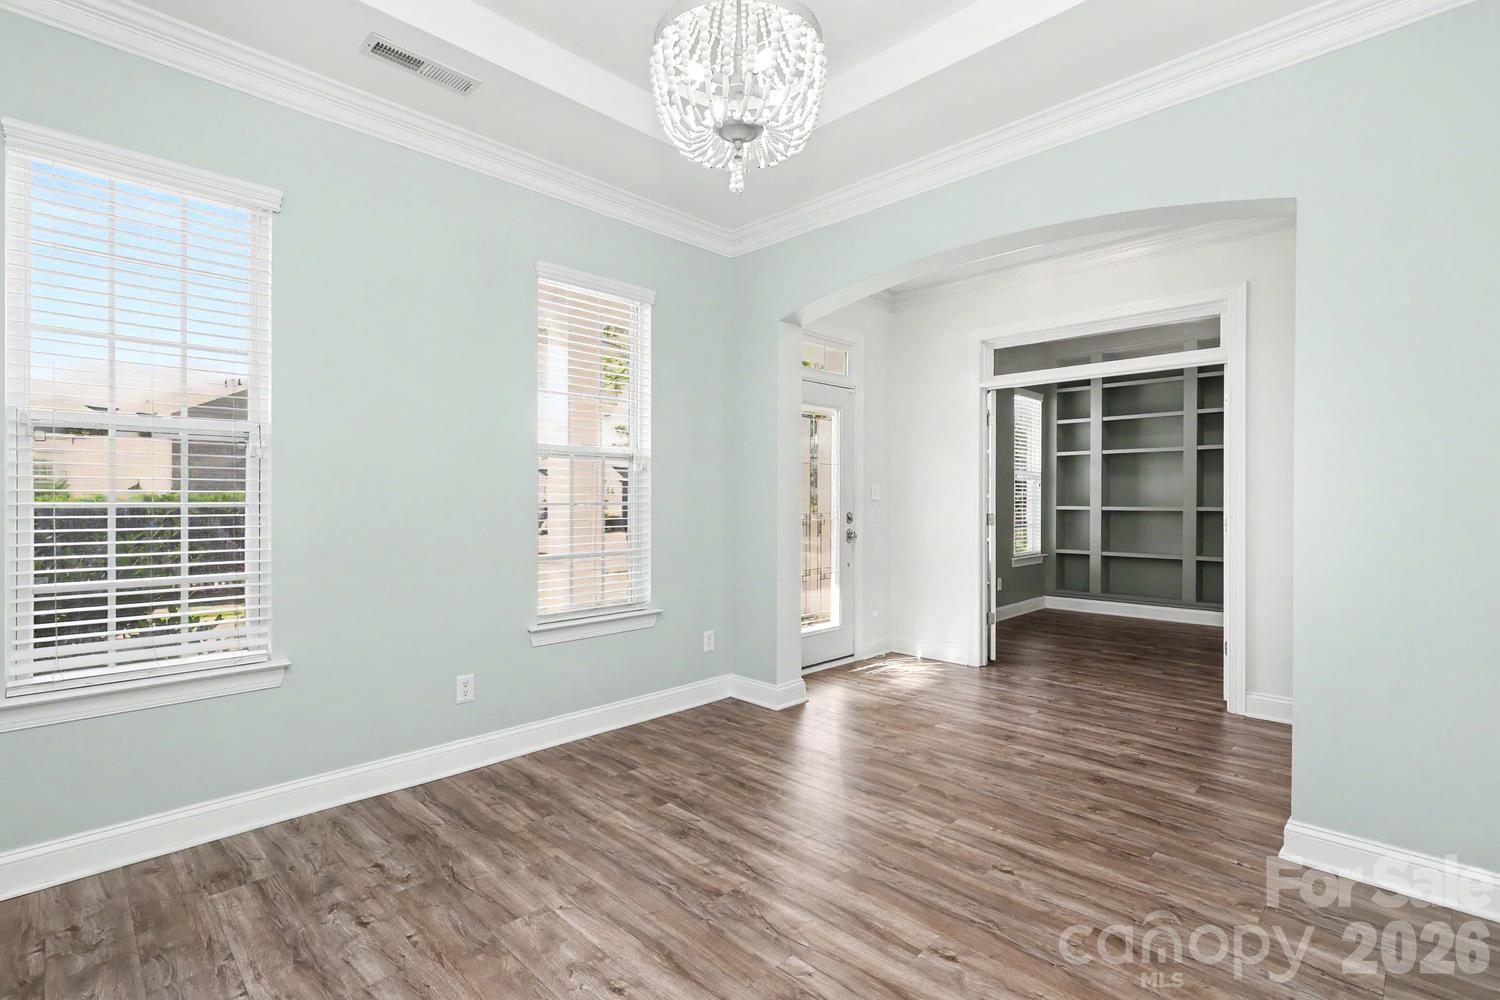
Property photo 1
Property photo 2
Property photo 3
Property photo 4
Property photo 5
3 Beds
3 Baths
2,112 sqft

$595,000

10509 Serape Road, Charlotte NC, 28277

Price per sqft$281.72
Built in2007
Property size2,112 sqft
Property typeResidential
Courtesy of RE/MAX Executive, Tula Kourakos Listing Contact: [email protected]

Overview

Active

Listed Oct 9, 2026

Updated 3h ago

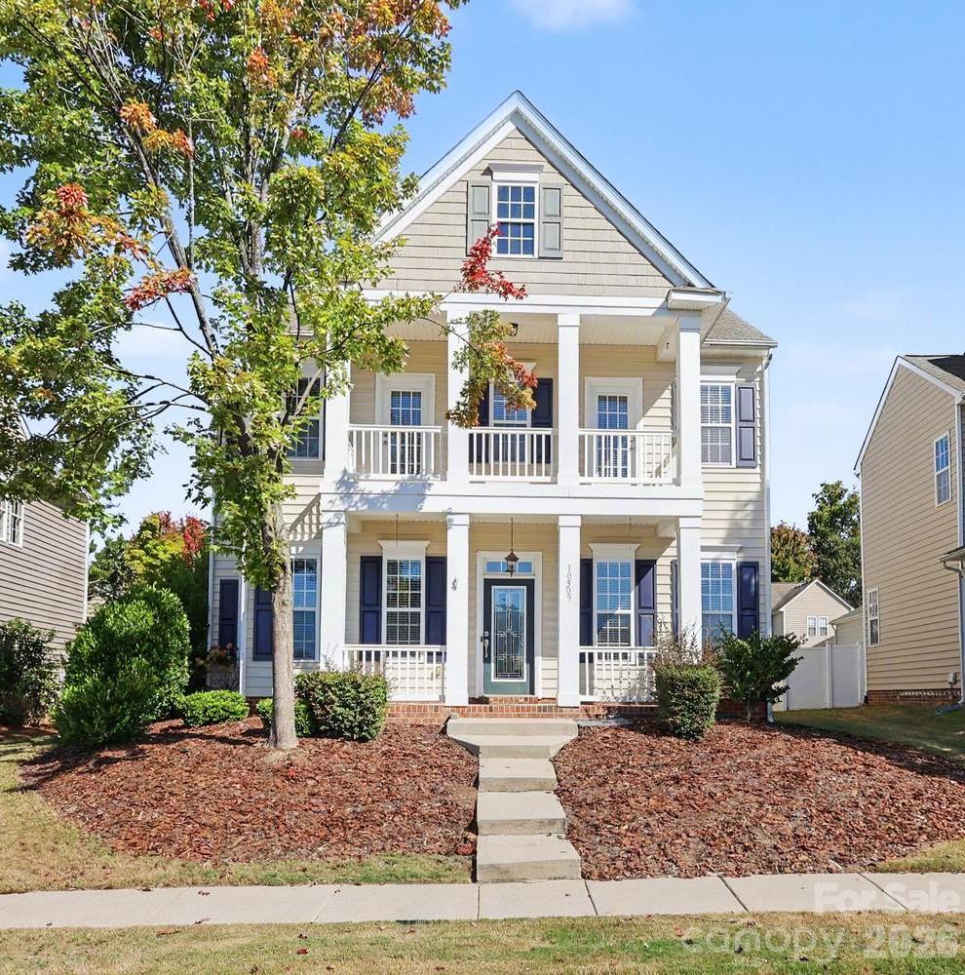
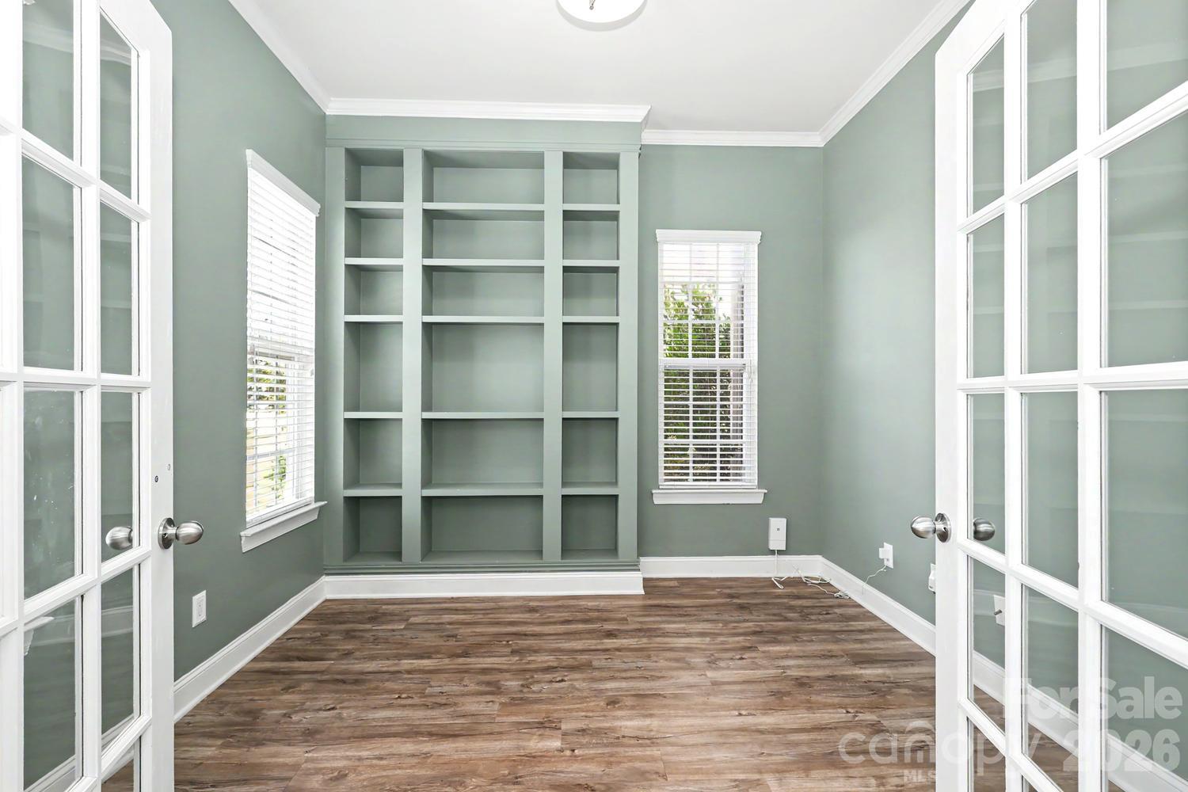
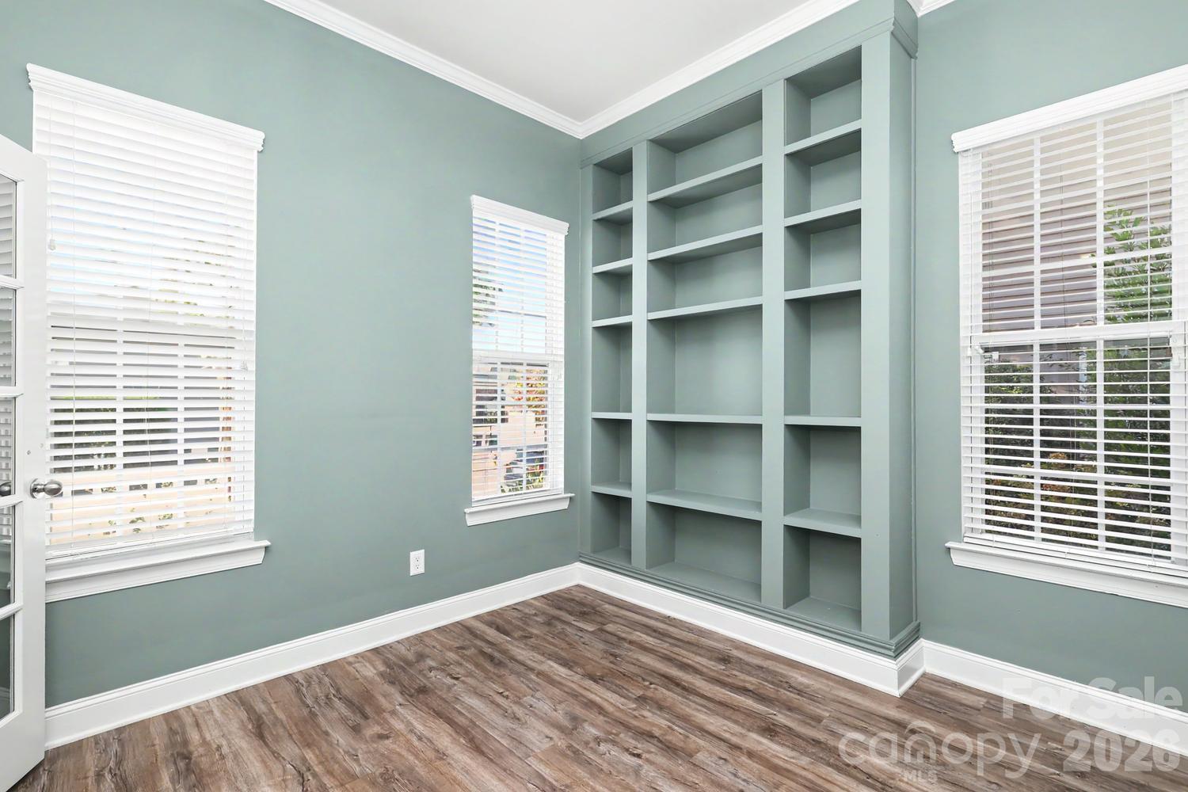
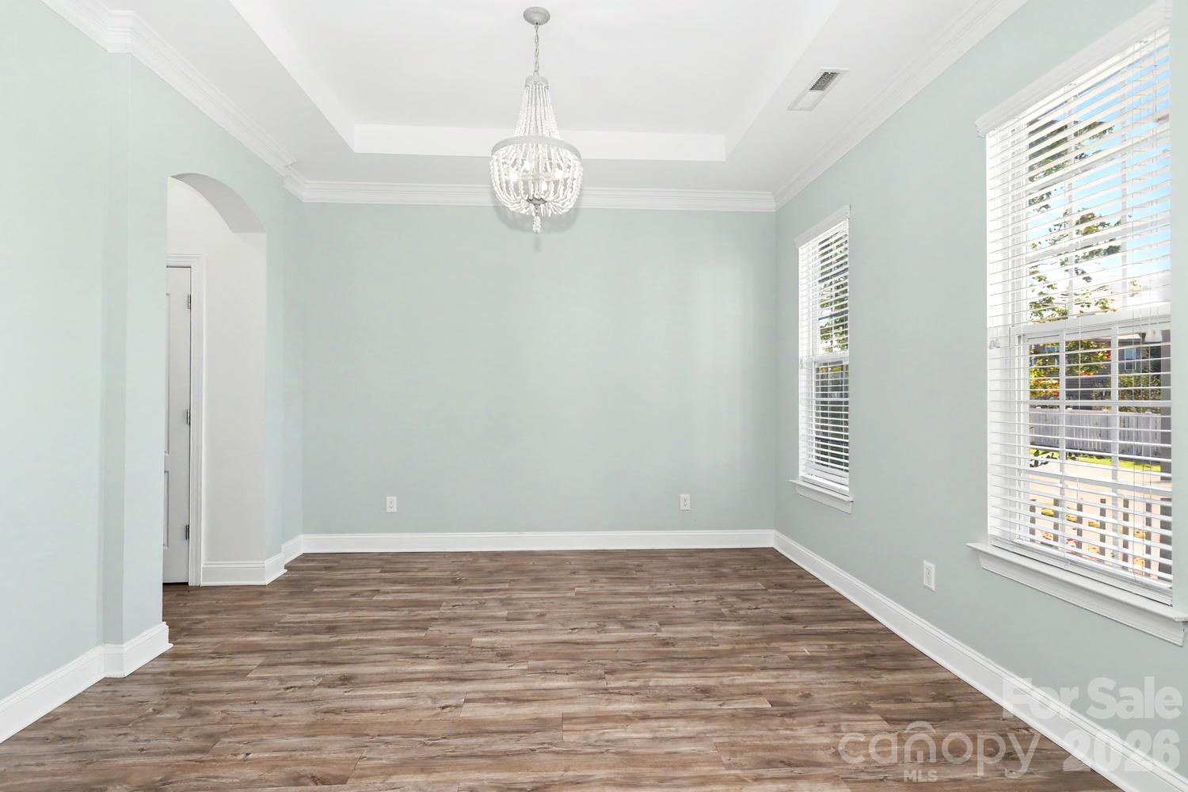
Classic Charleston style meets thoughtful updates in this inviting home featuring double covered front porches! Major improvements include a 2020 roof, 2020 tankless WH, HVAC replaced Dec. 2024, and a Tesla charger. Step inside to an open floor plan with newer flooring throughout the main level, a spacious great room with fireplace, and a separate dining room. The kitchen features newer cabinetry, quartz countertops, subway tile backsplash, and thoughtful extras including pull-out double trash bins, baking sheet storage, and small appliance storage. Double French doors open to the office/flex space with beautiful built-ins, perfect for a home office, homework or study space, or quiet reading retreat. Upstairs, the primary bedroom features a custom closet system. Two additional bedrooms offer direct access to the upper covered porch, and the third bedroom includes its own walk-in closet. Enjoy outdoor living from both levels! Out back, relax on the freshly stained deck overlooking the fenced backyard. The detached two-car garage and driveway provides additional parking. The exterior has also been recently pressure washed. Enjoy Stone Creek Ranch community amenities including two swimming pools, clubhouse, playground, walking trails, and an active neighborhood swim team! Prime South Charlotte location offering convenient access to I-485 and some of the area's most popular shopping, dining, and entertainment options, including Rea Farms, Waverly, Blakeney, The Promenade, and Stonecrest, along with popular school assignments!

$3,959/mo

Est. mortgage payment based on a $595,000 home price.

All estimates are provided by Luxury Presence for informational purposes only. Actual amounts may vary.

Additional information

MLS® ID
4433013

Interior Features

Bedrooms
3
Bathrooms
3
Fireplace
Yes
Cooling
Yes
Heating
Yes
Basement
No

Exterior Features

Lot Size
0.17 Acres

Other Property Details

Association Fee Frequency
Quarterly
Garage
Yes
55+/Senior Community
No

Listings courtesy of Canopy MLS as distributed by MLS GRID

All information deemed reliable but not guaranteed and should be independently verified. All properties are subject to prior sale, change or withdrawal. Neither listing broker(s) nor Timothy Garland Group shall be responsible for any typographical errors, misinformation, misprints and shall be held totally harmless. Properties displayed may be listed or sold by various participants in the MLS.

Based on information submitted to the MLS GRID as of 8:03 PM UTC on 10/9/2026. All data is obtained from various sources and may not have been verified by broker or MLS GRID. Supplied Open House Information is subject to change without notice. All information should be independently reviewed and verified for accuracy. Properties may or may not be listed by the office/agent presenting the information.

©2026 Canopy MLS . All rights reserved.

DMCA Notice

Powered by Luxury Presence