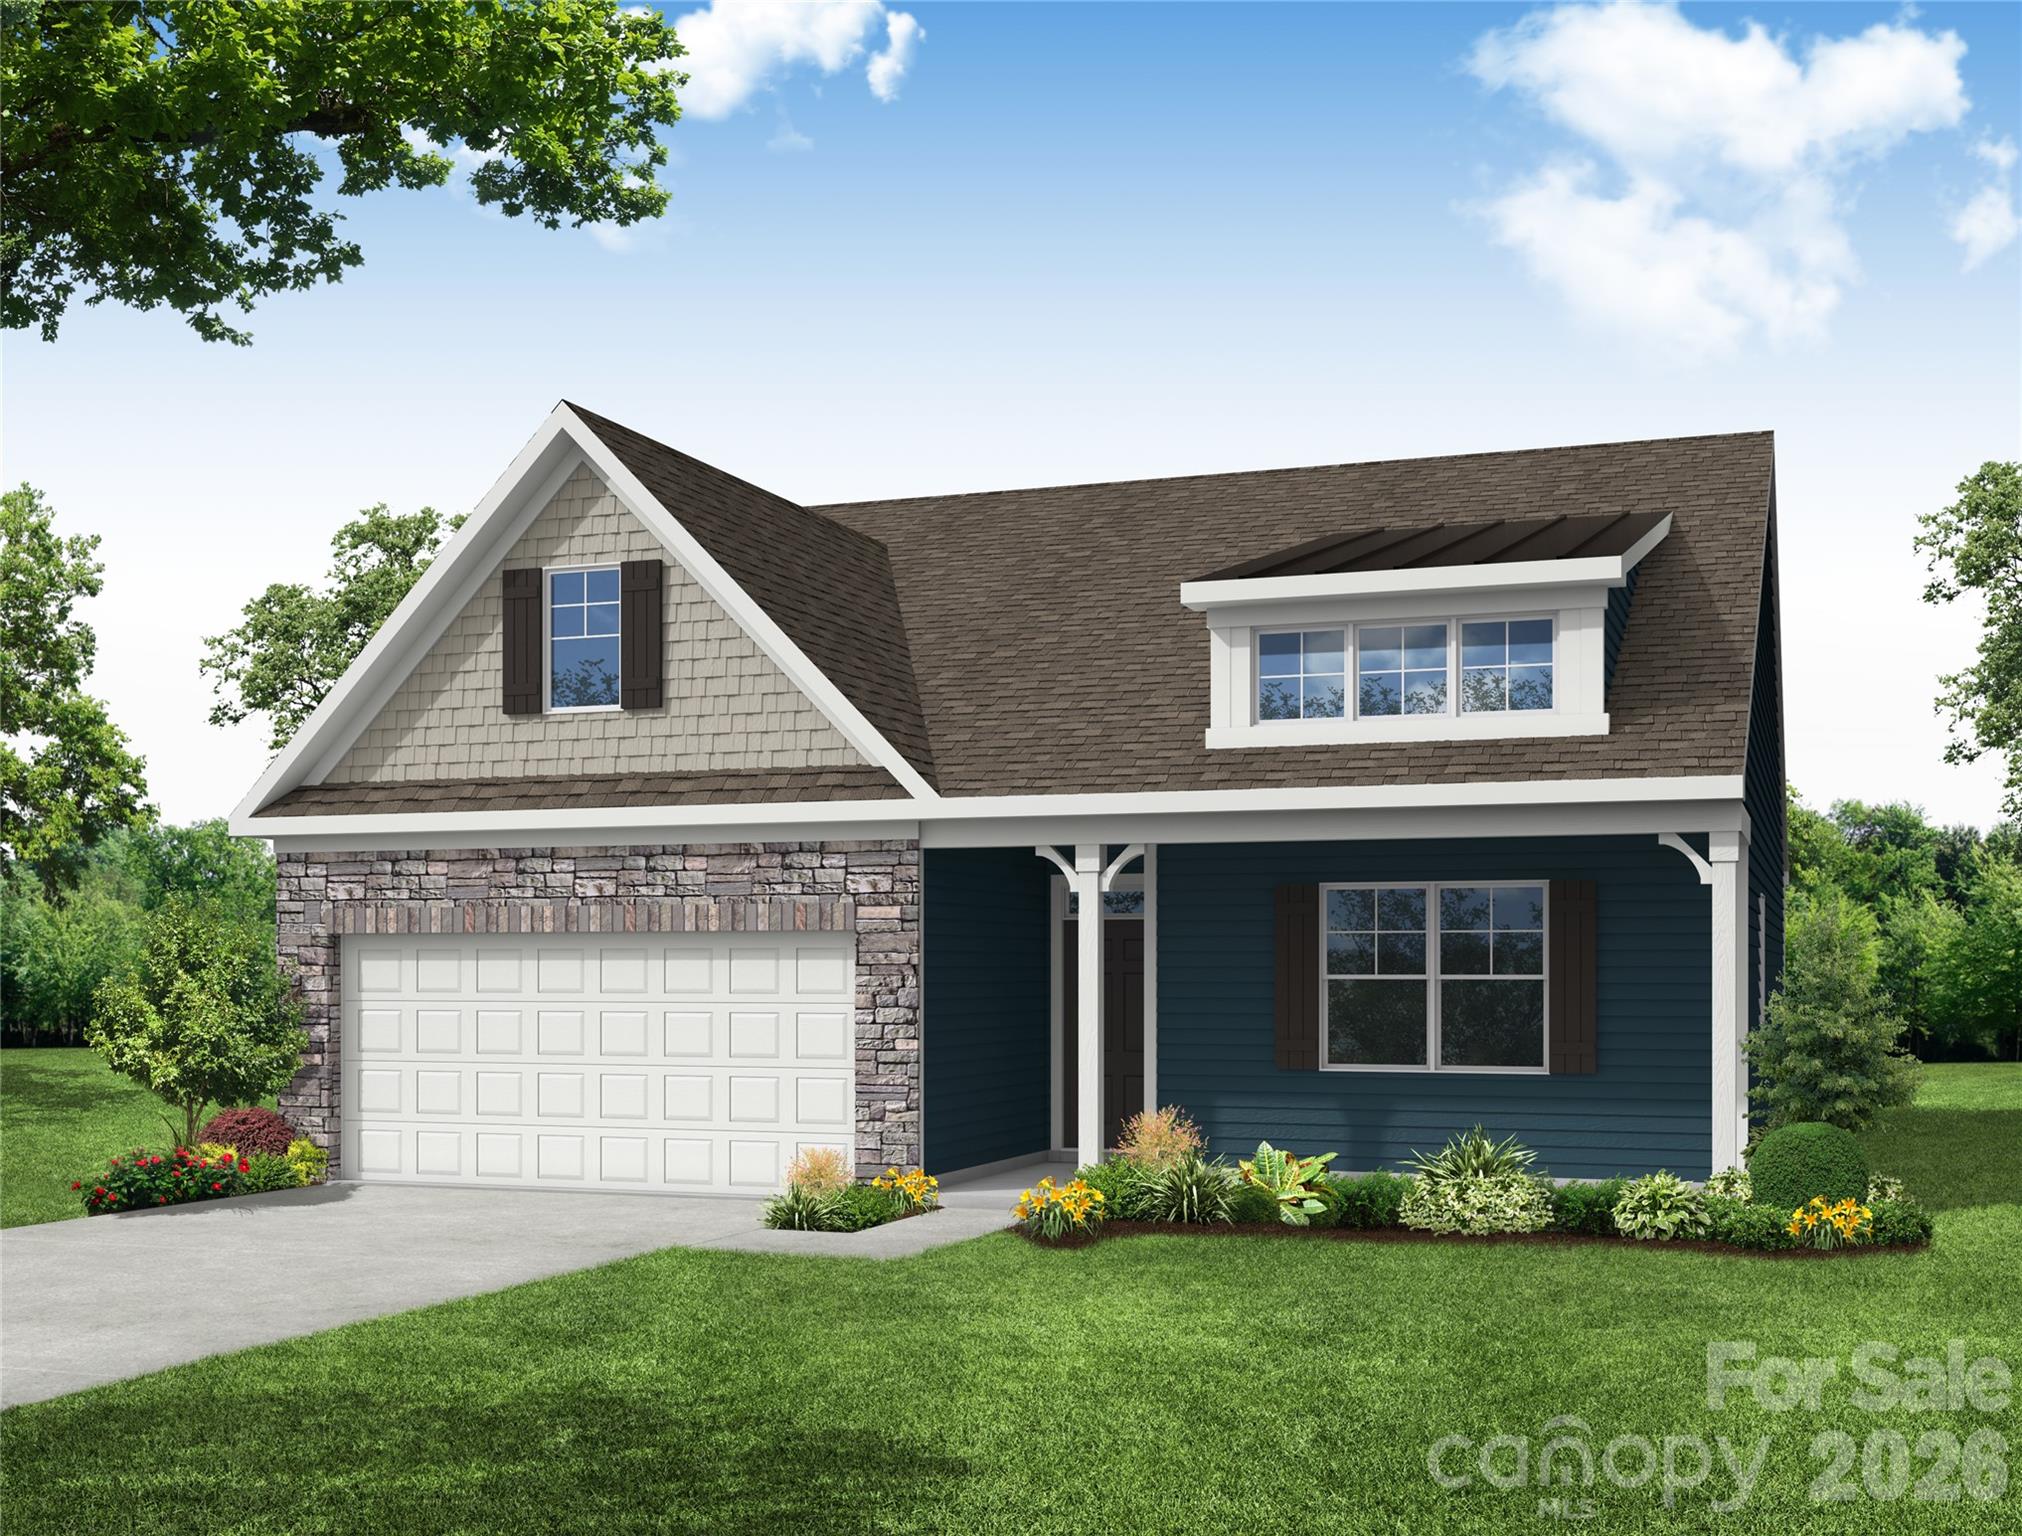
Property photo 1
3 Beds
2 Baths
1,621 sqft

$410,950

1040 Tradition Club Street, York SC, 29745

Price per sqft$253.52
Built in2027
Property size1,621 sqft
Property typeResidential
Courtesy of Eastwood Homes, Michael Conley Listing Contact: [email protected]

Overview

Active

Listed Oct 9, 2026

Updated 5h ago

THIS IS A PROPOSED LISTING FOR A TO-BE-BUILT HOME! Discover the charm of Traditions at Springlake, a new home community in York with golf course living! The Stanley floorplan offers the ease and convenience of ranch-style, one-level living with 3 bedrooms, 2 full bathrooms, and a variety of available upgrades to personalize your home. Step inside to a welcoming, extended foyer that leads into a spacious, open-concept living area seamlessly connecting the kitchen and breakfast area. The kitchen features a large center island, perfect for gathering and entertaining, along with a pantry for additional storage. Just off the breakfast area, sliding glass doors provide access to the backyard and included 8x8 concrete patio, with options to upgrade to a covered porch, screened porch, or sunroom for enhanced outdoor living. The generously sized primary suite offers a luxurious retreat with a primary bath featuring a tiled shower, separate bathtub, dual vanities with cabinetry, and a spacious walk-in closet. Two additional bedrooms, a full bathroom with a tub/shower combination, and a dedicated laundry room complete the main level. Looking for even more space? Take advantage of available options to add a second level featuring a loft or an additional bedroom and bathroom! With flexible design options and thoughtfully planned living spaces, the Stanley offers the perfect opportunity to create a home that fits your lifestyle. Visit Traditions at Springlake today and start building your dream home! Community planned amenities include an outdoor pool and cabana!

$2,734/mo

Est. mortgage payment based on a $410,950 home price.

All estimates are provided by Luxury Presence for informational purposes only. Actual amounts may vary.

Additional information

MLS® ID
4433140

Interior Features

Bedrooms
3
Bathrooms
2
Cooling
Yes
Heating
Yes
Basement
No

Exterior Features

Lot Size
0.2 Acres

Other Property Details

Association Fee Frequency
Monthly
Garage
Yes
New Construction
Yes
55+/Senior Community
No

Listings courtesy of Canopy MLS as distributed by MLS GRID

All information deemed reliable but not guaranteed and should be independently verified. All properties are subject to prior sale, change or withdrawal. Neither listing broker(s) nor Timothy Garland Group shall be responsible for any typographical errors, misinformation, misprints and shall be held totally harmless. Properties displayed may be listed or sold by various participants in the MLS.

Based on information submitted to the MLS GRID as of 8:02 PM UTC on 10/9/2026. All data is obtained from various sources and may not have been verified by broker or MLS GRID. Supplied Open House Information is subject to change without notice. All information should be independently reviewed and verified for accuracy. Properties may or may not be listed by the office/agent presenting the information.

©2026 Canopy MLS . All rights reserved.

DMCA Notice

Powered by Luxury Presence