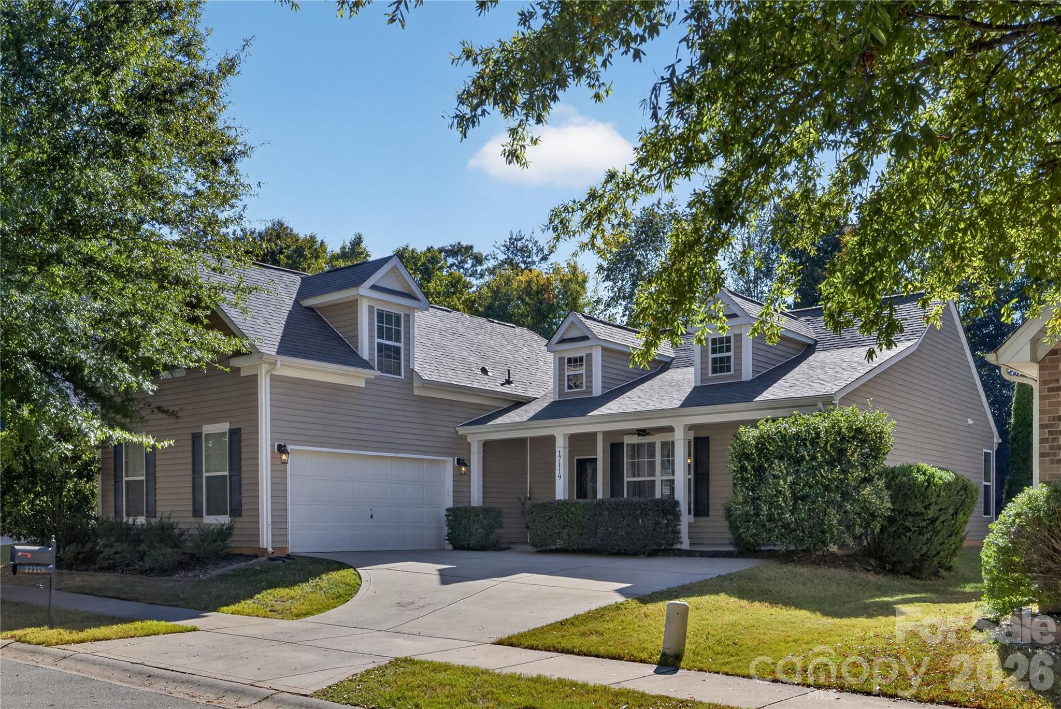
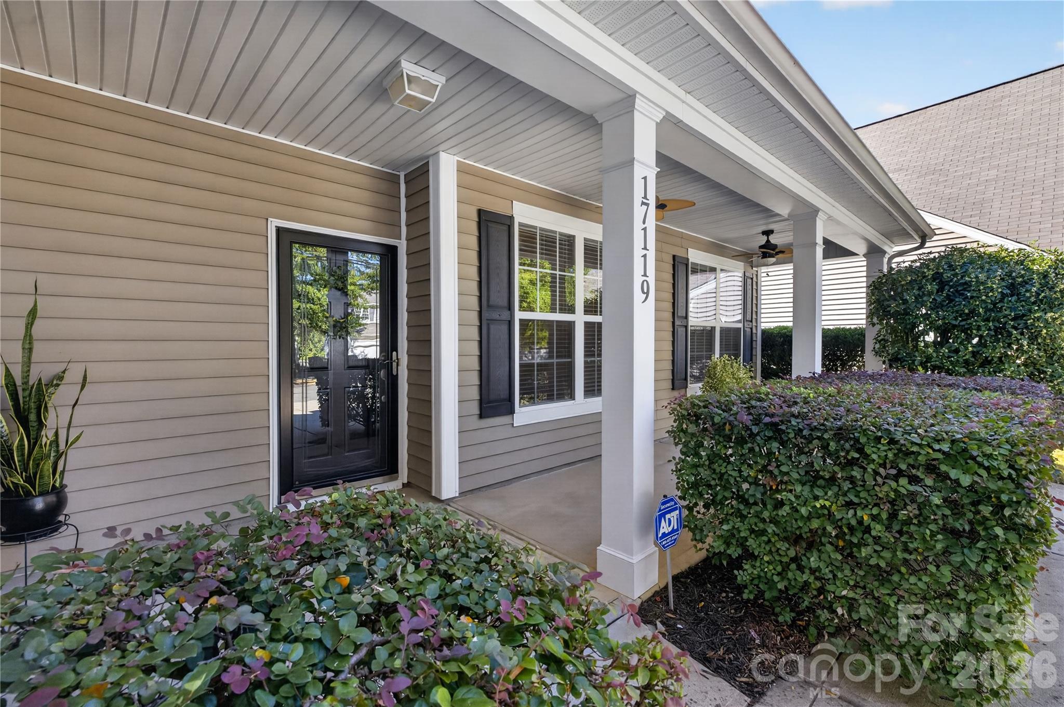
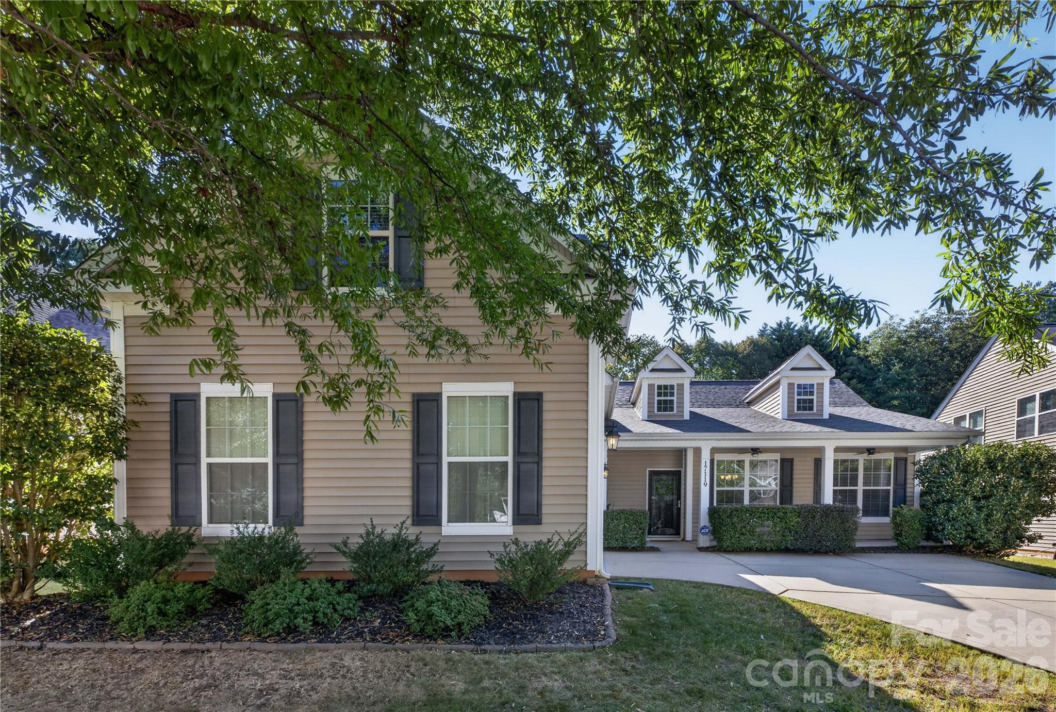
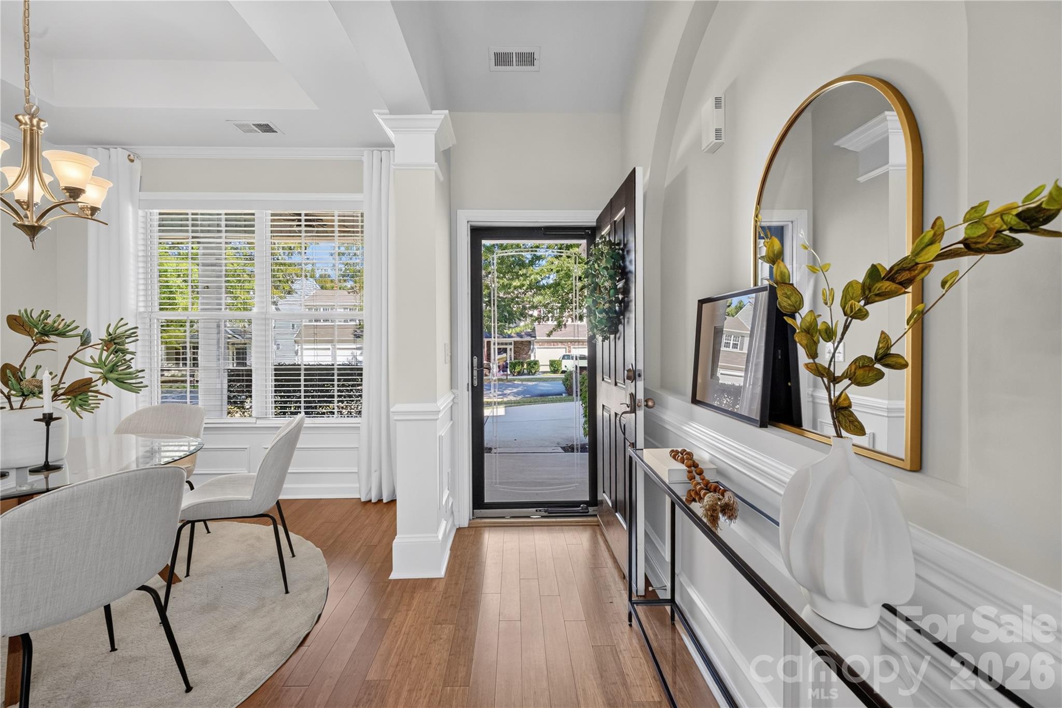
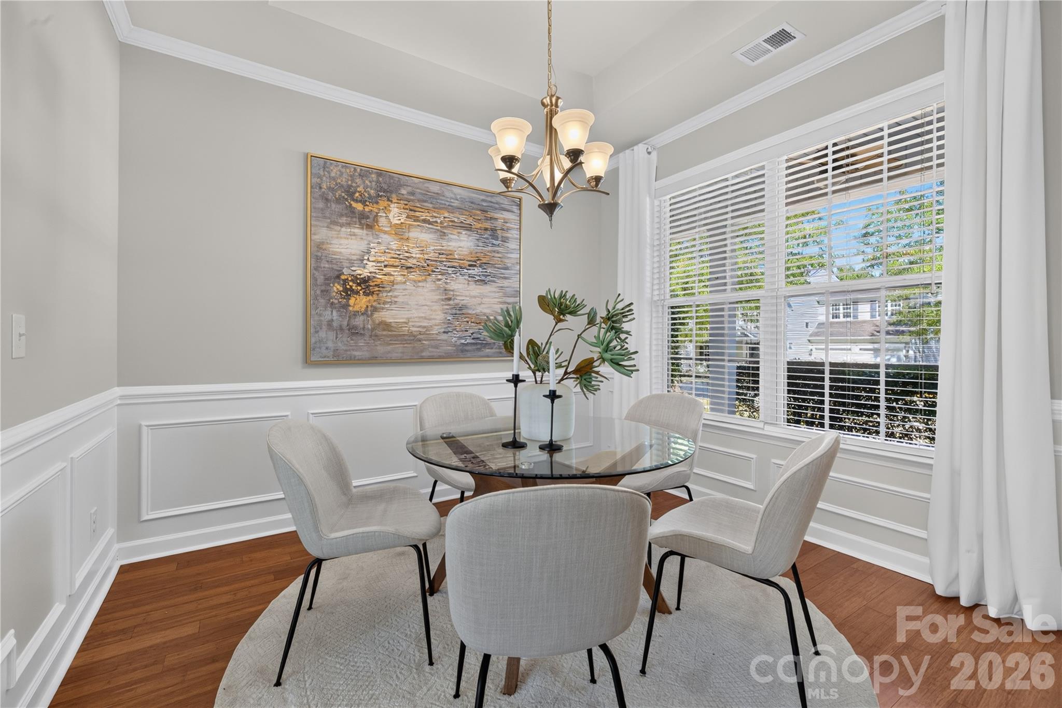
Property photo 1
Property photo 2
Property photo 3
Property photo 4
Property photo 5
4 Beds
2 Baths
2,112 sqft

$469,000

17119 Caldwell Track Drive, Huntersville NC, 28078

Price per sqft$222.06
Built in2011
Property size2,112 sqft
Property typeResidential
Courtesy of Keller Williams Connected, Natalie Terry Listing Contact: [email protected]

Overview

Active

Listed Oct 8, 2026

Updated 2h ago

A Rare Opportunity for Move-In Ready Ranch-Style Living with a Bonus Room, Private Backyard, and Incredible Neighborhood Amenities! Welcome to Caldwell Station, where an established neighborhood, resort-style amenities, and an unbeatable location come together! This beautifully maintained home offers the convenience of main-level living with a spacious upstairs 4th bedroom/bonus room, perfect for a home office, media room, or guest retreat. With a NEW ROOF, fresh interior paint, and NEW CARPET, the big updates are already done! Inside, you'll love the beautiful hardwood floors, light-filled living room with a wall of windows, and open floor plan that makes entertaining effortless. The spacious kitchen features granite countertops, tile backsplash, stainless steel appliances, and plenty of room to gather. The kitchen refrigerator, washer, dryer, AND garage refrigerator all convey! The main-level primary suite is a relaxing retreat with vaulted ceilings, dual vanities, garden tub, separate shower, and generous walk-in closet. Step outside to a private backyard and spacious patio, ideal for morning coffee, outdoor dining, or unwinding at the end of the day. Beyond your backyard, Caldwell Station offers a community pool, clubhouse, fitness center, playground, walking trails, and picnic pavilion. An exciting upcoming neighborhood feature will be direct access to the Caldwell Station Greenway with a connector to the Northern Regional Recreation Center! Additional improvements include an HVAC coil replacement in 2020 and a new garage door opener. Conveniently located near Lake Norman, shopping, dining, I-77, and Charlotte. Main-level living, flexible bonus space, a private backyard, and a neighborhood that keeps getting better. This one checks all the boxes!

$3,120/mo

Est. mortgage payment based on a $469,000 home price.

All estimates are provided by Luxury Presence for informational purposes only. Actual amounts may vary.

Additional information

MLS® ID
4432846

Interior Features

Bedrooms
4
Bathrooms
2
Fireplace
Yes
Cooling
Yes
Heating
Yes
Basement
No

Exterior Features

Lot Size
0.18 Acres

Other Property Details

Association Fee Frequency
Quarterly
Garage
Yes
55+/Senior Community
No

Listings courtesy of Canopy MLS as distributed by MLS GRID

All information deemed reliable but not guaranteed and should be independently verified. All properties are subject to prior sale, change or withdrawal. Neither listing broker(s) nor Timothy Garland Group shall be responsible for any typographical errors, misinformation, misprints and shall be held totally harmless. Properties displayed may be listed or sold by various participants in the MLS.

Based on information submitted to the MLS GRID as of 10:12 PM UTC on 10/8/2026. All data is obtained from various sources and may not have been verified by broker or MLS GRID. Supplied Open House Information is subject to change without notice. All information should be independently reviewed and verified for accuracy. Properties may or may not be listed by the office/agent presenting the information.

©2026 Canopy MLS . All rights reserved.

DMCA Notice

Powered by Luxury Presence