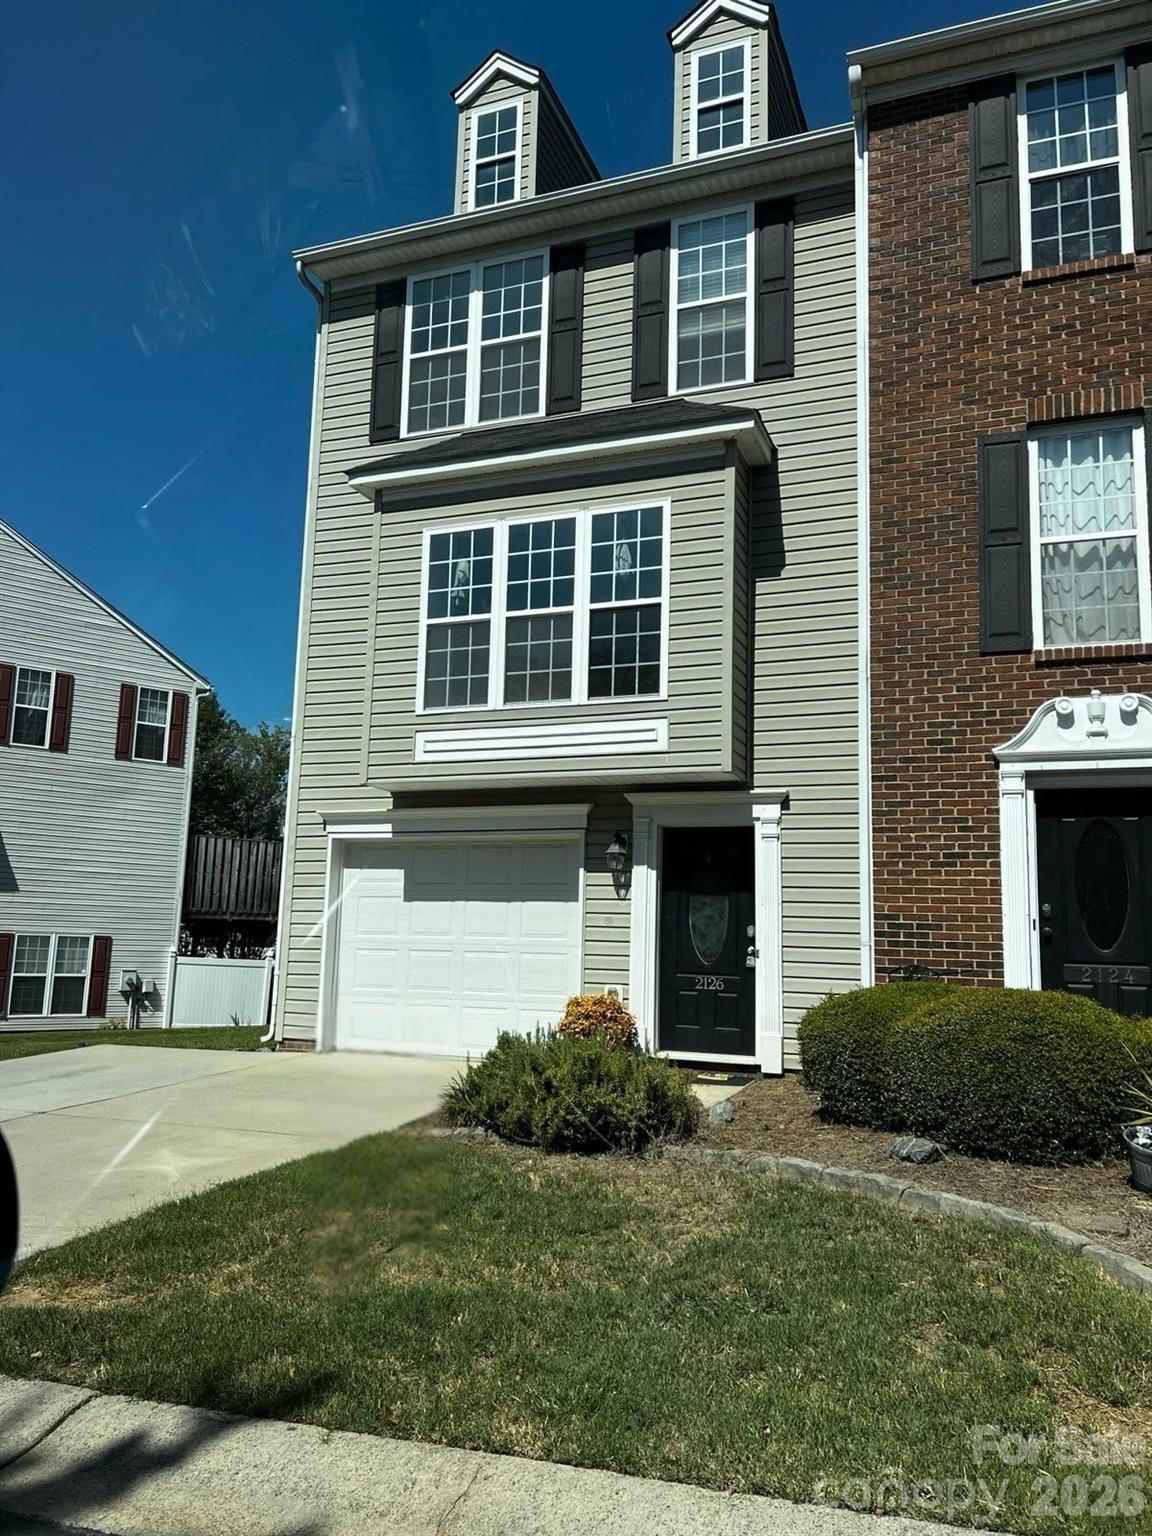
Property photo 1
3 Beds
4 Baths
1,975 sqft

$335,000

2126 Midnight Blue Lane, Fort Mill SC, 29708

Price per sqft$169.62
Built in2002
Property size1,975 sqft
Property typeResidential
Courtesy of UPSURGE Realty, Helen Edwards Jackson Listing Contact: [email protected]

Overview

Coming soon

Coming Soon-no Show

Listed Oct 16, 2026

Updated 18h ago

Welcome to 2126 Midnight Blue, a modernized end-unit home offering thoughtful updates, smart-home convenience, and features that truly set it apart within the community. One of the standout features is the rare combination of a one-car garage and two-car driveway, providing coveted additional parking. As an end unit, the home also enjoys added outdoor space and a more open feel. Inside, three levels provide flexibility for the way you live. The versatile first floor can serve as a home gym, recreation room, office, flex space, or potentially be converted into an additional bedroom to suit your needs. A new ceiling fan, refreshed first-floor bath, and custom drop zone for shoes, bags, and keys add everyday function. Head upstairs on the newly installed hardwood staircase with motion-sensor lighting—a modern upgrade that delivers both style and convenience. The kitchen brings smart technology home with a smart range - elevate your experience by purchasing a smart frige. The stove has Alexa-enabled connectivity and app-based functionality. The kitchen package also includes the original dishwasher, microwave with air-fry functionality, and a wine refrigerator. Throughout the home, thoughtful modernization creates a fresh, updated feel that distinguishes this property from others nearby. And just outside? A mature rosemary bush adds a special touch—fresh rosemary for cooking, home uses, or simply enjoying its fragrance after the rain. With three levels of living, an end-unit location, expanded parking, smart appliances, modern upgrades, flexible living space, and generous outdoor space, 2126 Midnight Blue offers features that are hard to duplicate. Schedule your private showing and experience what makes this home different.

$2,229/mo

Est. mortgage payment based on a $335,000 home price.

All estimates are provided by Luxury Presence for informational purposes only. Actual amounts may vary.

Additional information

MLS® ID
4426589

Interior Features

Bedrooms
3
Bathrooms
4
Cooling
Yes
Heating
Yes
Basement
No

Exterior Features

Lot Size
0.03 Acres

Other Property Details

Garage
Yes
55+/Senior Community
No

Listings courtesy of Canopy MLS as distributed by MLS GRID

All information deemed reliable but not guaranteed and should be independently verified. All properties are subject to prior sale, change or withdrawal. Neither listing broker(s) nor Timothy Garland Group shall be responsible for any typographical errors, misinformation, misprints and shall be held totally harmless. Properties displayed may be listed or sold by various participants in the MLS.

Based on information submitted to the MLS GRID as of 7:52 PM UTC on 9/27/2026. All data is obtained from various sources and may not have been verified by broker or MLS GRID. Supplied Open House Information is subject to change without notice. All information should be independently reviewed and verified for accuracy. Properties may or may not be listed by the office/agent presenting the information.

©2026 Canopy MLS . All rights reserved.

DMCA Notice

Powered by Luxury Presence