Property photo 1
Property photo 2
Property photo 3
Property photo 4
Property photo 5
3 Beds
3 Baths
2,158 sqft

$355,000

6543 Kinder Lane, Lancaster SC, 29720

Price per sqft$164.50
Built in2021
Property size2,158 sqft
Property typeTownhomes
Courtesy of Keller Williams Connected, Josh Courtright Listing Contact: [email protected]

Overview

Coming soon

Coming Soon-no Show

Listed Nov 19, 2026

Updated 13h ago

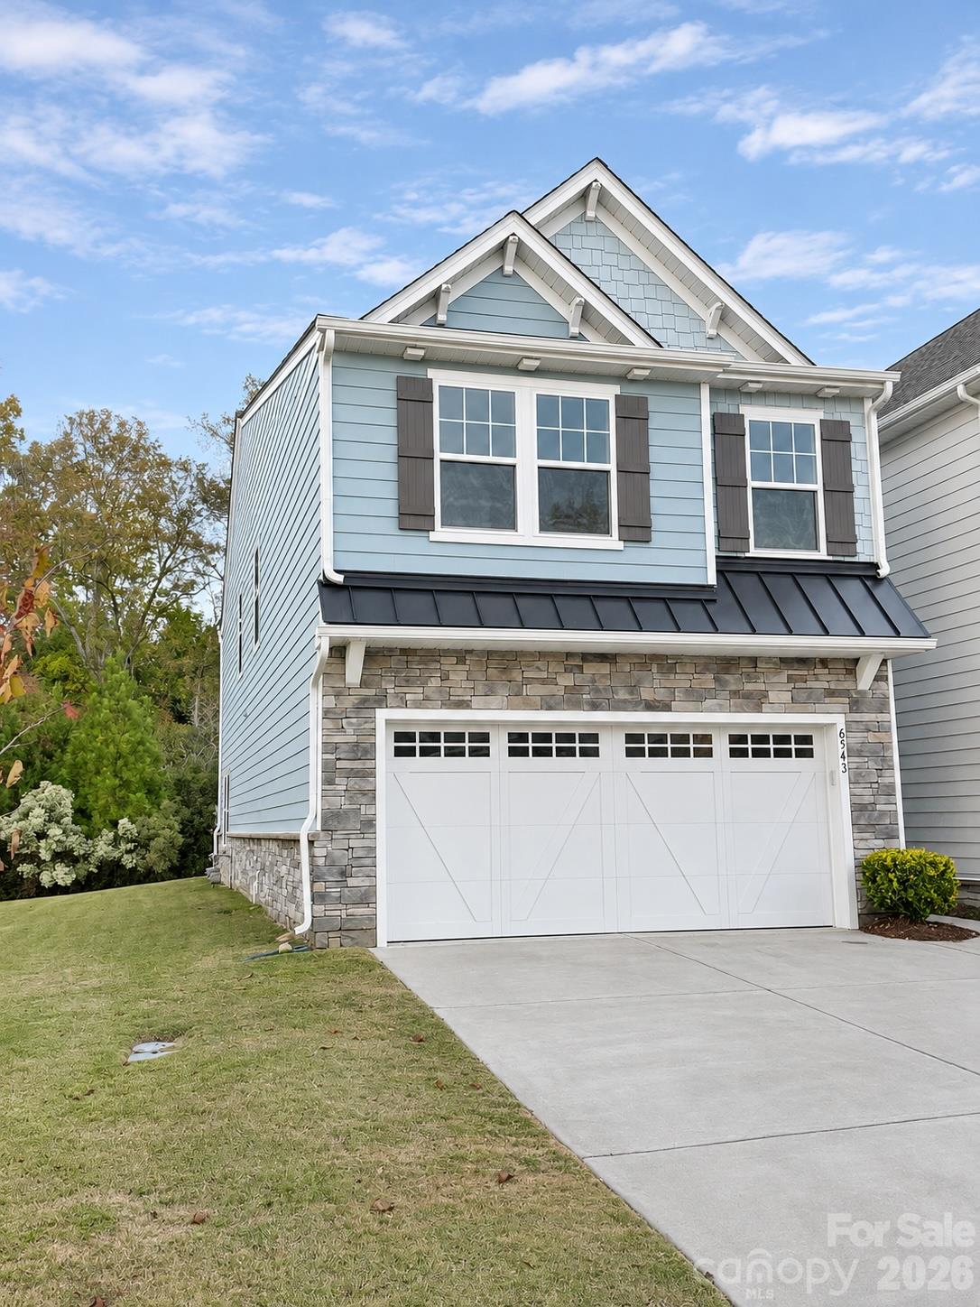
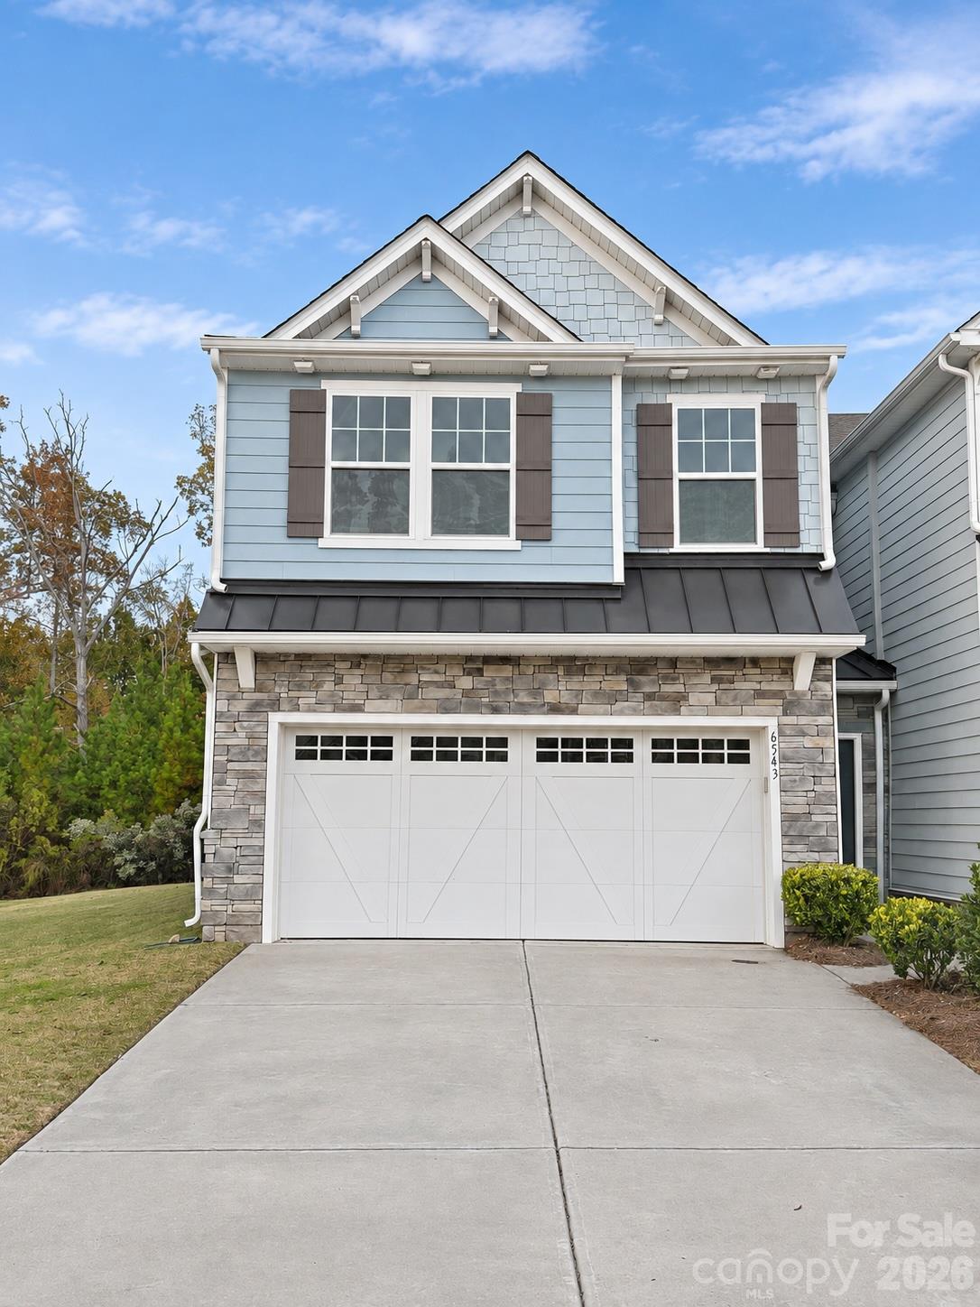
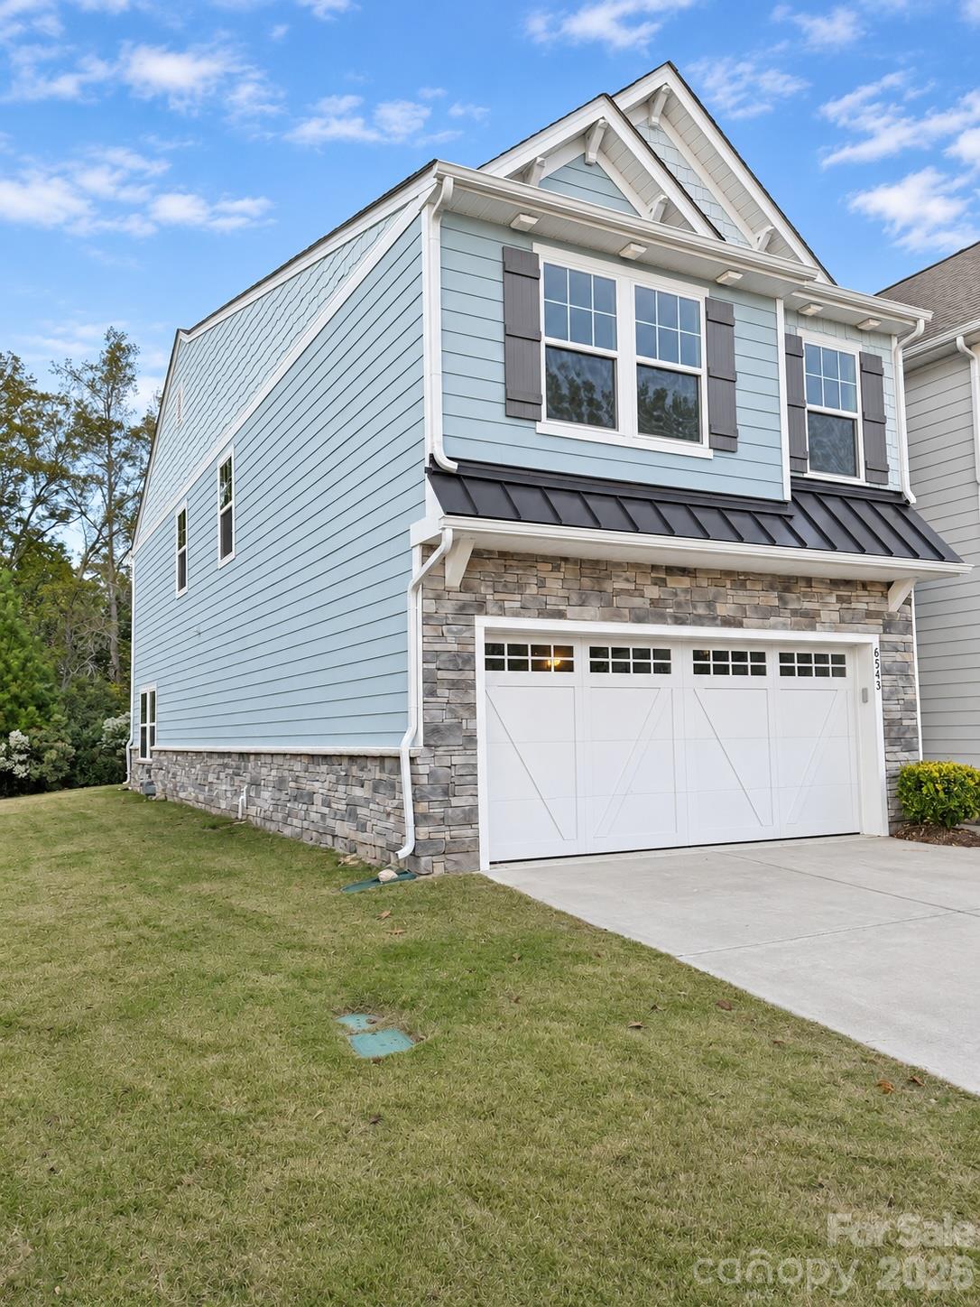
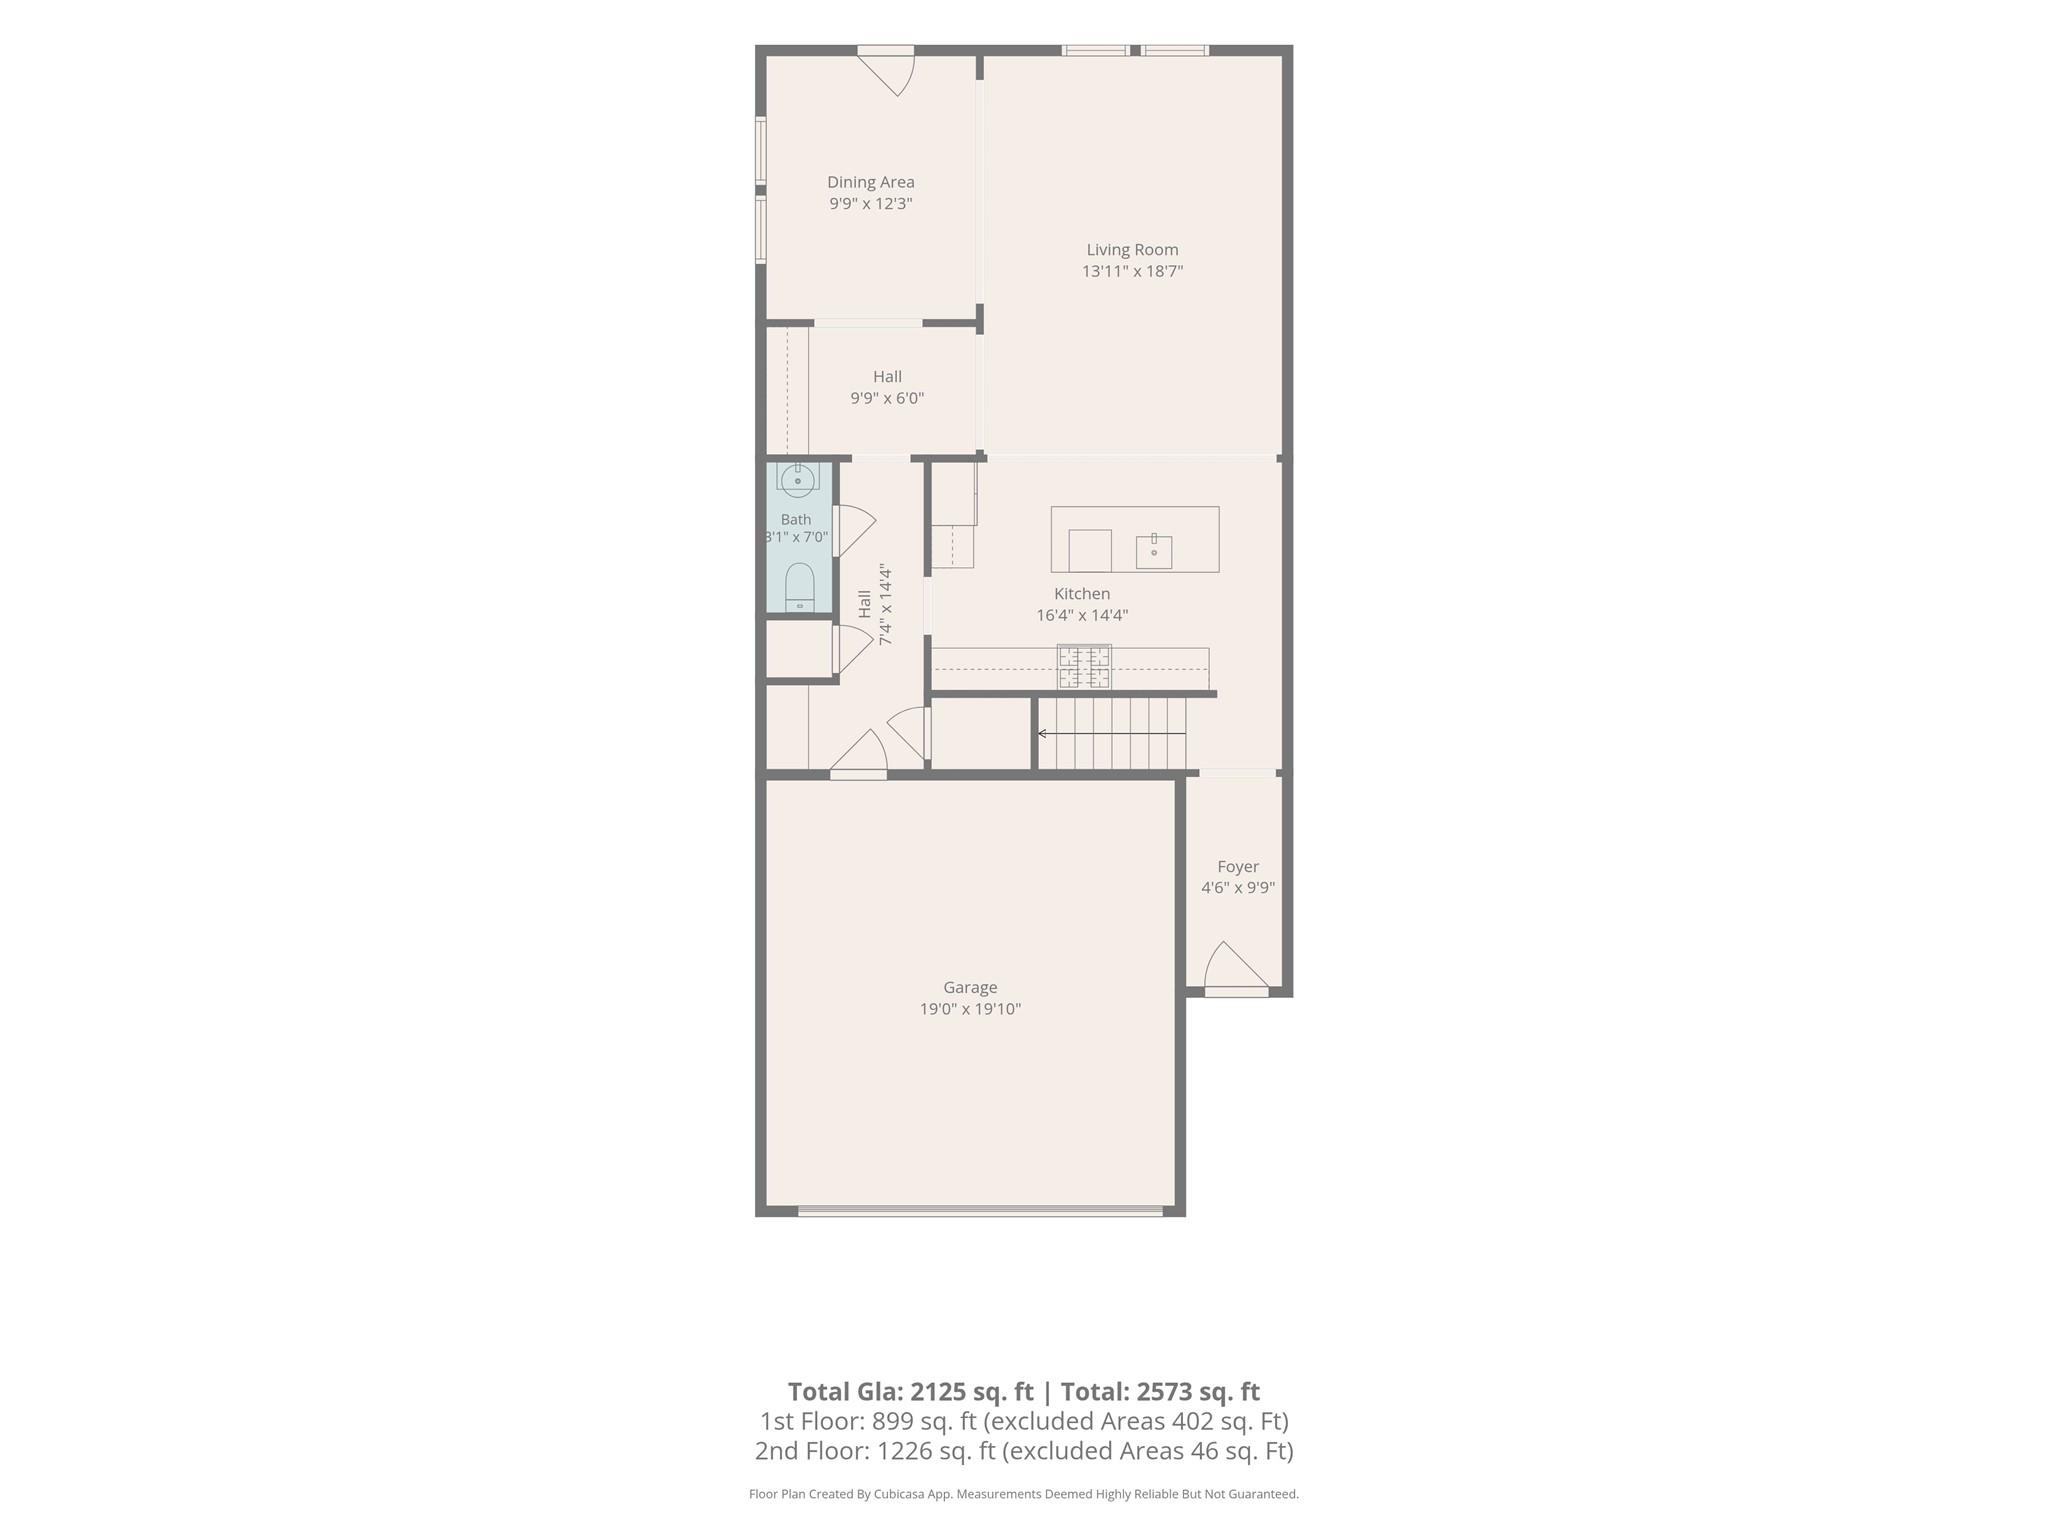
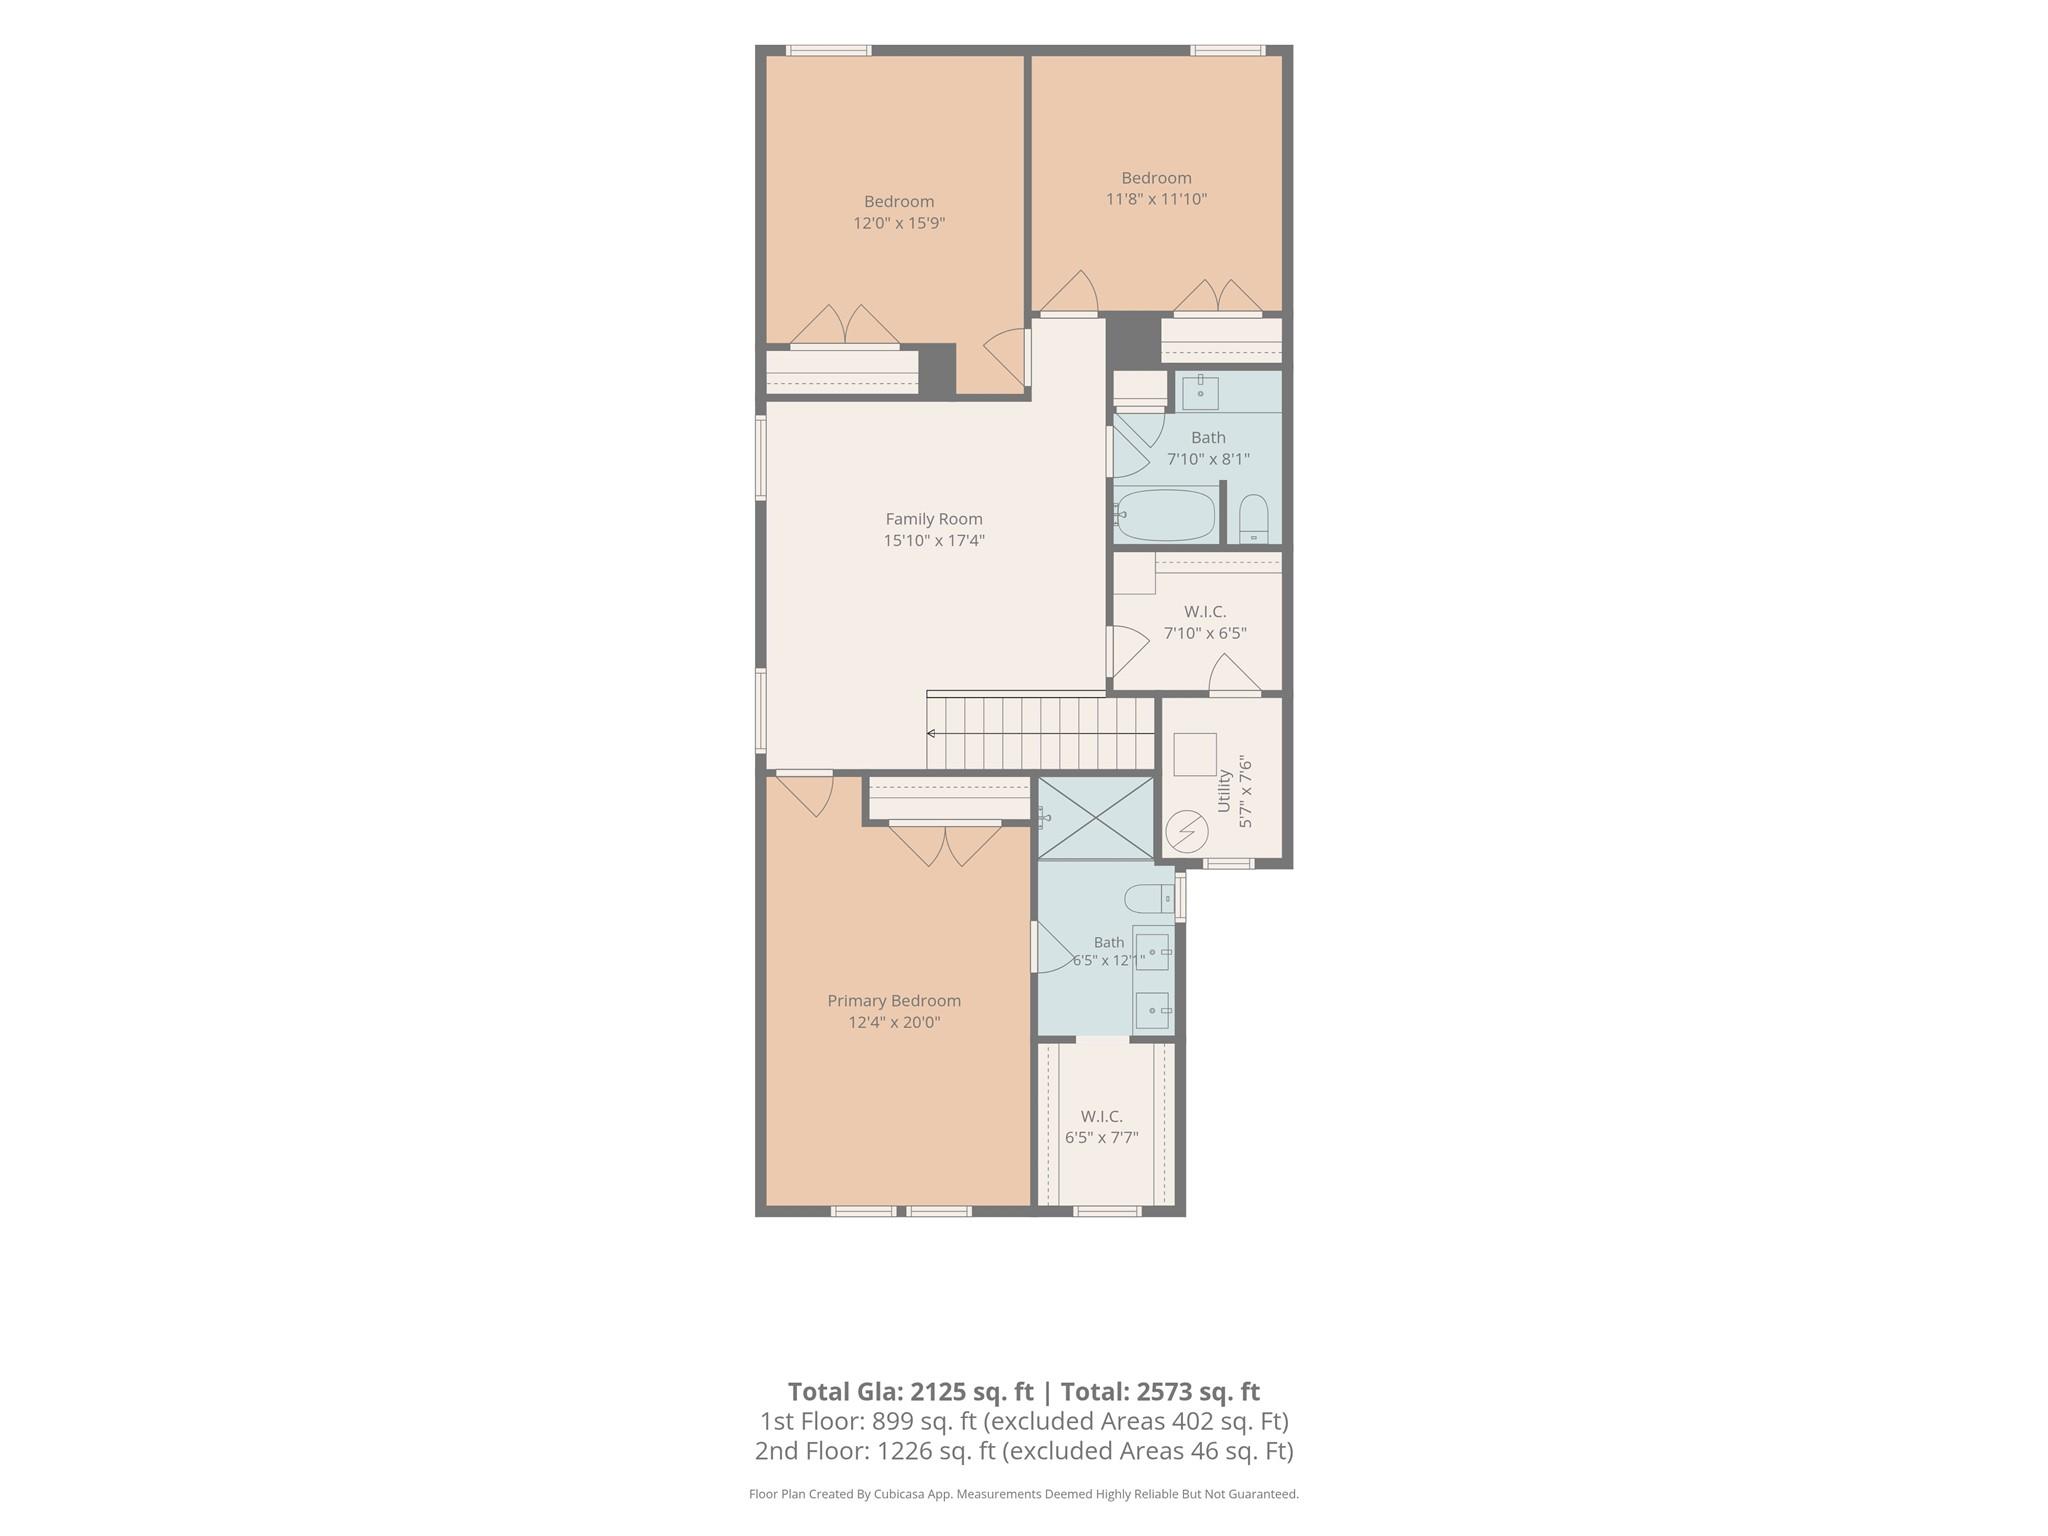
Enjoy a fresh start in this move-in-ready end-unit townhome in Walnut Creek! Featuring fresh paint throughout and brand-new carpet, 6543 Kinder Lane offers a welcoming feel with a setting that stands out. The spacious main level provides plenty of room for everyday living and entertaining, with a bright kitchen featuring white cabinets, granite countertops, and stainless steel appliances. A versatile nook just off the kitchen and dining area offers space for a butler’s pantry setup or convenient workspace. Upstairs, the spacious primary suite features a private bathroom and large walk-in closet. A generous loft makes an ideal game room, playroom, or additional lounge space, while two additional bedrooms and an upstairs laundry room round out the thoughtfully designed second level. A generous side yard provides extra outdoor breathing room, while the wooded backdrop creates a peaceful setting for relaxing and enjoying the view. This combination of an end-unit, big side yard, and trees behind the home makes it a standout opportunity within the neighborhood. Beyond your doorstep, enjoy Walnut Creek’s extensive amenities, including two outdoor pools, a splash area, clubhouse, fitness center, playgrounds, tennis courts, and miles of walking trails. Neighborhood sidewalks and nearby Walnut Creek Park offer even more ways to enjoy the outdoors. Shopping, dining, and downtown Waxhaw are also nearby, bringing everyday convenience together with an active community lifestyle.

$2,362/mo

Est. mortgage payment based on a $355,000 home price.

All estimates are provided by Luxury Presence for informational purposes only. Actual amounts may vary.

Additional information

MLS® ID
4441280

Interior Features

Bedrooms
3
Bathrooms
3
Cooling
Yes
Heating
Yes
Basement
No

Exterior Features

Lot Size
0.06 Acres

Other Property Details

Association Fee Frequency
Monthly
Garage
Yes
55+/Senior Community
No

Listings courtesy of Canopy MLS as distributed by MLS GRID

All information deemed reliable but not guaranteed and should be independently verified. All properties are subject to prior sale, change or withdrawal. Neither listing broker(s) nor Timothy Garland Group shall be responsible for any typographical errors, misinformation, misprints and shall be held totally harmless. Properties displayed may be listed or sold by various participants in the MLS.

Based on information submitted to the MLS GRID as of 4:22 PM UTC on 11/7/2026. All data is obtained from various sources and may not have been verified by broker or MLS GRID. Supplied Open House Information is subject to change without notice. All information should be independently reviewed and verified for accuracy. Properties may or may not be listed by the office/agent presenting the information.

©2026 Canopy MLS . All rights reserved.

DMCA Notice

Powered by Luxury Presence