Property photo 1
Property photo 2
Property photo 3
Property photo 4
Property photo 5
3 Beds
3 Baths
1,534 sqft

$355,000

1023 White Point Drive, Huntersville NC, 28078

Price per sqft$231.42
Built in2012
Property size1,534 sqft
Property typeTownhomes
Courtesy of Savvy + Co Real Estate, Alyssa Roccanti Listing Contact: [email protected]

Overview

Active

Listed Oct 8, 2026

Updated 14h ago

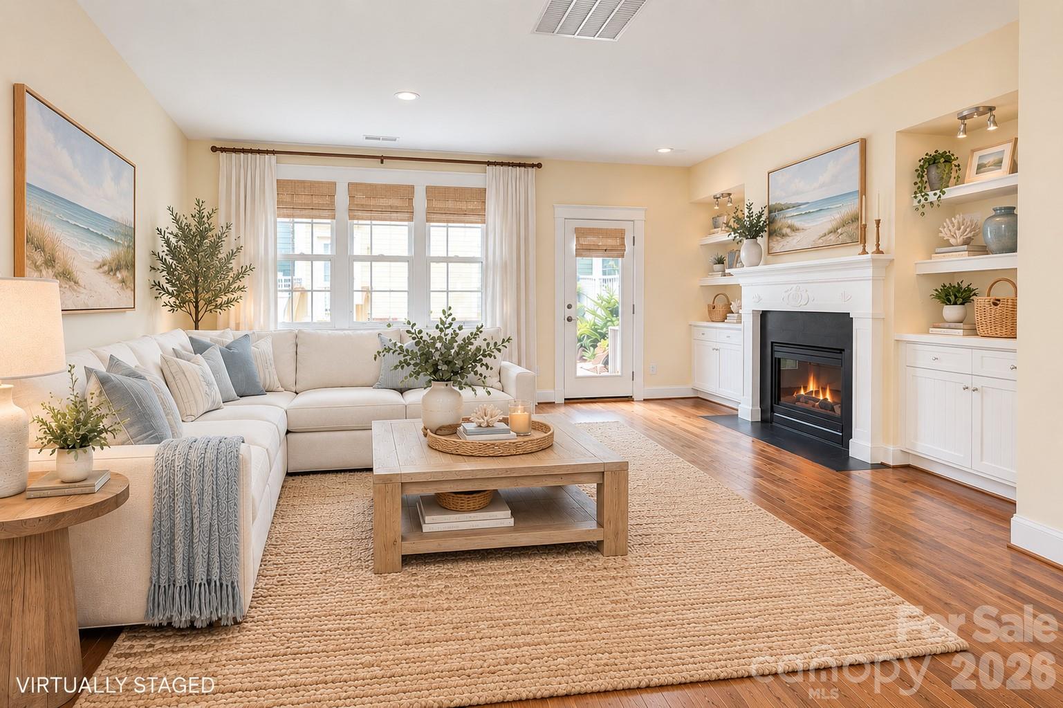
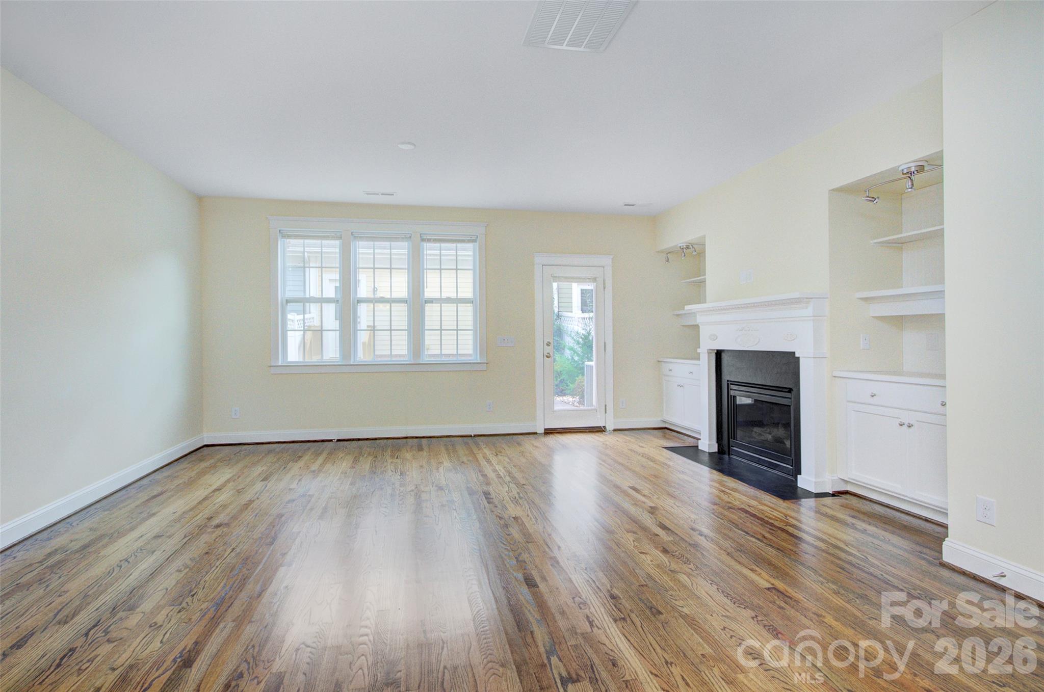
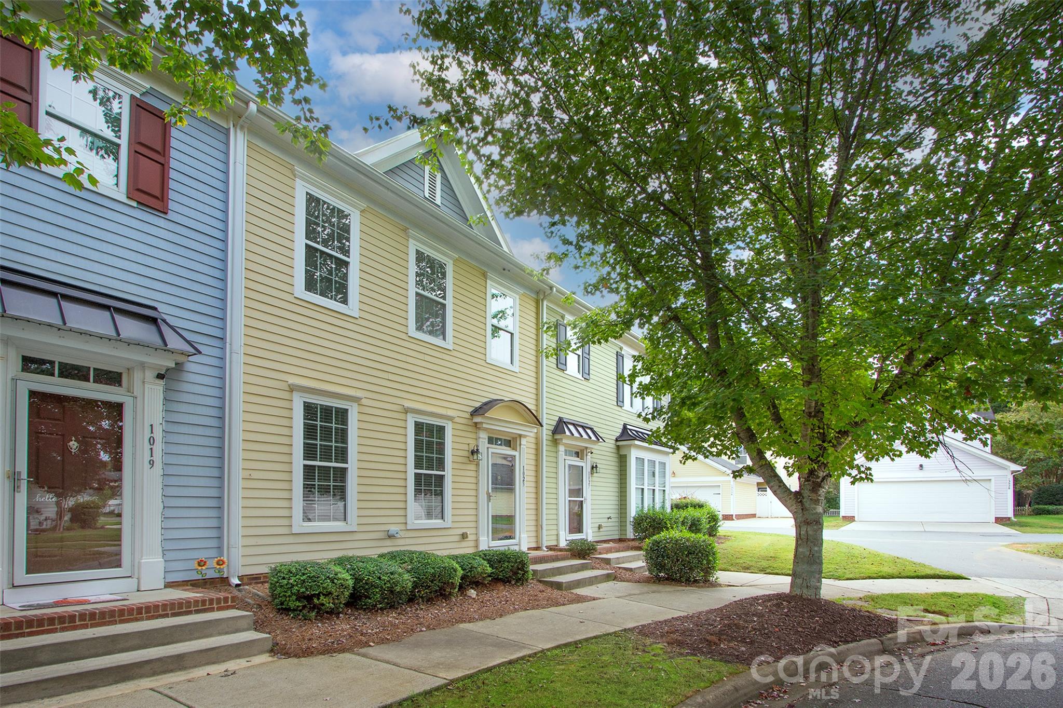
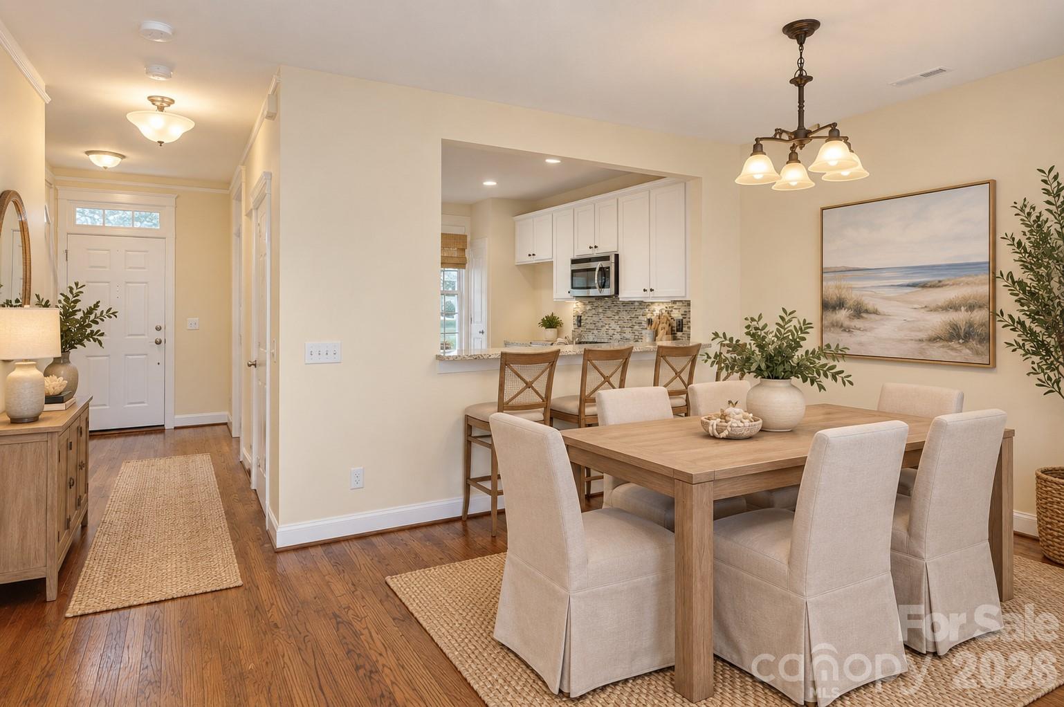
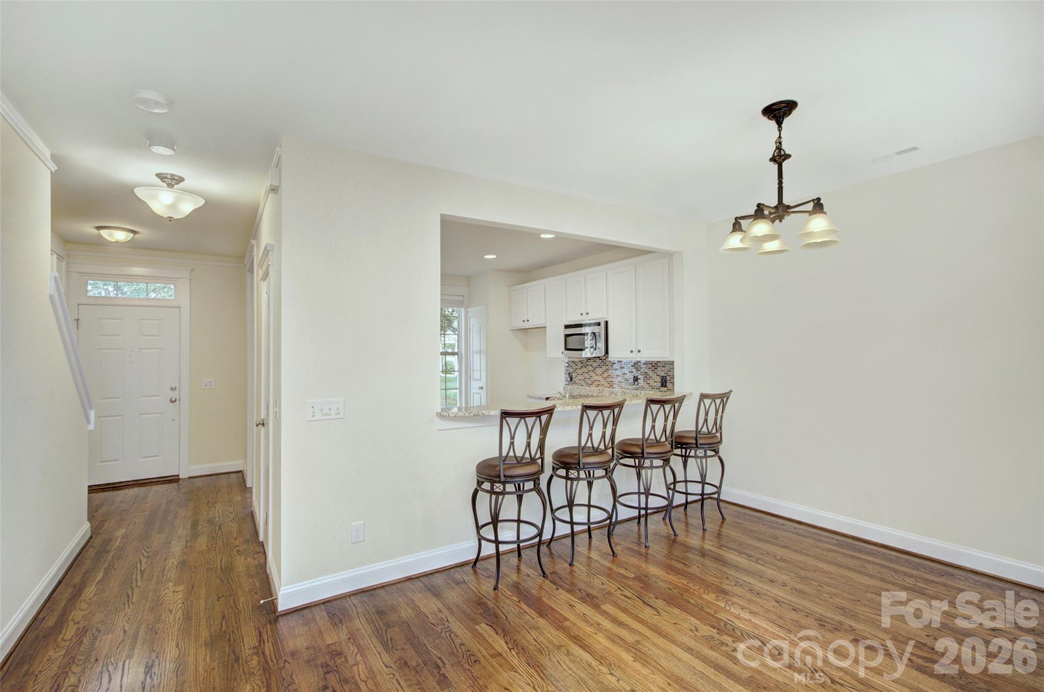
Are you looking for the CUTEST community and townhouse in the heart of Huntersville with low maintenance living?! Look no further than this picturesque townhouse which is one of the newer units in Monteith Park built by Saussy Burbank! Monteith is known for its amenities- pool, playground, clubhouse, sidewalks, pocket parks, and friendly neighbors. On top of having top tier amenities this townhouse has NEVER been lived in. This seller anticipated to move in close to family but it never came to pass, what an amazing opportunity for a buyer to get a home never lived in! Also you have great parking with this townhouse- 2 car garage AND parking spaces up front for ample parking or guests to visit. Beautiful hardwoods downstairs and an open floor plan. Continuing inside, you’ll find custom finishes that elevate the space, including stylish built-ins in the living room and a thoughtfully designed hall storage closet that maximizes functionality without sacrificing charm. Step outside to enjoy the expanded patio surrounded by attractive landscaping, creating a private outdoor retreat ideal for morning coffee, evening gatherings, or simply relaxing. Additional upgrades such as enhanced yard drainage provide peace of mind and showcase the attention to detail poured into this home. With its unbeatable Huntersville location close to shopping, dining, highway access, and all that the Lake Norman area has to offer, this turnkey townhome is the perfect opportunity to enjoy easy, low-maintenance living in one of the area’s most charming communities. Monteith Park is minutes from Lake Norman, Davidson, Birkdale Village, shops, restaurants and hospitals. Welcome Home!

$2,362/mo

Est. mortgage payment based on a $355,000 home price.

All estimates are provided by Luxury Presence for informational purposes only. Actual amounts may vary.

Additional information

MLS® ID
4432564

Interior Features

Bedrooms
3
Bathrooms
3
Fireplace
Yes
Cooling
Yes
Heating
Yes
Basement
No

Exterior Features

Lot Size
0.04 Acres

Other Property Details

Association Fee Frequency
Monthly
Garage
Yes
55+/Senior Community
No

Listings courtesy of Canopy MLS as distributed by MLS GRID

All information deemed reliable but not guaranteed and should be independently verified. All properties are subject to prior sale, change or withdrawal. Neither listing broker(s) nor Timothy Garland Group shall be responsible for any typographical errors, misinformation, misprints and shall be held totally harmless. Properties displayed may be listed or sold by various participants in the MLS.

Based on information submitted to the MLS GRID as of 9:23 PM UTC on 10/9/2026. All data is obtained from various sources and may not have been verified by broker or MLS GRID. Supplied Open House Information is subject to change without notice. All information should be independently reviewed and verified for accuracy. Properties may or may not be listed by the office/agent presenting the information.

©2026 Canopy MLS . All rights reserved.

DMCA Notice

Powered by Luxury Presence