Property photo 1
Property photo 2
Property photo 3
Property photo 4
Property photo 5
3 Beds
3 Baths
1,825 sqft

$315,000

873 Joselynn Drive, Gastonia NC, 28054

Price per sqft$172.60
Built in2019
Property size1,825 sqft
Property typeResidential
Courtesy of Call It Closed International Inc, Melissa Young Listing Contact: [email protected]

Overview

Active

Listed Nov 18, 2026

Updated 23h ago

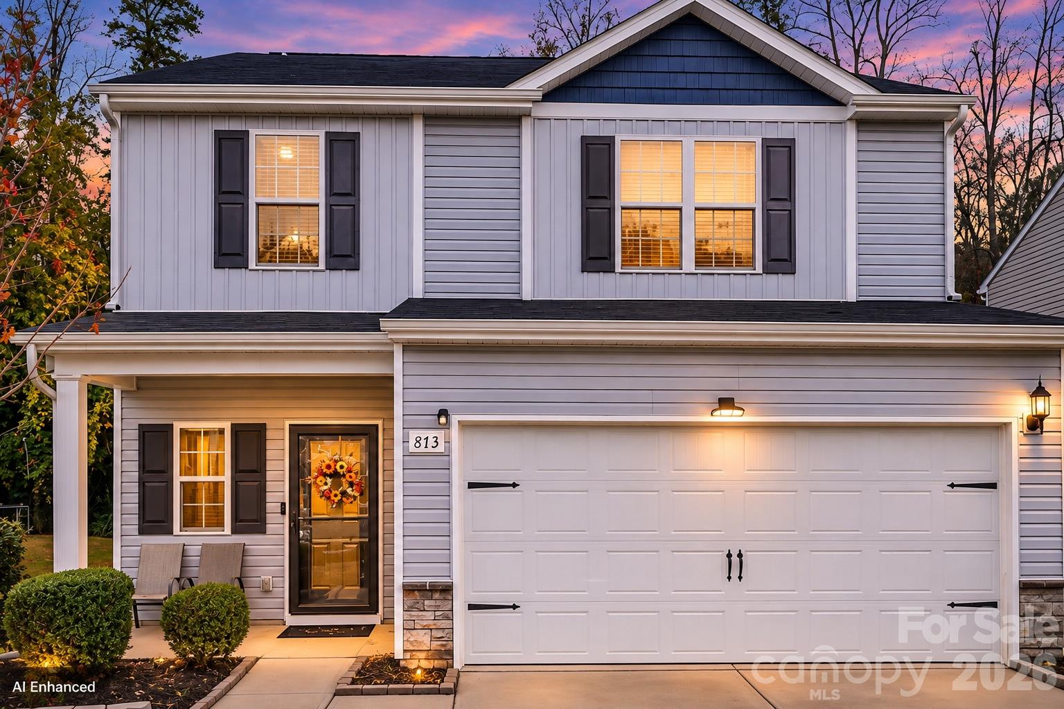
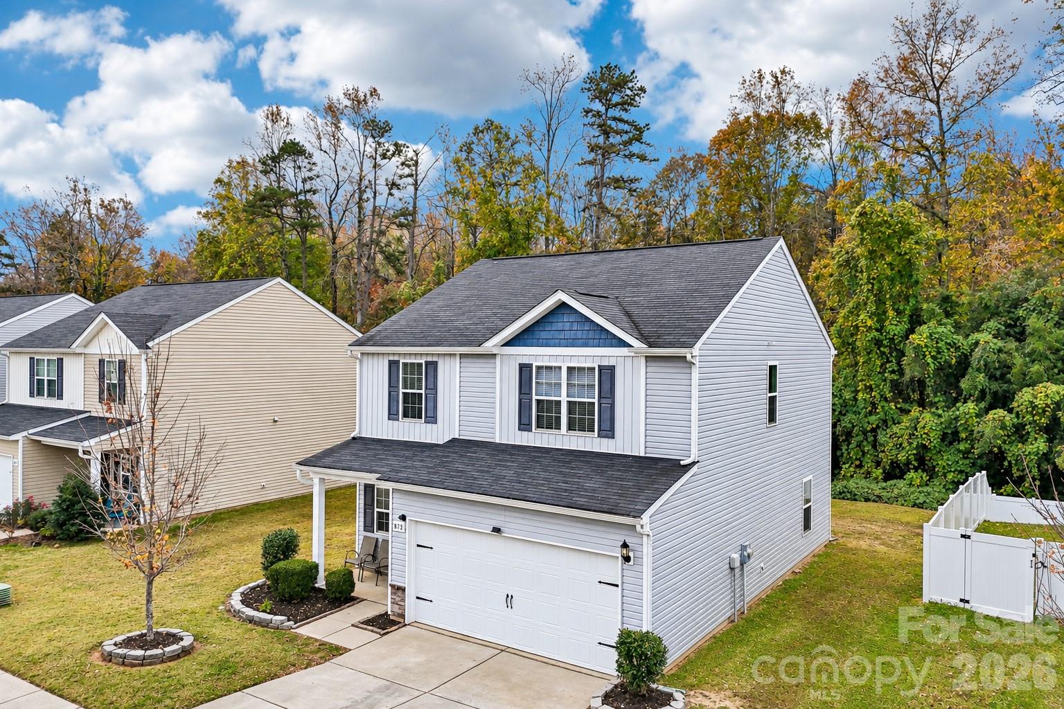
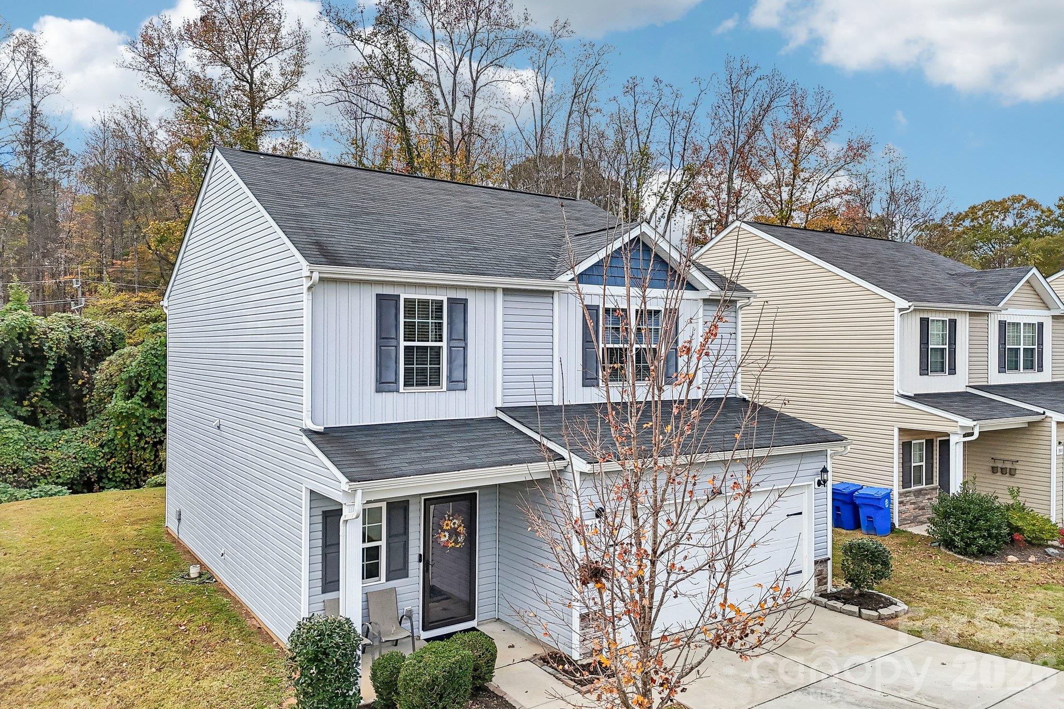
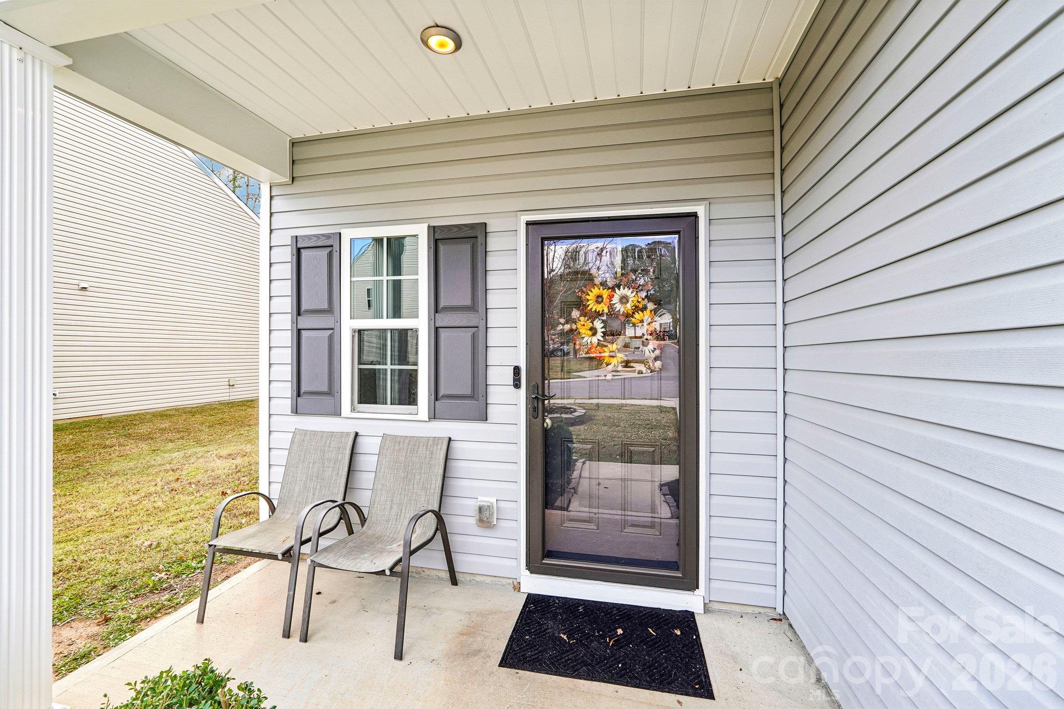
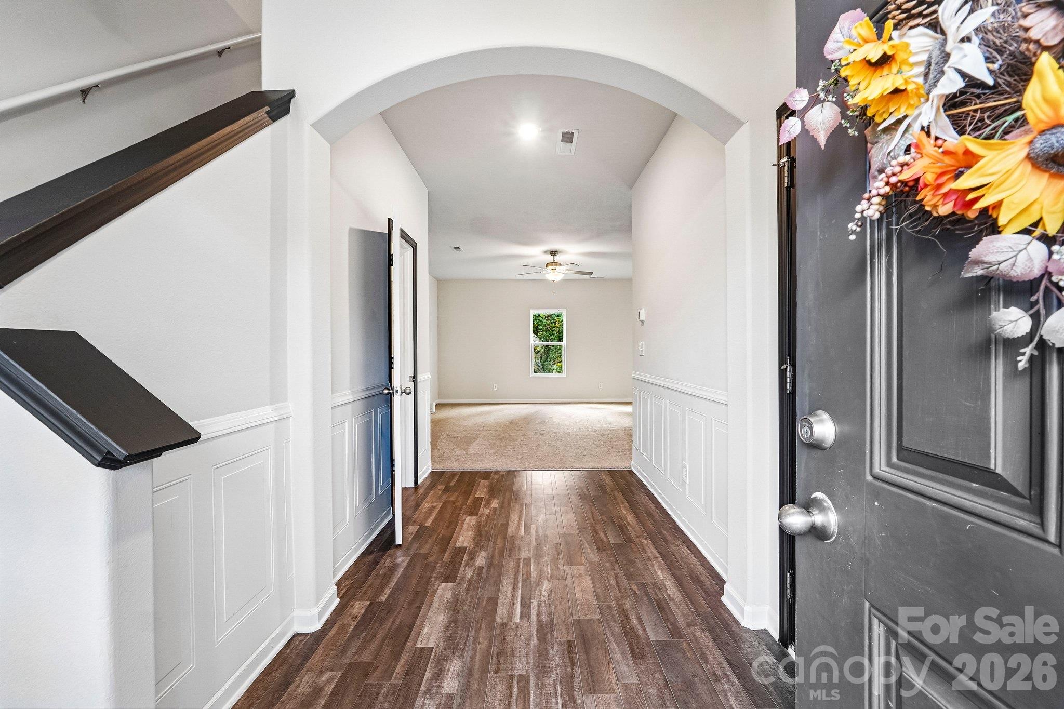
Introductory interest rate of 5.25% and savings of $400 monthly! Ask for details! Freshly updated and ready to welcome you home! From the charming covered front porch to the peaceful tree-lined backyard, this inviting home offers 1,825 square feet of thoughtfully designed living space with 3 bedrooms, 2.5 bathrooms, a versatile loft and a two-car garage. Step inside to a welcoming foyer accented with beautiful wainscoting and an arched doorway that leads into an open-concept living space. The kitchen features white cabinetry, granite countertops, a stylish backsplash, a center island and a spacious walk-in pantry. Plus, the refrigerator is included! With freshly painted interiors throughout and brand-new carpet in both the living room and upstairs loft, you can spend less time on home projects and more time making this home your own. Upstairs, you’ll find three bedrooms, including a primary suite with a walk-in closet and private bath, along with a versatile loft that’s perfect for a home office, cozy movie nights or an additional living area. The conveniently located upstairs laundry closet makes everyday routines a little easier. Enjoy your morning coffee on the covered front porch or unwind in the backyard overlooking the trees. The manageable lot offers outdoor space without spending your entire weekend on yardwork. Located in Woodside at Mountain View, you’ll enjoy neighborhood sidewalks, walking trails, a community playground and low HOA dues. Convenient to shopping, dining, everyday necessities and commuting routes throughout Gastonia and into Charlotte, this home offers a wonderful combination of comfort, convenience and value. Come see how easy it could be to make this one yours!

$2,096/mo

Est. mortgage payment based on a $315,000 home price.

All estimates are provided by Luxury Presence for informational purposes only. Actual amounts may vary.

Additional information

MLS® ID
4442228

Interior Features

Bedrooms
3
Bathrooms
3
Cooling
Yes
Heating
Yes
Basement
No

Exterior Features

Lot Size
0.15 Acres

Other Property Details

Association Fee Frequency
Yearly
Garage
Yes
55+/Senior Community
No

Listings courtesy of Canopy MLS as distributed by MLS GRID

All information deemed reliable but not guaranteed and should be independently verified. All properties are subject to prior sale, change or withdrawal. Neither listing broker(s) nor Timothy Garland Group shall be responsible for any typographical errors, misinformation, misprints and shall be held totally harmless. Properties displayed may be listed or sold by various participants in the MLS.

Based on information submitted to the MLS GRID as of 1:14 AM UTC on 11/20/2026. All data is obtained from various sources and may not have been verified by broker or MLS GRID. Supplied Open House Information is subject to change without notice. All information should be independently reviewed and verified for accuracy. Properties may or may not be listed by the office/agent presenting the information.

©2026 Canopy MLS . All rights reserved.

DMCA Notice

Powered by Luxury Presence