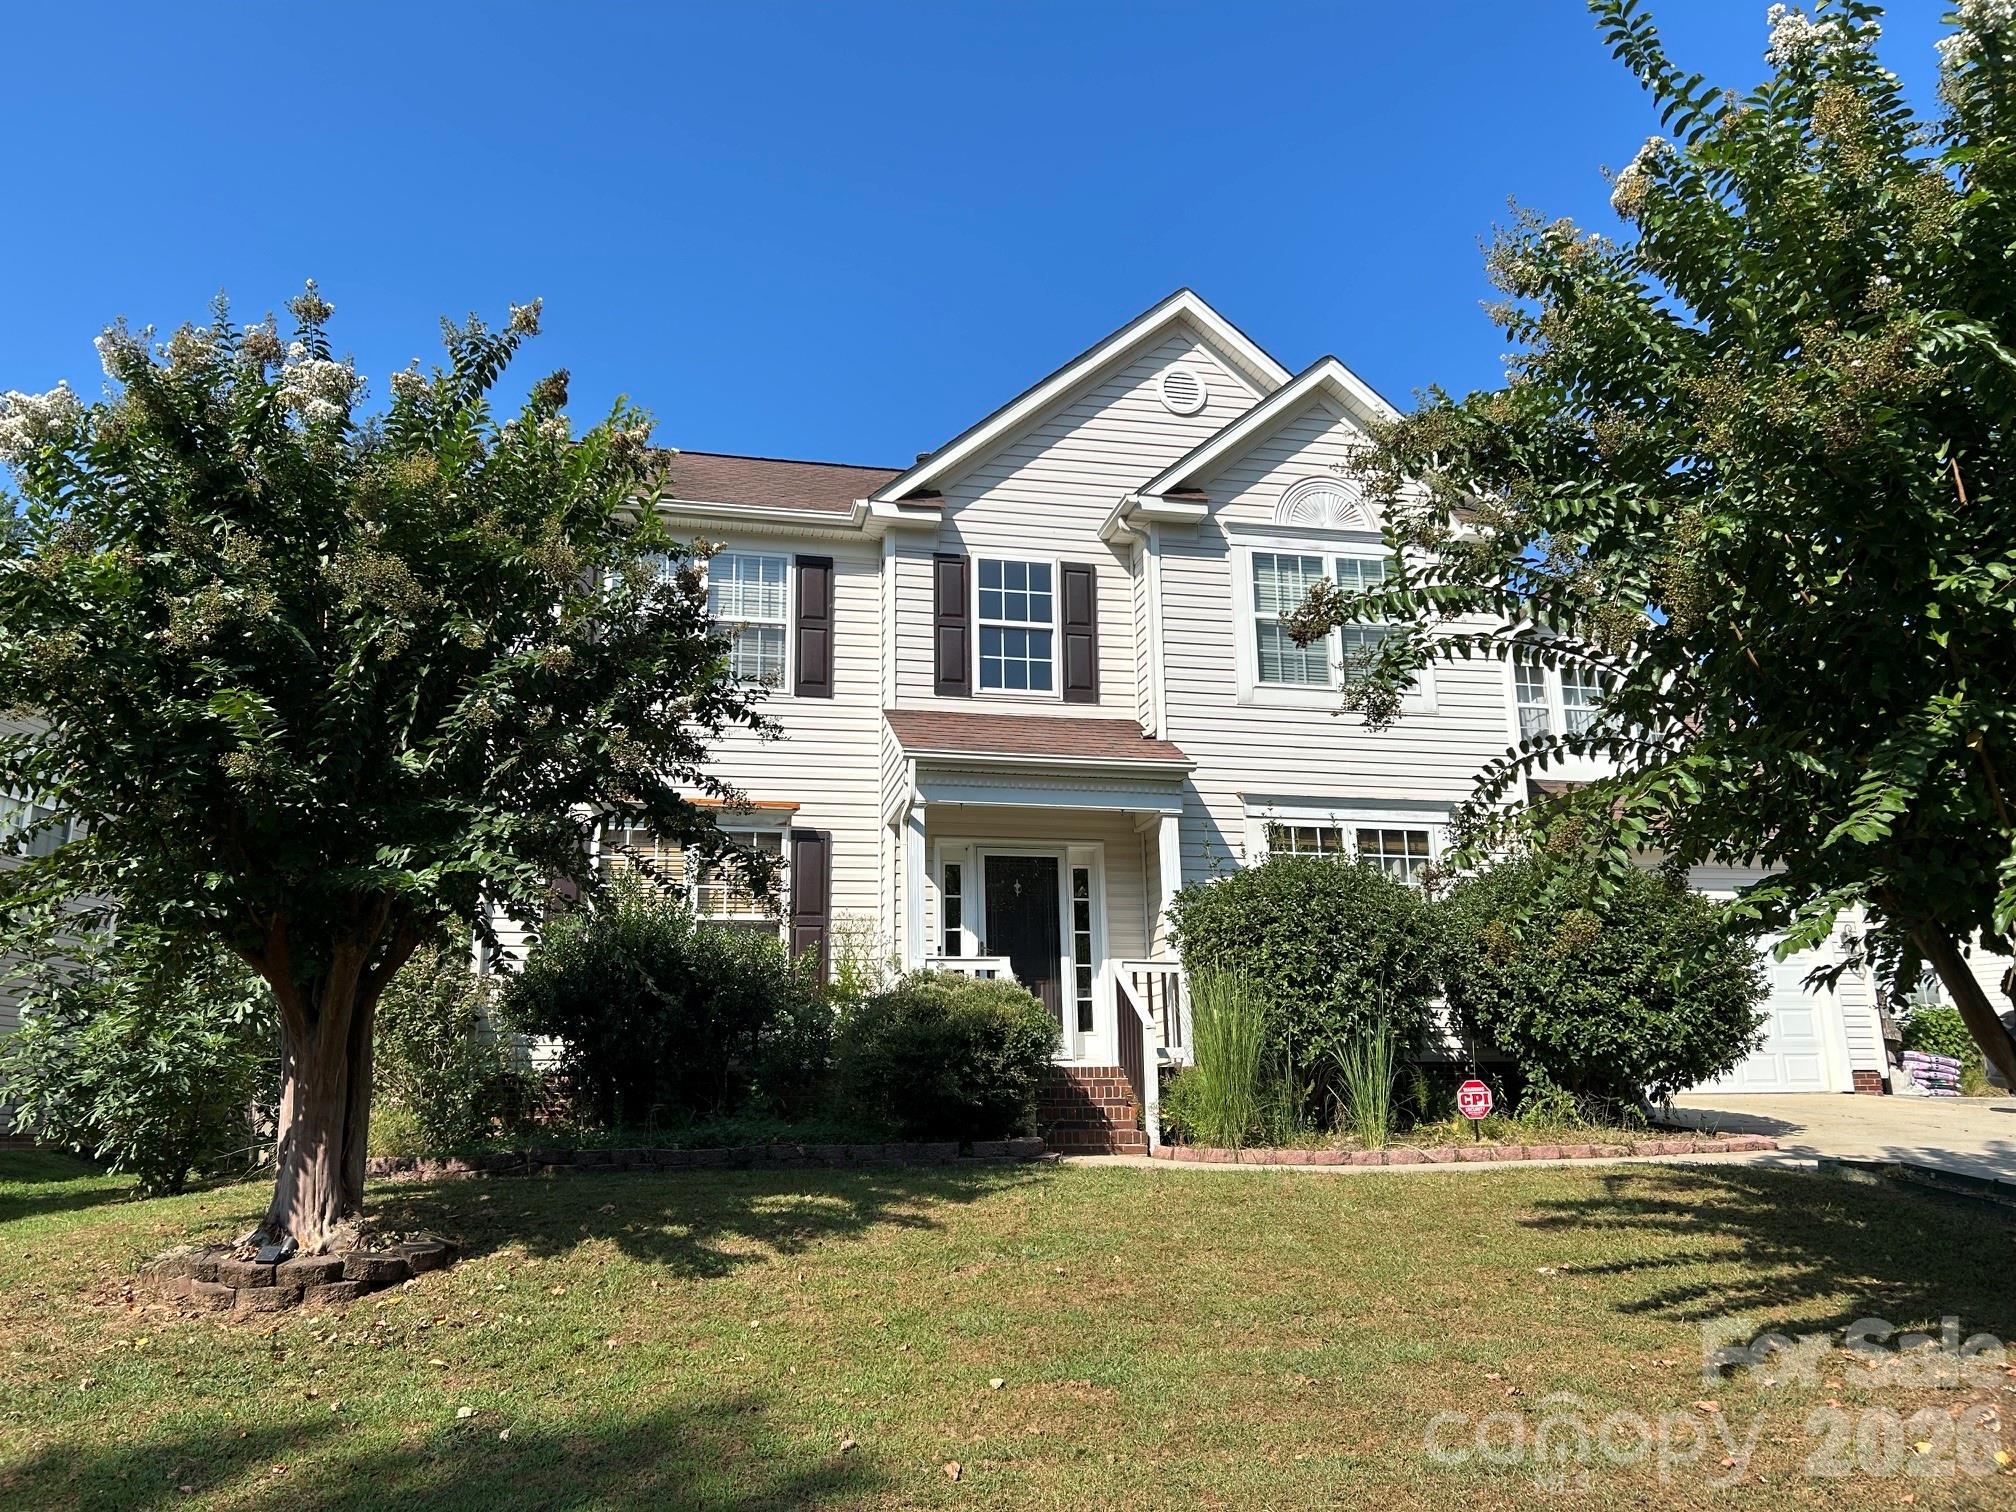
Property photo 1
4 Beds
3 Baths
2,449 sqft

$385,000

12116 Mountainside Lane, Charlotte NC, 28278

Price per sqft$157.21
Built in1999
Property size2,449 sqft
Property typeResidential
Courtesy of EXP Realty LLC Mooresville, Sandi Sacco Listing Contact: [email protected]

Overview

Pending

Under Contract-no Show

Listed Sep 21, 2026

Updated 8h ago

Welcome to this great home where refined indoor living meets true resort-style outdoor entertaining. Step inside this thoughtfully designed residence and discover an inviting open-concept main level that effortlessly blends everyday comfort with elegant details. The spacious family room flows seamlessly into the kitchen featuring a raised breakfast bar and sunny breakfast nook, perfect for casual mornings or lively gatherings. Separate formal dining and living areas provide additional versatility for entertaining or quiet evenings at home. Custom architectural touches elevate every space: elegant tray ceilings, rich crown moldings, hardwood floors, and intricate trim work create a polished, sophisticated atmosphere throughout. Practical convenience is thoughtfully integrated, with a laundry room and half bath located on the main level for easy daily living. Upstairs, the private primary suite is joined by three additional bedrooms, while a fantastic bonus room (or flexible fourth bedroom) over the garage offers ideal space for a media room, home office, playroom, or guest suite. Outside, the true showpiece awaits: a resort-style outdoor oasis centered around a sparkling private pool. This exceptional backyard retreat is designed for year-round enjoyment, relaxation, and memorable entertaining under the Carolina sun or stars. With its warm interior finishes, flexible floor plan, and standout outdoor living spaces, 12116 Mountainside Lane delivers the perfect balance of comfort, style, and lifestyle. Don’t miss this special opportunity to make this inviting Charlotte home your own.

$2,561/mo

Est. mortgage payment based on a $385,000 home price.

All estimates are provided by Luxury Presence for informational purposes only. Actual amounts may vary.

Additional information

MLS® ID
4426770

Interior Features

Bedrooms
4
Bathrooms
3
Fireplace
Yes
Cooling
Yes
Heating
Yes
Basement
No

Exterior Features

Lot Size
0.25 Acres

Other Property Details

Association Fee Frequency
Yearly
Garage
Yes
55+/Senior Community
No

Listings courtesy of Canopy MLS as distributed by MLS GRID

All information deemed reliable but not guaranteed and should be independently verified. All properties are subject to prior sale, change or withdrawal. Neither listing broker(s) nor Timothy Garland Group shall be responsible for any typographical errors, misinformation, misprints and shall be held totally harmless. Properties displayed may be listed or sold by various participants in the MLS.

Based on information submitted to the MLS GRID as of 9:03 PM UTC on 9/23/2026. All data is obtained from various sources and may not have been verified by broker or MLS GRID. Supplied Open House Information is subject to change without notice. All information should be independently reviewed and verified for accuracy. Properties may or may not be listed by the office/agent presenting the information.

©2026 Canopy MLS . All rights reserved.

DMCA Notice

Powered by Luxury Presence