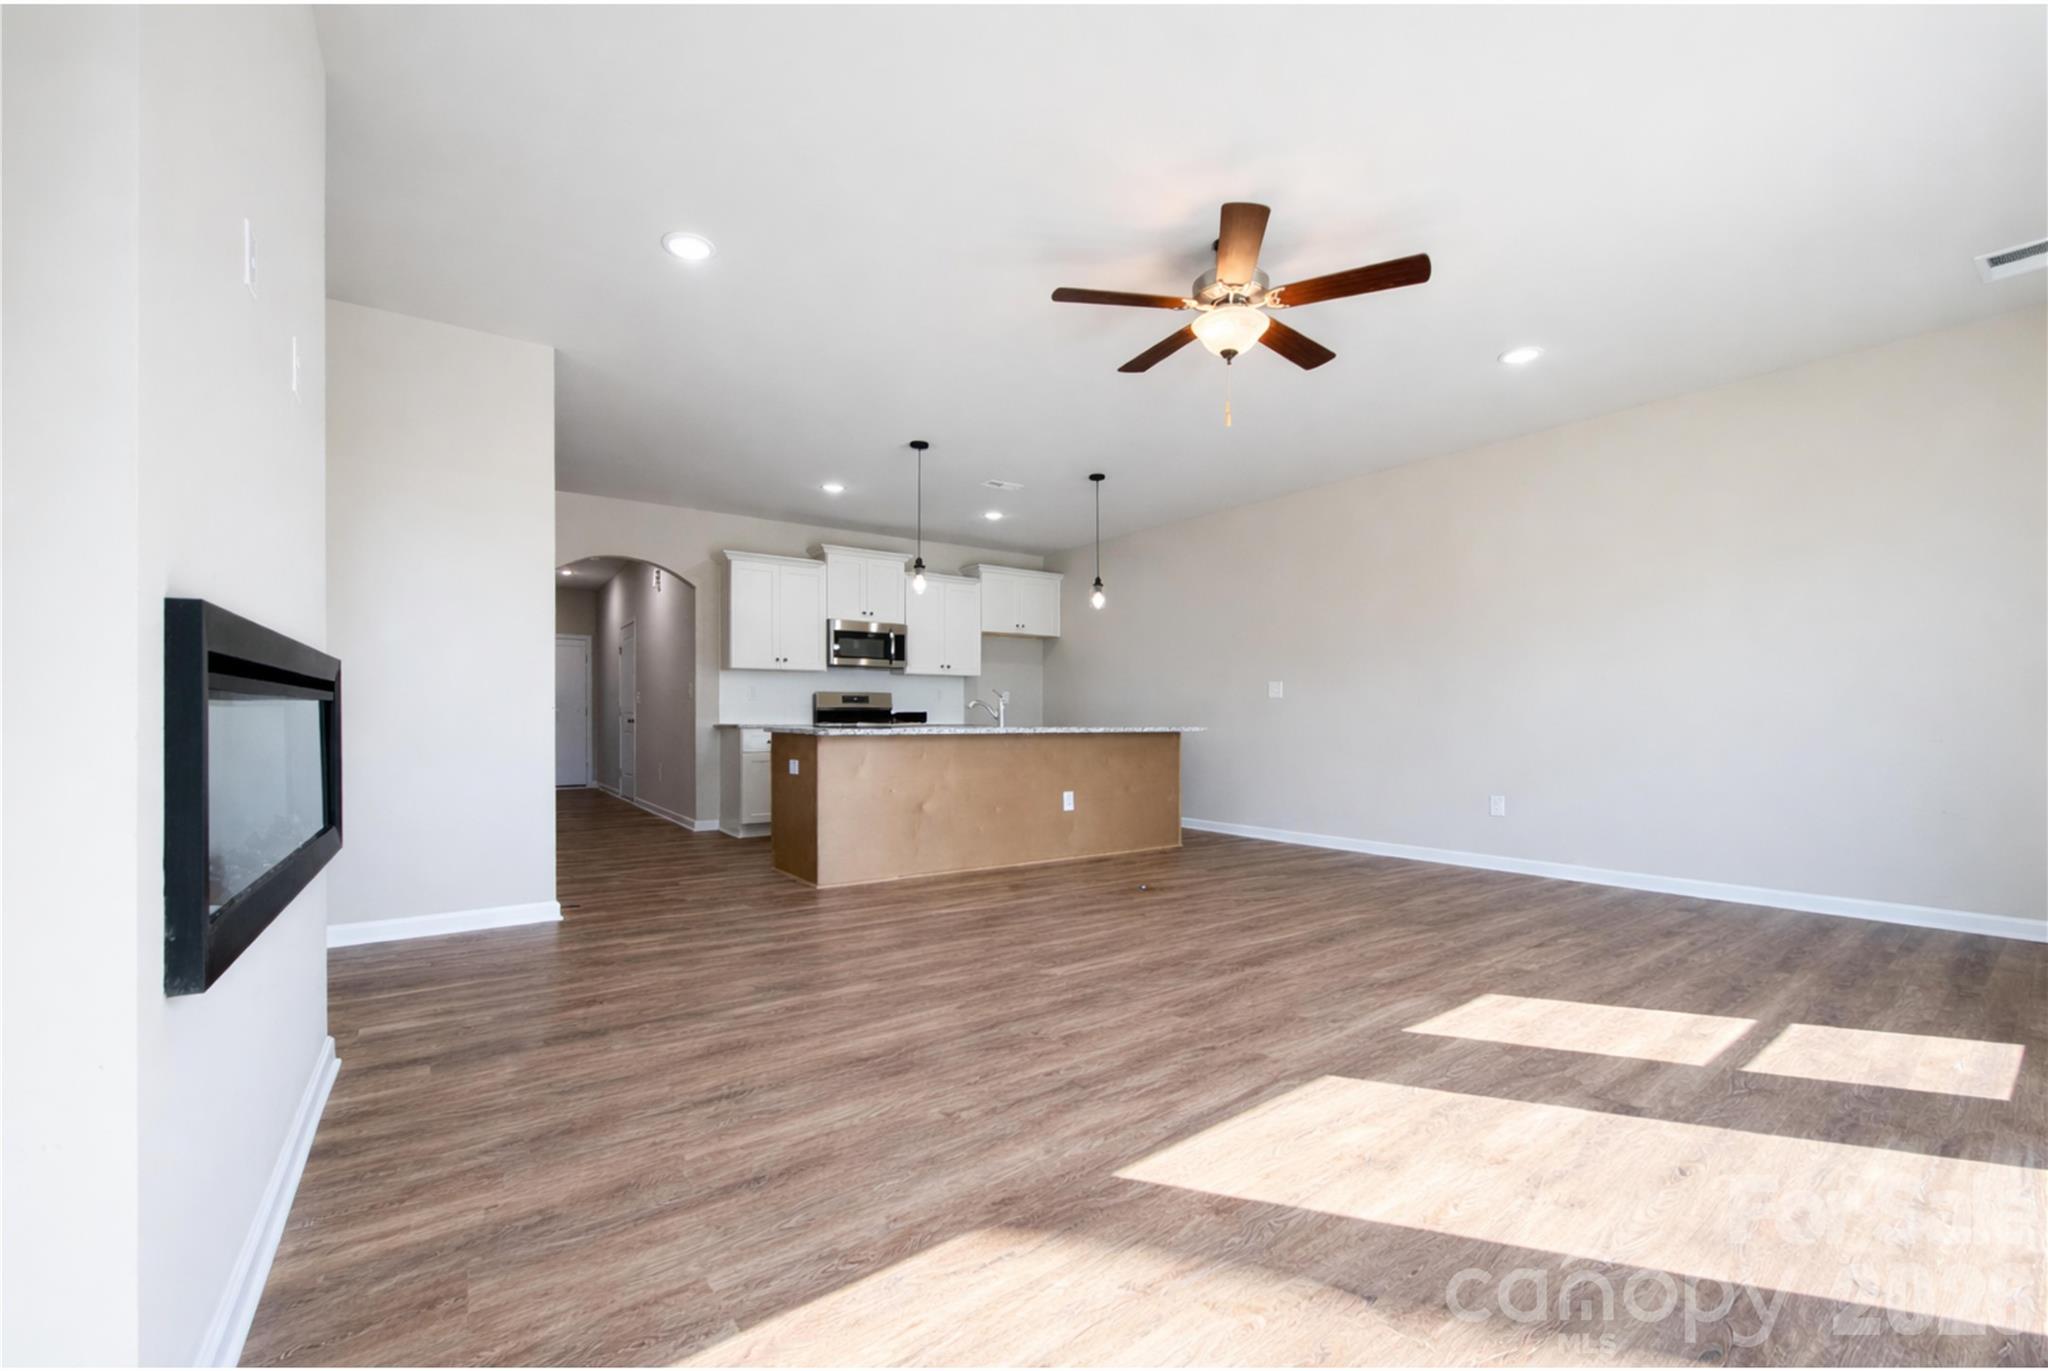
Property photo 1
Property photo 2
Property photo 3
Property photo 4
Property photo 5
3 Beds
3 Baths
1,551 sqft

$311,542

1341 Santee Street, Charlotte NC, 28208

Price per sqft$200.87
Built in2026
Property size1,551 sqft
Property typeTownhomes
Courtesy of EXP Realty LLC Mooresville, Jenna Lucas Listing Contact: [email protected]

Overview

Active

Listed Oct 21, 2026

Updated 13 min ago

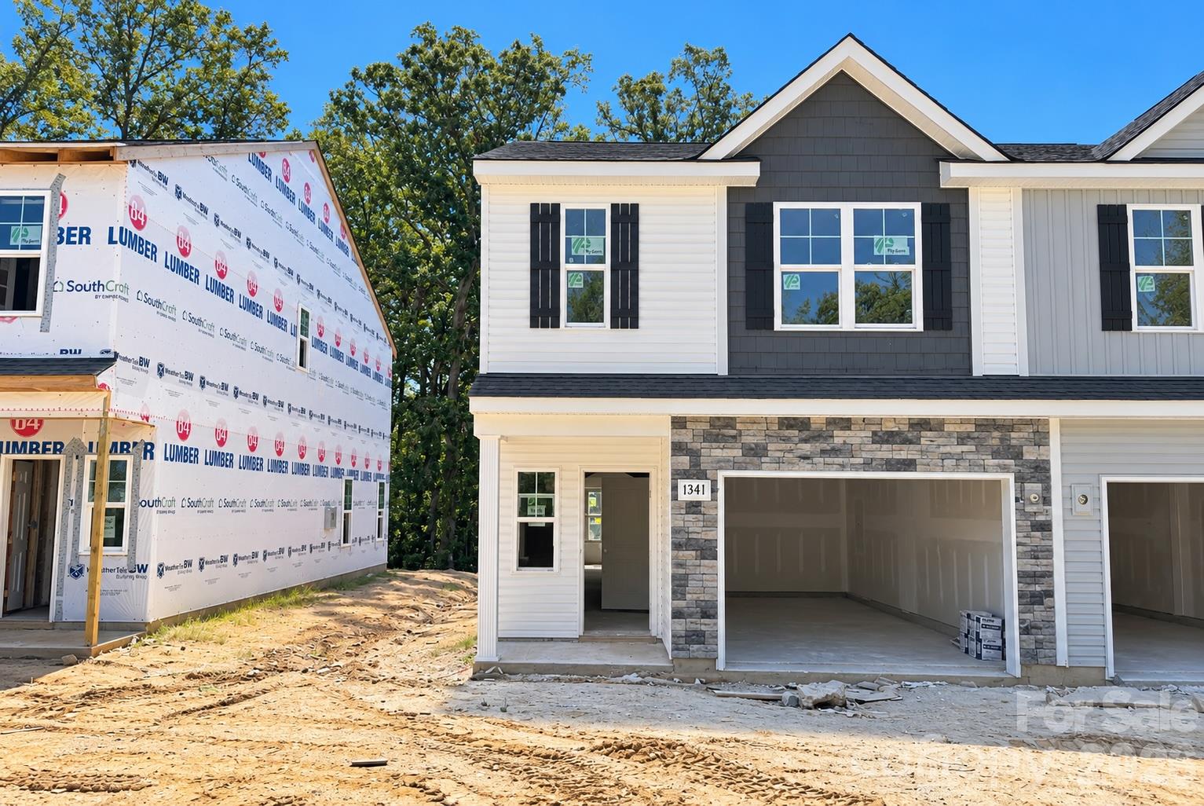
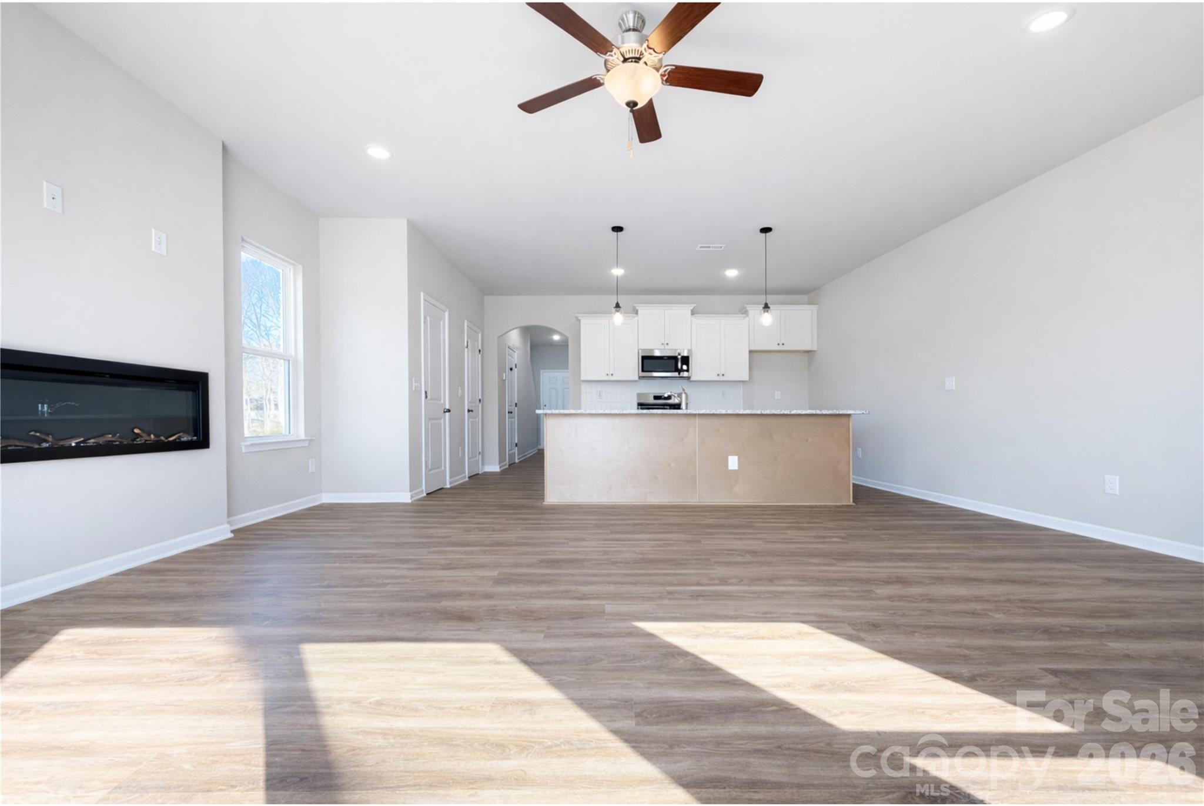
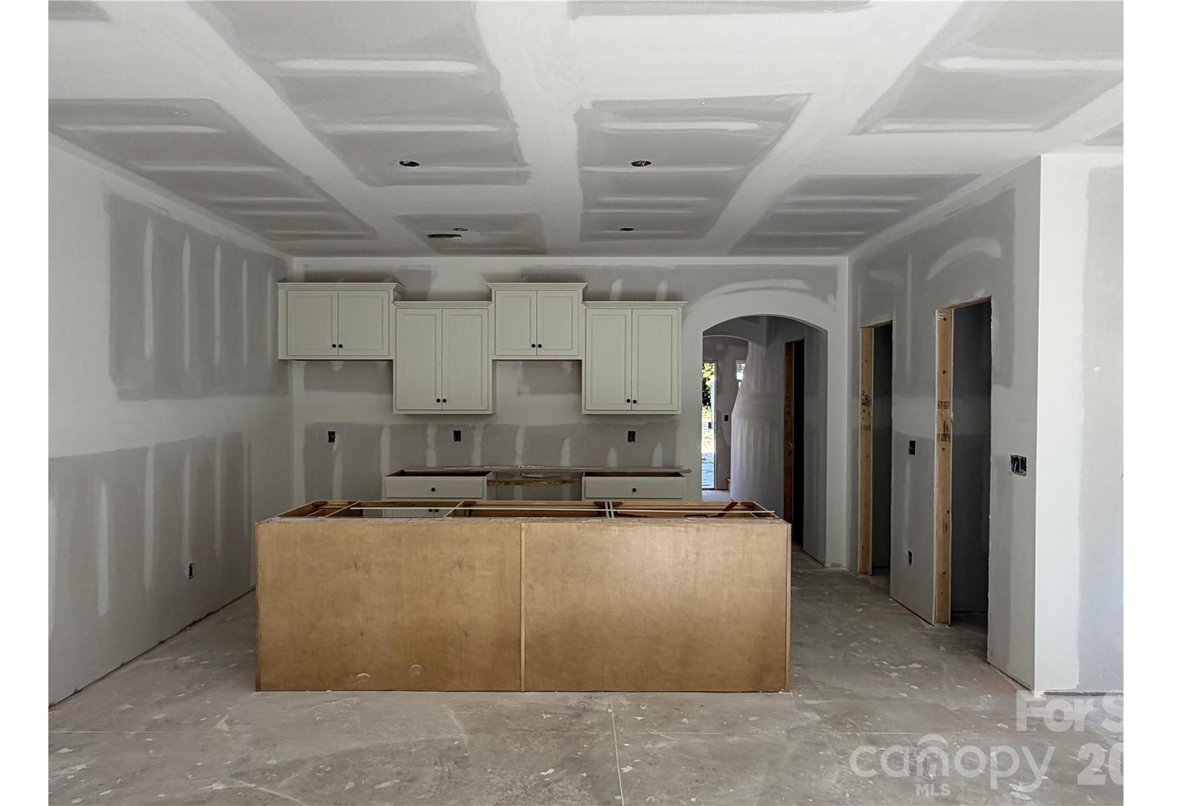
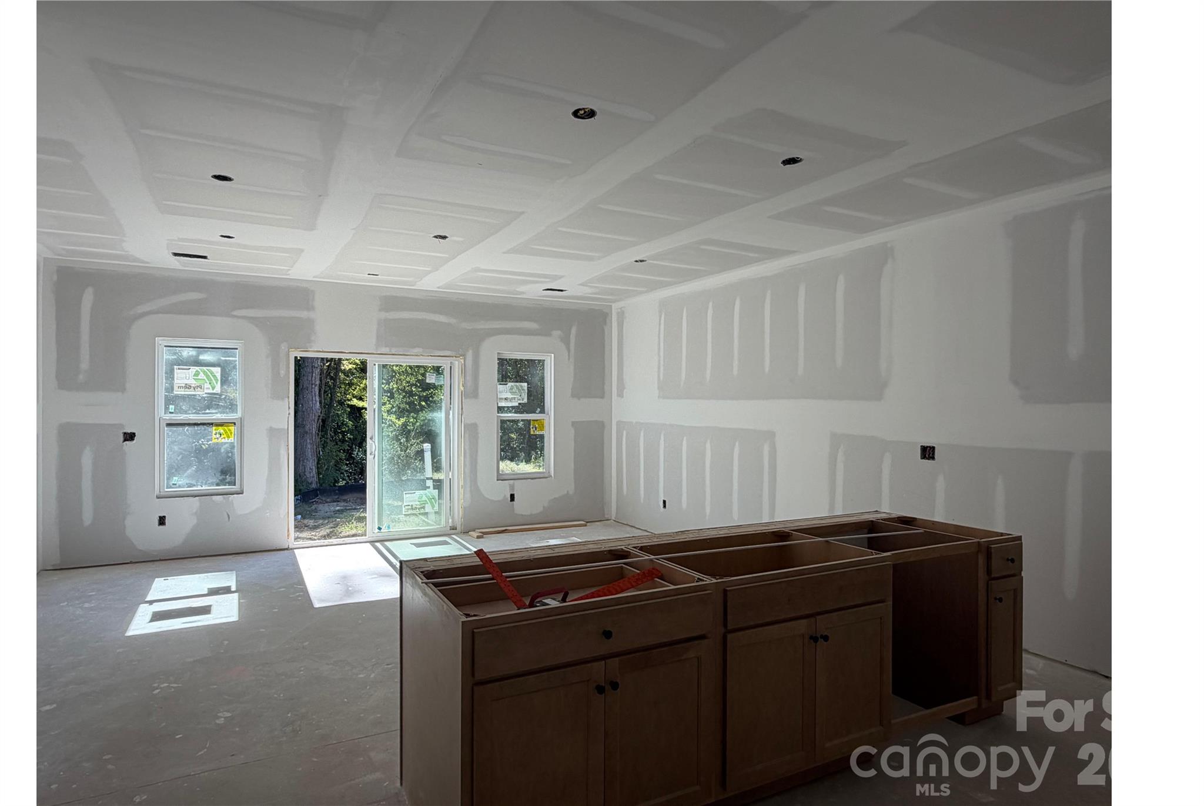
Homes will be ready in December! Ask about our low-interest financing options, down payment assistance, and grant programs available to qualifying buyers who use our preferred lenders! Brand-new townhome community offering thoughtfully designed homes, upgraded features, and exceptional value! This popular Whitley floor plan features 3 spacious bedrooms, an open-concept layout, and upscale finishes included in the price. Enjoy 9-foot ceilings on the main level and a large kitchen island overlooking the living, dining, and flexible space—perfect for entertaining and everyday living! Timeless selections and natural tones complement the home throughout, while durable luxury vinyl plank flooring extends through the main living areas, full bathrooms, and laundry room. Upstairs, you'll find spacious secondary bedrooms and a conveniently located laundry room for added convenience. Private back yard with trees. Conveniently located in West Charlotte with easy access to Uptown, Charlotte Douglas International Airport, I-85, and I-77. Enjoy nearby shopping, dining, parks, and entertainment, including Bank of America Stadium and Truist Field. With ongoing development throughout West Charlotte, Abershire offers the perfect combination of modern design, convenient location, low-maintenance living, and affordability. Discover the possibilities of owning a brand-new home with beautiful finishes, transparent pricing, and incredible buyer incentives! Photos may include representative images.

$2,073/mo

Est. mortgage payment based on a $311,542 home price.

All estimates are provided by Luxury Presence for informational purposes only. Actual amounts may vary.

Additional information

MLS® ID
4436871

Interior Features

Bedrooms
3
Bathrooms
3
Fireplace
Yes
Cooling
Yes
Heating
Yes
Basement
No

Exterior Features

Lot Size
0.06 Acres

Other Property Details

Association Fee Frequency
Monthly
Garage
Yes
Pets Allowed
Yes
New Construction
Yes
55+/Senior Community
No

Listings courtesy of Canopy MLS as distributed by MLS GRID

All information deemed reliable but not guaranteed and should be independently verified. All properties are subject to prior sale, change or withdrawal. Neither listing broker(s) nor Timothy Garland Group shall be responsible for any typographical errors, misinformation, misprints and shall be held totally harmless. Properties displayed may be listed or sold by various participants in the MLS.

Based on information submitted to the MLS GRID as of 2:17 AM UTC on 10/22/2026. All data is obtained from various sources and may not have been verified by broker or MLS GRID. Supplied Open House Information is subject to change without notice. All information should be independently reviewed and verified for accuracy. Properties may or may not be listed by the office/agent presenting the information.

©2026 Canopy MLS . All rights reserved.

DMCA Notice

Powered by Luxury Presence