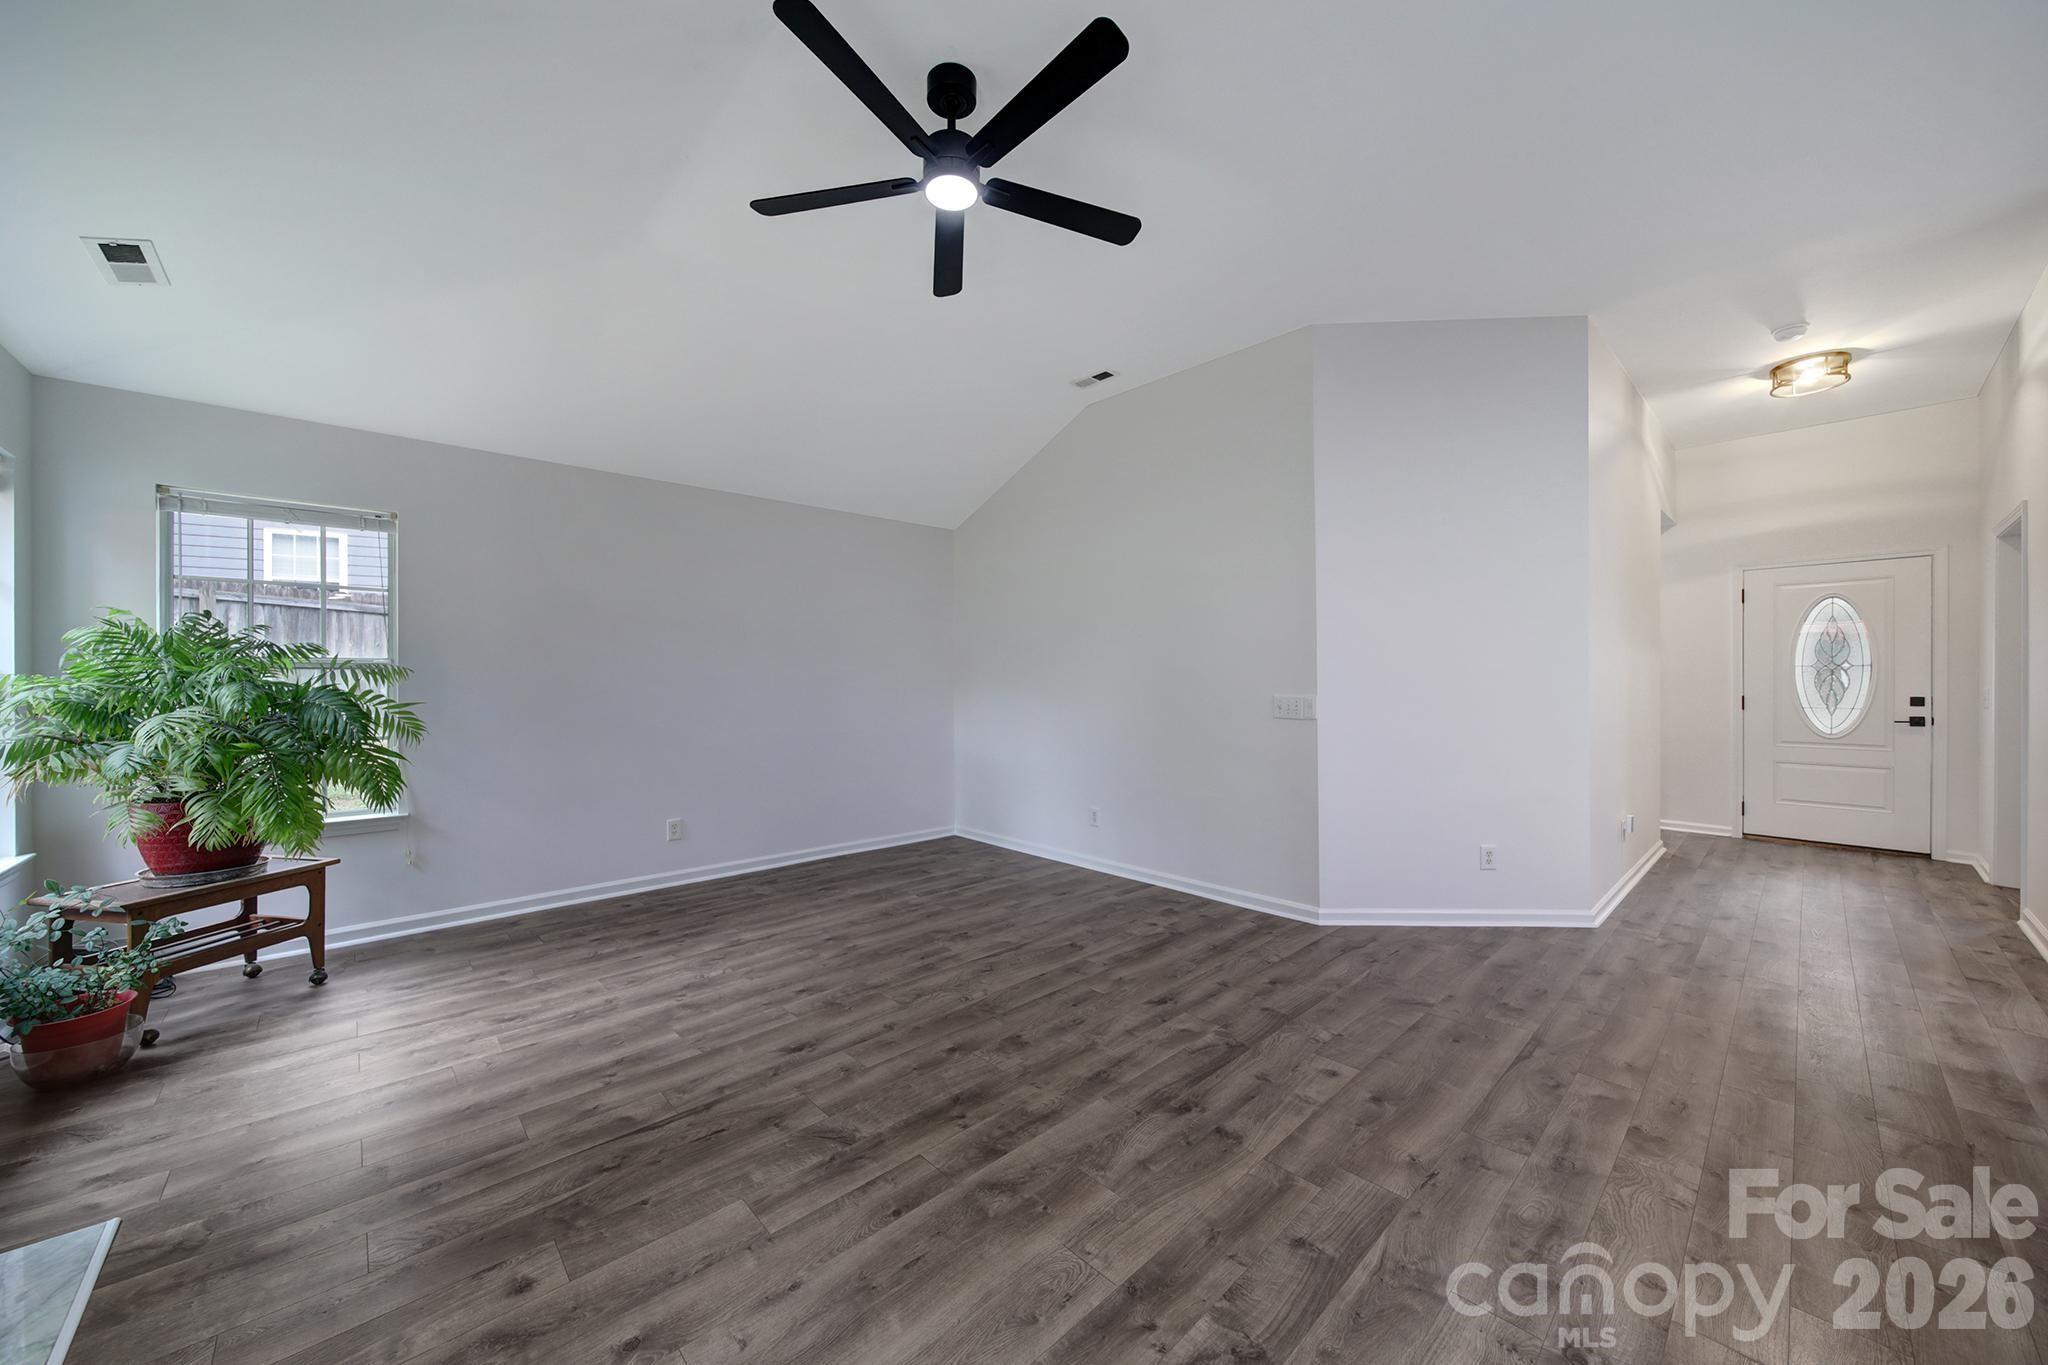
Property photo 1
Property photo 2
Property photo 3
Property photo 4
Property photo 5
3 Beds
2 Baths
1,649 sqft

$375,000

1383 Saint Katherines Way, Rock Hill SC, 29732

Price per sqft$227.41
Built in1993
Property size1,649 sqft
Property typeResidential
Courtesy of Keller Williams Connected, Tara McKee Listing Contact: [email protected]

Overview

Active

Listed Sep 24, 2026

Updated 6h ago

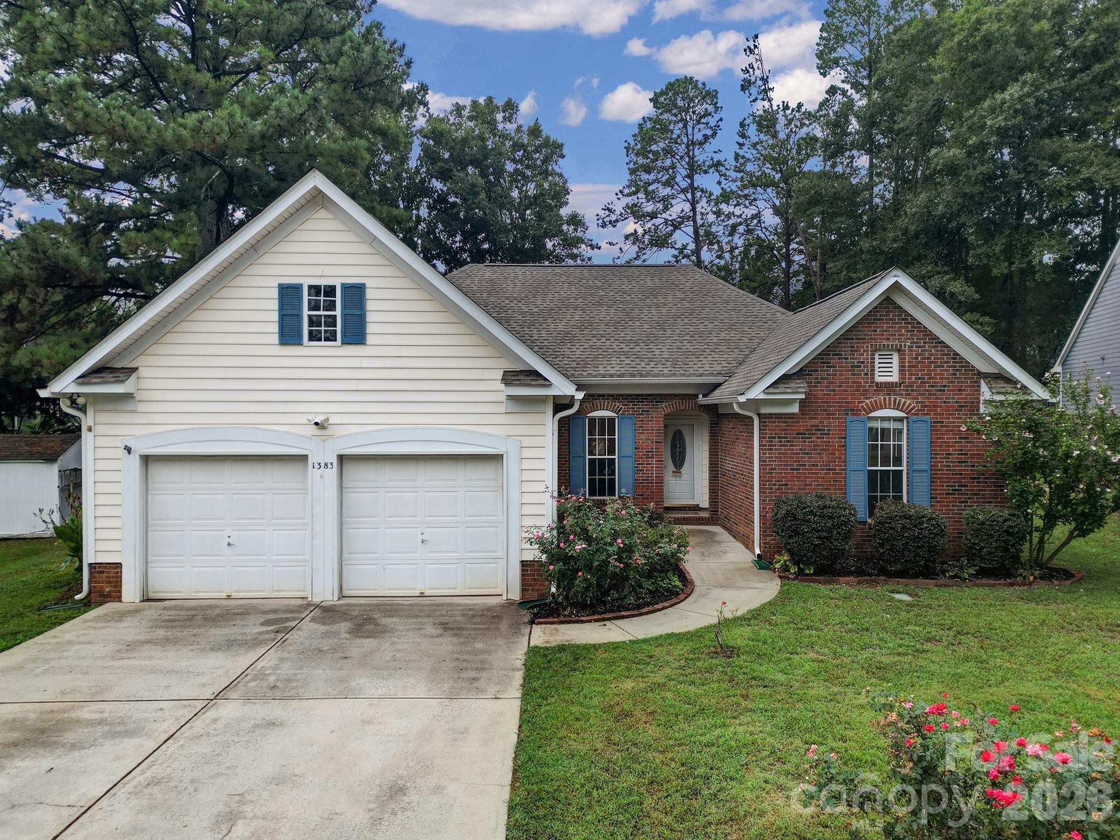
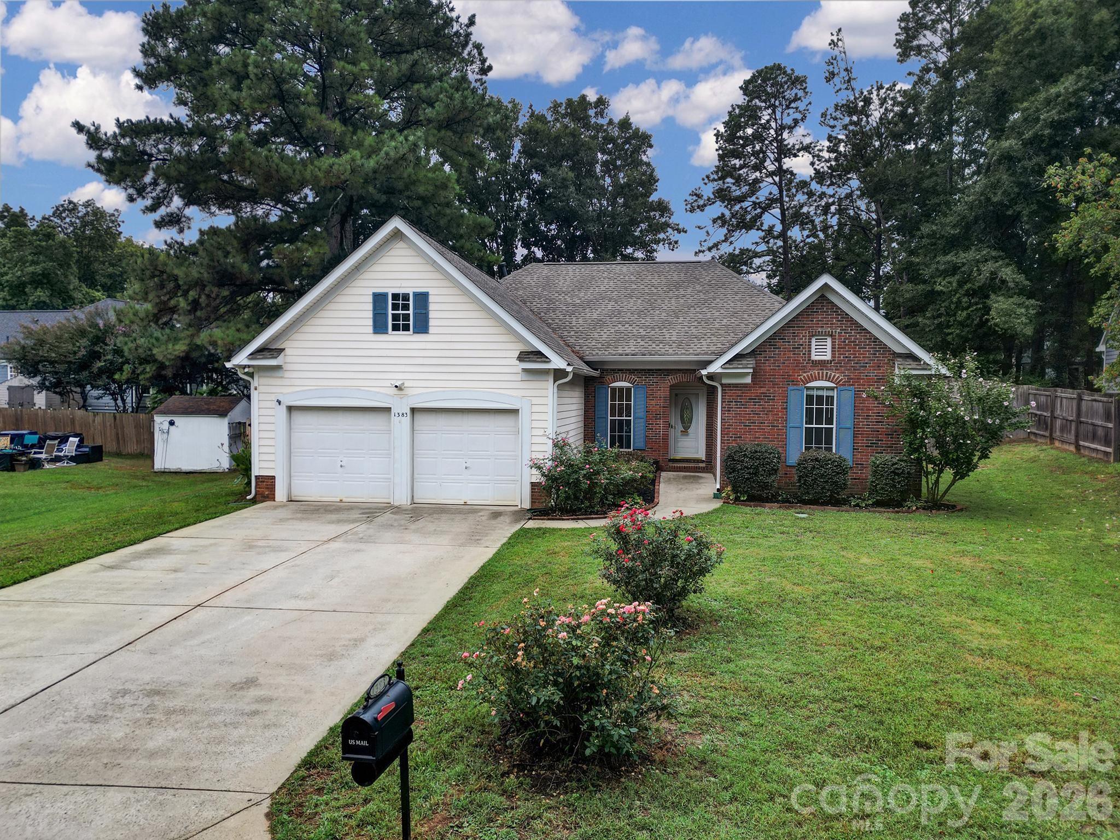
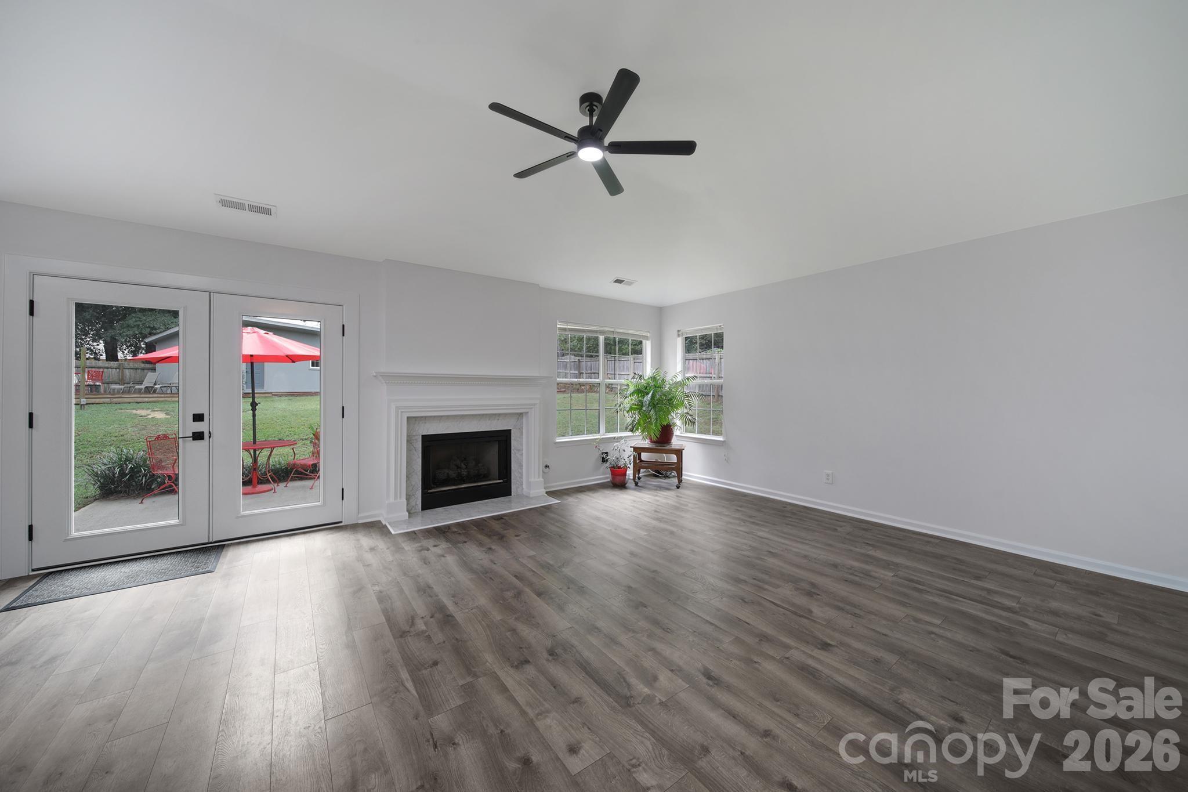
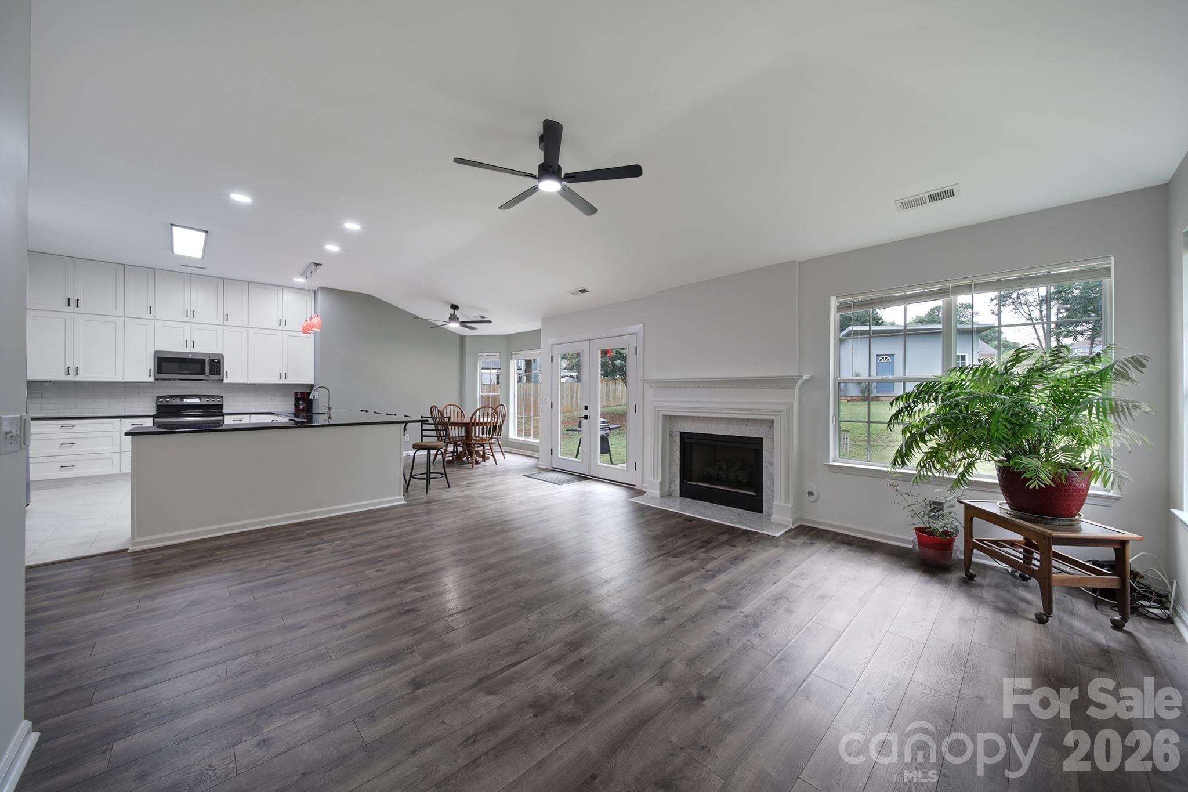
Thoughtful updates, a split floor plan, and a backyard that brings a little extra to the table. This 3-bedroom, 2-bath home has a lot to offer. A flex space greets you as you walk in, giving you a convenient spot for a home office, hobby space, or formal dining. The kitchen has recently been updated with massive amount of new cabinet space and granite counters, modern pantry doors, two lazy Susans, and multiple pull-out trash drawers, plus a breakfast bar and dining area just steps away. The living room has natural light streaming in and is very inviting with a gas fireplace and new French doors leading to the back patio. Fresh paint throughout, LVP in the main living areas, professionally cleaned carpets and new modern ceiling fans and light fixtures keep things feeling clean and put together. The primary suite features double entry doors into the ensuite bath and a walk-in closet. Other updates include new shower heads and updated commodes. The roof was replaced in June 2024, and the HVAC is newer. Out back, the fully fenced yard comes with a custom 12x20 shed with a garage door for the big toys and a Trex ramp and Trex deck attached for additional entertaining space. The two-car garage has new steps, a utility sink, and a door straight to the backyard. And the HOA? Totally optional, with a voluntary fee to help maintain the common areas. This home has been well cared for and is full of useful updates and spaces; come see if it's the one!

$2,495/mo

Est. mortgage payment based on a $375,000 home price.

All estimates are provided by Luxury Presence for informational purposes only. Actual amounts may vary.

Additional information

MLS® ID
4427062

Interior Features

Bedrooms
3
Bathrooms
2
Fireplace
Yes
Cooling
Yes
Heating
Yes
Basement
No

Exterior Features

Lot Size
0.33 Acres

Other Property Details

Association Fee Frequency
Yearly
Garage
Yes
55+/Senior Community
No

Listings courtesy of Canopy MLS as distributed by MLS GRID

All information deemed reliable but not guaranteed and should be independently verified. All properties are subject to prior sale, change or withdrawal. Neither listing broker(s) nor Timothy Garland Group shall be responsible for any typographical errors, misinformation, misprints and shall be held totally harmless. Properties displayed may be listed or sold by various participants in the MLS.

Based on information submitted to the MLS GRID as of 7:53 PM UTC on 9/24/2026. All data is obtained from various sources and may not have been verified by broker or MLS GRID. Supplied Open House Information is subject to change without notice. All information should be independently reviewed and verified for accuracy. Properties may or may not be listed by the office/agent presenting the information.

©2026 Canopy MLS . All rights reserved.

DMCA Notice

Powered by Luxury Presence