Property photo 1
Property photo 2
Property photo 3
Property photo 4
Property photo 5
3 Beds
2 Baths
1,918 sqft

$485,000

604 Honeywood Lane, Gastonia NC, 28056

Price per sqft$252.87
Built in2020
Property size1,918 sqft
Property typeResidential
Courtesy of RE/MAX Executive, Karen Beard Listing Contact: [email protected]

Overview

Coming soon

Coming Soon-no Show

Listed Dec 4, 2026

Updated 8h ago

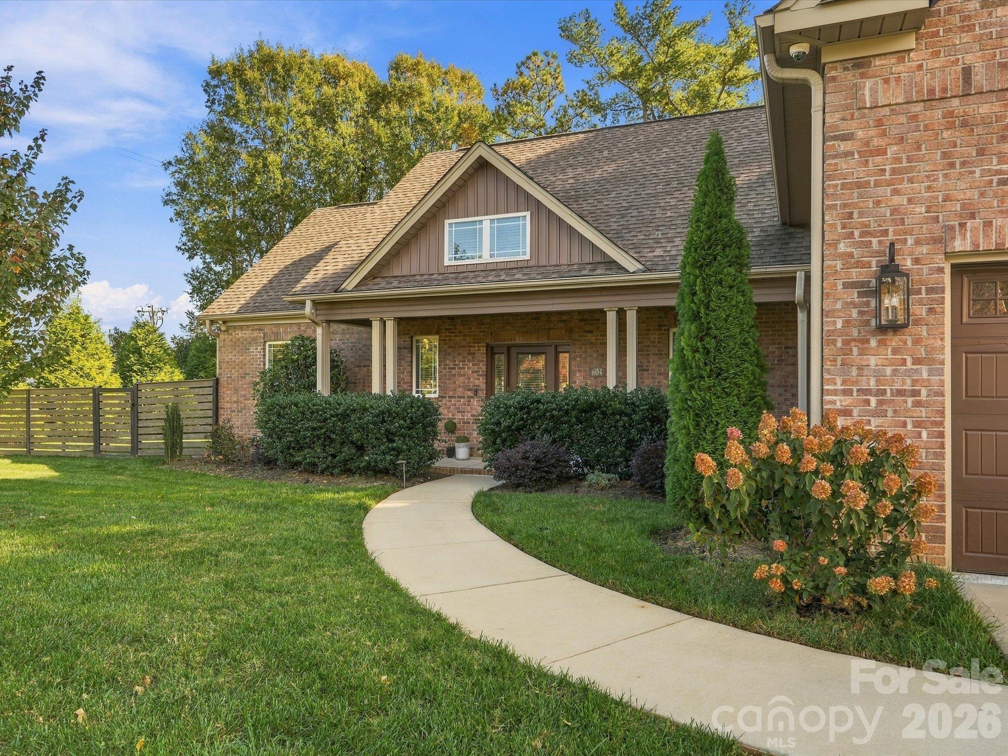
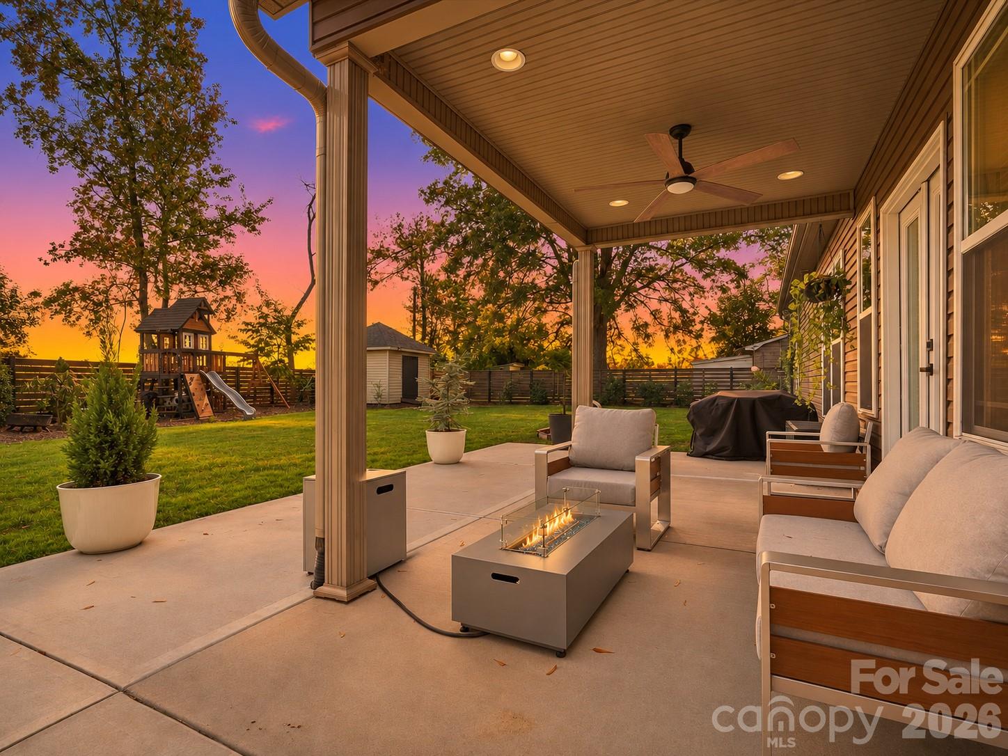
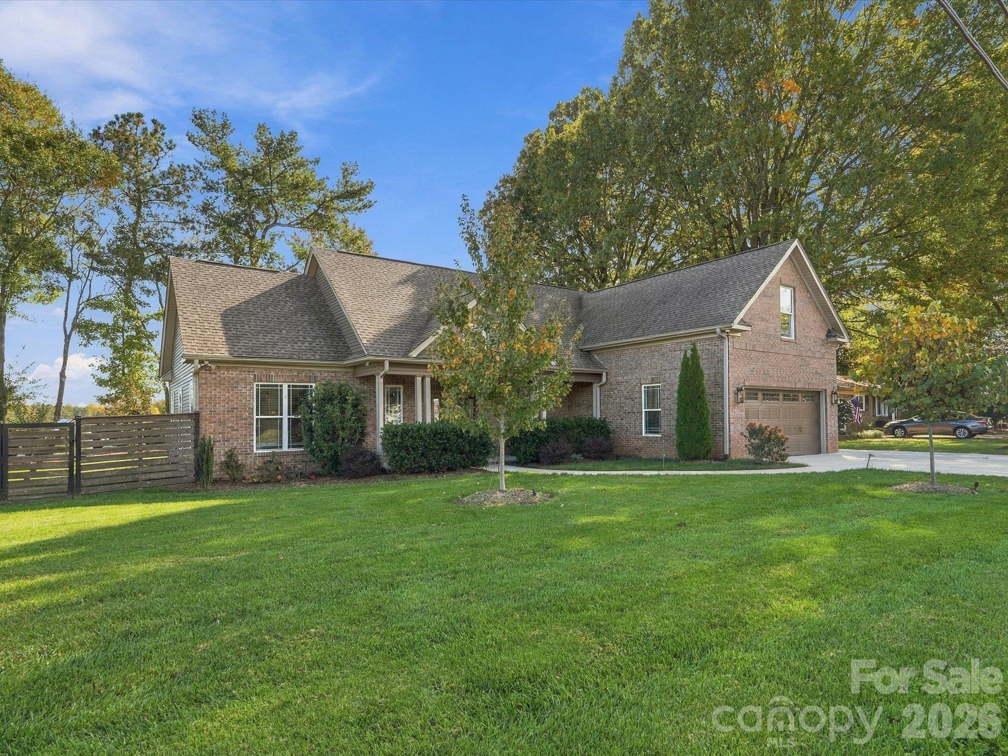
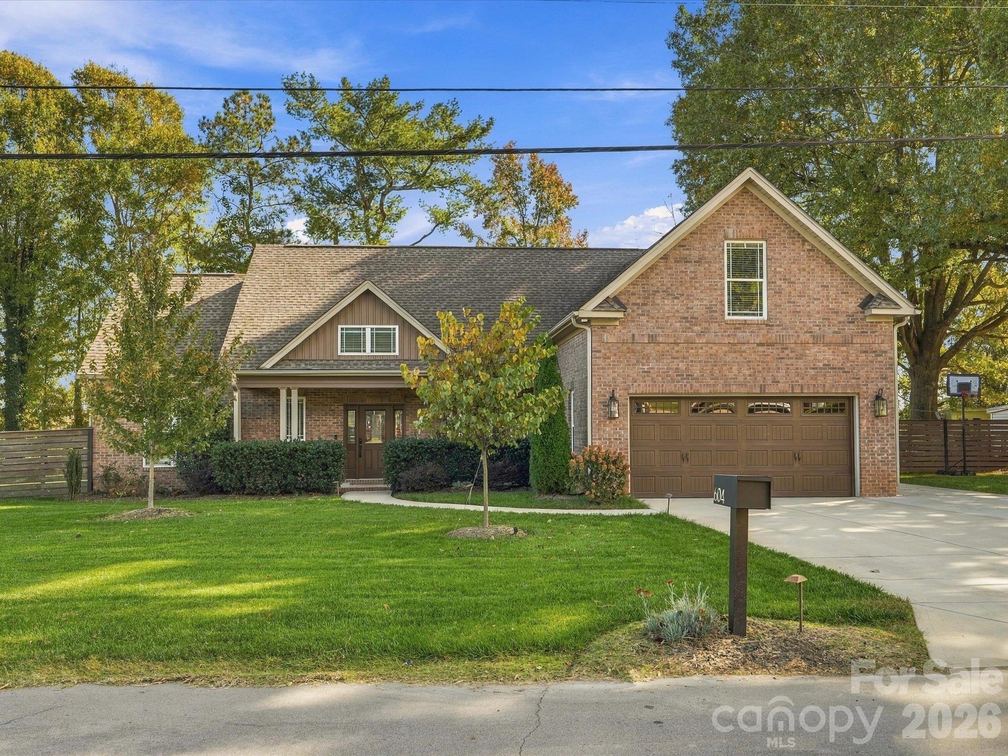
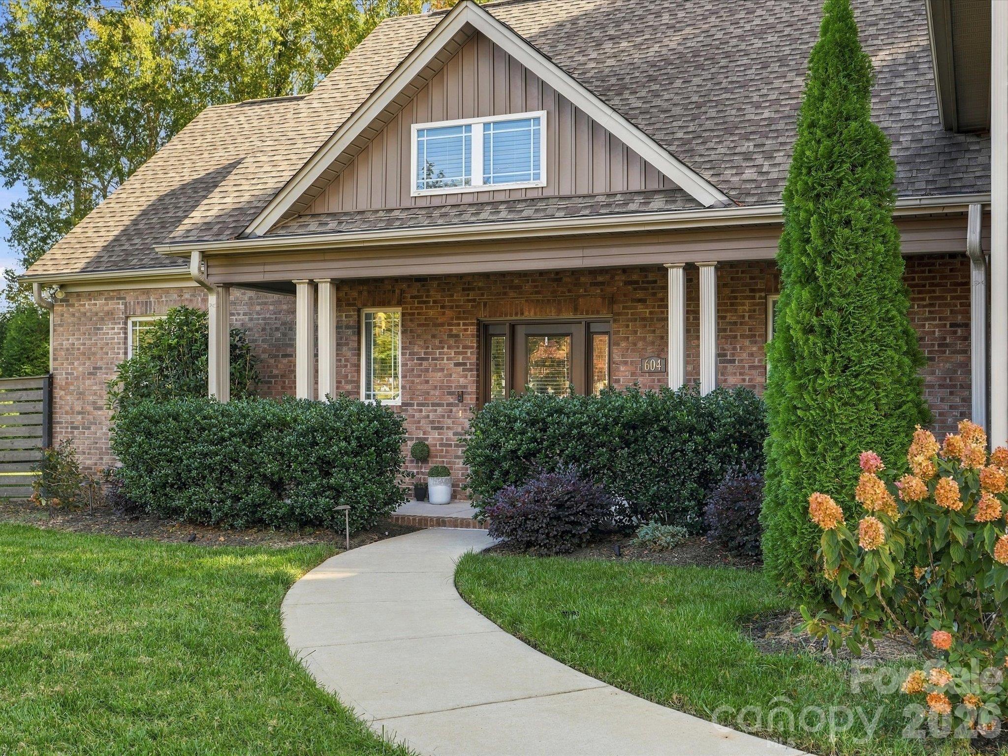
This is the one you’ve been waiting for! Built in 2020 and upkept, this custom home sits on a 0.48-acre corner lot in Gastonia. The open floor plan features 3 bedrooms and 2 full baths on the main level, plus a spacious bonus room above the two-car garage. A Blue Calacatta quartz waterfall countertop and marble backsplash anchor the upgraded kitchen. Luxury vinyl plank flooring carry throughout the main level, accented with crown molding and ample storage keeps everyday essentials organized and within reach. The main-level primary suite offers a walk-in closet and an en-suite bath with a walk-in shower, tub, and two vanities. A tankless water heater and whole-house water filtration system add everyday convenience. Start your morning on the front porch and spend evenings entertaining on the covered back porch with extended patio. Handpicked trees, including evergreens, and flowering shrubs bring year-round interest to the stunning flat backyard, framed by a modern 6-foot privacy fence. A Hunter irrigation system covers both the front and back yards. House includes gutter guards with underground drainage to keep home dry, and yard well maintained. A custom-built backyard shed matching the home, provides extra storage, and the extended driveway offers plenty of parking- up to 9 cars! This home has it all! Interior photos coming soon. Showings begin Friday, December 4. Book your appointment early to be among the first through the door, or join us at the open house Saturday, December 5

$3,227/mo

Est. mortgage payment based on a $485,000 home price.

All estimates are provided by Luxury Presence for informational purposes only. Actual amounts may vary.

Additional information

MLS® ID
4443031

Interior Features

Bedrooms
3
Bathrooms
2
Fireplace
Yes
Cooling
Yes
Heating
Yes
Basement
No

Exterior Features

Lot Size
0.48 Acres

Other Property Details

Garage
Yes
55+/Senior Community
No

Listings courtesy of Canopy MLS as distributed by MLS GRID

All information deemed reliable but not guaranteed and should be independently verified. All properties are subject to prior sale, change or withdrawal. Neither listing broker(s) nor Timothy Garland Group shall be responsible for any typographical errors, misinformation, misprints and shall be held totally harmless. Properties displayed may be listed or sold by various participants in the MLS.

Based on information submitted to the MLS GRID as of 9:59 PM UTC on 11/14/2026. All data is obtained from various sources and may not have been verified by broker or MLS GRID. Supplied Open House Information is subject to change without notice. All information should be independently reviewed and verified for accuracy. Properties may or may not be listed by the office/agent presenting the information.

©2026 Canopy MLS . All rights reserved.

DMCA Notice

Powered by Luxury Presence