Property photo 1
Property photo 2
Property photo 3
Property photo 4
Property photo 5
4 Beds
3 Baths
1,921 sqft

$329,900

2137 Redstone Drive, York SC, 29745

Price per sqft$171.73
Built in2023
Property size1,921 sqft
Property typeResidential
Courtesy of Dickson & Associates Realtors, Nathan Moss Listing Contact: [email protected]

Overview

Active

Listed Sep 17, 2026

Updated 5h ago

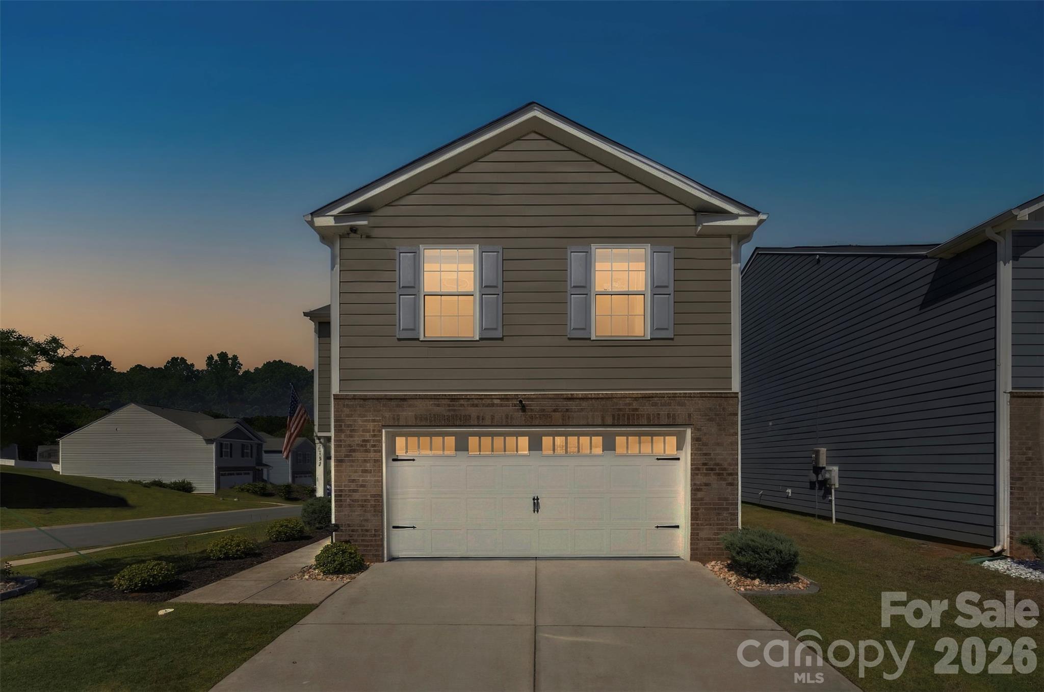
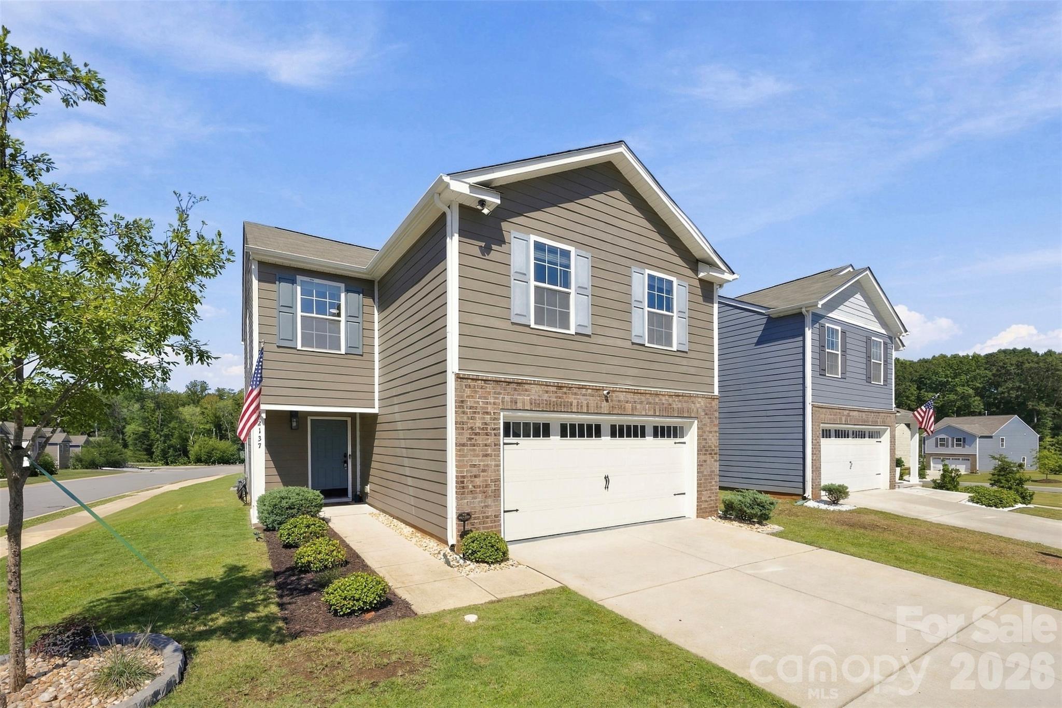
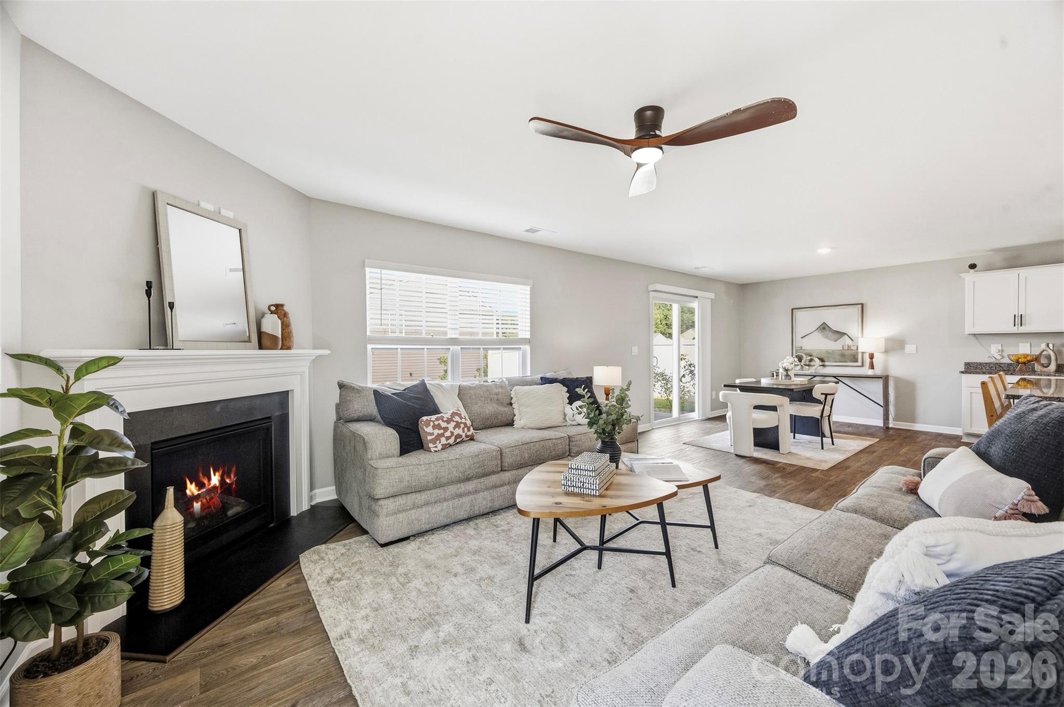
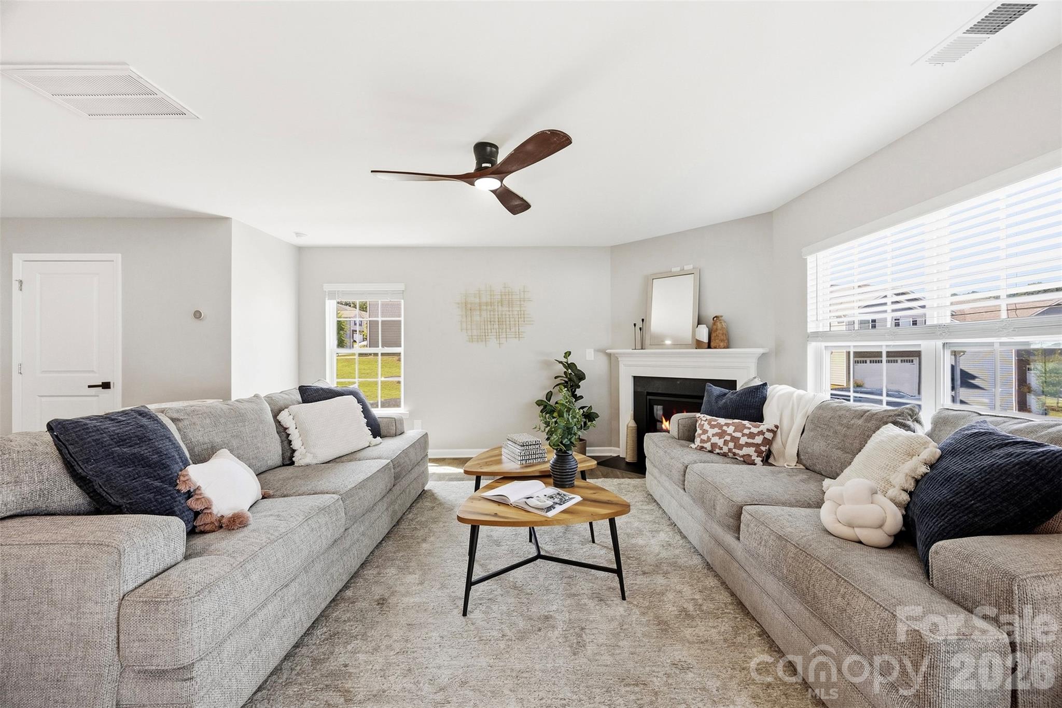
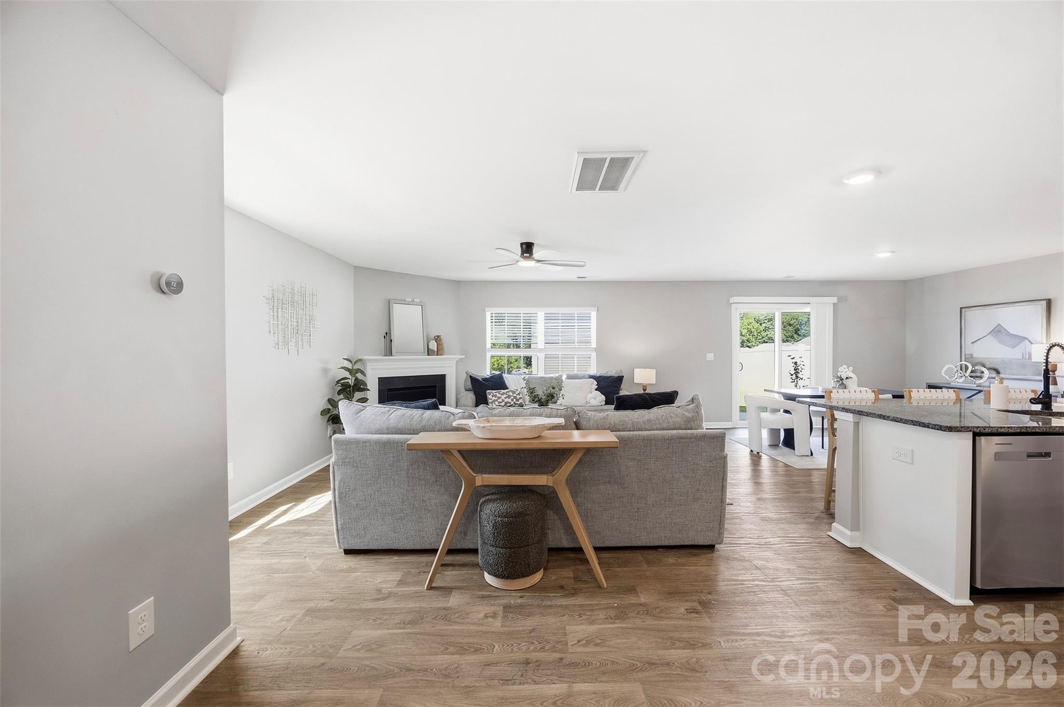
Welcome home to this beautiful four-bedroom home featuring an inviting open floor plan and plenty of space to make your own. Designed for comfortable everyday living and entertaining, this home offers a wonderful blend of style and functionality. The spacious kitchen features crisp white cabinetry beautifully complemented by granite countertops. A large center island provides additional workspace and plenty of room for casual seating or entertaining guests. The gas range is ready for your next culinary creation, while the built-in microwave adds convenience. The kitchen flows seamlessly into the dining area and living room, creating an open and welcoming gathering space. The living room is highlighted by a cozy corner fireplace and ceiling fan, making it the perfect place to relax or entertain. Upstairs, the spacious primary suite features neutral décor and a ceiling fan. The private primary bath offers a dual-sink vanity with white cabinetry, a large walk-in shower, and a separate water closet. The secondary bedrooms are generously sized and feature ceiling fans for added comfort. The conveniently located upstairs laundry room is easily accessible from all bedrooms and includes shelving for additional storage and organization. Enjoy all the neighborhood has to offer with community amenities that include a clubhouse, playground, walking trails, and recreation areas. This beautiful home is ready for your personal touches—come make it your own!

$2,195/mo

Est. mortgage payment based on a $329,900 home price.

All estimates are provided by Luxury Presence for informational purposes only. Actual amounts may vary.

Additional information

MLS® ID
4425005

Interior Features

Bedrooms
4
Bathrooms
3
Cooling
Yes
Heating
Yes
Basement
No

Exterior Features

Lot Size
0.12 Acres

Other Property Details

Association Fee Frequency
Yearly
Garage
Yes
55+/Senior Community
No

Listings courtesy of Canopy MLS as distributed by MLS GRID

All information deemed reliable but not guaranteed and should be independently verified. All properties are subject to prior sale, change or withdrawal. Neither listing broker(s) nor Timothy Garland Group shall be responsible for any typographical errors, misinformation, misprints and shall be held totally harmless. Properties displayed may be listed or sold by various participants in the MLS.

Based on information submitted to the MLS GRID as of 6:44 AM UTC on 9/18/2026. All data is obtained from various sources and may not have been verified by broker or MLS GRID. Supplied Open House Information is subject to change without notice. All information should be independently reviewed and verified for accuracy. Properties may or may not be listed by the office/agent presenting the information.

©2026 Canopy MLS . All rights reserved.

DMCA Notice

Powered by Luxury Presence