Property photo 1
Property photo 2
Property photo 3
Property photo 4
Property photo 5
3 Beds
3 Baths
1,505 sqft

$532,850

3310 Connecticut Avenue, Charlotte NC, 28205

Price per sqft$354.05
Built in2026
Property size1,505 sqft
Property typeTownhomes
Courtesy of Corcoran HM Properties, Olivia Galarde Listing Contact: [email protected]

Overview

Active

Listed Nov 19, 2026

Updated 17h ago

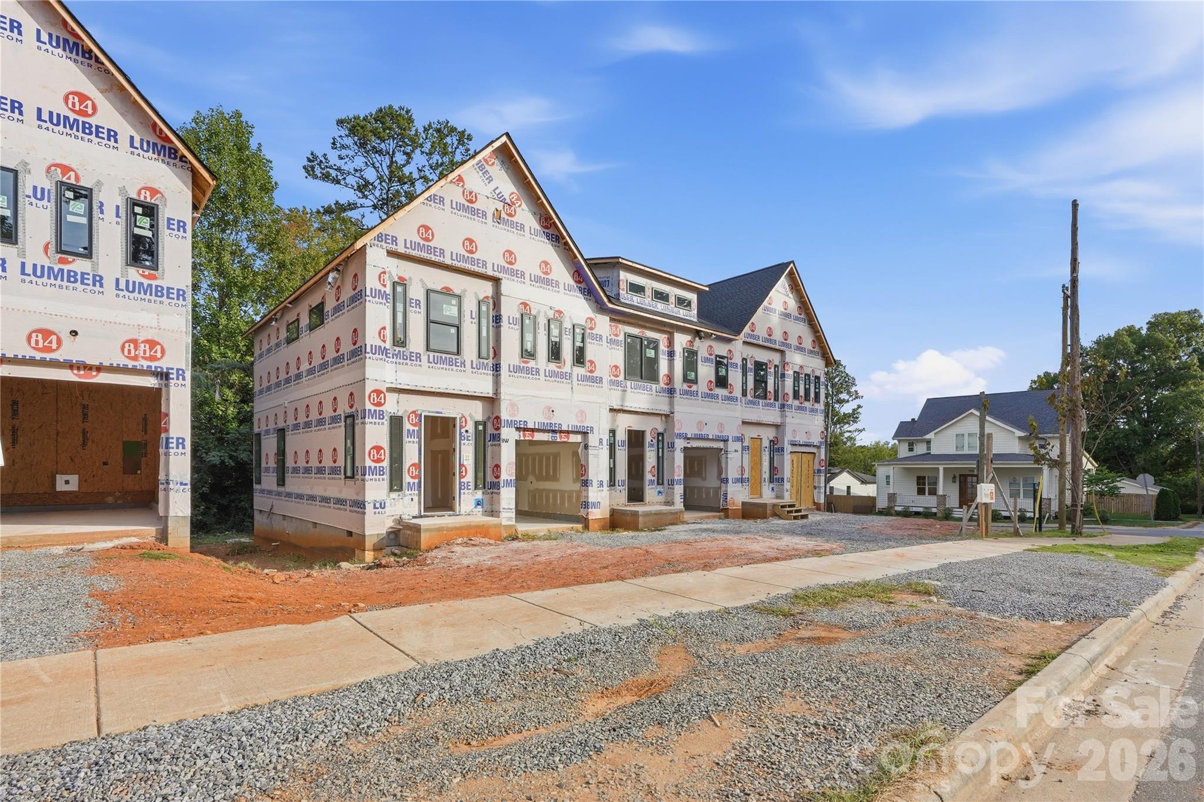
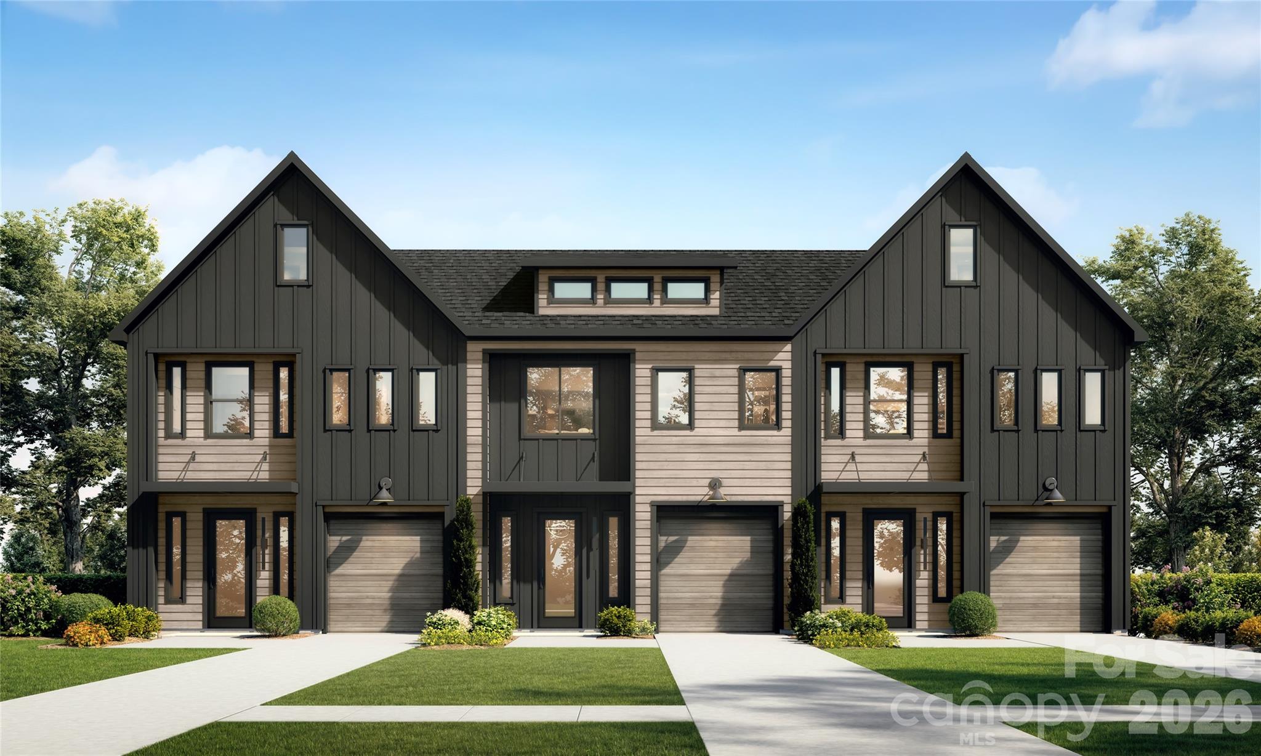
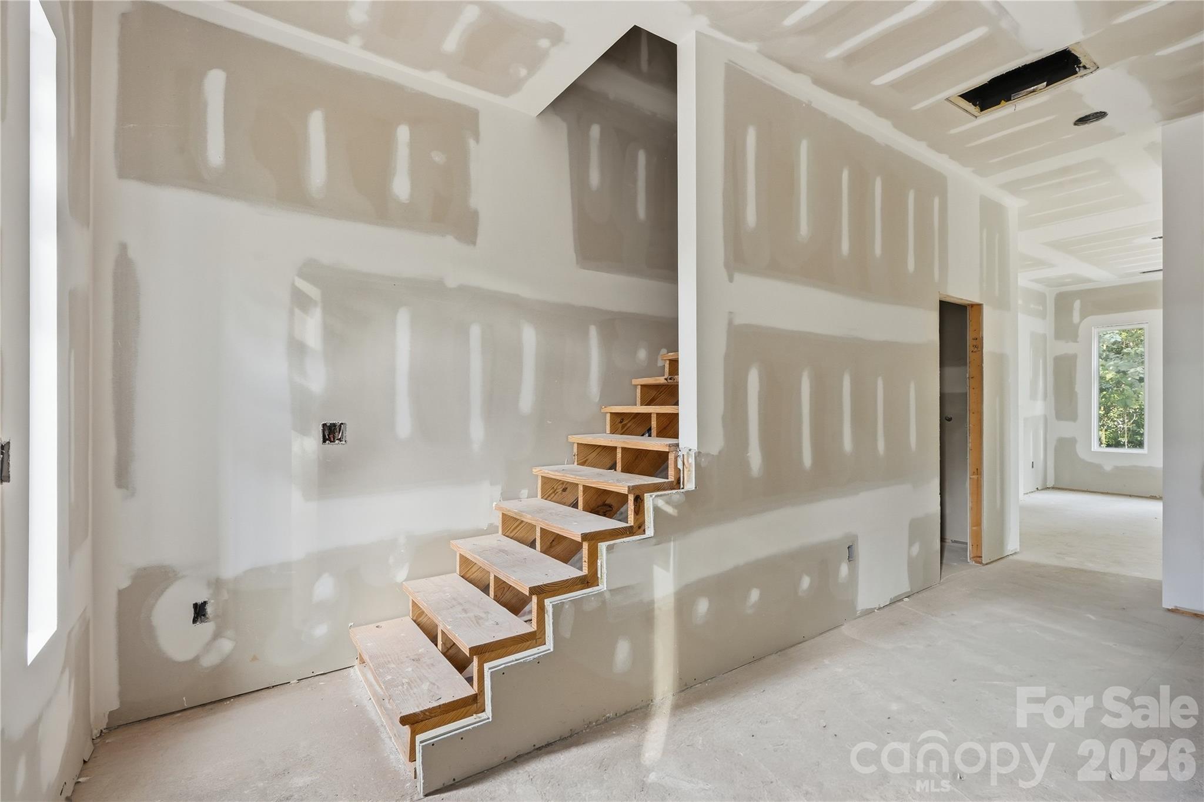
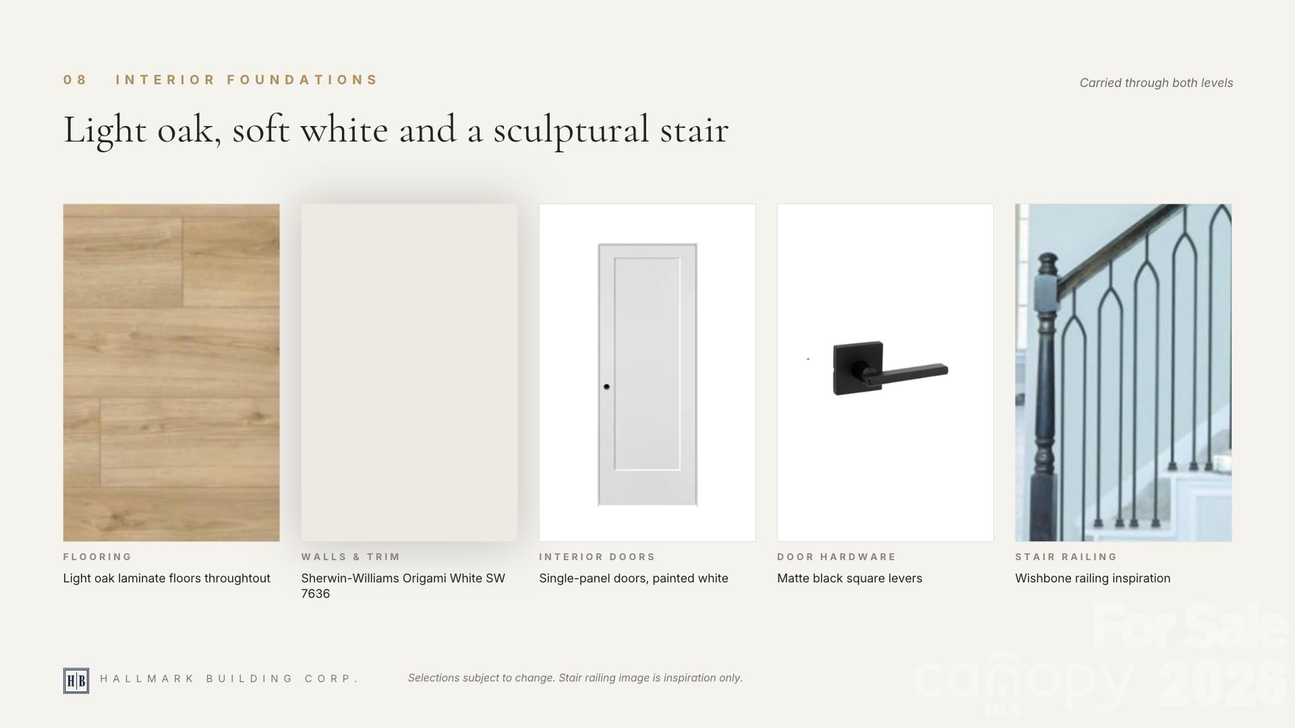
There's something special about finding a home that feels both beautifully designed and effortlessly livable. Welcome to 3310 Connecticut Avenue, a stunning new construction home in Charlotte's beloved Country Club Heights neighborhood. Offering approximately 1,505 square feet, this 3 bedroom, 2.5 bath home pairs thoughtful design with the comforts of everyday living. A welcoming foyer leads into an open, light-filled main level where 10-foot ceilings, oversized windows, and an electric fireplace create an airy, inviting atmosphere. The kitchen is as functional as it is beautiful, featuring quartz countertops, a matching custom cut backsplash, gas range, and generous island that naturally becomes the heart of the home. Upstairs, the primary suite offers a peaceful retreat complete with two walk-in closets and a spa-inspired bathroom featuring dual vanities, a freestanding soaking tub, and a walk-in shower thoughtfully incorporated into a beautiful wet room. Two additional bedrooms offer flexibility for guests, a home office, or whatever life calls for. Outside, enjoy your own backyard space perfect for morning coffee, unwinding after a long day, or entertaining friends. An attached one-car garage and HOA-maintained exterior and landscaping add everyday convenience. Set along a charming residential street in Country Club Heights, you're just moments from Plaza Midwood, NoDa, and Uptown Charlotte, with local dining, shopping, and entertainment close to home. Builder incentives available! Incentives are subject to lender approval, buyer eligibility, and program terms.

$3,545/mo

Est. mortgage payment based on a $532,850 home price.

All estimates are provided by Luxury Presence for informational purposes only. Actual amounts may vary.

Additional information

MLS® ID
4443186

Interior Features

Bedrooms
3
Bathrooms
3
Fireplace
Yes
Cooling
Yes
Heating
Yes
Basement
No

Exterior Features

Lot Size
0.05 Acres

Other Property Details

Association Fee Frequency
Monthly
Garage
Yes
Pets Allowed
Yes
New Construction
Yes
55+/Senior Community
No

Listings courtesy of Canopy MLS as distributed by MLS GRID

All information deemed reliable but not guaranteed and should be independently verified. All properties are subject to prior sale, change or withdrawal. Neither listing broker(s) nor Timothy Garland Group shall be responsible for any typographical errors, misinformation, misprints and shall be held totally harmless. Properties displayed may be listed or sold by various participants in the MLS.

Based on information submitted to the MLS GRID as of 7:17 PM UTC on 11/21/2026. All data is obtained from various sources and may not have been verified by broker or MLS GRID. Supplied Open House Information is subject to change without notice. All information should be independently reviewed and verified for accuracy. Properties may or may not be listed by the office/agent presenting the information.

©2026 Canopy MLS . All rights reserved.

DMCA Notice

Powered by Luxury Presence