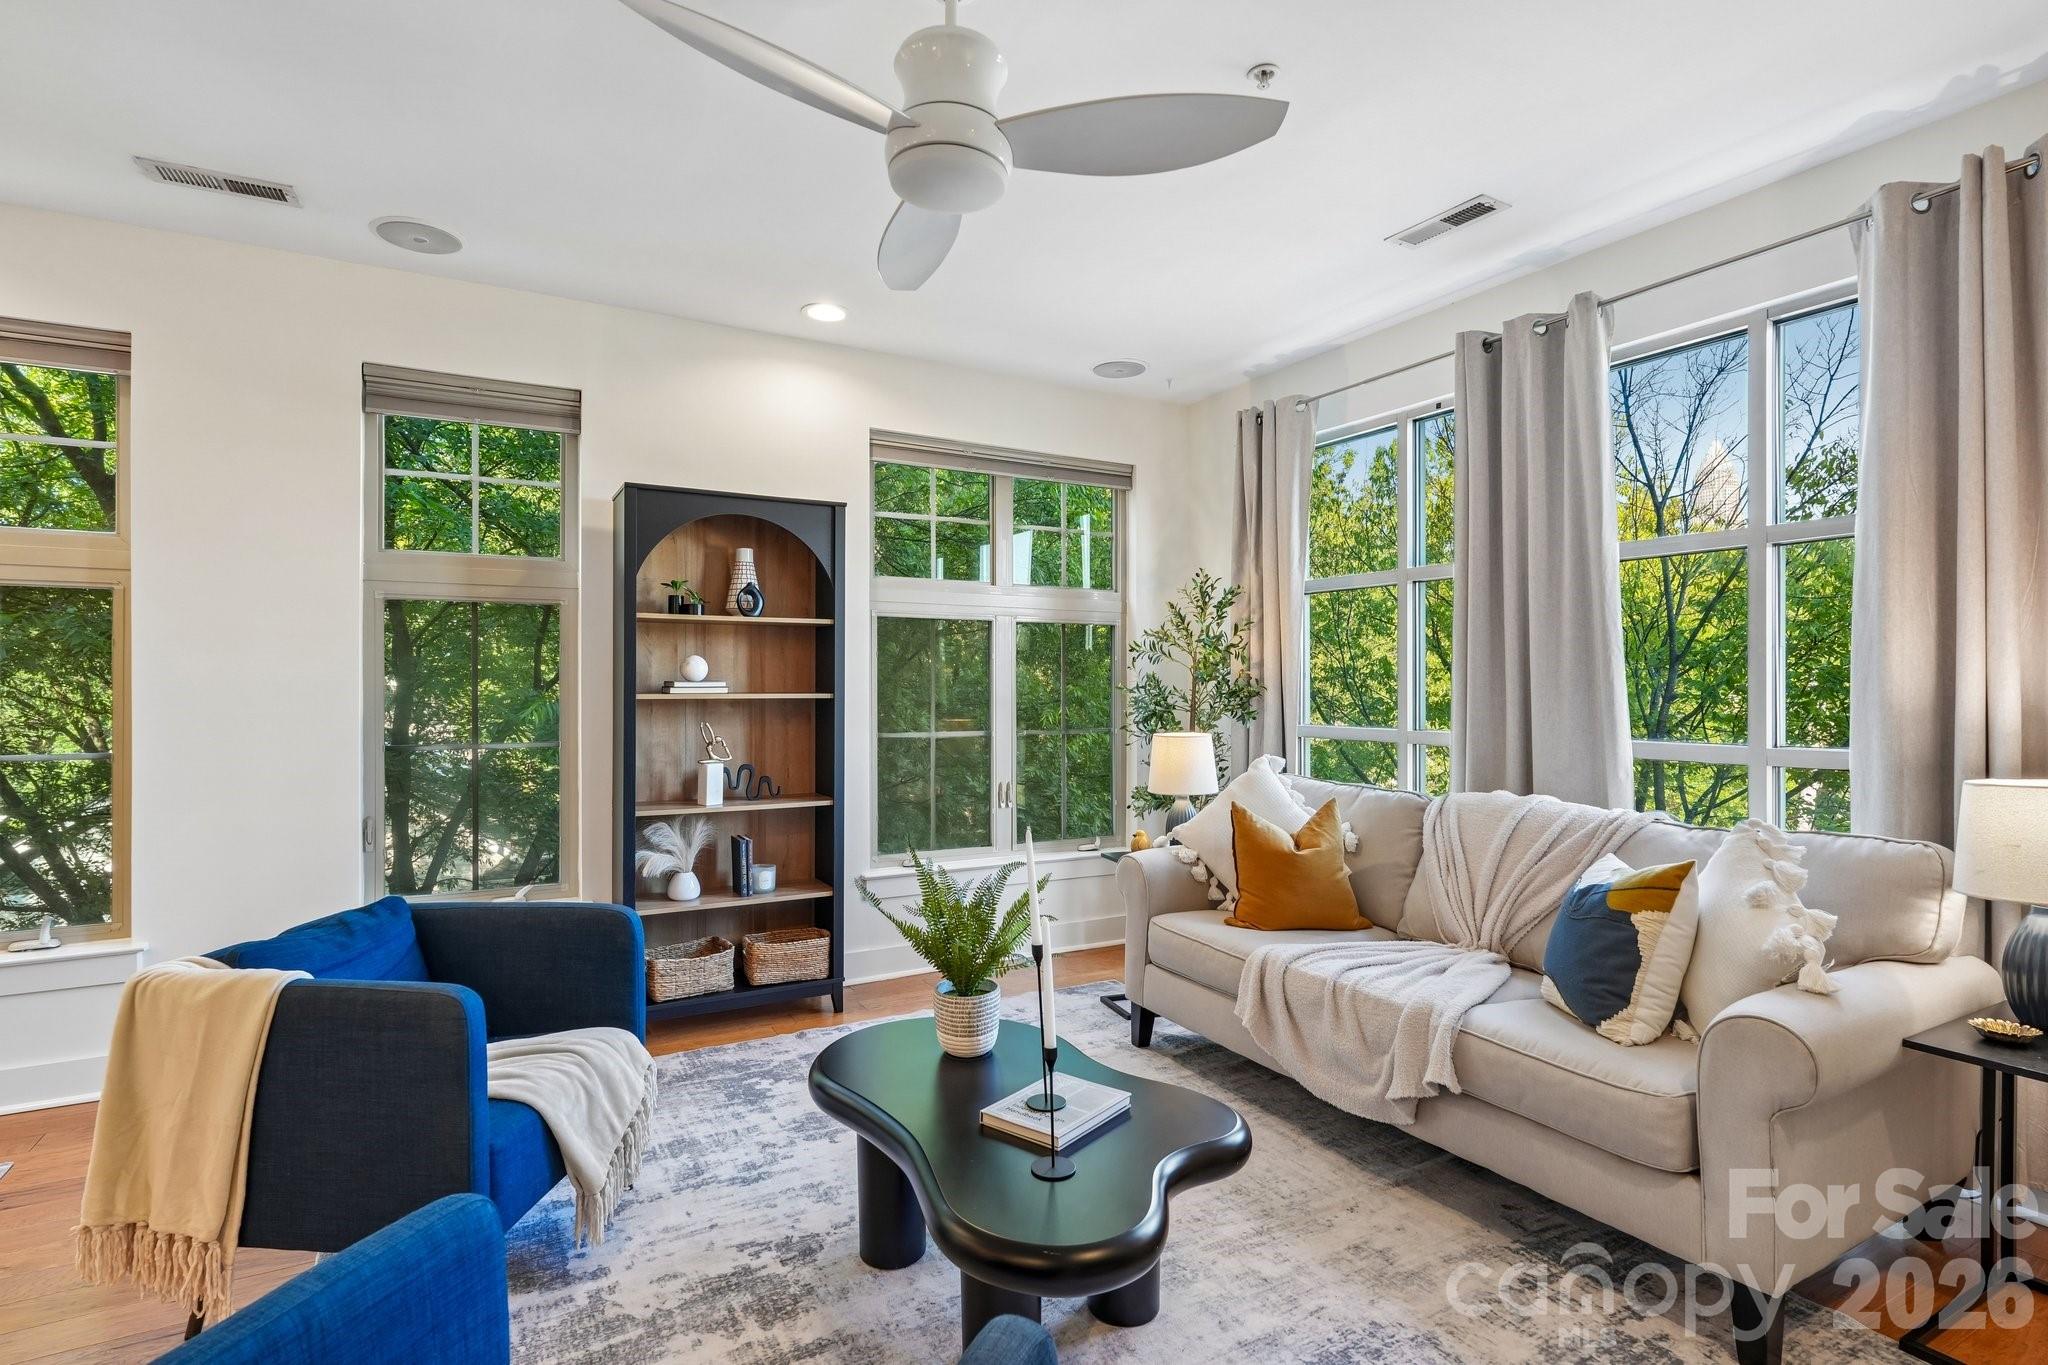
Property photo 1
Property photo 2
Property photo 3
Property photo 4
Property photo 5
2 Beds
2 Baths
1,096 sqft

$375,000

1101 W 1st Street Unit: 301, Charlotte NC, 28202

Price per sqft$342.15
Built in2007
Property size1,096 sqft
Property typeCondominium
Courtesy of Nestlewood Realty, LLC, Douglas Christen Listing Contact: [email protected]

Overview

Active

Listed Sep 19, 2026

Updated 5h ago

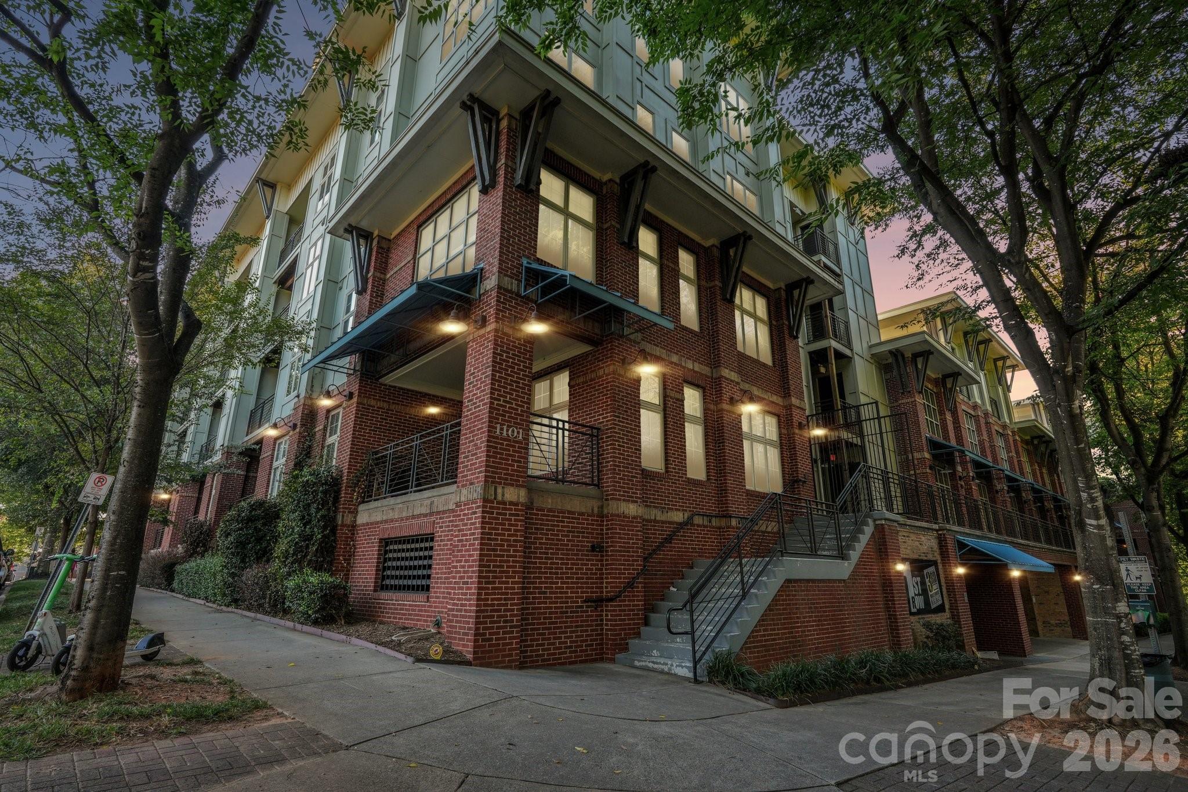
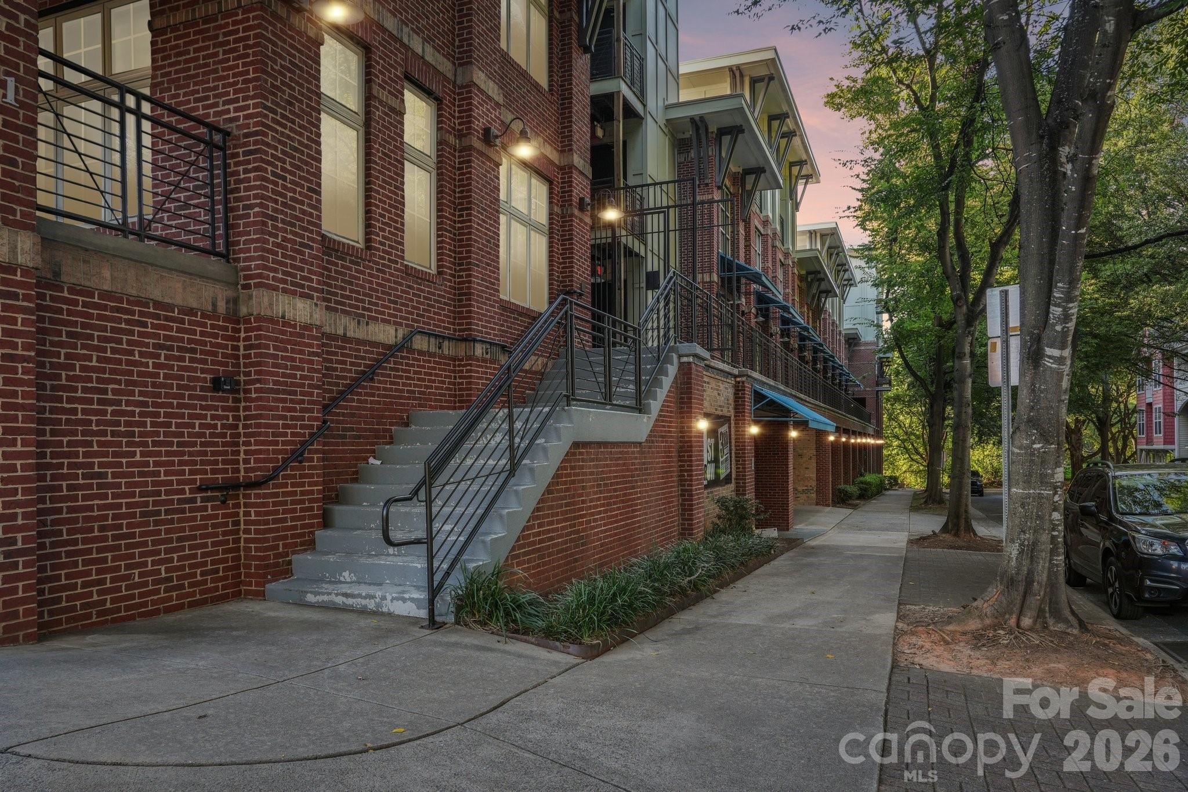
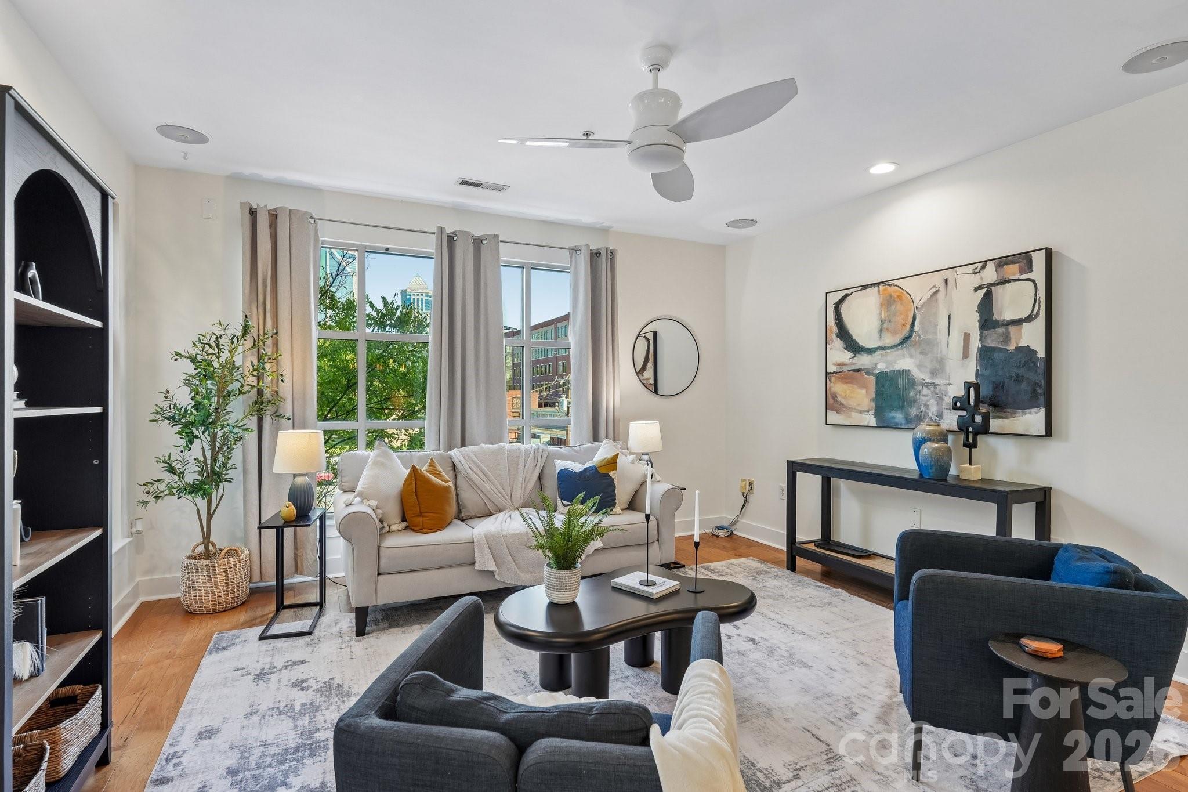
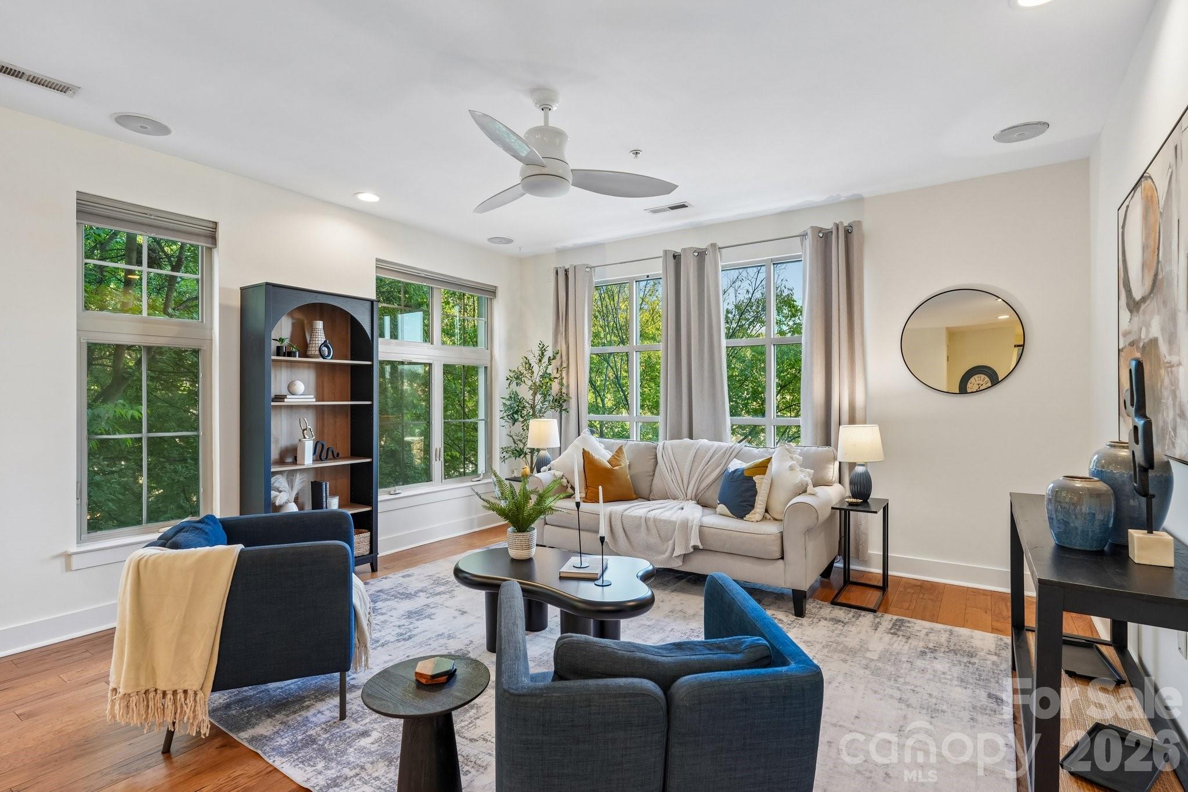
Experience the best of Charlotte city living from this light-filled, third-floor corner condo in the heart of Third Ward. Featuring 2 bedrooms and 2 full baths, the unit offers amazing views of Uptown and Bank of America Stadium—home of the Carolina Panthers and Charlotte FC. The bright, open-concept layout features large windows, fresh paint, new flooring, and updated kitchen and dining lighting. A desirable split-bedroom floor plan provides privacy, with each spacious suite offering a walk-in closet and private en-suite bath. The refrigerator, newer washer, and dryer are also included. Enjoy convenient access to Uptown, Bank of America Stadium, Truist Field, the greenway, restaurants, coffee shops, nightlife, and entertainment. Mature trees surrounding the community provide a welcome sense of privacy while keeping you close to the energy of the city. Located in a secure elevator building with key-fob access and gated garage parking, the condo includes one dedicated parking space and a deeded storage locker. Residents also enjoy an interior courtyard with grilling and gathering areas, while nearby Frazier Park offers walking trails, a dog park, playground, tennis courts, and basketball courts. With easy access to Charlotte Douglas International Airport, the U.S. National Whitewater Center, and major roadways, this well-located condo offers comfort, convenience, and incredible city views. Previously used as a successful long-term rental, it presents an excellent opportunity for an owner-occupant or investor.

$2,495/mo

Est. mortgage payment based on a $375,000 home price.

All estimates are provided by Luxury Presence for informational purposes only. Actual amounts may vary.

Additional information

MLS® ID
4422195

Interior Features

Bedrooms
2
Bathrooms
2
Cooling
Yes
Heating
Yes
Basement
No

Other Property Details

Association Fee Frequency
Monthly
Garage
Yes
Pets Allowed
Yes
55+/Senior Community
No

Listings courtesy of Canopy MLS as distributed by MLS GRID

All information deemed reliable but not guaranteed and should be independently verified. All properties are subject to prior sale, change or withdrawal. Neither listing broker(s) nor Timothy Garland Group shall be responsible for any typographical errors, misinformation, misprints and shall be held totally harmless. Properties displayed may be listed or sold by various participants in the MLS.

Based on information submitted to the MLS GRID as of 6:50 AM UTC on 9/20/2026. All data is obtained from various sources and may not have been verified by broker or MLS GRID. Supplied Open House Information is subject to change without notice. All information should be independently reviewed and verified for accuracy. Properties may or may not be listed by the office/agent presenting the information.

©2026 Canopy MLS . All rights reserved.

DMCA Notice

Powered by Luxury Presence