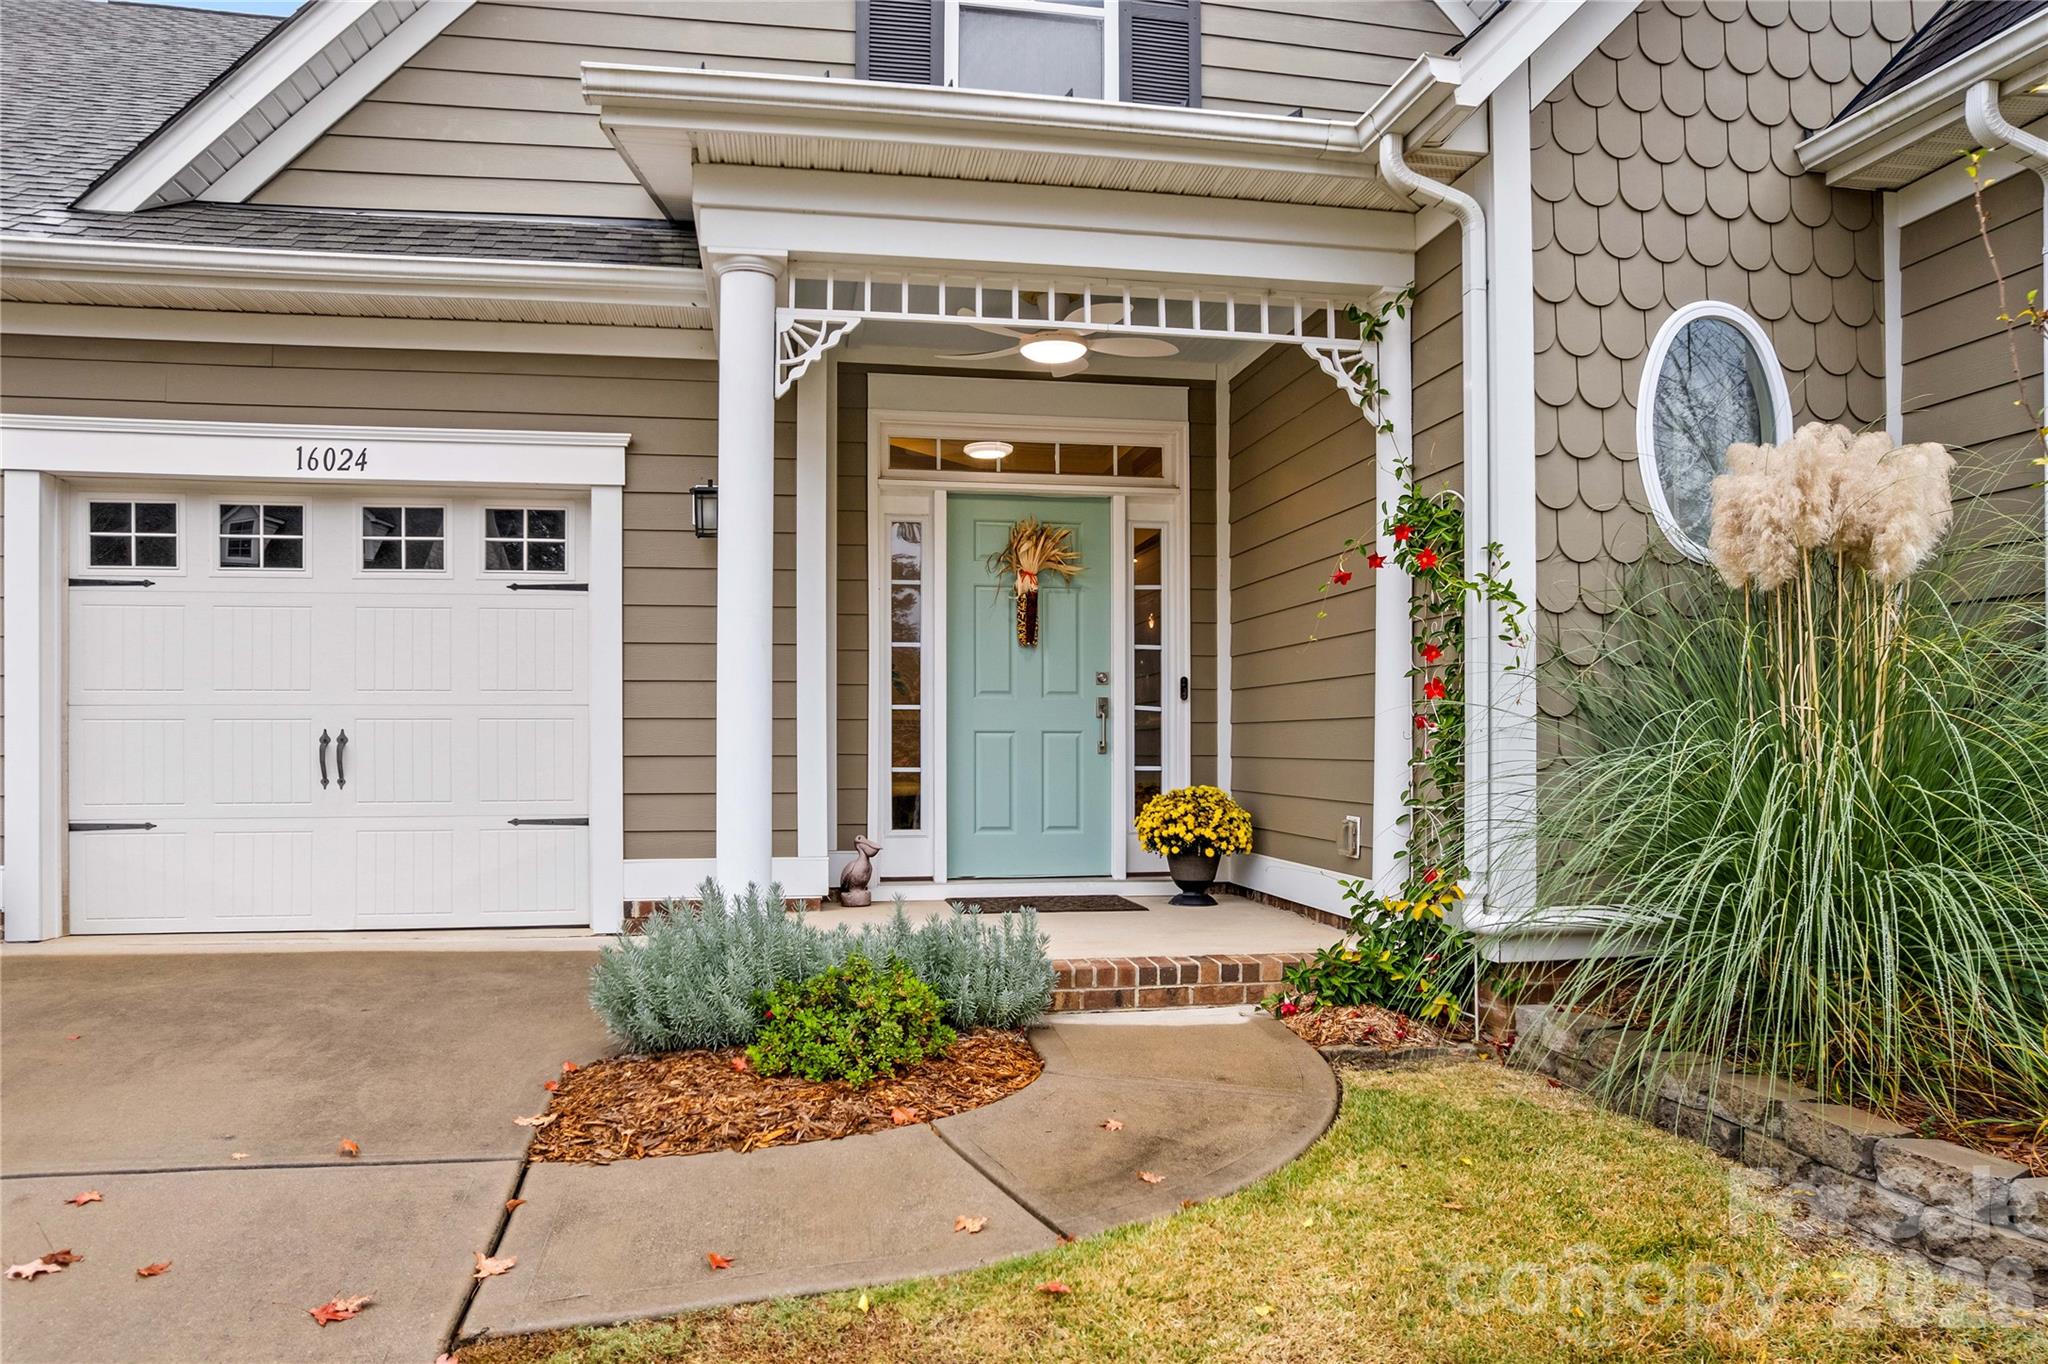
Property photo 1
Property photo 2
Property photo 3
Property photo 4
Property photo 5
3 Beds
2 Baths
2,070 sqft

$599,000

16024 Oxford Glenn Drive, Huntersville NC, 28078

Price per sqft$289.37
Built in2015
Property size2,070 sqft
Property typeResidential
Courtesy of Lake Norman Realty, Inc., Ann Scott Listing Contact: 704-663-3655

Overview

Active

Listed Nov 6, 2026

Updated 12h ago

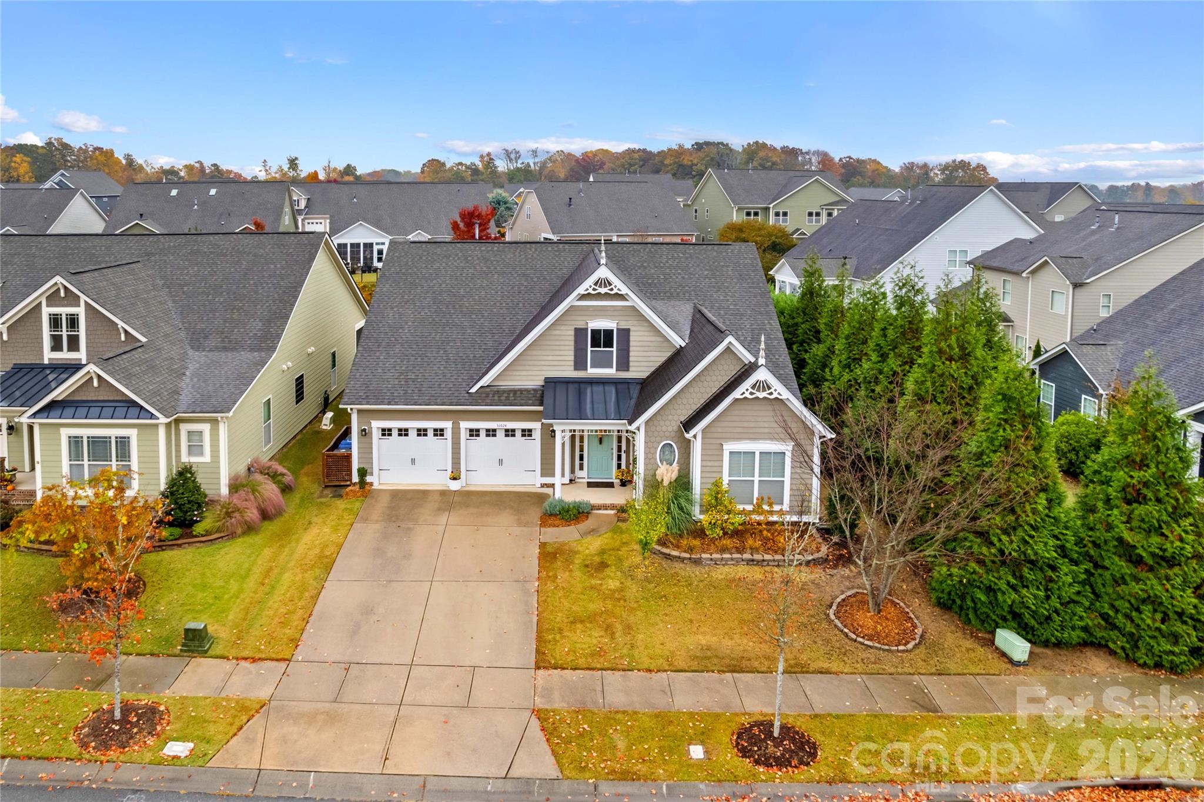
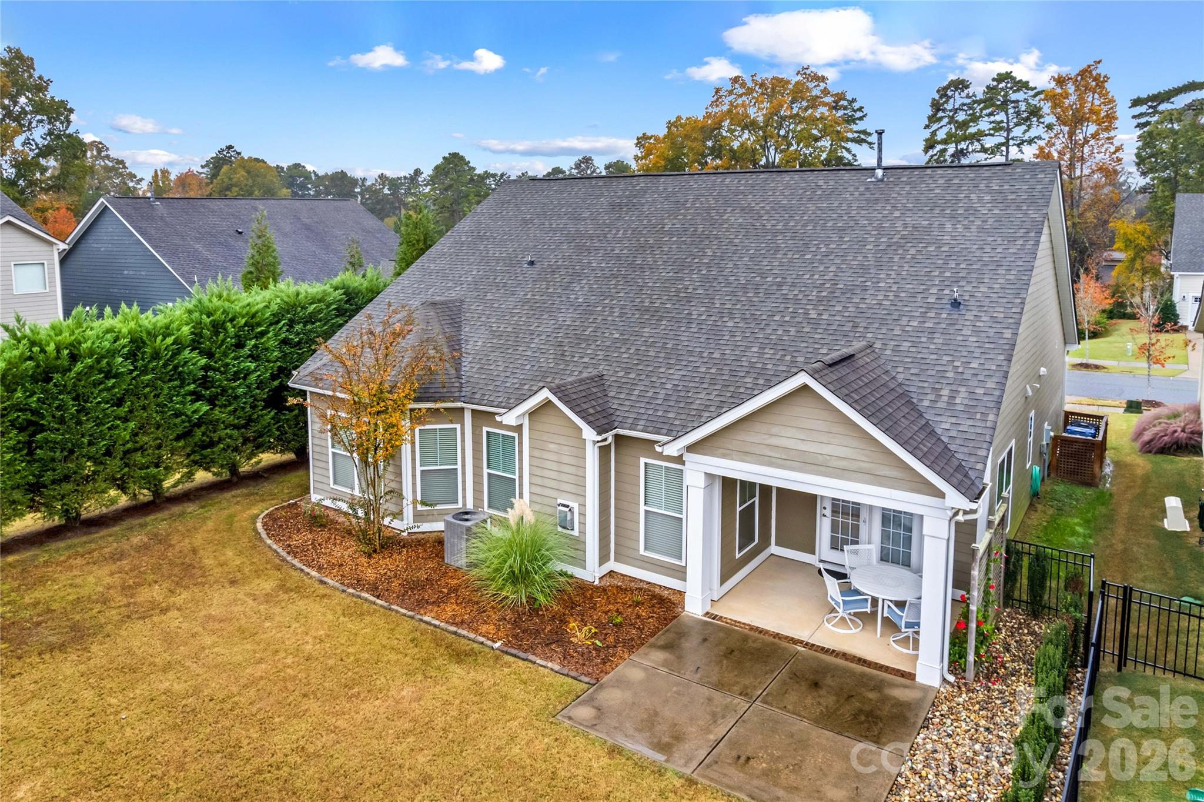
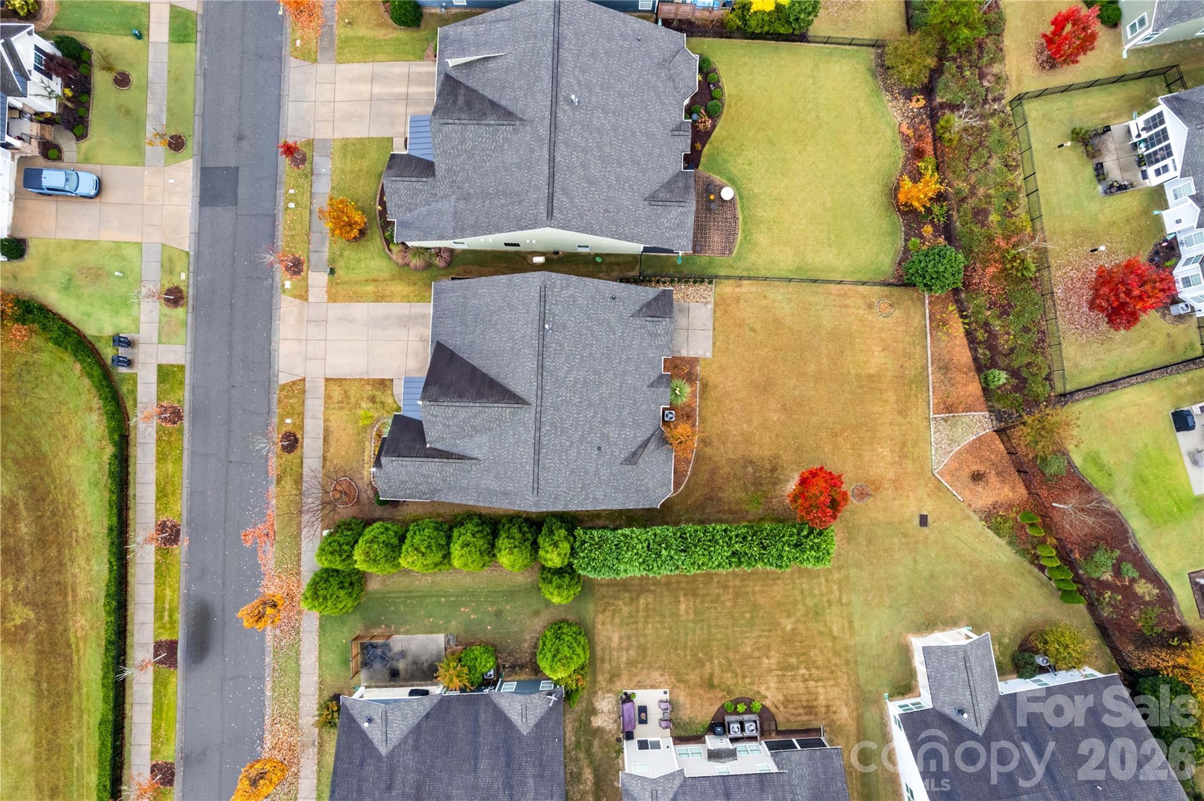
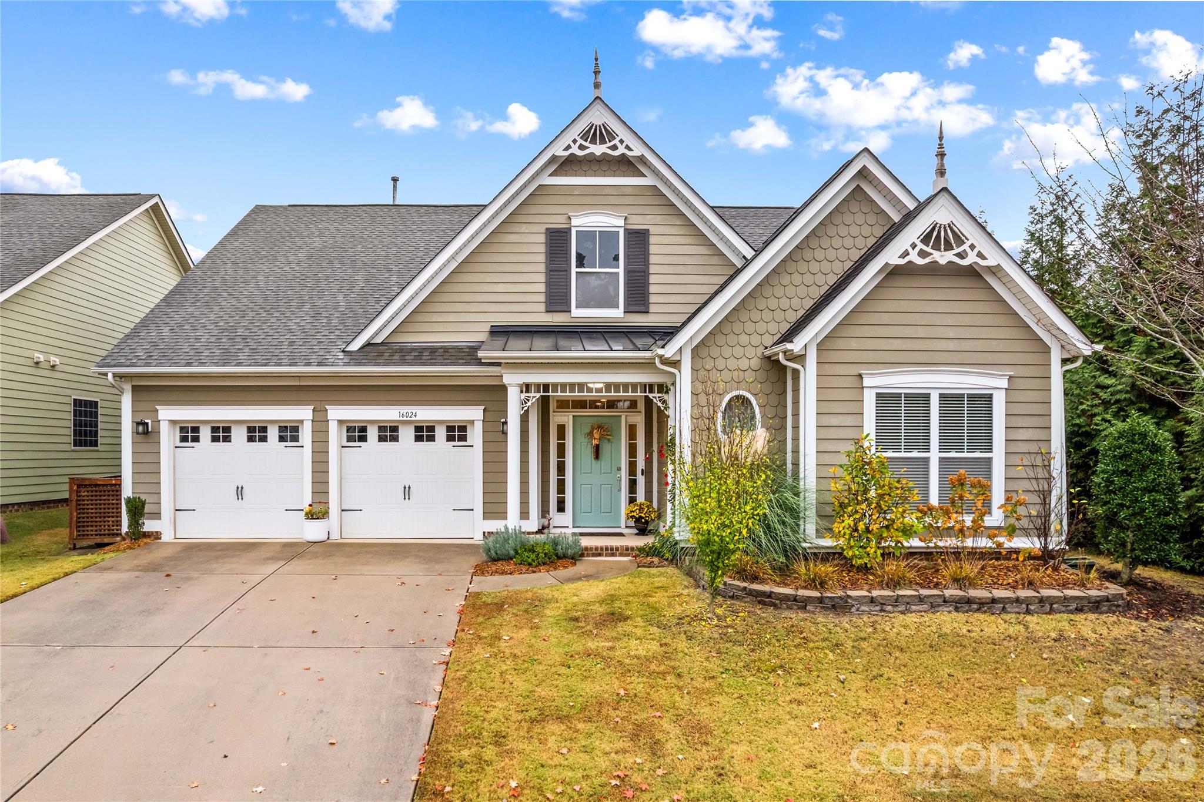
16024 Oxford Glenn Drive is the Beautiful Ranch Home you've been looking for! Huntersville is the Location, with close proximity to Charlotte's offerings. Huntersville's charming Main Street with it's restaurants, coffee shops, shopping, (Whole Foods!) Discovery Place, Offices and Post Office make daily conveniences easy. This One story, Right Sized Home plan will dazzle with it's clean and spotless condition. Many Upgrades have been included. It's an easy, one step onto the Covered Front Porch, where Evening Sunsets are a relaxing way to end your day. The wide Foyer, complete with elegant trim and molding greet you. Hardwood floors are in the main living areas. The Kitchen is bright and open, with a full Granite Island and Counters. Stainless Appliances accent the Kitchen. There's a coveted Walk in Pantry with Upgraded Solid Shelving. The Dining Area is perfect for Celebration Meals, and overlooks the Back yard. The Great Room features a cozy Fireplace and gas logs. Natural light from the windows give views of the Back yard. The Huge Primary Bedroom is a Serene Retreat, overlooking the Back yard. The Large Primary Closet is upgraded with Custom Solid shelving and organizing space. Surprise! There's a personal Ceiling Fan in the closet. The spacious Primary Bath has a Soaking Tub, and separate Shower, with a Double Sink Granite topped Vanity. Bedroom two and Bedroom three have ceiling fans and ample Closet space and are close to the second Full Bath. More Updates can be found in the large, level Back yard. Take notice, this is a Primo desirable Lot! The views from the Covered Terrace of the level yard, and many flowering Plantings will delight. The Professional Landscaped yard, front and back create year round Curb Appeal. The Garage, with upgraded Epoxy painted Floor, and shelving lead into the Laundry and drop zone, with upgraded Sink and Cabinets for neat storage. Make this Move In Ready Home a Top of your List to Tour, Today.

$3,985/mo

Est. mortgage payment based on a $599,000 home price.

All estimates are provided by Luxury Presence for informational purposes only. Actual amounts may vary.

Additional information

MLS® ID
4441359

Interior Features

Bedrooms
3
Bathrooms
2
Fireplace
Yes
Cooling
Yes
Heating
Yes
Basement
No

Exterior Features

Lot Size
0.22 Acres

Other Property Details

Association Fee Frequency
Quarterly
Garage
Yes
55+/Senior Community
No

Listings courtesy of Canopy MLS as distributed by MLS GRID

All information deemed reliable but not guaranteed and should be independently verified. All properties are subject to prior sale, change or withdrawal. Neither listing broker(s) nor Timothy Garland Group shall be responsible for any typographical errors, misinformation, misprints and shall be held totally harmless. Properties displayed may be listed or sold by various participants in the MLS.

Based on information submitted to the MLS GRID as of 2:17 PM UTC on 11/9/2026. All data is obtained from various sources and may not have been verified by broker or MLS GRID. Supplied Open House Information is subject to change without notice. All information should be independently reviewed and verified for accuracy. Properties may or may not be listed by the office/agent presenting the information.

©2026 Canopy MLS . All rights reserved.

DMCA Notice

Powered by Luxury Presence