Property photo 1
Property photo 2
Property photo 3
Property photo 4
Property photo 5
3 Beds
2 Baths
1,970 sqft

$525,000

540 Harvell Drive, Concord NC, 28025

Price per sqft$266.50
Built in1966
Property size1,970 sqft
Property typeResidential
Courtesy of Call It Closed International Inc, Justin Porter Listing Contact: [email protected]

Overview

Active

Listed Sep 18, 2026

Updated 5h ago

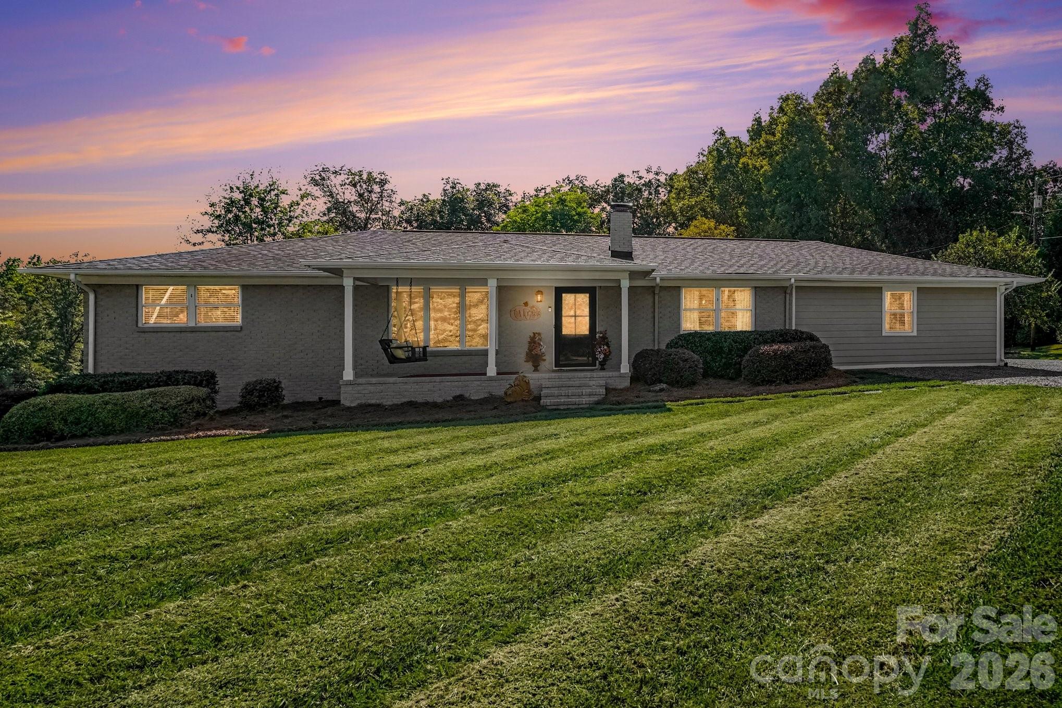
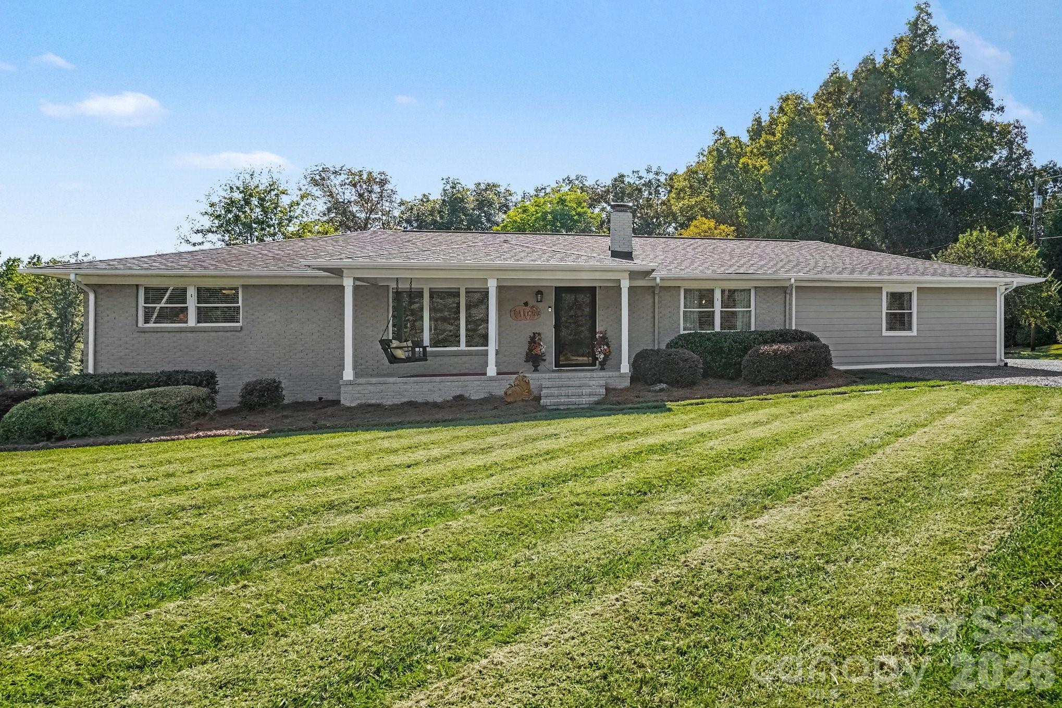
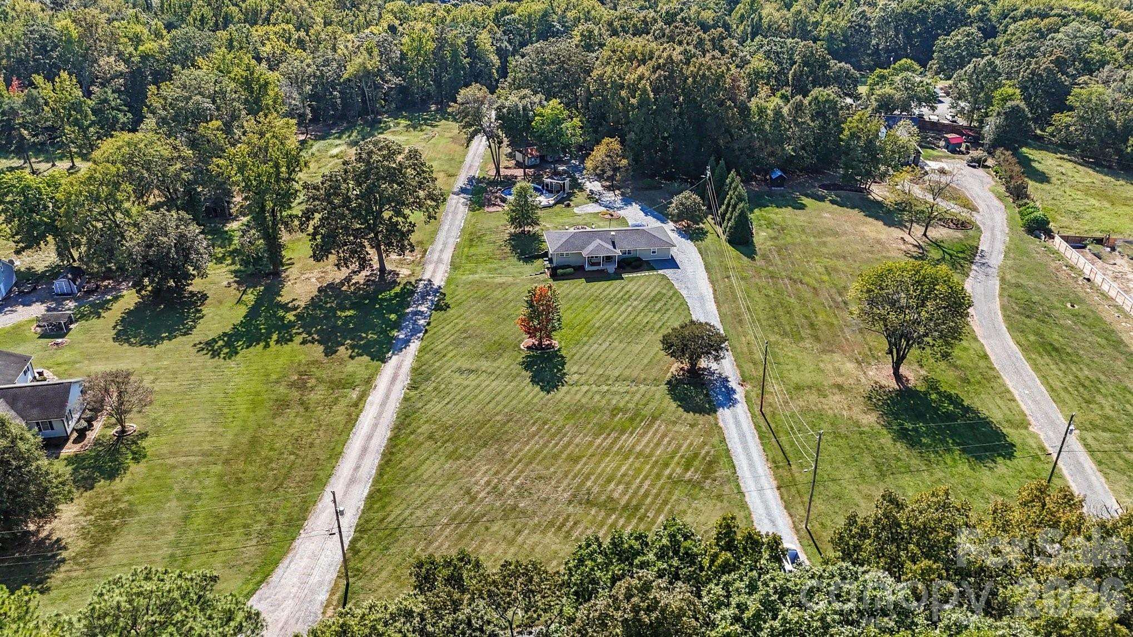
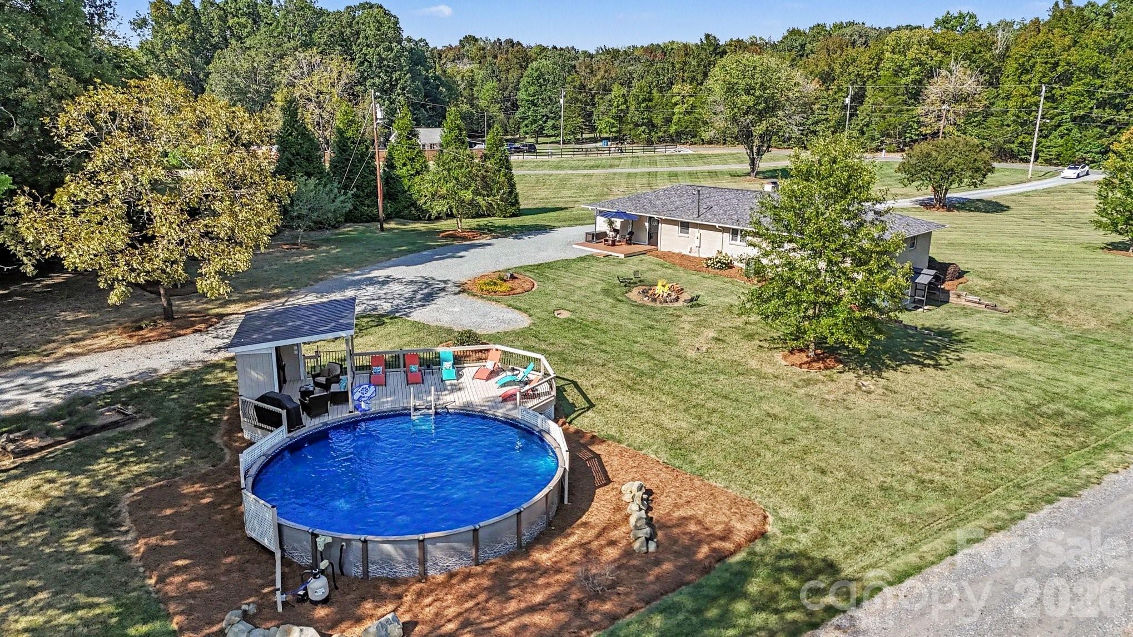
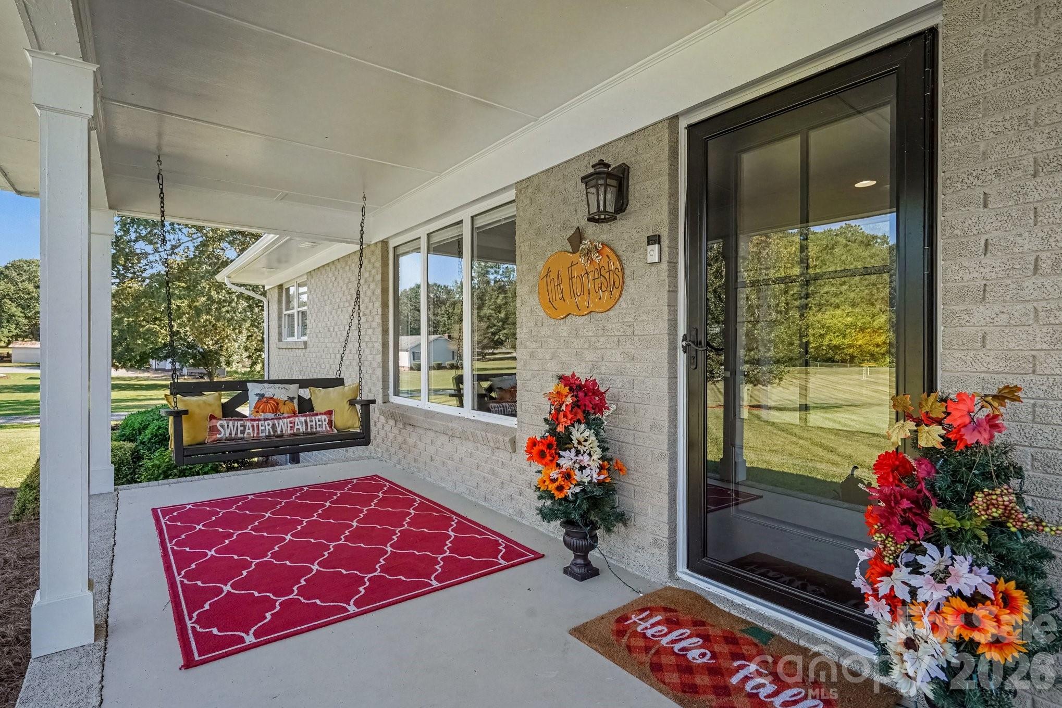
Welcome home to this beautifully updated brick ranch offering comfortable one level living with plenty of space inside and out. A long gravel drive leads past an expansive, manicured front lawn to an inviting covered front porch, setting the tone for the peaceful surroundings. Inside, features 3 bedrooms and a flex room, spacious primary suite offering walk in closet, primary full bath with walk in shower and dual vanities. In the den you will be welcomed by beautiful hardwood floors, crown molding, a fireplace and abundant natural light. The updated kitchen features dark cabinetry, tile backsplash, stainless steel appliances, recessed lighting and a large island with seating, while the adjoining dining area provides plenty of room for gathering. The bedrooms are generously sized, and the updated baths feature stylish finishes, dual vanities and a beautifully tiled walk-in shower. A full basement adds even more flexibility with a spacious recreation area, additional storage and a one-car garage with exterior access. Outside is where this property truly stands apart. Step into your own backyard retreat, where an above ground pool is seamlessly integrated into an expansive deck with plenty of room for lounging and entertaining. A covered outdoor living area overlooking the pool creates the perfect spot to relax in the shade, watch the game, grill or gather with friends, all surrounded by a peaceful, tree-lined setting. Two character-filled outbuildings add both function and charm, including a rustic workshop/storage building and a second vintage-style “general store” structure with its own covered porch. With generous outdoor space, mature trees, multiple entertaining areas and plenty of parking, this home offers a unique combination of comfort, character and versatility.

$3,493/mo

Est. mortgage payment based on a $525,000 home price.

All estimates are provided by Luxury Presence for informational purposes only. Actual amounts may vary.

Additional information

MLS® ID
4426194

Interior Features

Bedrooms
3
Bathrooms
2
Fireplace
Yes
Cooling
Yes
Heating
Yes
Basement
Yes

Exterior Features

Lot Size
2.3 Acres

Other Property Details

Garage
Yes
55+/Senior Community
No

Listings courtesy of Canopy MLS as distributed by MLS GRID

All information deemed reliable but not guaranteed and should be independently verified. All properties are subject to prior sale, change or withdrawal. Neither listing broker(s) nor Timothy Garland Group shall be responsible for any typographical errors, misinformation, misprints and shall be held totally harmless. Properties displayed may be listed or sold by various participants in the MLS.

Based on information submitted to the MLS GRID as of 7:00 AM UTC on 9/19/2026. All data is obtained from various sources and may not have been verified by broker or MLS GRID. Supplied Open House Information is subject to change without notice. All information should be independently reviewed and verified for accuracy. Properties may or may not be listed by the office/agent presenting the information.

©2026 Canopy MLS . All rights reserved.

DMCA Notice

Powered by Luxury Presence