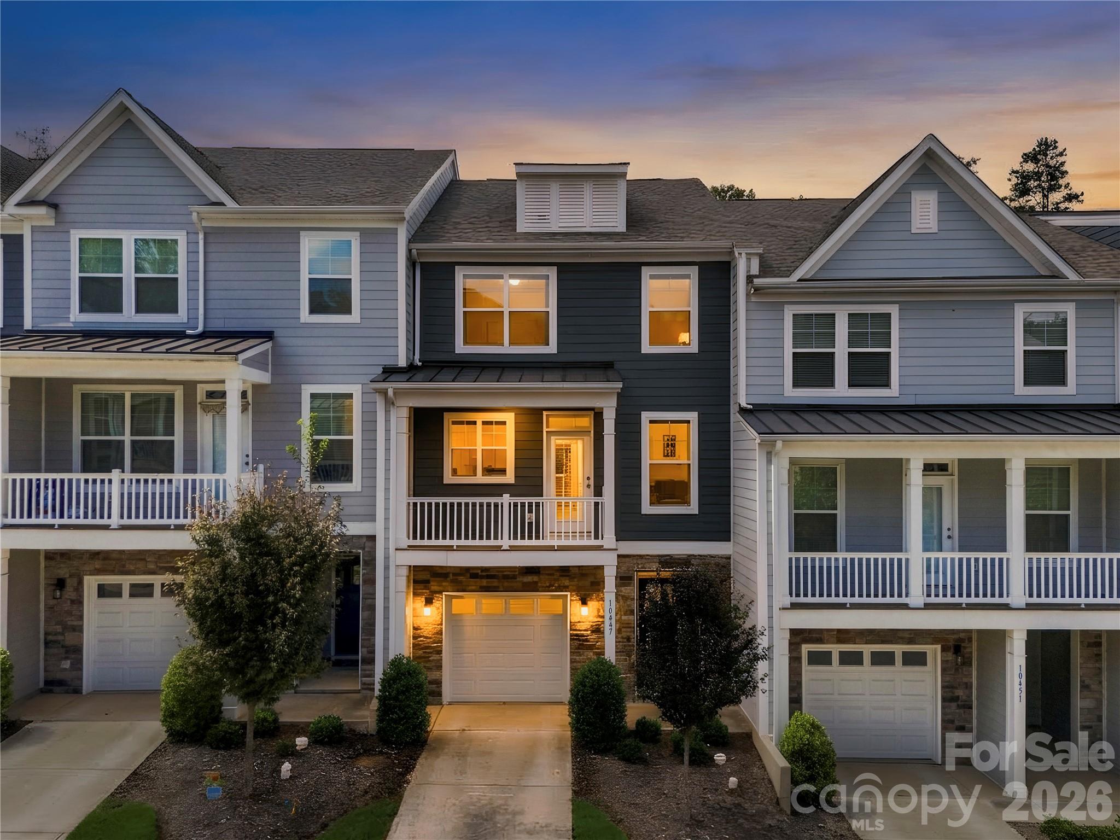
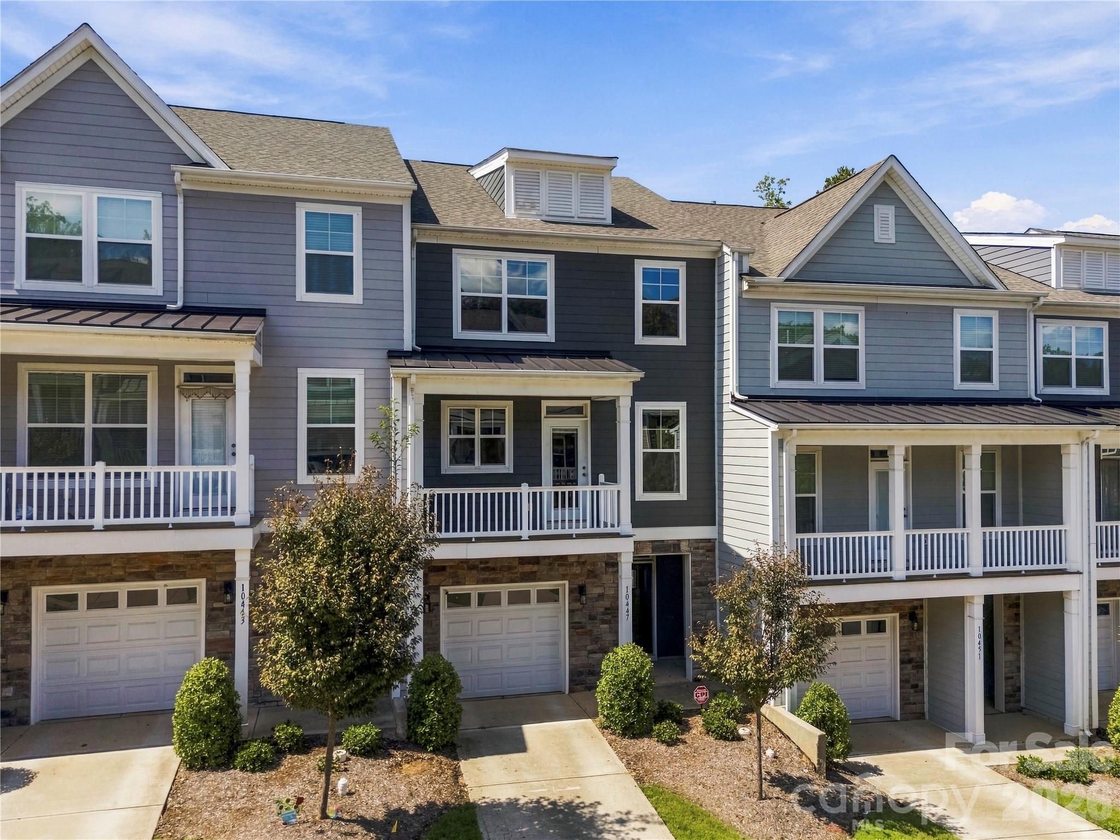
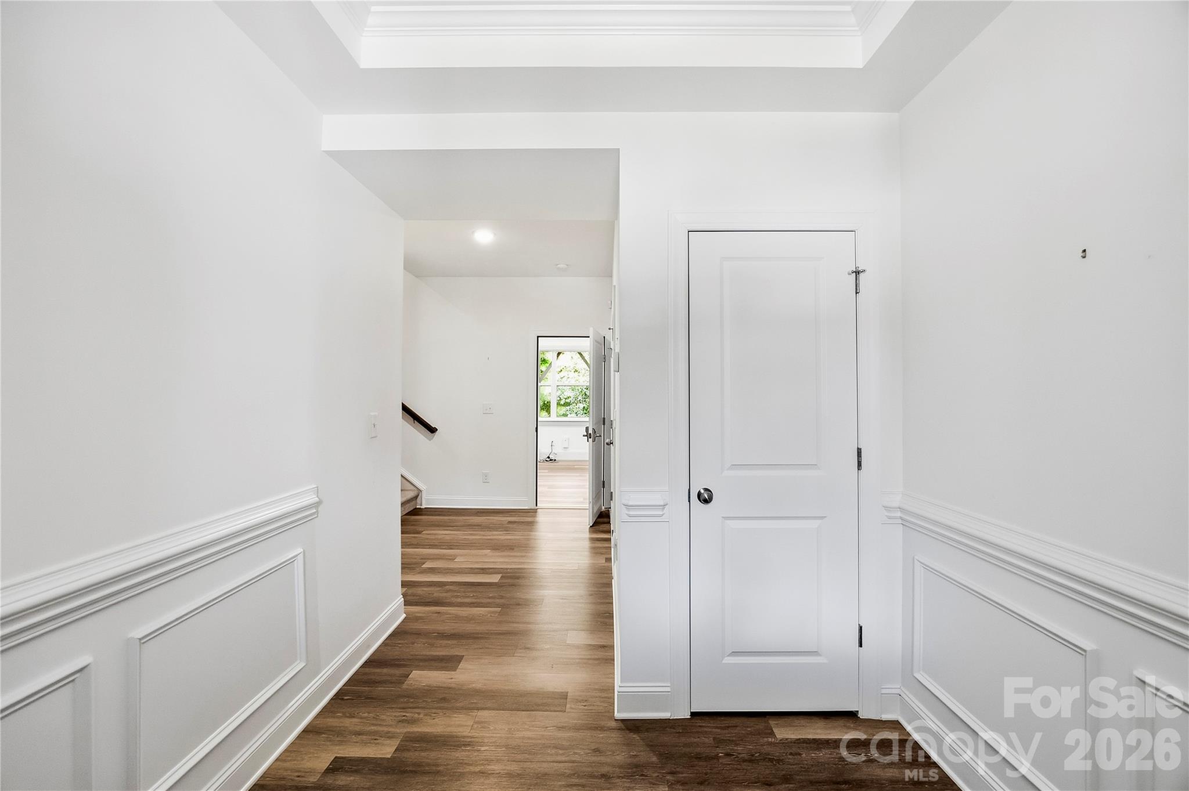
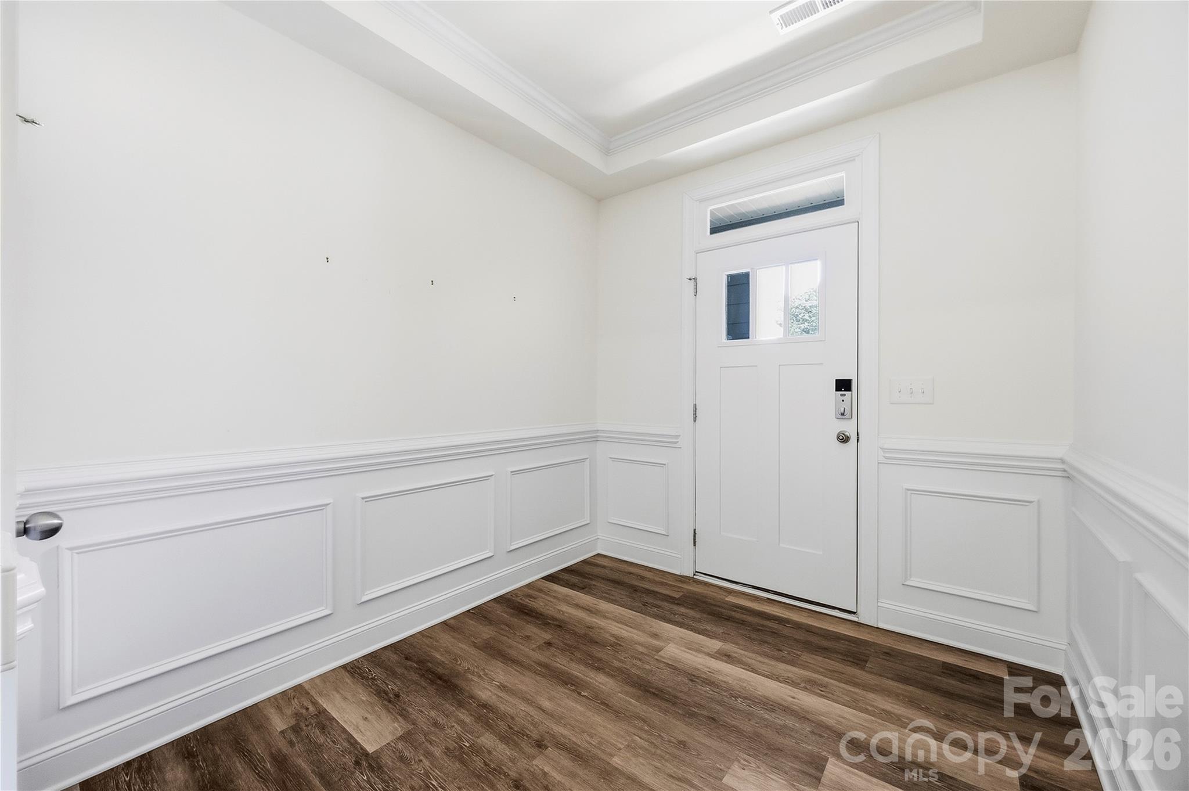
Property photo 1
Property photo 2
Property photo 3
Property photo 4
Property photo 5
3 Beds
3 Baths
2,496 sqft

$419,900

10447 Glenmere Creek Circle, Charlotte NC, 28262

Price per sqft$168.23
Built in2022
Property size2,496 sqft
Property typeTownhomes
Courtesy of Trade & Tryon Realty, Kendall Nye Listing Contact: [email protected]

Overview

Active

Listed Sep 28, 2026

Updated 6h ago

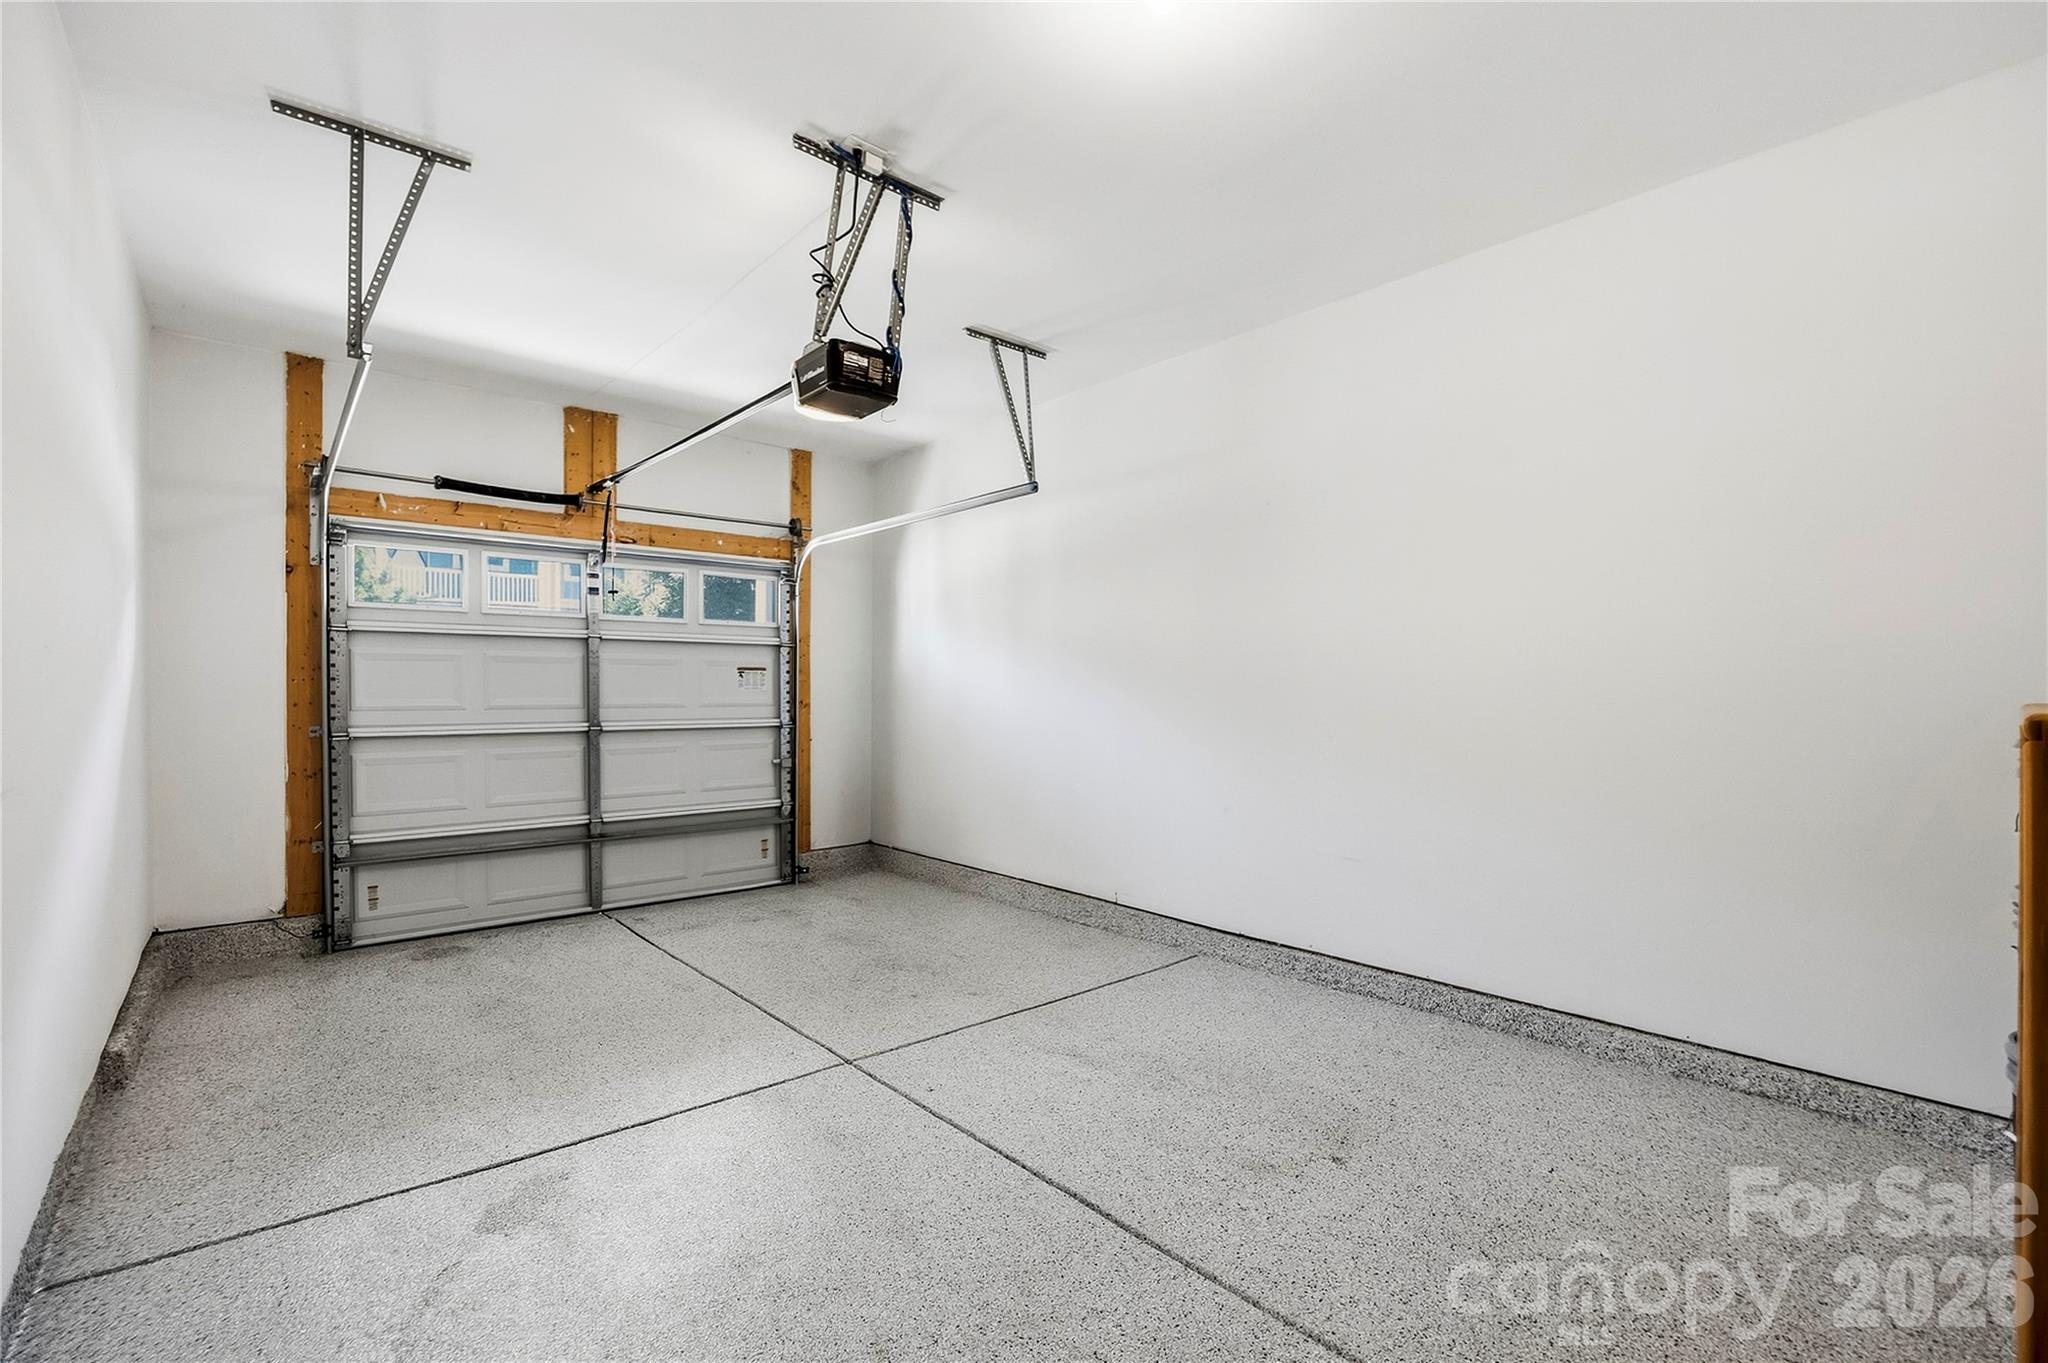
Nearly new and built in 2022, this beautifully customized three-level townhome offers a sophisticated blend of contemporary design, elevated finishes, and more than $70,000 in thoughtfully curated upgrades. With 3 bedrooms, 2.5 baths, a versatile main-level flex space, and an approximately 300-square-foot bonus room, the home delivers exceptional style and flexibility across three beautifully finished levels. Designer details distinguish the interiors, including statement lighting from Design Within Reach and Pottery Barn, custom closets and storage systems by Tailored Living, custom window treatments throughout, and a striking wall-mounted String shelving system from Design Within Reach. Luxury vinyl plank flooring flows throughout all three levels, with the exception of the staircase, creating a refined and cohesive aesthetic. The expansive bonus room adds valuable additional living space and built-in storage, offering endless possibilities as a media room, executive home office, fitness studio, or private retreat. Even the garage has been thoughtfully elevated with custom epoxy flooring, finished drywall, and premium Sherwin-Williams paint—reflecting the attention to detail found throughout the home. Ideally located near shopping, dining, UNC Charlotte, and I-85, this move-in-ready residence combines the ease of nearly new construction with the character and sophistication of extensive designer upgrades already completed. Stylish, polished, and exceptionally well appointed, this is townhome living elevated beyond the ordinary.

$2,794/mo

Est. mortgage payment based on a $419,900 home price.

All estimates are provided by Luxury Presence for informational purposes only. Actual amounts may vary.

Additional information

MLS® ID
4424069

Interior Features

Bedrooms
3
Bathrooms
3
Cooling
Yes
Heating
Yes
Basement
No

Exterior Features

Lot Size
0.04 Acres

Other Property Details

Association Fee Frequency
Monthly
Garage
Yes
55+/Senior Community
No

Listings courtesy of Canopy MLS as distributed by MLS GRID

All information deemed reliable but not guaranteed and should be independently verified. All properties are subject to prior sale, change or withdrawal. Neither listing broker(s) nor Timothy Garland Group shall be responsible for any typographical errors, misinformation, misprints and shall be held totally harmless. Properties displayed may be listed or sold by various participants in the MLS.

Based on information submitted to the MLS GRID as of 8:28 PM UTC on 9/28/2026. All data is obtained from various sources and may not have been verified by broker or MLS GRID. Supplied Open House Information is subject to change without notice. All information should be independently reviewed and verified for accuracy. Properties may or may not be listed by the office/agent presenting the information.

©2026 Canopy MLS . All rights reserved.

DMCA Notice

Powered by Luxury Presence