Property photo 1
Property photo 2
Property photo 3
Property photo 4
Property photo 5
3 Beds
3 Baths
2,621 sqft

$525,000

1524 Garrett Landen Drive, Clover SC, 29710

Price per sqft$200.31
Built in2006
Property size2,621 sqft
Property typeResidential
Courtesy of Costello Real Estate and Investments LLC, Rene Maxwell Listing Contact: [email protected]

Overview

Active

Listed Sep 18, 2026

Updated 5h ago

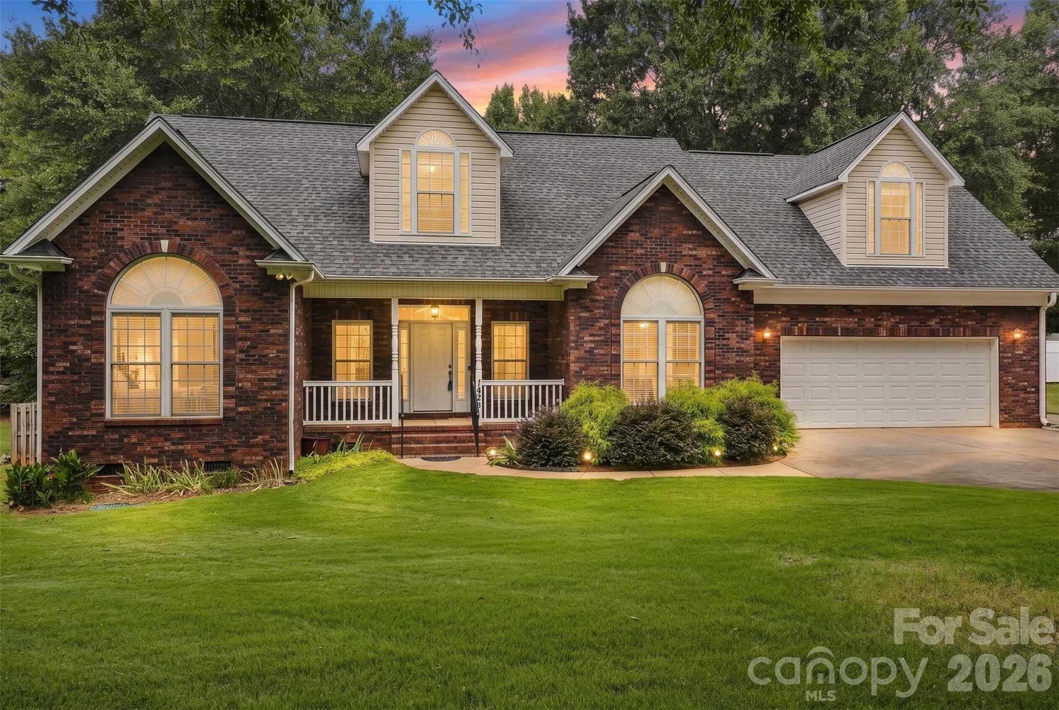
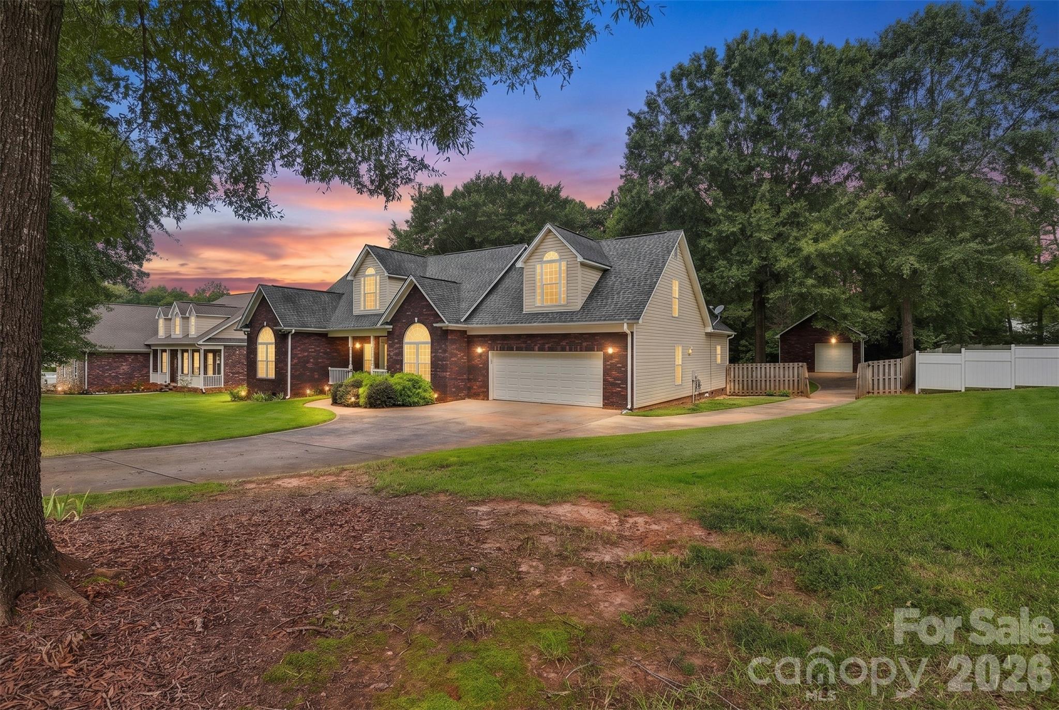
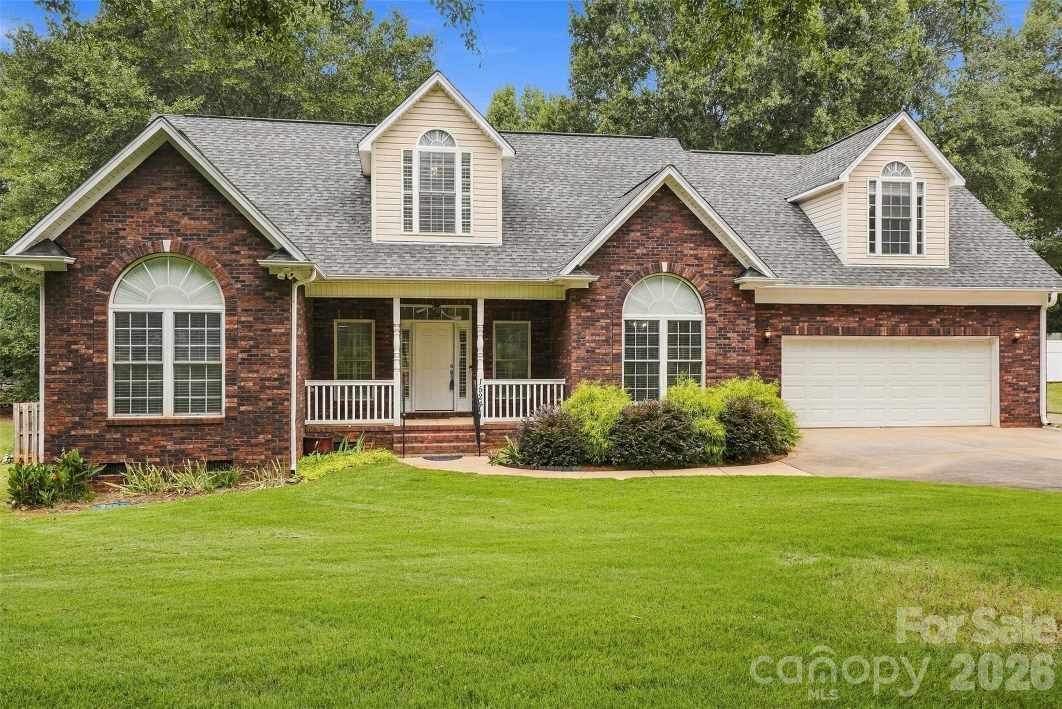
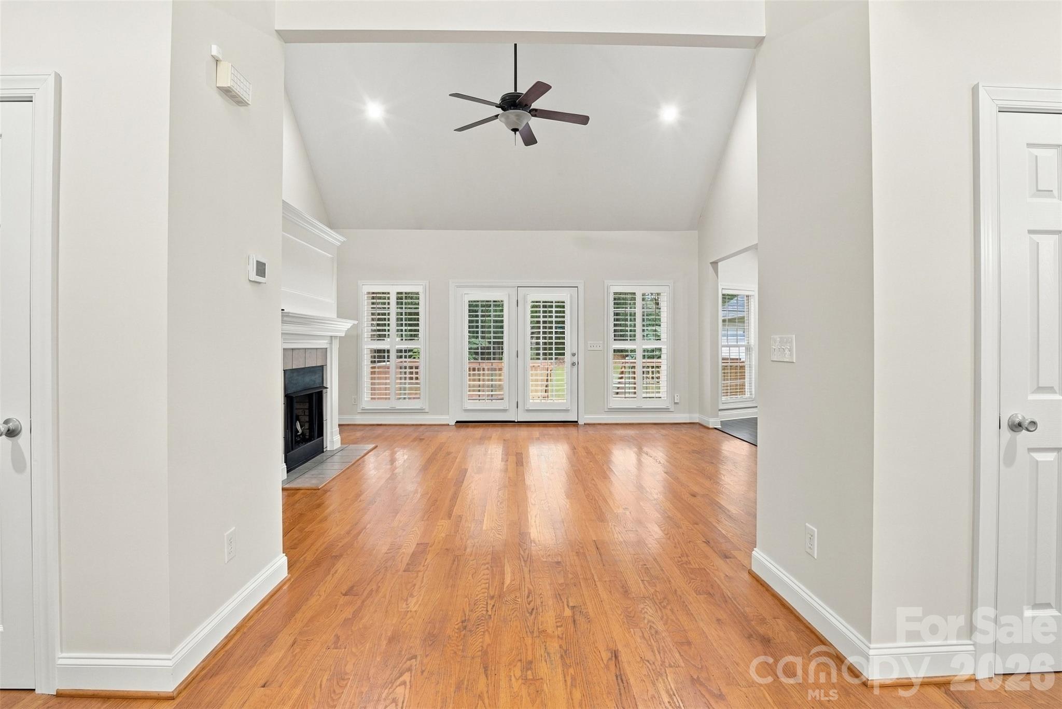
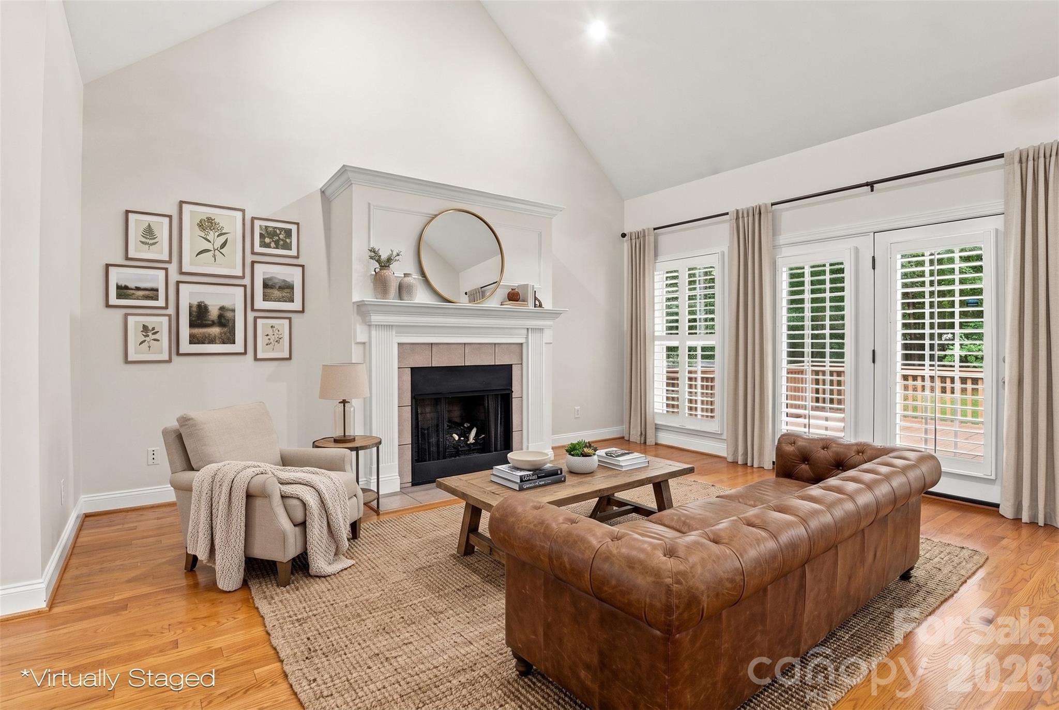
Welcome home to this charming 3 bedroom, 3 full bathroom home nestled on a spacious 0.80 acre lot in a sweet country neighborhood within the award-winning Clover School District! Designed for comfortable one-level living, everything is conveniently located on the main floor except for the large bonus room upstairs. The bonus room features a charming dormer window, a full bathroom, a large closet, walk-in attic storage, and access to the heating system, offering plenty of flexibility for a guest suite, home office, recreation room, or additional living space. On the main floor you’ll find a desirable split-bedroom floor plan, vaulted ceilings, numerous closets, and abundant storage throughout. The home also offers several options for dining, making it easy to accommodate both everyday meals and larger gatherings. Step outside to enjoy the inviting rocking chair front porch, perfect for morning coffee or relaxing evenings. The spacious back deck provides plenty of room for entertaining, while the privacy-fenced backyard creates a comfortable outdoor retreat. Car enthusiasts, hobbyists, and anyone needing extra storage will appreciate the attached 2-car garage plus the detached 1.5-car garage. The detached garage includes a one-car garage door, a service door, and amazing storage shelving, making it ideal for a workshop, hobbies, or storing your outdoor toys. With its peaceful country setting, generous lot size, thoughtful floor plan, ample storage, and fantastic garage space, this adorable home offers the perfect blend of comfort, functionality, and charm! Don't miss this gem!

$3,493/mo

Est. mortgage payment based on a $525,000 home price.

All estimates are provided by Luxury Presence for informational purposes only. Actual amounts may vary.

Additional information

MLS® ID
4418326

Interior Features

Bedrooms
3
Bathrooms
3
Fireplace
Yes
Cooling
Yes
Heating
Yes
Basement
No

Exterior Features

Lot Size
0.8 Acres

Other Property Details

Garage
Yes
55+/Senior Community
No

Listings courtesy of Canopy MLS as distributed by MLS GRID

All information deemed reliable but not guaranteed and should be independently verified. All properties are subject to prior sale, change or withdrawal. Neither listing broker(s) nor Timothy Garland Group shall be responsible for any typographical errors, misinformation, misprints and shall be held totally harmless. Properties displayed may be listed or sold by various participants in the MLS.

Based on information submitted to the MLS GRID as of 7:04 AM UTC on 9/19/2026. All data is obtained from various sources and may not have been verified by broker or MLS GRID. Supplied Open House Information is subject to change without notice. All information should be independently reviewed and verified for accuracy. Properties may or may not be listed by the office/agent presenting the information.

©2026 Canopy MLS . All rights reserved.

DMCA Notice

Powered by Luxury Presence