Property photo 1
Property photo 2
Property photo 3
Property photo 4
Property photo 5
3 Beds
3 Baths
1,958 sqft

$580,000

9121 Gamesford Drive, Charlotte NC, 28277

Price per sqft$296.22
Built in1986
Property size1,958 sqft
Property typeResidential
Courtesy of Helen Adams Realty, Sherrie Andrews Listing Contact: [email protected]

Overview

Active

Listed Oct 1, 2026

Updated 13h ago

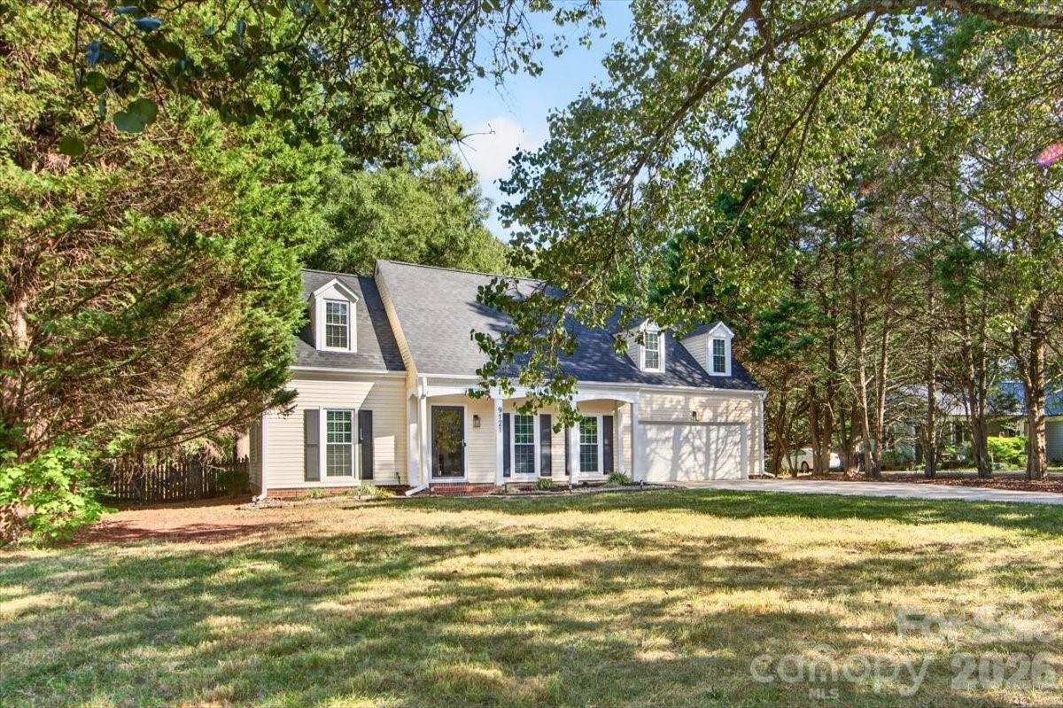
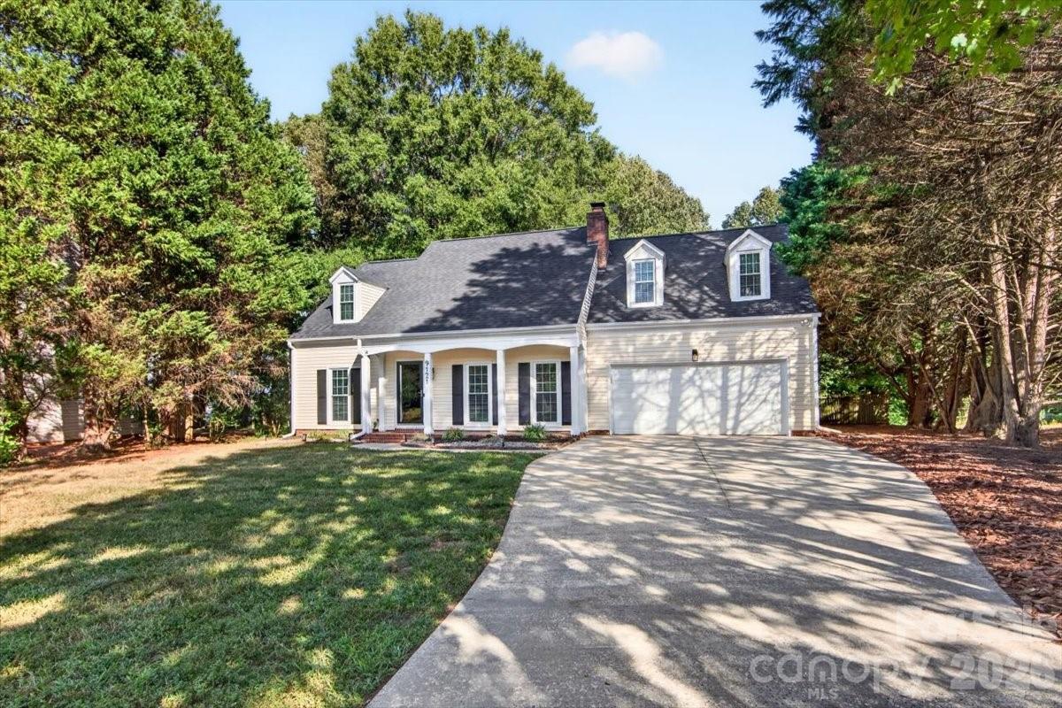
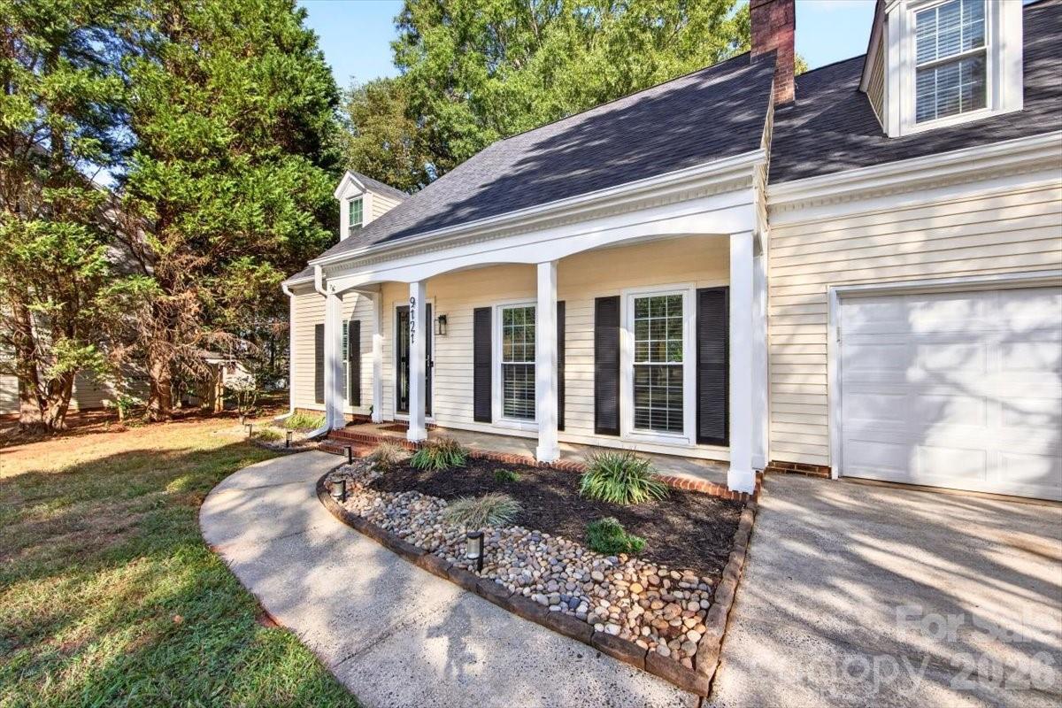
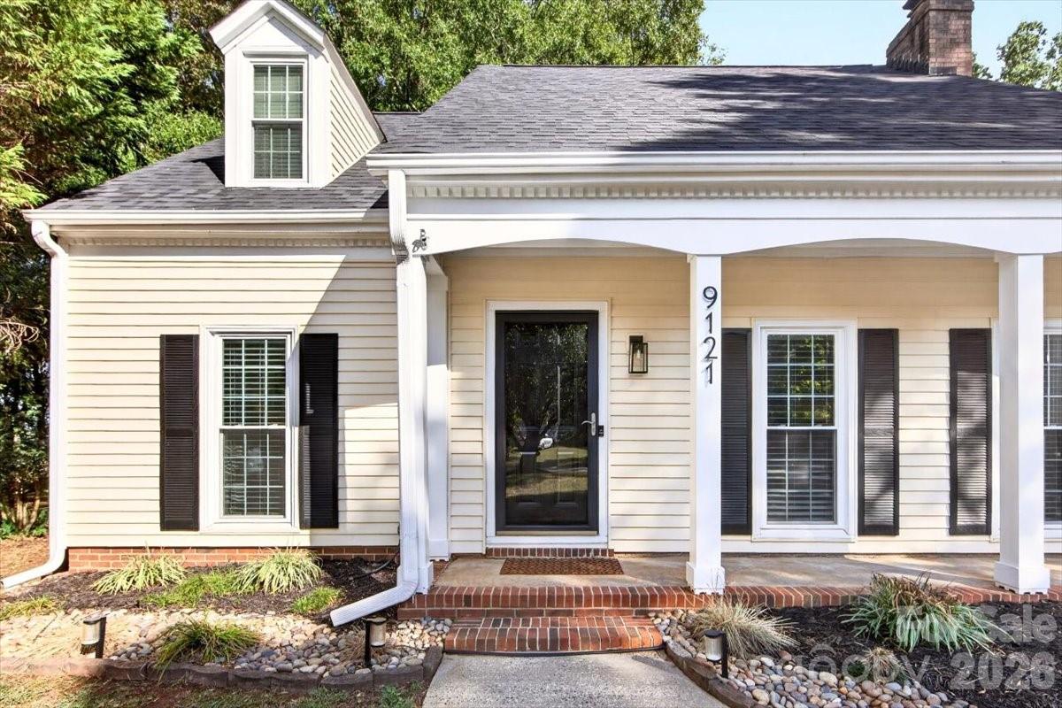
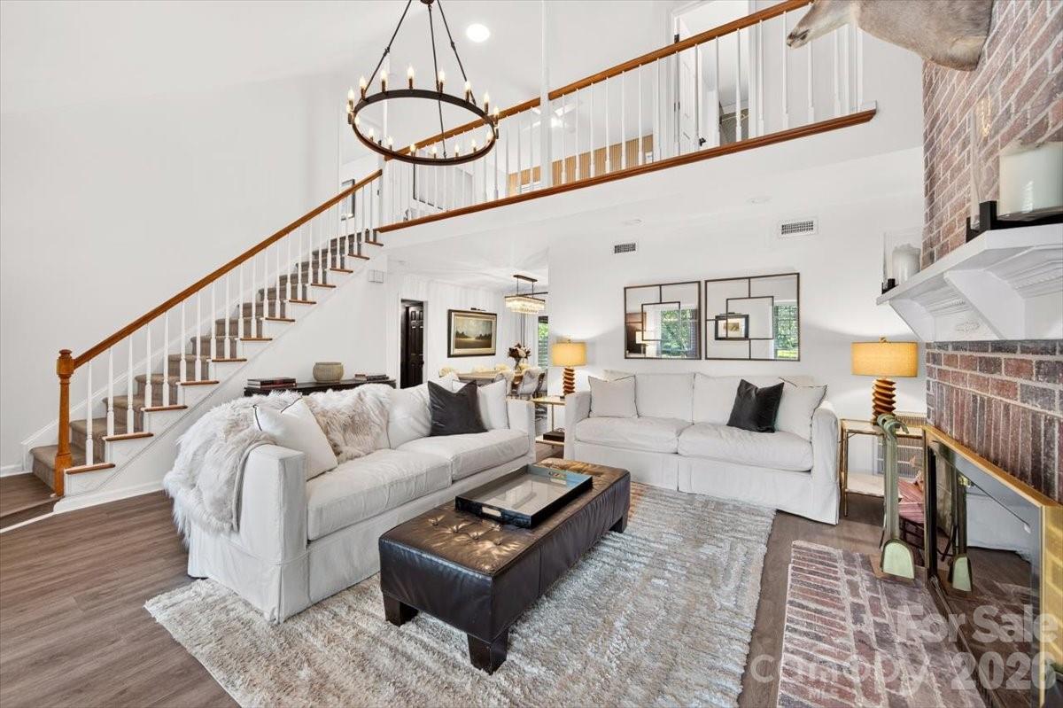
Renovated top to bottom, this home sits on a rare, private 0.58-acre cul-de-sac lot. Vaulted great room gathers around a floor-to-ceiling fireplace, and the second-story loft works as a home office, reading nook or media room. Main-level primary suite has a custom walk-in closet and a spa bath with a herringbone-tiled shower. Full baths remodeled in 2025 with custom tile, scalloped hardwood vanities and brass fittings; upstairs shower has never been used. Half bath features mural wallpaper imported from Turkey. Kitchen has quartz counters, tile backsplash, lacquered cabinets, a double-oven range and a Samsung Bespoke refrigerator with a hidden beverage center. Two upstairs bedrooms have ample closets. Also new: fresh interior paint, LVP floors, windows, door hardware, a 2023 water heater and smart-home features. Dining area opens to a 32-ft deck made for long evenings, overlooking a fully fenced backyard with a storage shed; gazebo and gas fire pit convey. New roof September 2026. See attachments for full list of improvements. Raeburn pool, tennis and pickleball courts are a 10-minute walk, and you're minutes from top-rated schools, shopping, restaurants and The Bowl at Ballantyne. ** Some of the backyard photos have been enhanced due to drought and yard has not been aerated and seeded yet .

$3,859/mo

Est. mortgage payment based on a $580,000 home price.

All estimates are provided by Luxury Presence for informational purposes only. Actual amounts may vary.

Additional information

MLS® ID
4429855

Interior Features

Bedrooms
3
Bathrooms
3
Fireplace
Yes
Cooling
Yes
Heating
Yes
Basement
No

Exterior Features

Lot Size
0.58 Acres

Other Property Details

Association Fee Frequency
Yearly
Garage
Yes
55+/Senior Community
No

Listings courtesy of Canopy MLS as distributed by MLS GRID

All information deemed reliable but not guaranteed and should be independently verified. All properties are subject to prior sale, change or withdrawal. Neither listing broker(s) nor Timothy Garland Group shall be responsible for any typographical errors, misinformation, misprints and shall be held totally harmless. Properties displayed may be listed or sold by various participants in the MLS.

Based on information submitted to the MLS GRID as of 8:10 PM UTC on 10/1/2026. All data is obtained from various sources and may not have been verified by broker or MLS GRID. Supplied Open House Information is subject to change without notice. All information should be independently reviewed and verified for accuracy. Properties may or may not be listed by the office/agent presenting the information.

©2026 Canopy MLS . All rights reserved.

DMCA Notice

Powered by Luxury Presence