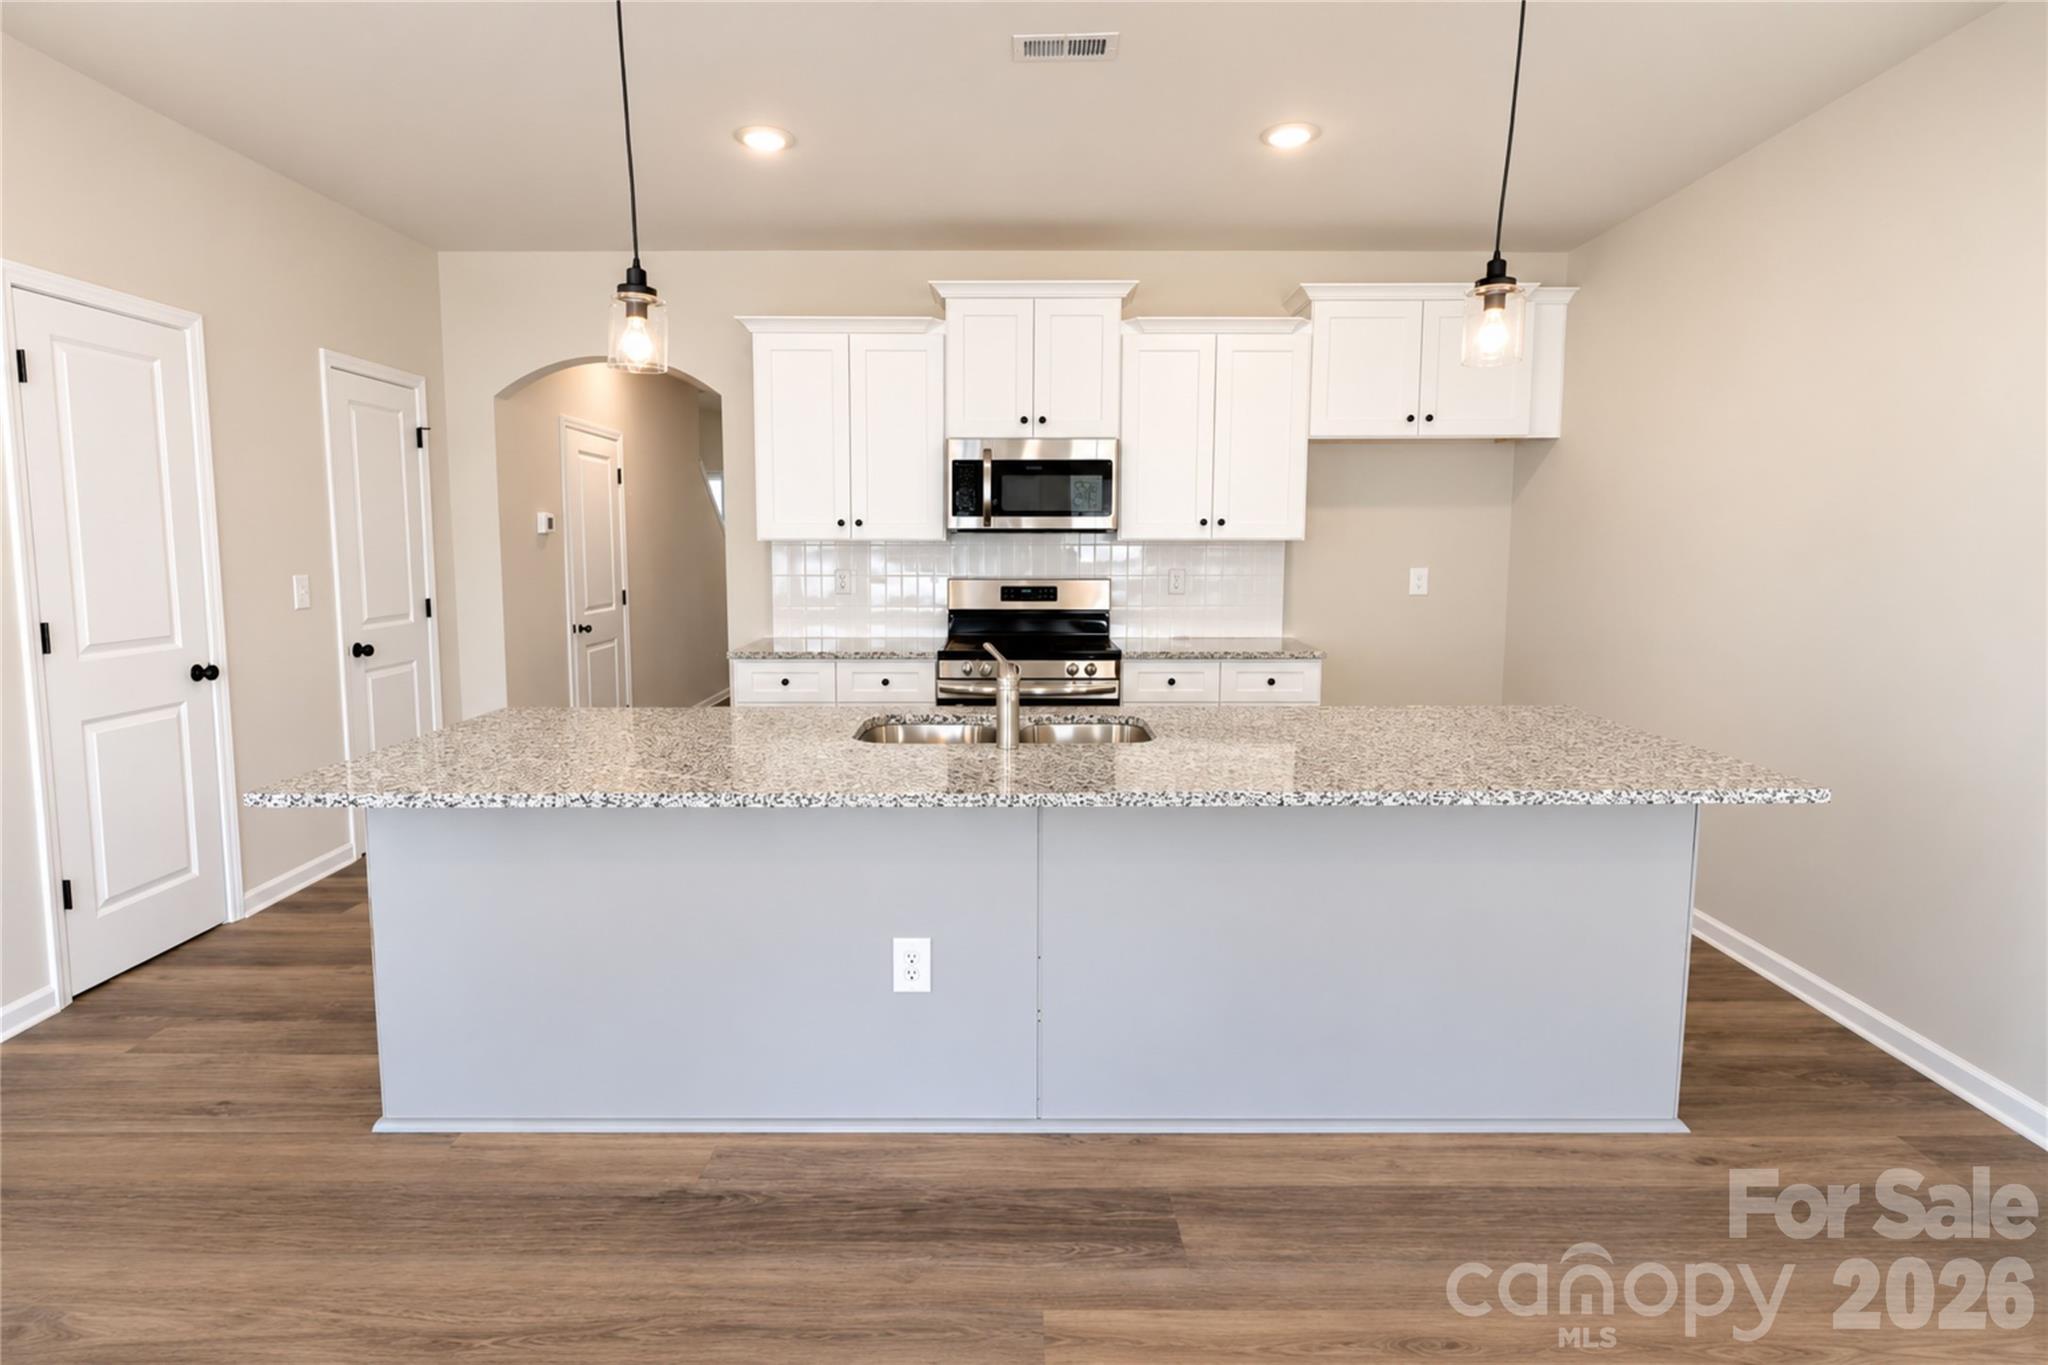
Property photo 1
Property photo 2
Property photo 3
Property photo 4
Property photo 5
3 Beds
3 Baths
1,551 sqft

$302,990

5921 Wallace Avenue, Charlotte NC, 28227

Price per sqft$195.35
Built in2026
Property size1,551 sqft
Property typeTownhomes
Courtesy of EXP Realty LLC Mooresville, Jenna Lucas Listing Contact: [email protected]

Overview

Active

Listed Sep 24, 2026

Updated 5h ago

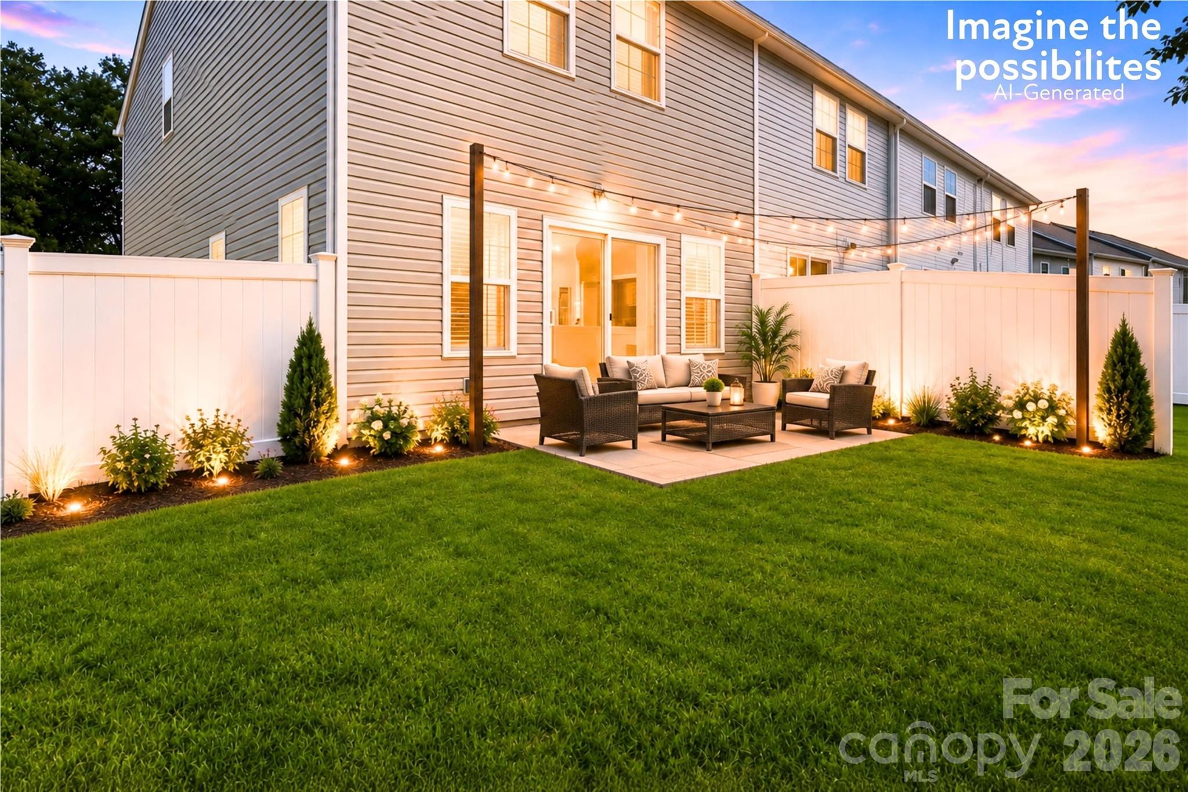
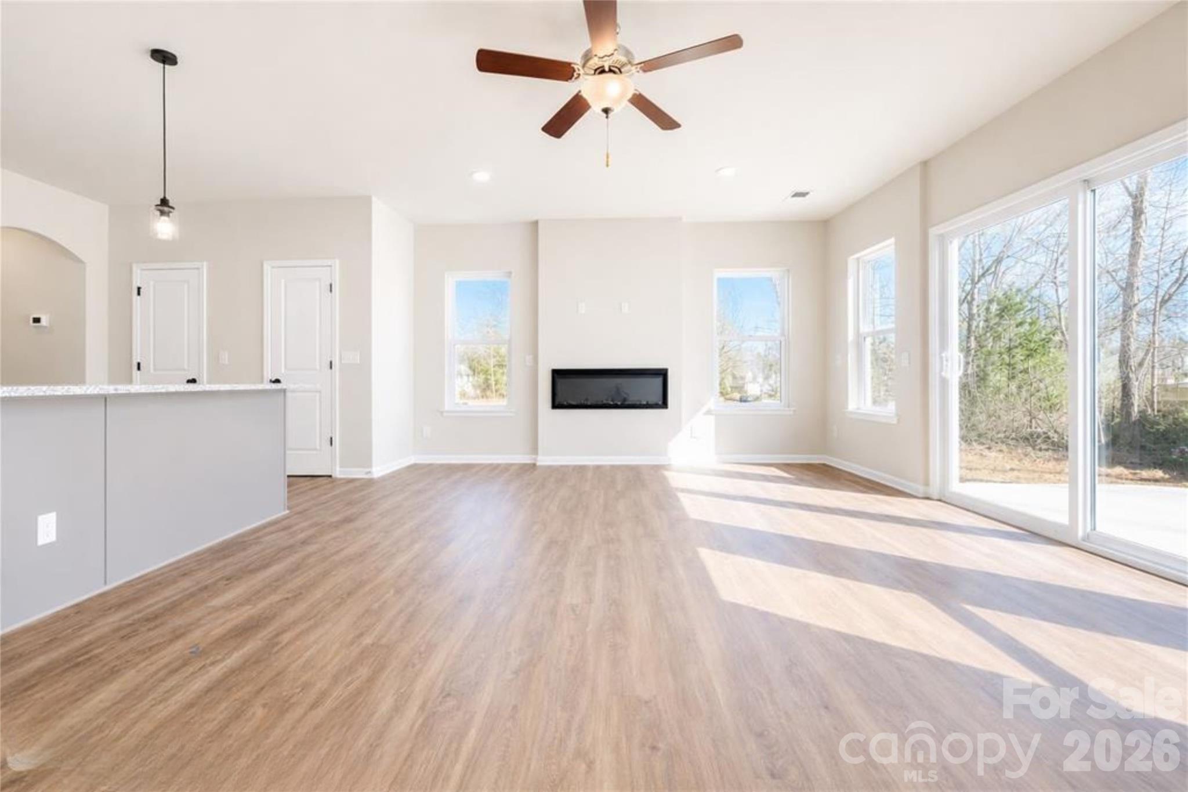
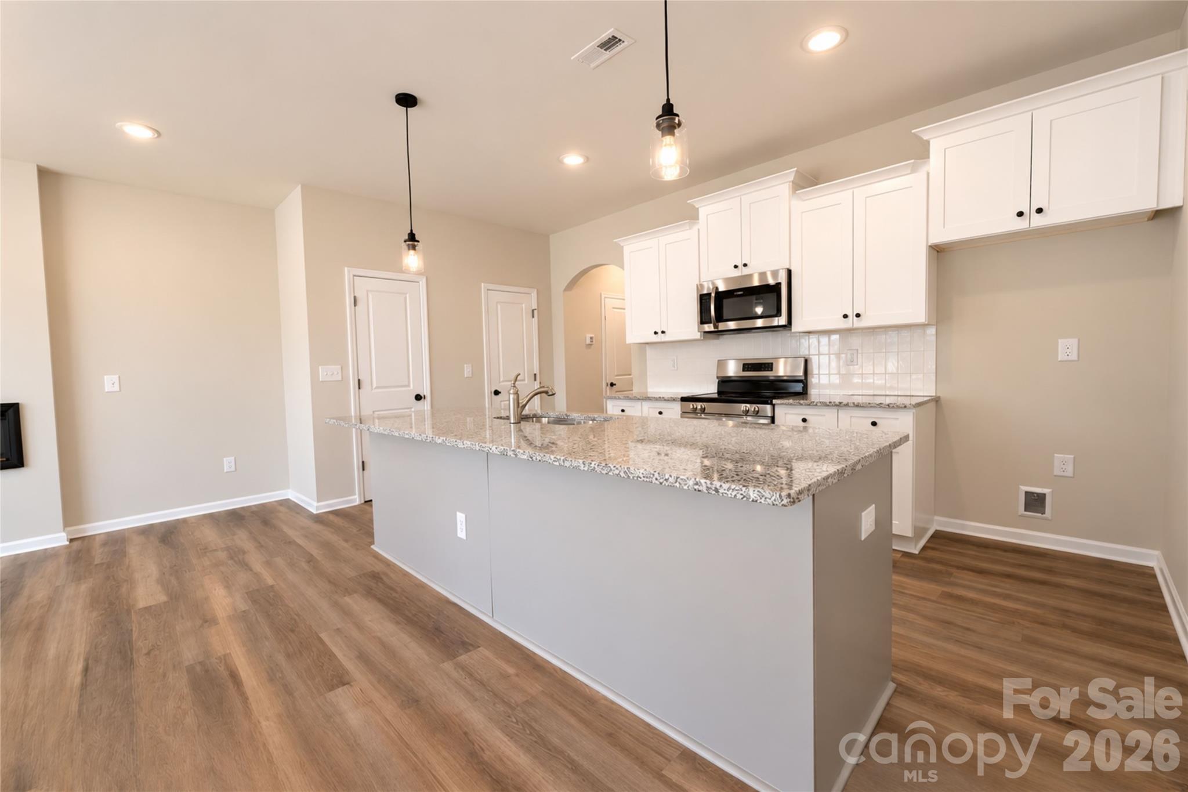
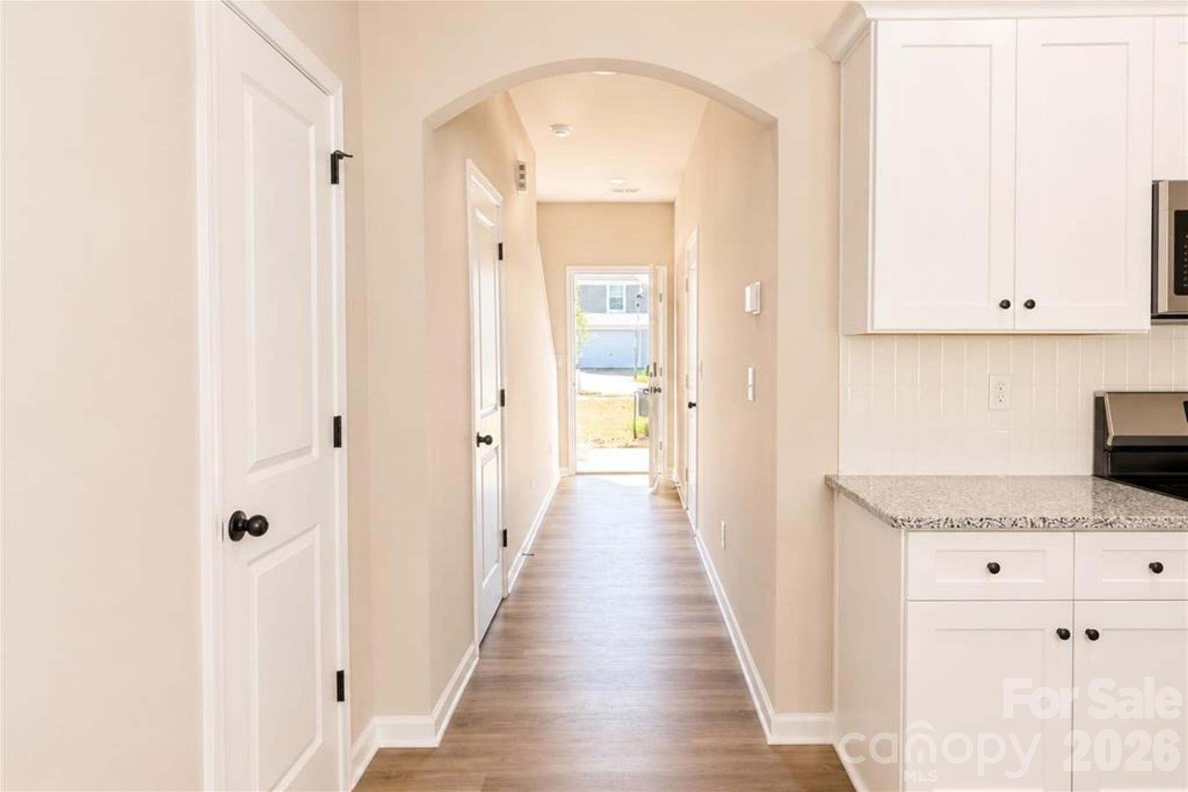
Appliance Package INCLUDED! Move in Ready! Ask out our LOW iINTEREST RATE Financing options, available DOWN PAYMENT ASSISTANCE and GRANT PROGRAMS available to qualifying buyers who use our preferred lenders. Well designed with lots of upgraded, better qualify features. Large back yard that can be fully fenced. GREAT INCENTIVES ARE AVAILABLE FOR BUYERS! Welcome to Abershire. It is a beautifully designed 3 bedroom townhome with a thoughtful layout and upscale finishes included in the price. 9 foot ceilings on the main floor! This is our popular Whitley plan AND features a large kitchen island that overlooks the main living, dining, and flexible space—perfect for entertaining and everyday living. Homes feature timeless selections and natural tones throughout. Luxury vinyl plank flooring runs through the main living areas, all full bathrooms, and the laundry room for both style and durability. Upstairs, you’ll find spacious secondary bedrooms and a conveniently located laundry room, making daily routines effortless. Each townhome includes a 16-foot privacy fence separating units, with potential HOA approval to extend fencing after purchase—allowing homeowners to create an even more private outdoor space. A perfect blend of modern design, transparency in pricing, and low-maintenance living—Abershire offers style, comfort, and value in a brand-new community. All of the homes are representation photos & AI staged and Imagine the Possibilities photo

$2,016/mo

Est. mortgage payment based on a $302,990 home price.

All estimates are provided by Luxury Presence for informational purposes only. Actual amounts may vary.

Additional information

MLS® ID
4428124

Interior Features

Bedrooms
3
Bathrooms
3
Fireplace
Yes
Cooling
Yes
Heating
Yes
Basement
No

Exterior Features

Lot Size
0.08 Acres

Other Property Details

Association Fee Frequency
Monthly
Garage
Yes
New Construction
Yes
55+/Senior Community
No

Listings courtesy of Canopy MLS as distributed by MLS GRID

All information deemed reliable but not guaranteed and should be independently verified. All properties are subject to prior sale, change or withdrawal. Neither listing broker(s) nor Timothy Garland Group shall be responsible for any typographical errors, misinformation, misprints and shall be held totally harmless. Properties displayed may be listed or sold by various participants in the MLS.

Based on information submitted to the MLS GRID as of 7:55 PM UTC on 9/24/2026. All data is obtained from various sources and may not have been verified by broker or MLS GRID. Supplied Open House Information is subject to change without notice. All information should be independently reviewed and verified for accuracy. Properties may or may not be listed by the office/agent presenting the information.

©2026 Canopy MLS . All rights reserved.

DMCA Notice

Powered by Luxury Presence